

Address
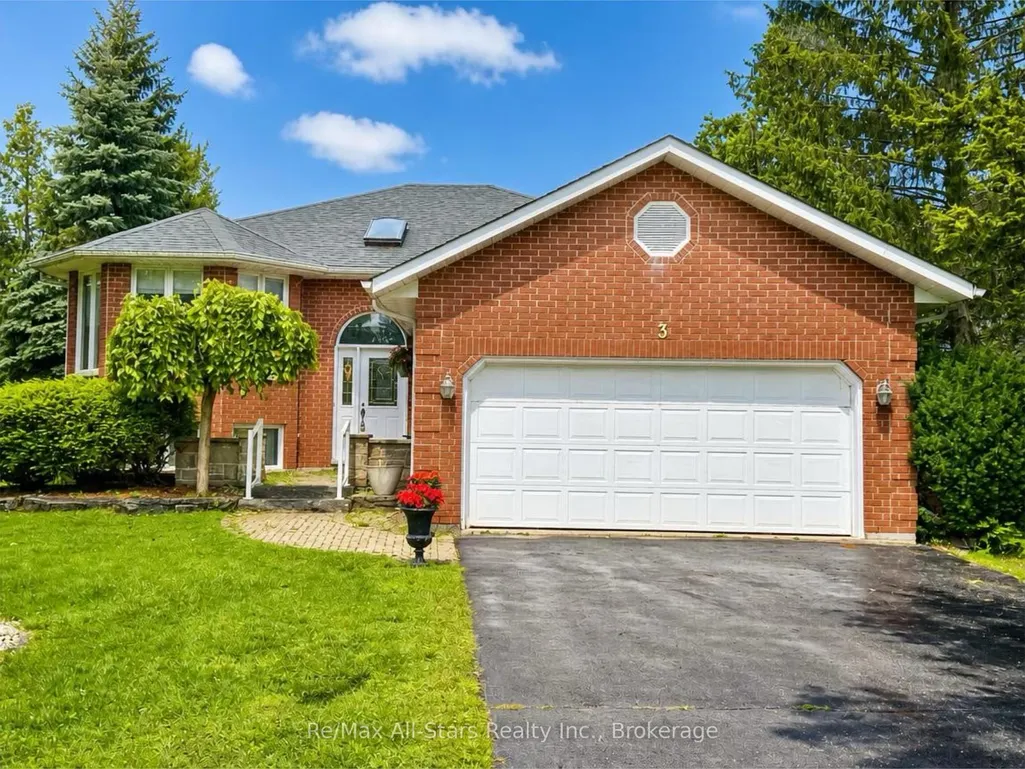
3 Governors Drive, Kawartha Lakes, ON
Price
$ 729,000
Property Attributes
- MLS#X13712186
- TypeSingle Family
- Listing Status Price Change
- CityKawartha Lakes
- AreaBobcaygeon
- NeighbourhoodBobcaygeon
- Postal CodeK0M 1A0
- StyleBungalow-Raised
- Taxes$ 4958
- Price$ 729,000
- Bedrooms4
- Full Bathrooms3
- Half Bathrooms0
- Sqr Footage1100-1500
- Lot Size0.314 Acres
Data Source:
Toronto Real Estate Board (TRREB)
Property Description
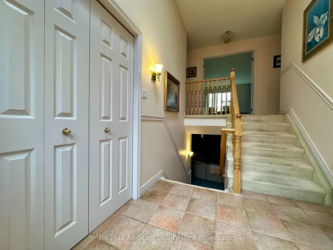
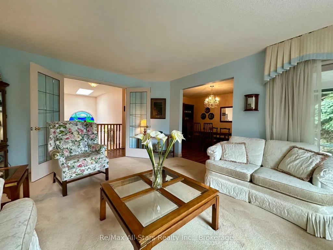
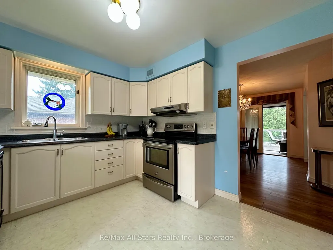
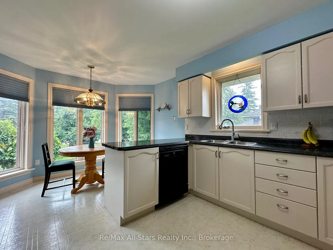
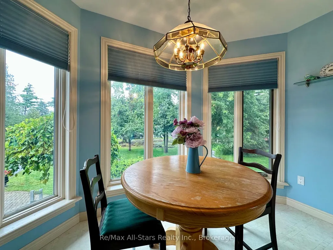
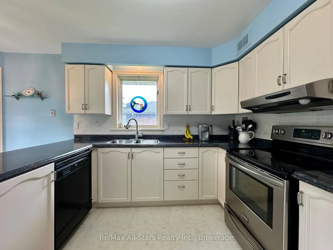
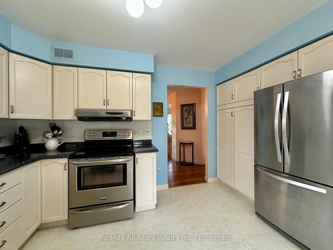
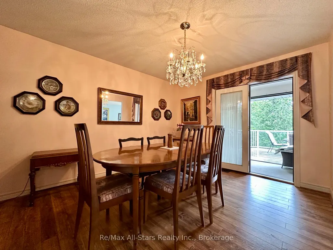
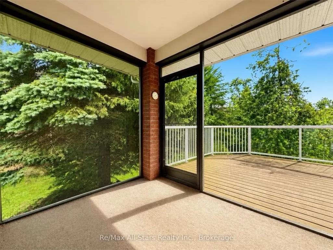
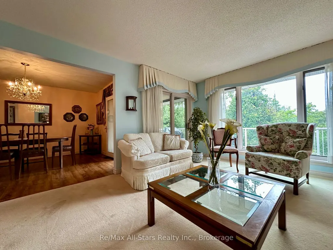
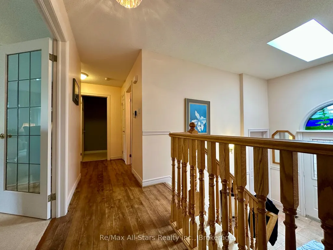
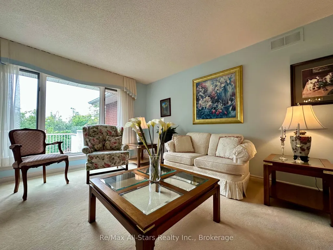
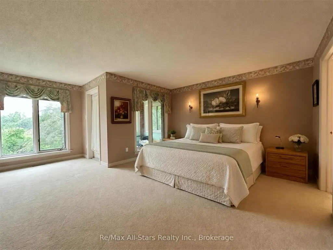
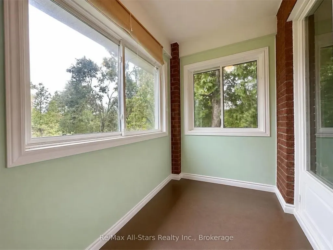
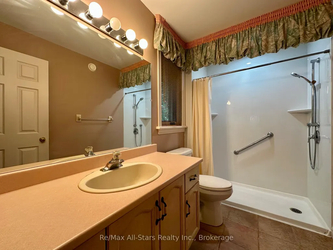
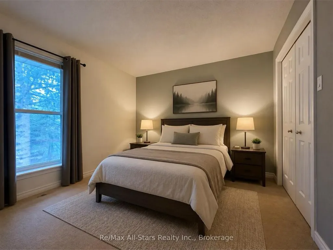
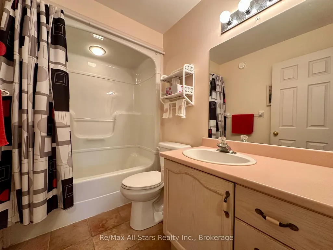
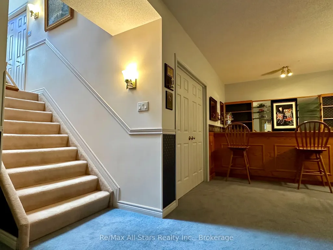
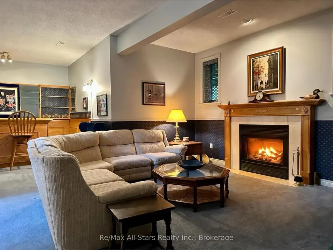
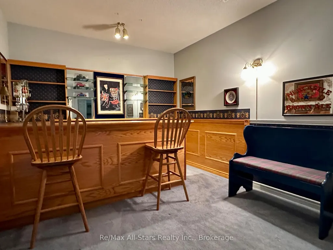
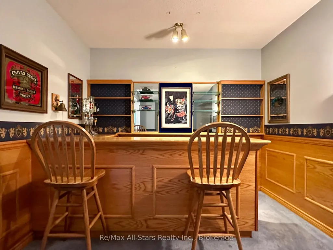
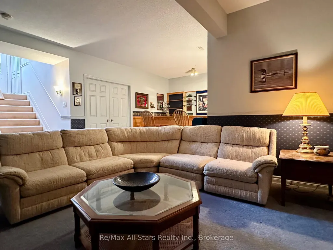
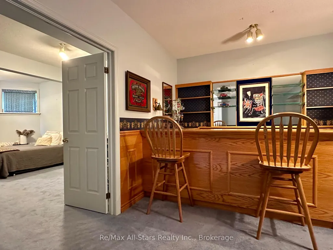
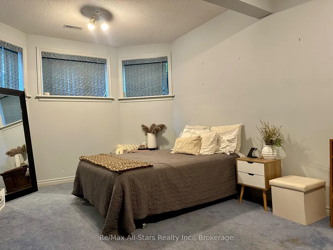
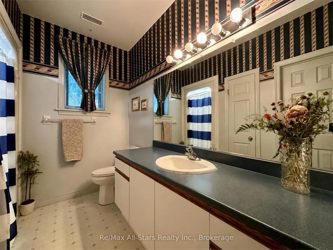
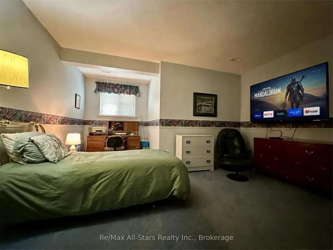
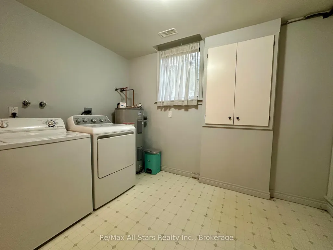
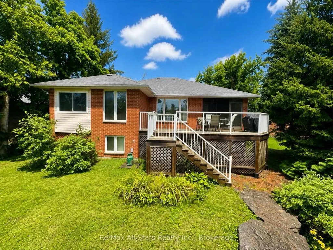
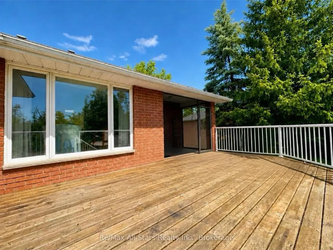
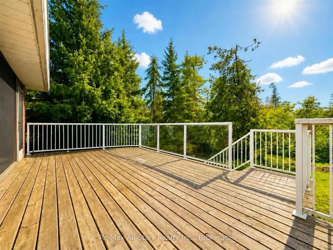
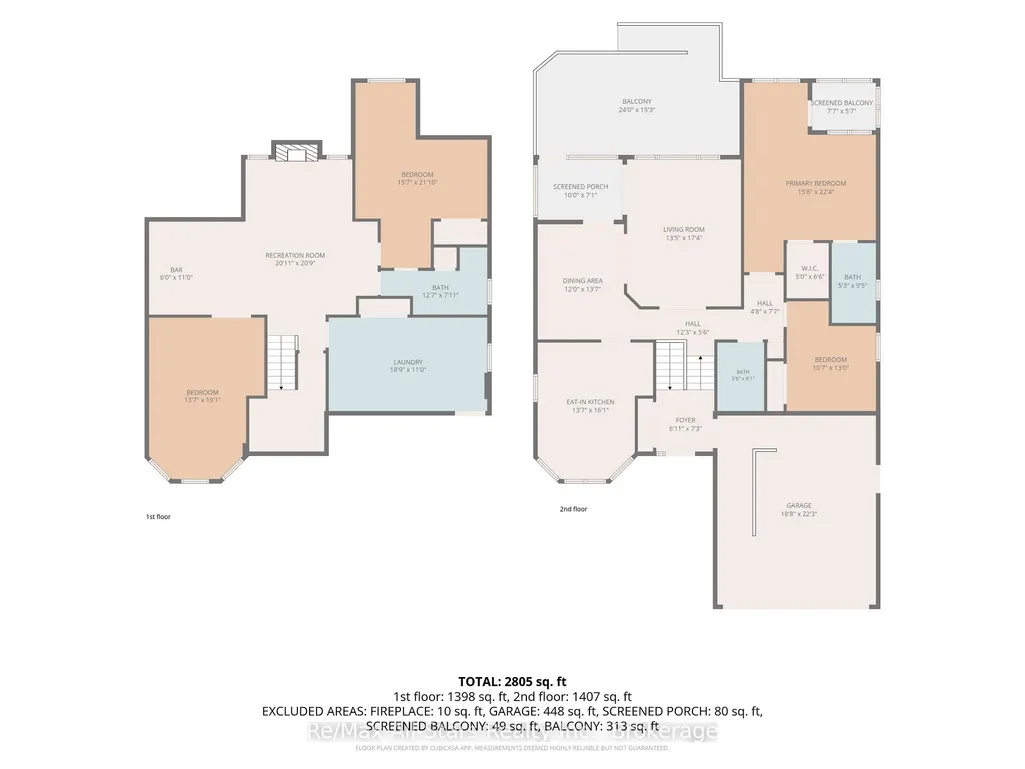
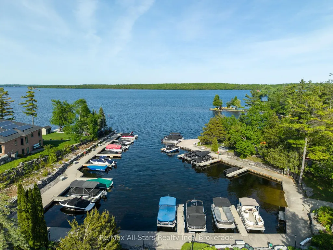
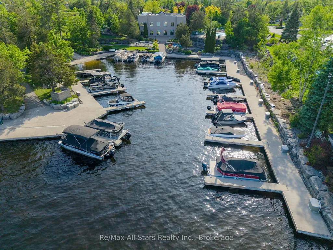
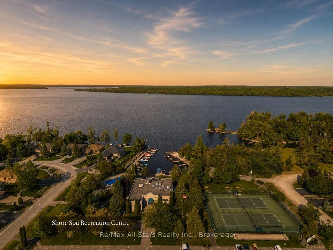
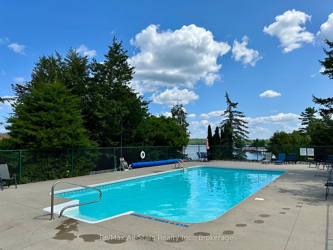
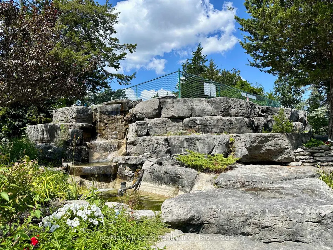
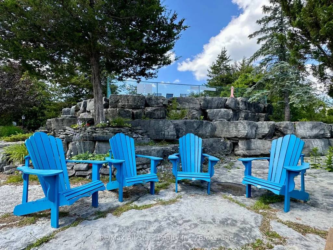
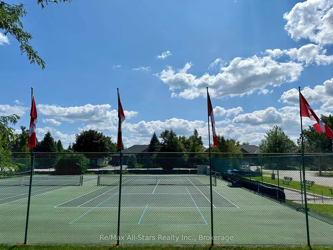
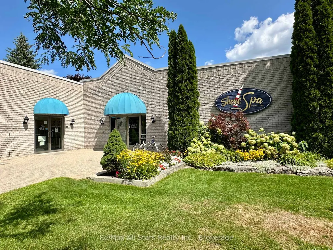
Welcome to Port 32, one of Bobcaygeon's most sought-after communities, where an exceptional collection of amenities and a welcoming neighbourhood setting create a truly special lifestyle. This spacious 4-bedroom, 3-bathroom home offers plenty of room for everyday living and entertaining, complete with an attached double-car garage and a private backyard. The primary bedroom features a full ensuite and adjoining sunroom, providing a comfortable space to relax and unwind. The large dining room connects to a screened-in porch with a walkout to the expansive back deck, extending the living space outdoors and creating an ideal setting for dining, entertaining, or enjoying the privacy of the backyard. The fully finished lower level provides additional living space with a generous recreation room featuring a propane fireplace, built-in bar, additional bedrooms, bathroom, and a large laundry room. Ownership includes exclusive Shore Spa membership, providing access to an impressive collection of amenities including the clubhouse, fitness centre, outdoor pool, tennis and pickleball courts, walking trails throughout the community, Pigeon Lake access, and the exclusive Water Garden on Pigeon Lake. Enjoy everything the Port 32 lifestyle has to offer, from recreation and waterfront access to a strong sense of community, all just minutes from the shops, restaurants, services, and charm of downtown Bobcaygeon.
| Price History | |
|---|---|
| 8/25/2026 | Listed $745,000 |
| 9/18/2026 | 3$729,000 |
General Features
| Sewer | Sewer |
|---|---|
| Cooling | Central Air |
| Roof | Asphalt Shingle |
| Architectural Style | Bungalow-Raised |
| Pool Features | None |
| Security Features | Carbon Monoxide Detectors,Smoke Detector |
| Construction Materials | Brick |
| View | Trees/Woods |
| Heater Type | Forced Air |
| Parking Spaces | 6 |
| Topography | Dry |
| Property Subtype | Detached |
| Tax Year | 2025 |
| Lot Depth | 187.78 |
| PropertyFeatures | Golf,Library,Rec./Commun.Centre,School,Wooded/Treed,Park |
| County | Kawartha Lakes |
| New Construction | No |
| Property Type | Residential Freehold |
| Attached Garage | No |
| Facing Direction | West |
| Garage Y/N | Yes |
| Status | Price Change |
| City | Kawartha Lakes |
| Senior Community Y/N | No |
| Lot Size Units | Feet |
| Property Attached Y/N | No |
| Tax Annual Amount | 4958.0 |
| Virtual Tour | https://youtu.be/uRFz086IXmc |
| Standard Status | Active |
| Occupancy Type | Owner |
| Tax Assessed Value | 411000 |
| Legal Description | LT 97 PL 618; KAWARTHA LAKES |
Interior Features
| Interior Amenities | Primary Bedroom - Main Floor,Water Heater Owned |
|---|---|
| Basement | Full,Finished |
| Fireplace Features | Propane,Rec Room |
| Heat Source | Electric |
| Basement (Y/N) | No |
| Air Conditioning Y/N | Yes |
| Heating Y/N | Yes |
| Fireplace Y/N | Yes |
| Total Bedrooms | 4 |
| Elevator? | No |
| Total Baths | 3 |
| Bedrooms | 2+2 |
| Living Area Range | 1100-1500 |
Exterior Features
| Exterior Amenities | Deck,Privacy |
|---|---|
| Parking Features | Private Double |
| Total Parking | 8.0 |
| Garage Type | Attached |
| Foundation Details | Poured Concrete |
| Spa | No |
| Lot Size Source | GeoWarehouse |
| Waterfront Y/N | No |
| Covered Spaces | 2.0 |
Amenities
- Views
- New Construction
- Adult 55+
- Lease To Own
- No Strata Fees
- Furnished
- Primary On Main
- Air Conditioning
- Seller Finance
- Green
- Fixer Upper
- Horse
- Golf
- Fireplace
- Deck
- Garage
- Basement
- Pool
Property vs Single Family Average in K0M 1A0
Price
Taxes
Visits
 Toronto Real Estate Board (TRREB); All information deemed reliable but not guaranteed. All properties are subject to prior sale, change or withdrawal. Neither listing broker(s) or information provider(s) shall be responsible for any typographical errors, misinformation, misprints and shall be held totally harmless. Listing(s) information is provided for consumer's personal, non-commercial use and may not be used for any purpose other than to identify prospective properties consumers may be interested