
Address
42680 Graham Road, Huron East, ON
Price
$ 689,000
Property Attributes
- MLS#X13709220
- TypeSingle Family
- Listing Status New
- CityHuron East
- AreaBrussels
- NeighbourhoodBrussels
- Postal CodeN0G 1H0
- Style2-Storey
- Taxes$ 2936
- Price$ 689,000
- Bedrooms2
- Full Bathrooms2
- Half Bathrooms0
- Sqr Footage1500-2000
Data Source:
Toronto Real Estate Board (TRREB)
Property Description
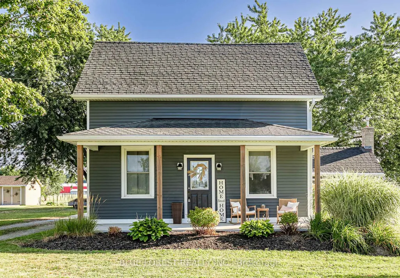
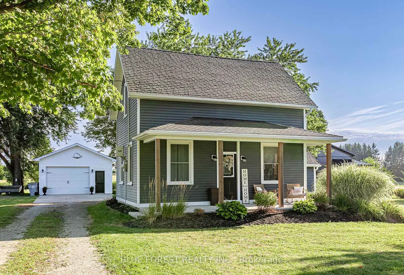
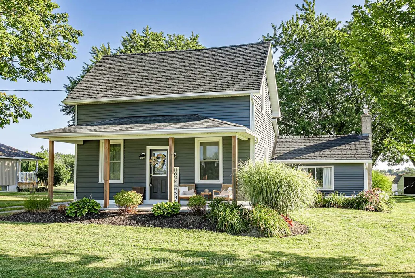
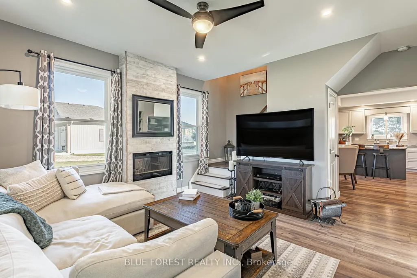
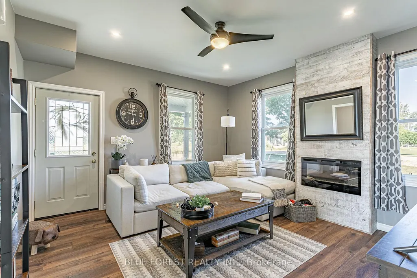
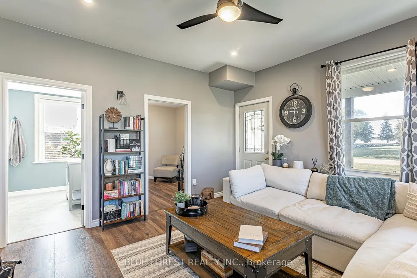
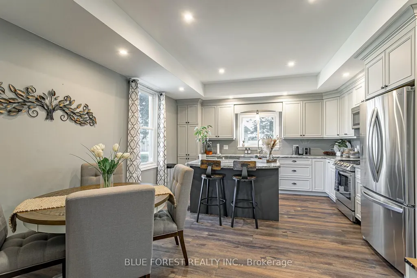
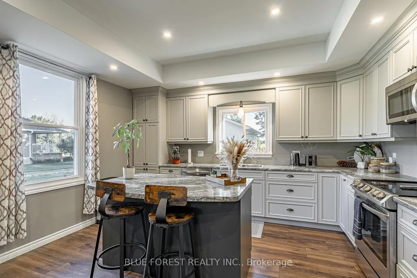
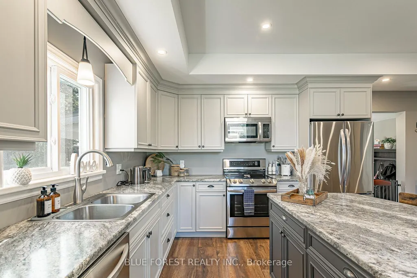
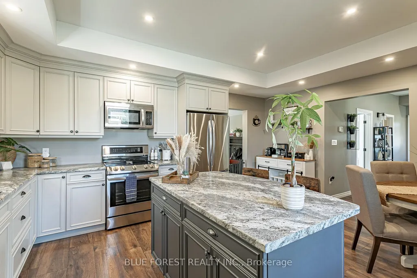
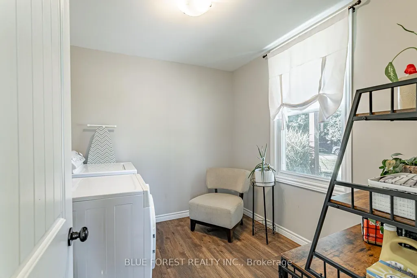
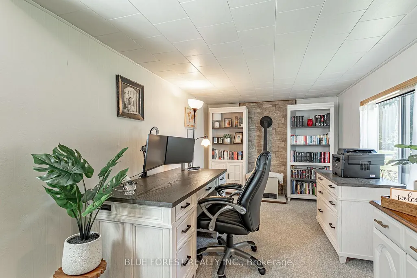
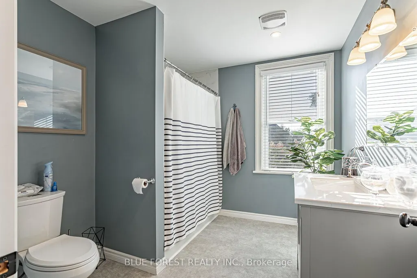
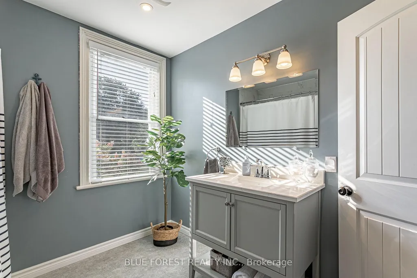
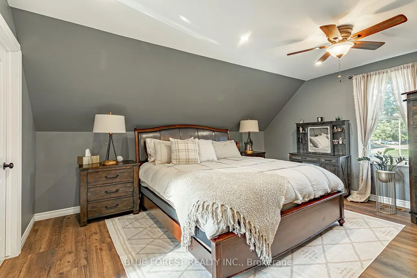
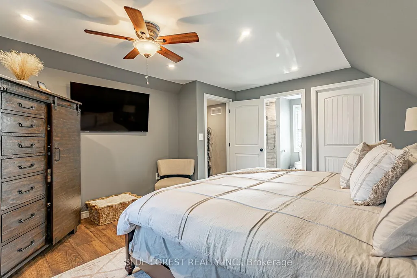
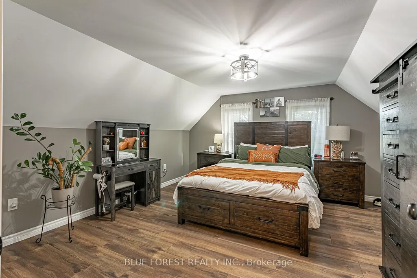
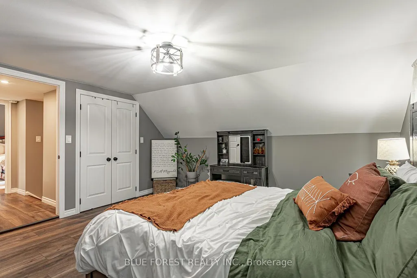
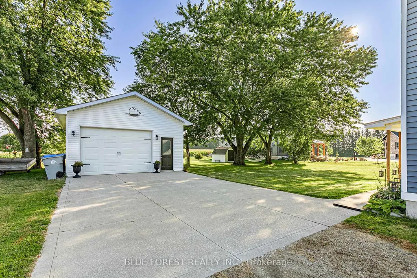
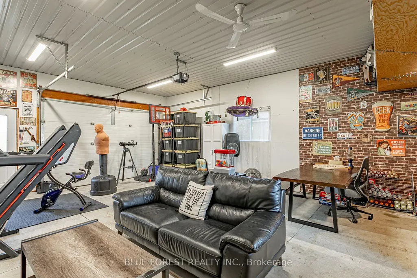
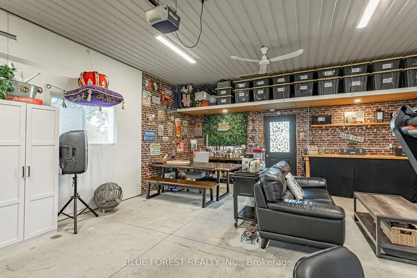
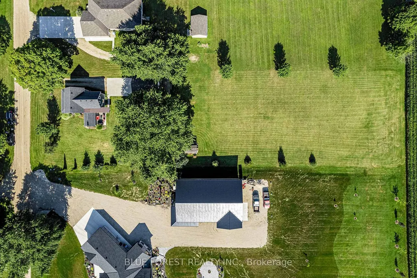
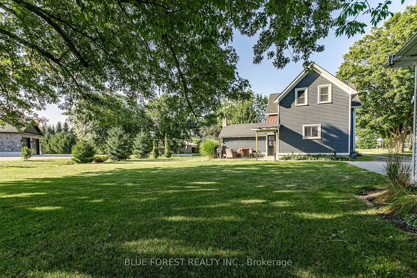
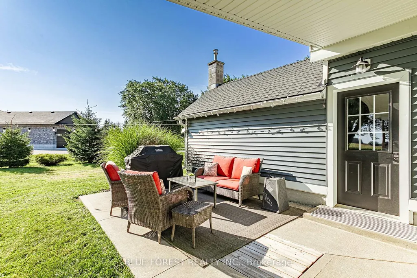
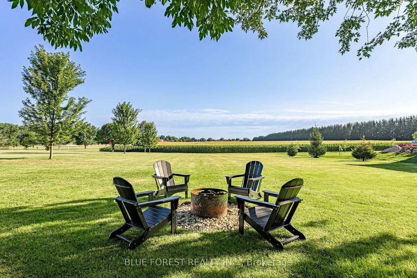
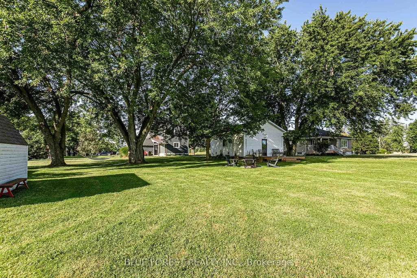
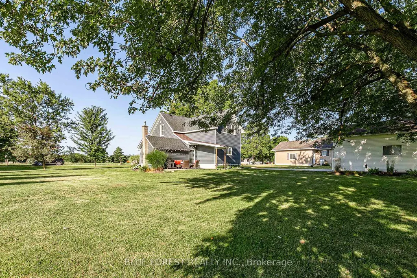
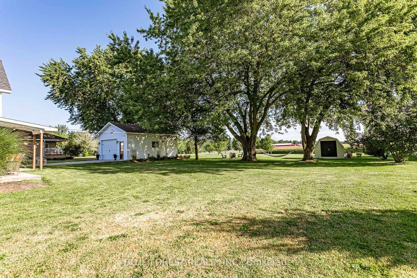
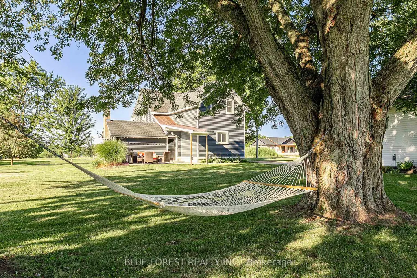
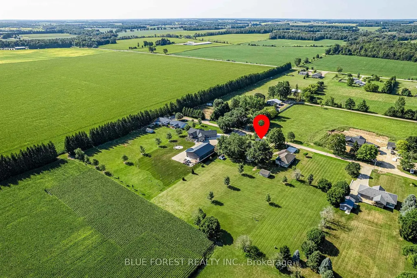
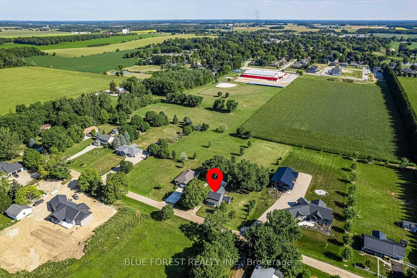
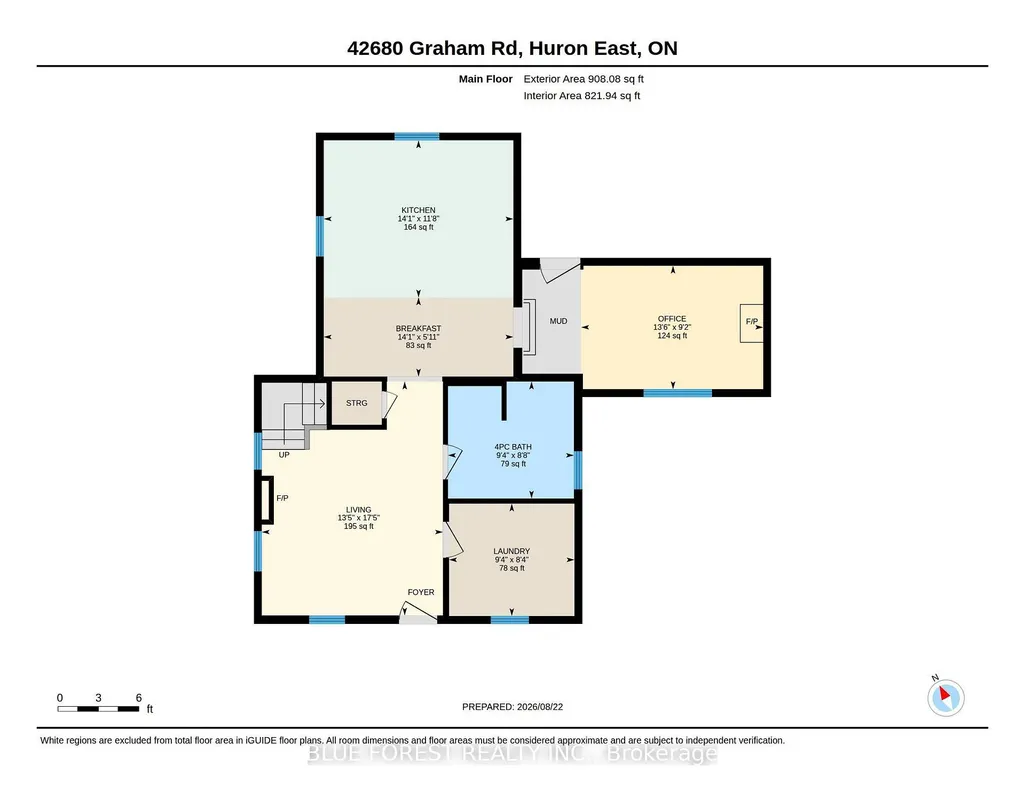
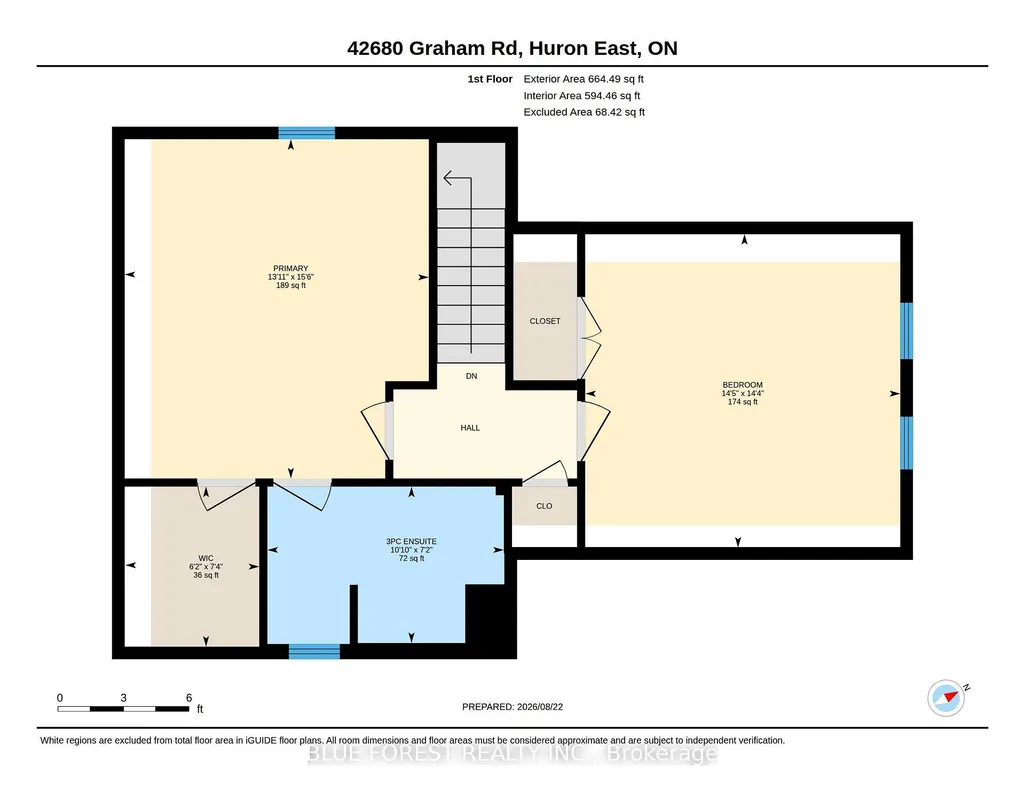
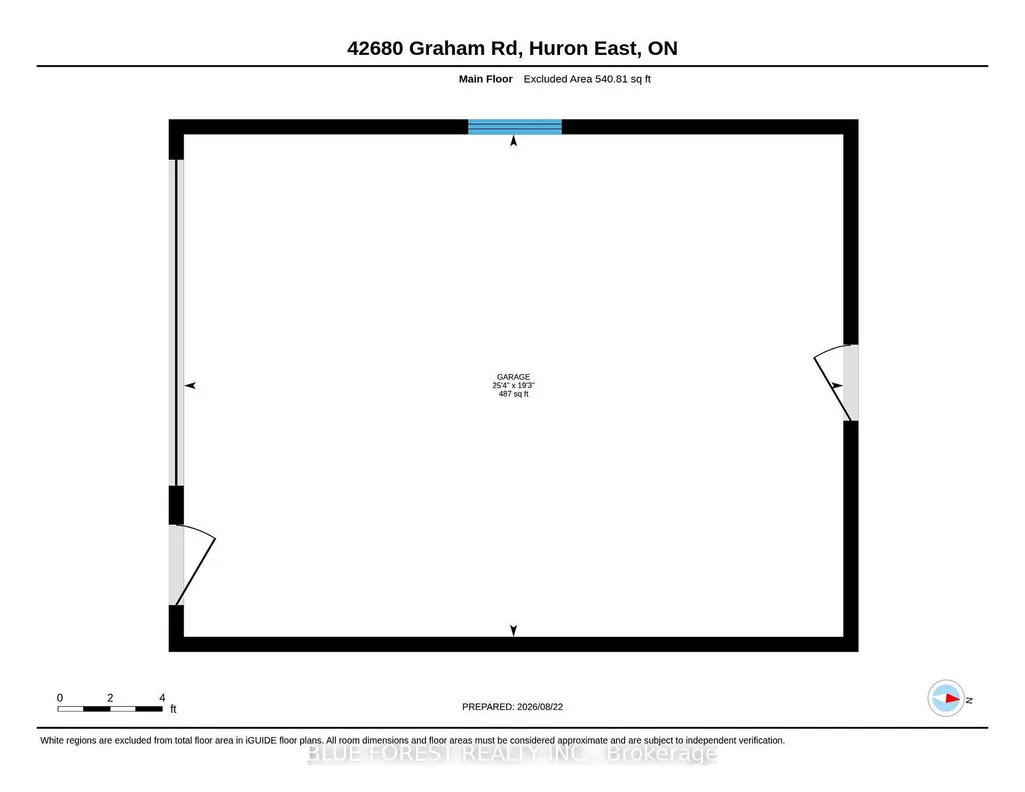
Nestled on the outskirts of the town of Brussels, sits this charming home and property. From the moment you arrive, you will be struck with its charm and impressed the care and attention to every detail. Manicured gardens, beautiful farm fields, mature trees, patios, porches, a detached garage set up to entertain and even a firepit for those fall evenings -just picture yourself here. Approaching from the covered front porch, step inside the front door to the family room with fireplace and a "cuteness" overload. Wide plank floors, large windows adding natural light, plank floors, a trayed ceiling, and modern pot lights greet you. To your right is a tastefully decorated 4-piece bathroom and what is currently used as a main floor laundry room but could easily be converted to a guest room or main floor bedroom. Through the family room is the kitchen, adorned with stainless steel appliances, white cabinets, crown molding, a centre island with storage and of course, your eating area. Off the kitchen is what is currently set up as an office but would make for the perfect den and mudroom, near the rear entrance. Moving upstairs, you will find two oversized - king sized bed worthy bedrooms that are equally as well appointed. The primary features a walk-in closet and a 3-piece ensuite. Need more living space, check out the detached garage, it has a gas furnace and full electrical. Whether it's a mancave, she shack, gym or just a place to get away - this space should satisfy you. Behind this is another deck, locking onto the large rear yard and surrounding fields and your very own firepit. The shed houses outdoor tools and your riding lawnmower and yes, the sellers will leave it for you, so as not to cut into your R&R time.
| Price History | |
|---|---|
| 8/25/2026 | Listed $689,000 |
General Features
| Sewer | Septic |
|---|---|
| Cooling | None |
| Roof | Shingles |
| Architectural Style | 2-Storey |
| Pool Features | None |
| Construction Materials | Vinyl Siding |
| Heater Type | Forced Air |
| Parking Spaces | 6 |
| Property Subtype | Detached |
| Tax Year | 2025 |
| Lot Depth | 390.72 |
| PropertyFeatures | Park,School,School Bus Route,Library |
| County | Huron |
| New Construction | No |
| Property Type | Residential Freehold |
| Attached Garage | No |
| Facing Direction | North |
| Garage Y/N | Yes |
| Other Structures | Shed |
| Status | New |
| City | Huron East |
| Senior Community Y/N | No |
| Lot Size Units | Feet |
| Property Attached Y/N | No |
| Tax Annual Amount | 2936.0 |
| Virtual Tour | https://unbranded.youriguide.com/42680_graham_rd_huron_east_on/ |
| Standard Status | Active |
| Occupancy Type | Owner |
| Legal Description | PART PARK LOT 26 PL 200 GREY DESIGNATED AS PART 3 PLAN 22R4927 AND PART RESERVE PL 200 GREY DESIGNATED AS PART 6 PLAN 22R4927 MUNICIPALITY OF HURON EAST |
Interior Features
| Interior Amenities | Sump Pump,Water Heater Owned,Water Softener |
|---|---|
| Basement | Crawl Space |
| Heat Source | Gas |
| Basement (Y/N) | No |
| Air Conditioning Y/N | No |
| Heating Y/N | Yes |
| Fireplace Y/N | No |
| Total Bedrooms | 2 |
| Elevator? | No |
| Total Baths | 2 |
| Bedrooms | 2 |
| Living Area Range | 1500-2000 |
Exterior Features
| Exterior Amenities | Landscaped,Patio,Porch |
|---|---|
| Total Parking | 8.0 |
| Garage Type | Detached |
| Foundation Details | Stone |
| Spa | No |
| Lot Size Source | MPAC |
| Waterfront Y/N | No |
| Covered Spaces | 2.0 |
Amenities
- Views
- New Construction
- Adult 55+
- Lease To Own
- No Strata Fees
- Furnished
- Primary On Main
- Air Conditioning
- Seller Finance
- Green
- Fixer Upper
- Horse
- Golf
- Fireplace
- Deck
- Garage
- Basement
- Pool
Property vs Single Family Average in N0G 1H0
Price
Taxes
Visits
 Toronto Real Estate Board (TRREB); All information deemed reliable but not guaranteed. All properties are subject to prior sale, change or withdrawal. Neither listing broker(s) or information provider(s) shall be responsible for any typographical errors, misinformation, misprints and shall be held totally harmless. Listing(s) information is provided for consumer's personal, non-commercial use and may not be used for any purpose other than to identify prospective properties consumers may be interested