
Address
90 Andrew Street, South Huron, ON
Price
$ 399,000
Property Attributes
- MLS#X13709096
- TypeSingle Family
- Listing Status Sold Conditional
- CitySouth Huron
- AreaExeter
- NeighbourhoodExeter
- Postal CodeN0M 1S1
- StyleBungalow
- Taxes$ 2503
- Price$ 399,000
- Bedrooms3
- Full Bathrooms1
- Half Bathrooms0
- Sqr Footage700-1100
- Lot Size0.17 Acres
Data Source:
Toronto Real Estate Board (TRREB)
Property Description
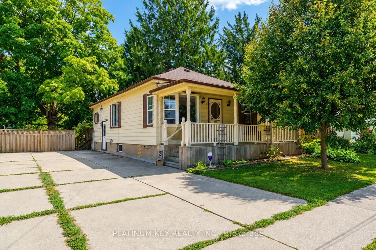
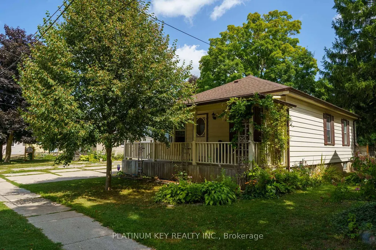
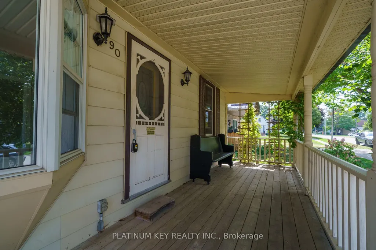
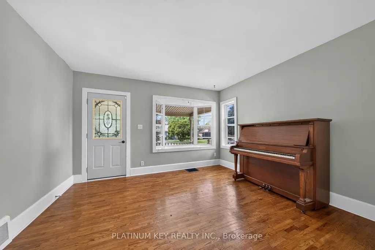
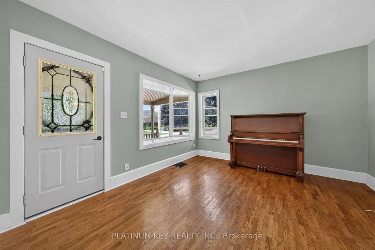
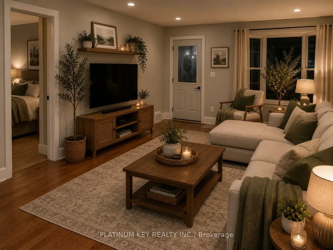
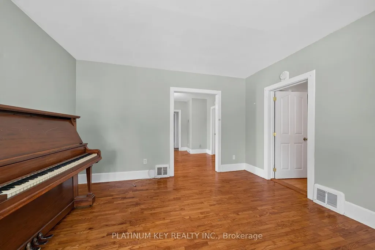
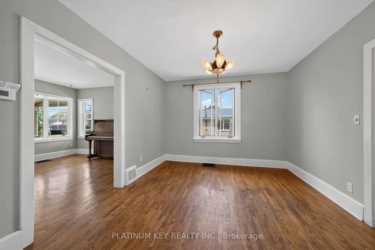
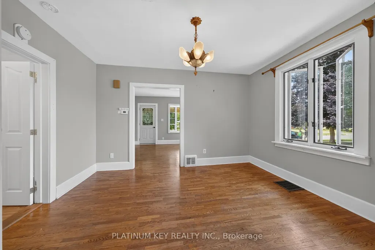
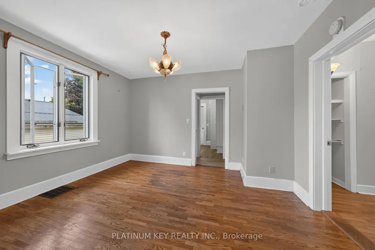
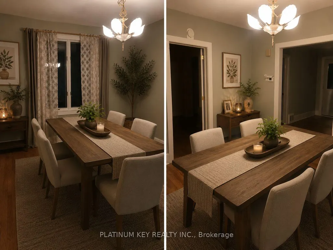
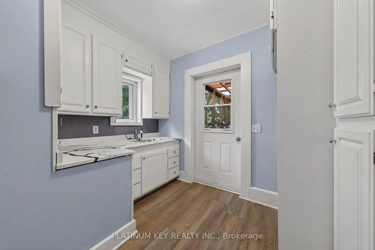
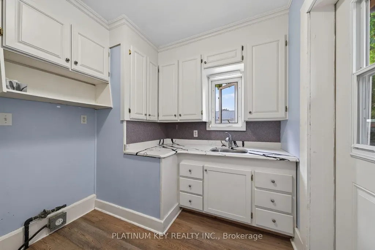
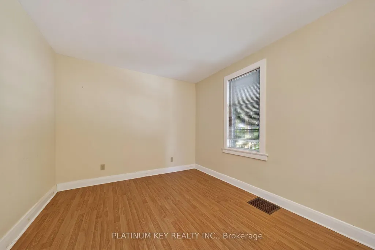
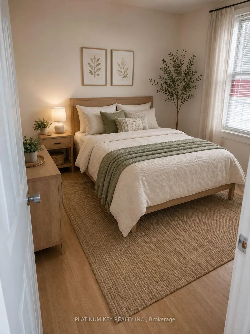
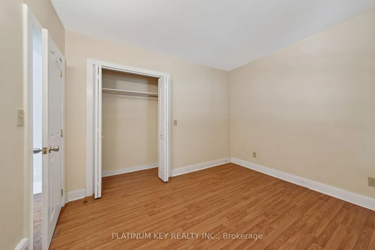
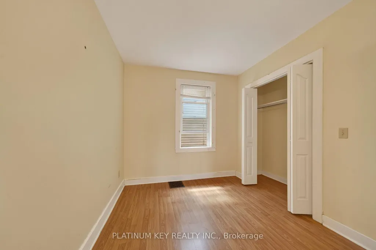
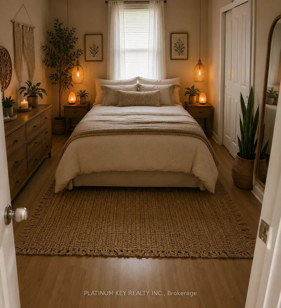
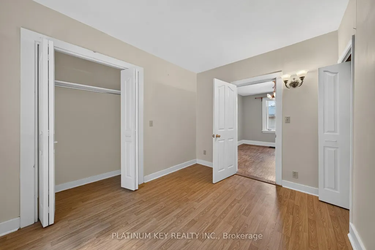
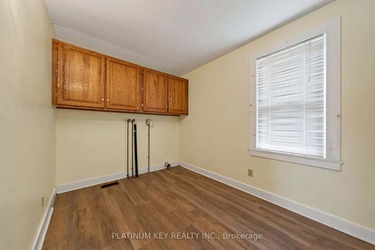
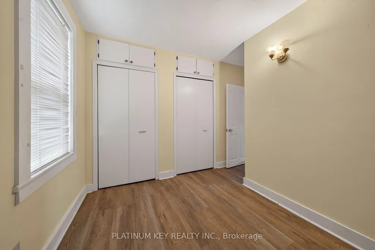
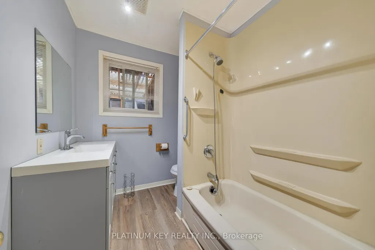
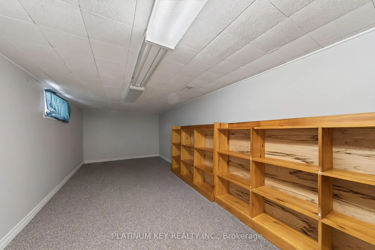
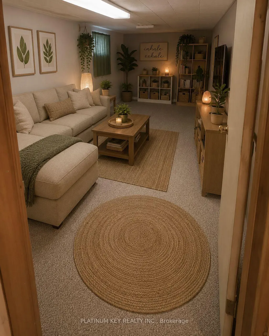
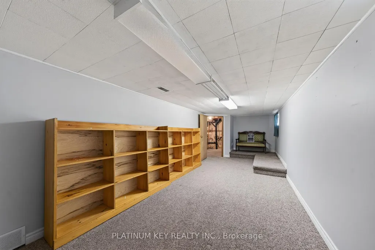
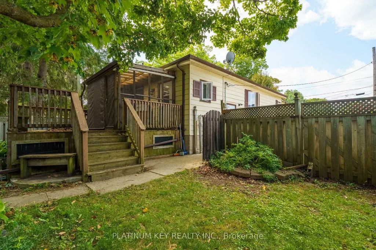
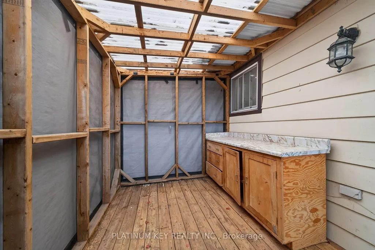
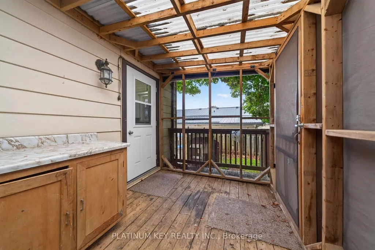
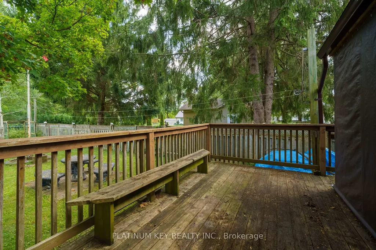
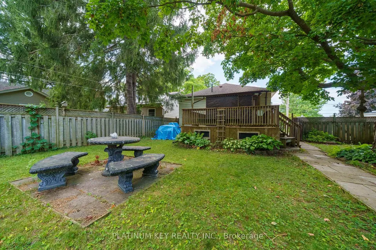
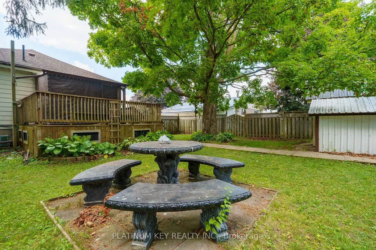
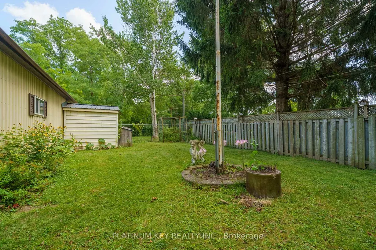
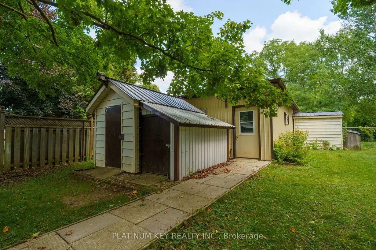
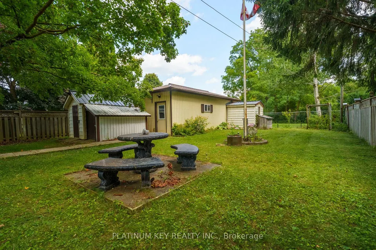
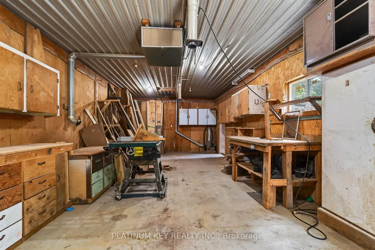
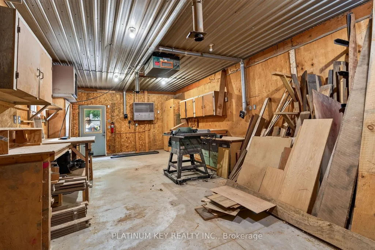
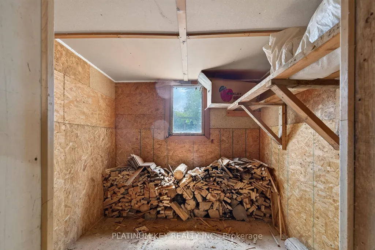
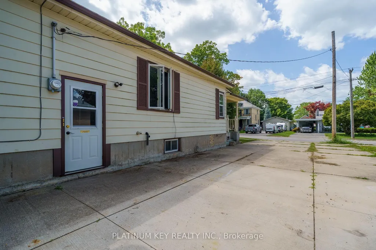
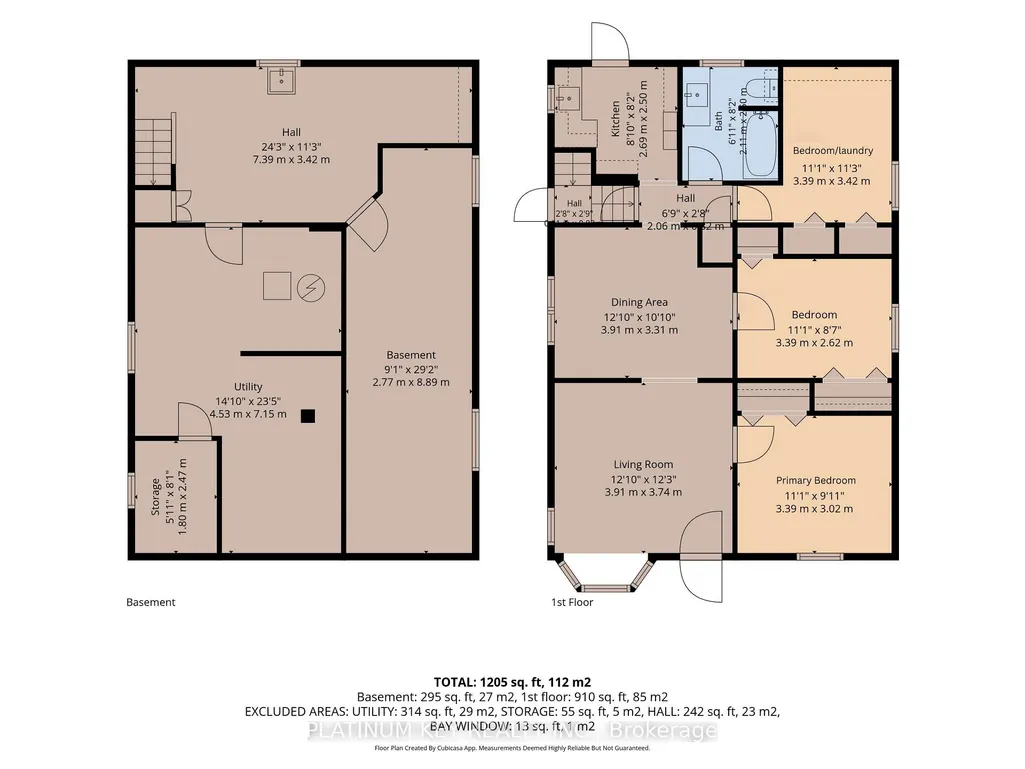
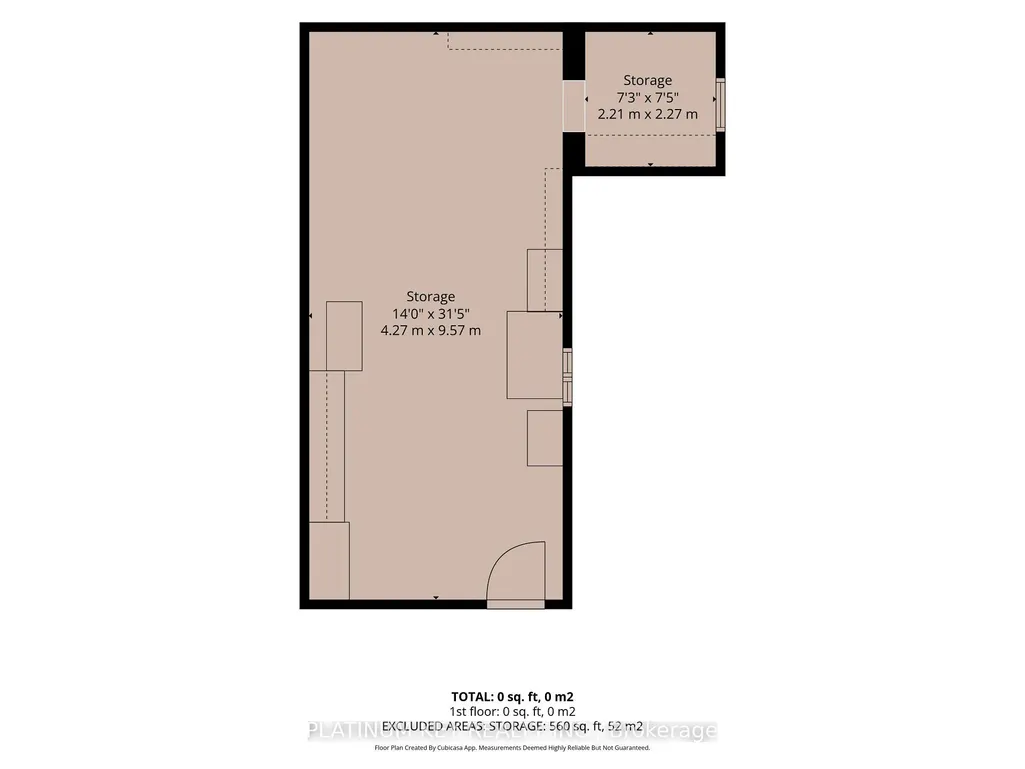
Charming Bungalow with a Workshop, Walkable Location & Plenty to Love! Welcome home to this super charming bungalow tucked away on a quiet street in a welcoming small-town neighbourhood. From the moment you arrive, the inviting front porch sets the tone for the warmth and character found throughout. Inside, you'll find a spacious living room and dining room, along with three good-sized bedrooms, each offering double closets for excellent storage. One of the bedrooms has been converted to main-floor laundry, providing convenient one-level living, but it could easily be converted back to a bedroom with laundry returned to the basement if desired. The kitchen is compact but efficient, with a walkout to a screened-in area on the backyard deck - the perfect spot for enjoying the outdoors without the bugs. Outside, the fully fenced yard offers plenty of space to enjoy, while the extra-large driveway provides ample parking for vehicles, guests and recreational toys. And then there's the workshop! Measuring approximately 14' x 31', this heated building was designed as a wood shop and offers a concrete floor, 100-amp electrical panel and dust collection system. Whether you continue using it as a workshop or have another hobby or storage needs in mind, the possibilities are plentiful. The basement is partially finished and offers additional space for storage, hobbies or future finishing, with some updating needed. Location is another big plus. This is a wonderfully walkable area where many everyday errands can be accomplished on foot, and you're just steps from MacNaughton Park and the nature trail. A great opportunity for a first-time buyer, downsizer, hobbyist or anyone looking for a charming home with practical extras and a little room to make it their own. Come see why there's so much to love here!
| Price History | |
|---|---|
| 8/25/2026 | Listed $399,000 |
General Features
| Sewer | Sewer |
|---|---|
| Cooling | Central Air |
| Roof | Asphalt Shingle |
| Architectural Style | Bungalow |
| Pool Features | None |
| Security Features | Carbon Monoxide Detectors,Smoke Detector,Security System |
| Construction Materials | Aluminum Siding |
| Heater Type | Forced Air |
| Parking Spaces | 4 |
| Topography | Flat |
| Property Subtype | Detached |
| Tax Year | 2025 |
| Lot Depth | 145.0 |
| PropertyFeatures | Fenced Yard,Library,Park,Rec./Commun.Centre,School,Wooded/Treed |
| County | Huron |
| New Construction | No |
| Property Type | Residential Freehold |
| Attached Garage | No |
| Facing Direction | East |
| Garage Y/N | No |
| Other Structures | Fence - Full,Garden Shed,Workshop |
| Status | Sold Conditional |
| City | South Huron |
| Senior Community Y/N | No |
| Lot Size Units | Feet |
| Property Attached Y/N | No |
| Tax Annual Amount | 2503.0 |
| Virtual Tour | https://listings.tourme.ca/sites/rygddwza/unbranded |
| Standard Status | Active Under Contract |
| Occupancy Type | Vacant |
| Tax Assessed Value | 175000 |
| Legal Description | PT LT 1084 PL 376 EXETER AS IN R279212; MUNICIPALITY OF SOUTH HURON |
Interior Features
| Interior Amenities | Carpet Free,Primary Bedroom - Main Floor |
|---|---|
| Basement | Full,Partially Finished |
| Heat Source | Gas |
| Basement (Y/N) | No |
| Air Conditioning Y/N | Yes |
| Heating Y/N | Yes |
| Fireplace Y/N | No |
| Total Bedrooms | 3 |
| Elevator? | No |
| Total Baths | 1 |
| Bedrooms | 3 |
| Living Area Range | 700-1100 |
Exterior Features
| Exterior Amenities | Deck,Patio,Privacy,Porch |
|---|---|
| Parking Features | Private Double |
| Total Parking | 4.0 |
| Garage Type | None |
| Foundation Details | Concrete |
| Spa | No |
| Lot Size Source | GeoWarehouse |
| Waterfront Y/N | No |
| Covered Spaces | 0.0 |
Amenities
- Views
- New Construction
- Adult 55+
- Lease To Own
- No Strata Fees
- Furnished
- Primary On Main
- Air Conditioning
- Seller Finance
- Green
- Fixer Upper
- Horse
- Golf
- Fireplace
- Deck
- Garage
- Basement
- Pool
Property vs Single Family Average in N0M 1S1
Price
Visits
 Toronto Real Estate Board (TRREB); All information deemed reliable but not guaranteed. All properties are subject to prior sale, change or withdrawal. Neither listing broker(s) or information provider(s) shall be responsible for any typographical errors, misinformation, misprints and shall be held totally harmless. Listing(s) information is provided for consumer's personal, non-commercial use and may not be used for any purpose other than to identify prospective properties consumers may be interested