
Address
72170 Regional Road 27 N/a, Wainfleet, ON
Price
$ 1,374,900
Property Attributes
- MLS#X13703656
- TypeSingle Family
- Listing Status New
- CityWainfleet
- Area879 - Marshville-Winger
- Neighbourhood879 - Marshville-Winger
- Postal CodeL0S 1C0
- Style1 1/2 Storey
- Taxes$ 7132
- Price$ 1,374,900
- Bedrooms3
- Full Bathrooms3
- Half Bathrooms0
- Sqr Footage2500-3000
- Lot Size16.48 Acres
Data Source:
Toronto Real Estate Board (TRREB)
Property Description
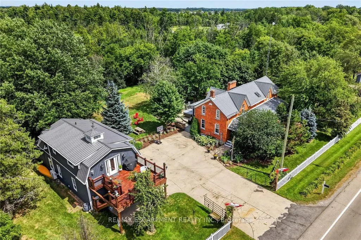
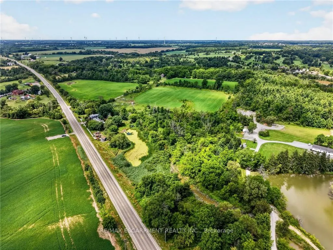
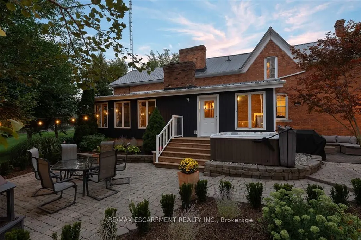
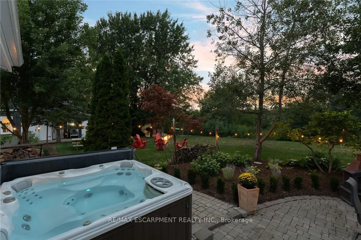
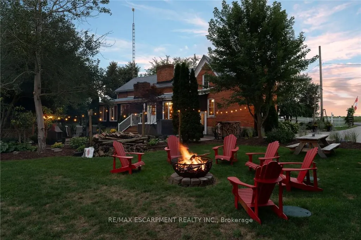
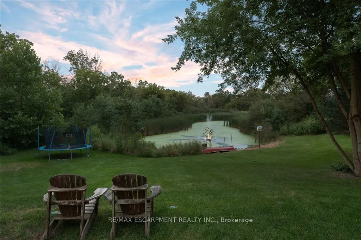
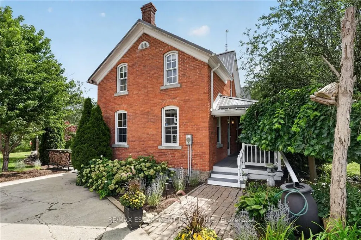
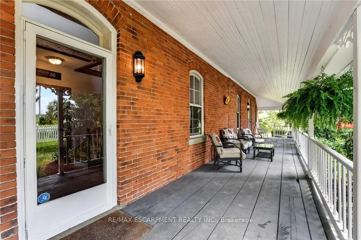
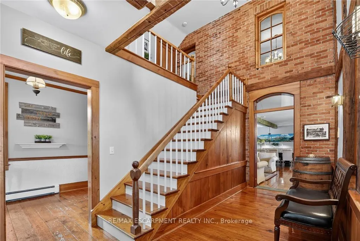

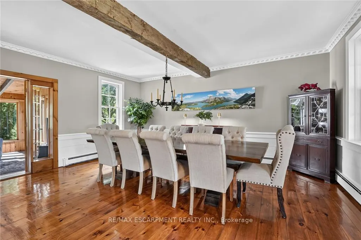
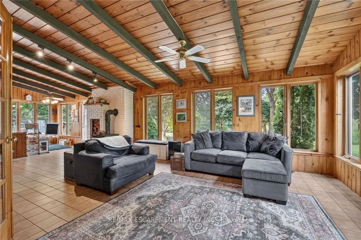
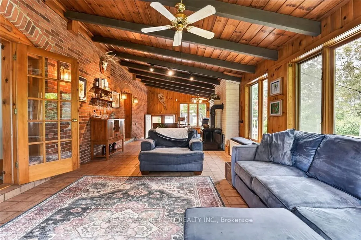
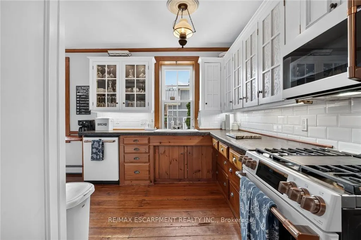
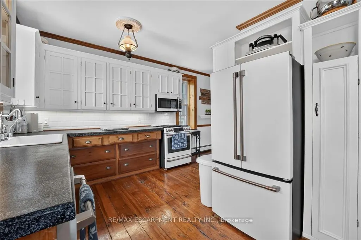
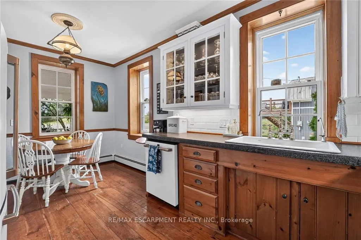
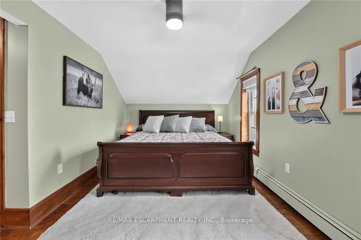

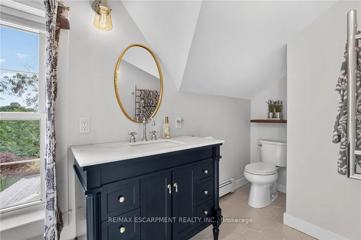
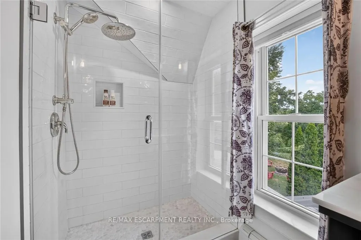
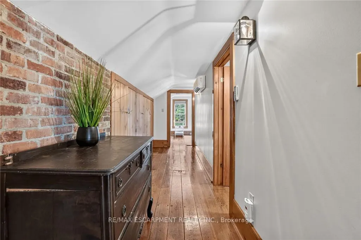
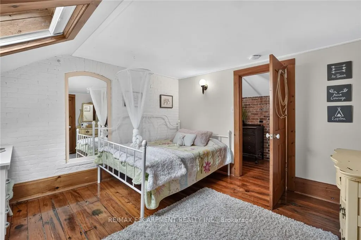
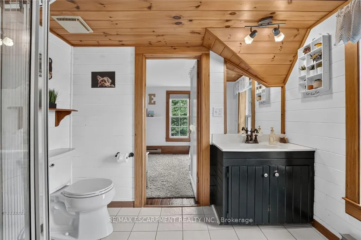

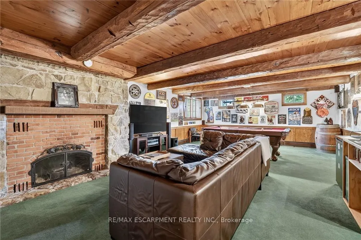
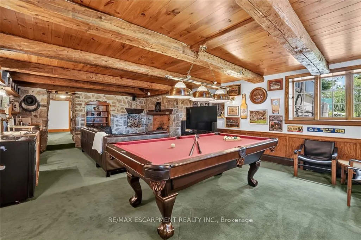
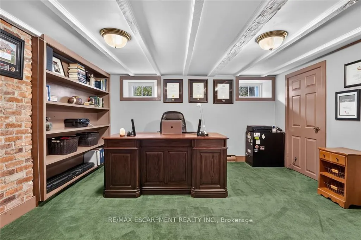
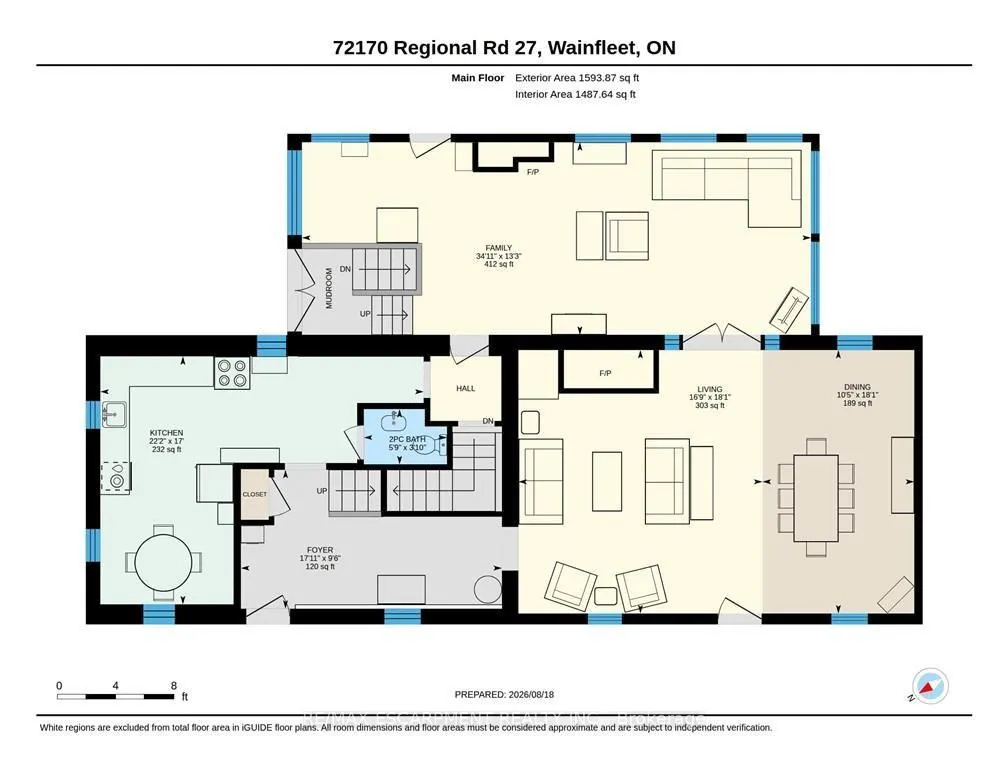
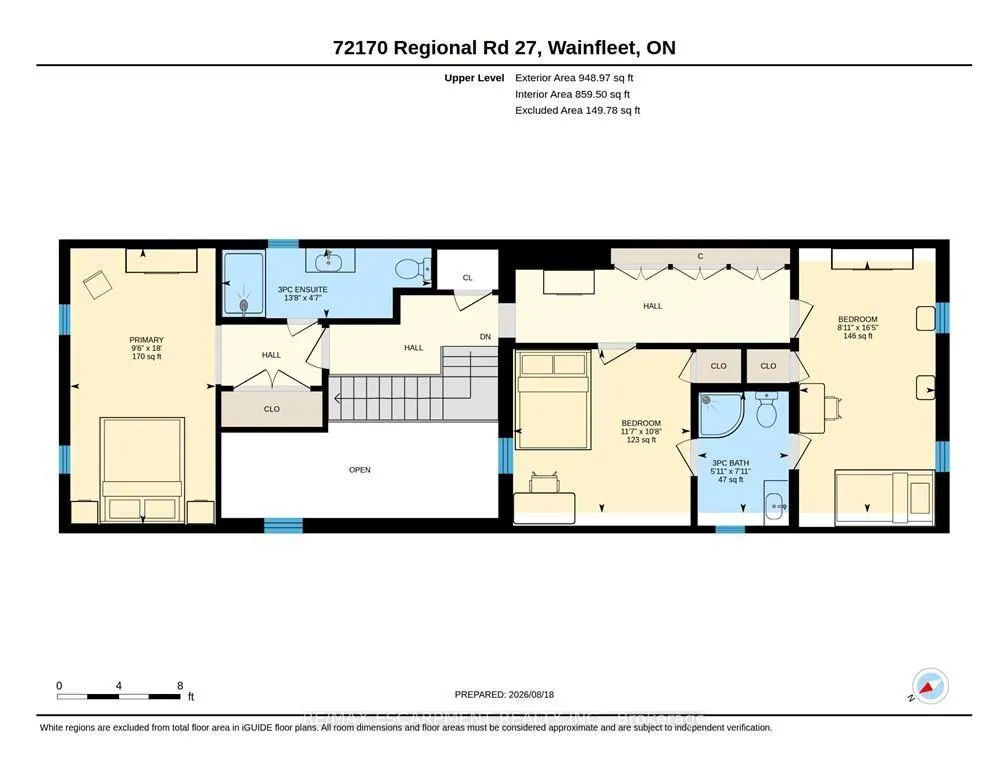

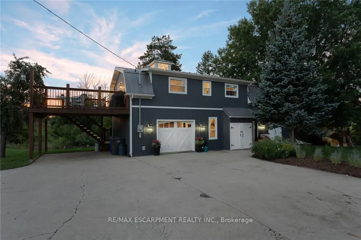
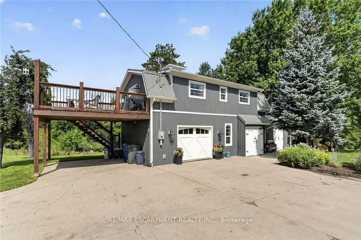
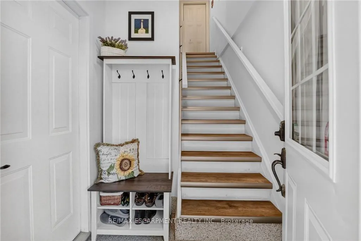
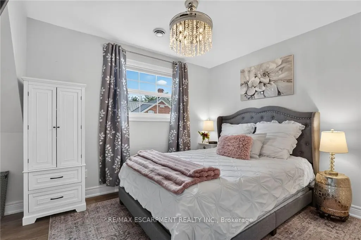
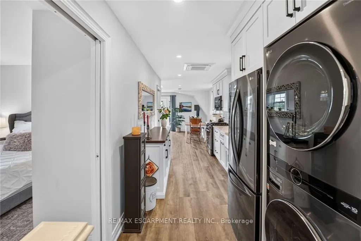
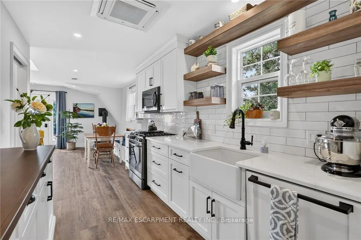
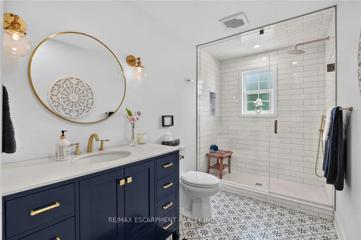
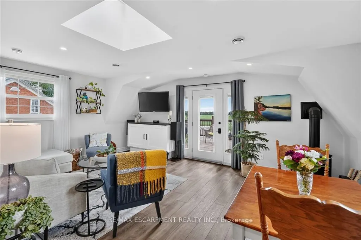
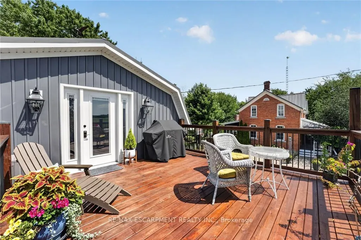
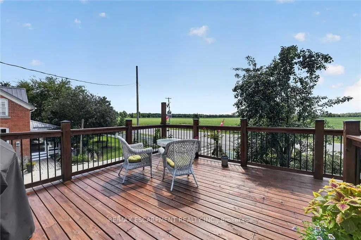
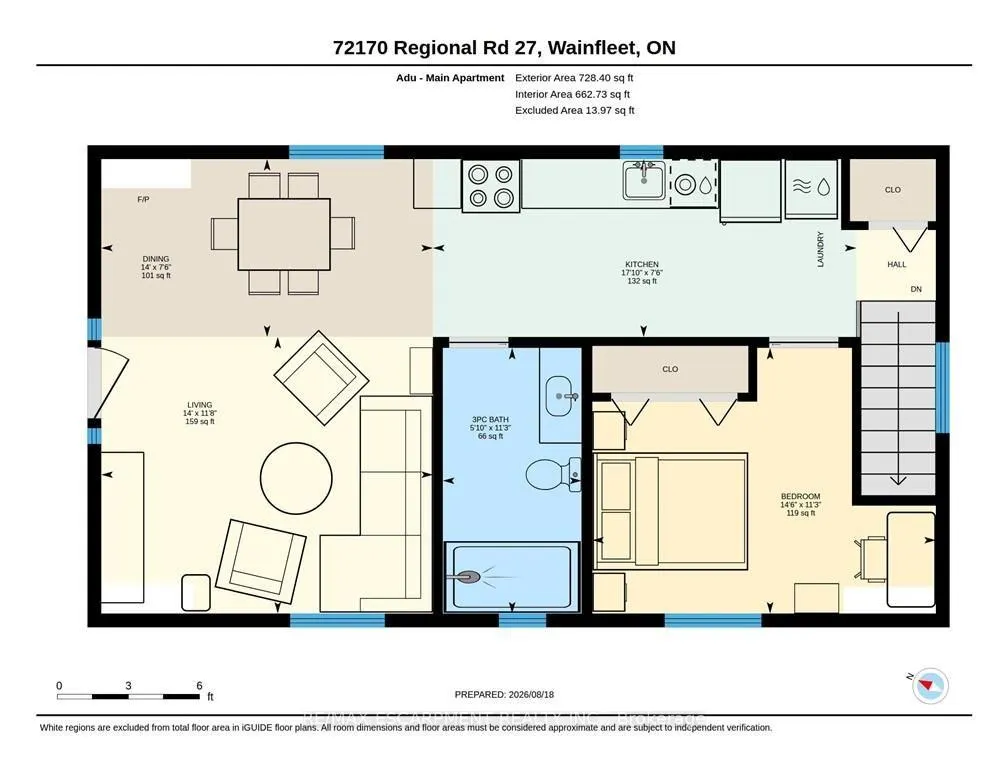
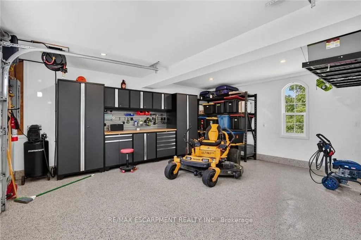

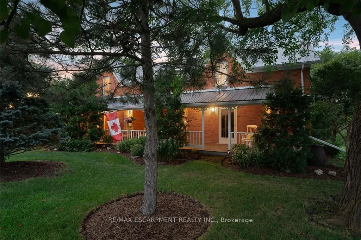
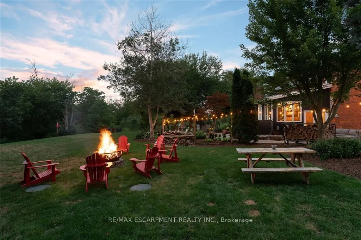
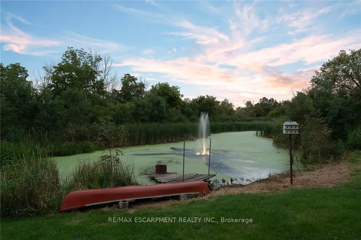
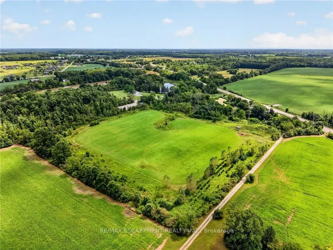
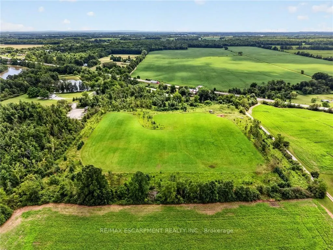
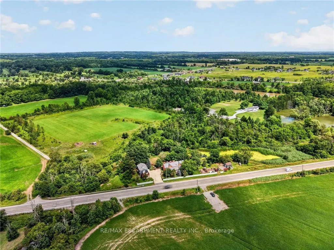
Two homes situated on 16.48 stunning acres in Niagara. The property boasts a beautiful natural setting: a pond, a ravine carved by Little Forks Creek that connects to the Welland River, and approximately ten acres of workable land. This is the perfect property to canoe the river, tend the garden, then unwind in the hot tub under open country sky. This 1870s farmhouse has been carefully restored: original pine floors, hand-hewn wood beams, two wood-burning fireplaces, and a sunroom warmed by its own wood stove. Above the garage, an architect-designed coach house was built with permits in 2024: 1 bedroom, quartz counters, a Vermont Castings stove, and a large deck for outdoor space. In-laws, a nanny suite, or a short-term rental - it's finished to actually live in with no detail or expense spared. Below, a dream garage for the car enthusiast or hobbyist - epoxy floors, a home gym, a dedicated wood shop, plus two separate garden sheds. The primary suite includes a walk-in closet and an updated 3-piece ensuite with glass-door shower and ceramic surround (2022). The remaining two bedrooms present rich pine board flooring, generous closets, and Jack-and-Jill bathroom privilege to the 3-piece bathroom. The basement adds to the finished space with a dedicated office, rec room, games room and laundry room. The big-ticket items are handled - metal roof (2012), high-efficiency EcoFlo Septic System (2022), new hot water heaters (2024), 200 amp electrical panel (2024), a new back deck, new sunroom exterior, and professional landscaping (2026). Years of genuine stewardship shaped this land - wetland restoration and extensive tree planting.
| Price History | |
|---|---|
| 8/22/2026 | Listed $1,374,900 |
General Features
| Sewer | Septic |
|---|---|
| Cooling | Other,Wall Unit(s) |
| Roof | Metal |
| Architectural Style | 1 1/2 Storey |
| Pool Features | None |
| Security Features | Carbon Monoxide Detectors,Smoke Detector |
| Construction Materials | Brick,Vinyl Siding |
| View | Creek/Stream,Golf Course,Hills,Pond,River,Trees/Woods |
| Heater Type | Baseboard |
| Parking Spaces | 8 |
| Property Subtype | Detached |
| Tax Year | 2026 |
| Lot Depth | 795.6 |
| PropertyFeatures | Golf,Lake/Pond,Park,Place Of Worship,Ravine,School |
| County | Niagara |
| New Construction | No |
| Property Type | Residential Freehold |
| Attached Garage | No |
| Facing Direction | North |
| FarmType | Cash Crop,Hobby |
| Garage Y/N | Yes |
| Other Structures | Shed,Storage,Workshop |
| Status | New |
| City | Wainfleet |
| Disclosures | Environmentally Protected,Right Of Way,Conservation Regulations |
| Senior Community Y/N | No |
| Lot Size Units | Feet |
| Property Attached Y/N | No |
| Tax Annual Amount | 7132.9 |
| Virtual Tour | https://book.allisonmediaco.com/sites/rjplwyla/unbranded |
| Standard Status | Active |
| Occupancy Type | Owner |
| Legal Description | PT LT 21,CON 7 WAINFLEET,AS IN RO703112 (FIRSTLY) ; PT LT 21,CON 6,WAINFLEET,AS IN RO703112(FIRSTLY) ; PT RDAL BTN CONS 6 & 7 WAINFLEET,(CLOSED BY BYLAW RO703058),BEING PT 1,59R9422 ; S/T RO703112 TO |
Interior Features
| Interior Amenities | Accessory Apartment,Auto Garage Door Remote,In-Law Suite,Propane Tank,Sump Pump,Water Heater Owned |
|---|---|
| Basement | Finished,Full |
| Fireplace Features | Wood Stove,Propane,Wood |
| Heat Source | Other |
| Basement (Y/N) | No |
| Air Conditioning Y/N | Yes |
| Heating Y/N | Yes |
| Fireplace Y/N | Yes |
| Total Bedrooms | 3 |
| Elevator? | No |
| Total Baths | 3 |
| Bedrooms | 3 |
| Living Area Range | 2500-3000 |
Exterior Features
| Exterior Amenities | Deck,Fishing,Hot Tub,Landscaped,Patio |
|---|---|
| Parking Features | Private Triple |
| Total Parking | 9.0 |
| Garage Type | Detached |
| Foundation Details | Poured Concrete,Stone |
| Spa | No |
| Waterfront Y/N | No |
| Covered Spaces | 1.0 |
Amenities
- Views
- New Construction
- Adult 55+
- Lease To Own
- No Strata Fees
- Furnished
- Primary On Main
- Air Conditioning
- Seller Finance
- Green
- Fixer Upper
- Horse
- Golf
- Fireplace
- Deck
- Garage
- Basement
- Pool
Property vs Single Family Average in L0S 1C0
Price
Visits
 Toronto Real Estate Board (TRREB); All information deemed reliable but not guaranteed. All properties are subject to prior sale, change or withdrawal. Neither listing broker(s) or information provider(s) shall be responsible for any typographical errors, misinformation, misprints and shall be held totally harmless. Listing(s) information is provided for consumer's personal, non-commercial use and may not be used for any purpose other than to identify prospective properties consumers may be interested