
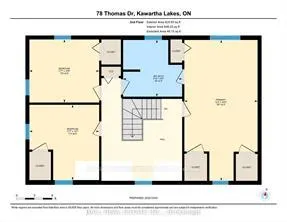
Address
78 Thomas Drive, Kawartha Lakes, ON
Price
$ 699,900
Property Attributes
- MLS#X13700466
- TypeSingle Family
- Listing Status Extension
- CityKawartha Lakes
- AreaVerulam
- NeighbourhoodVerulam
- Postal CodeK0M 1N0
- Style1 1/2 Storey
- Taxes$ 3796
- Price$ 699,900
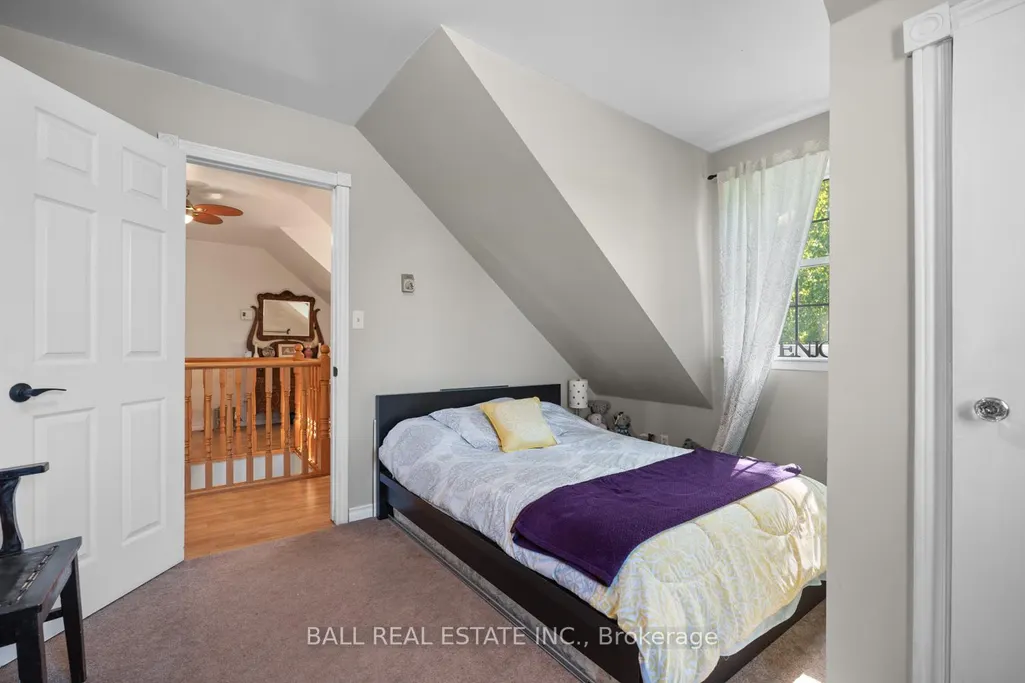
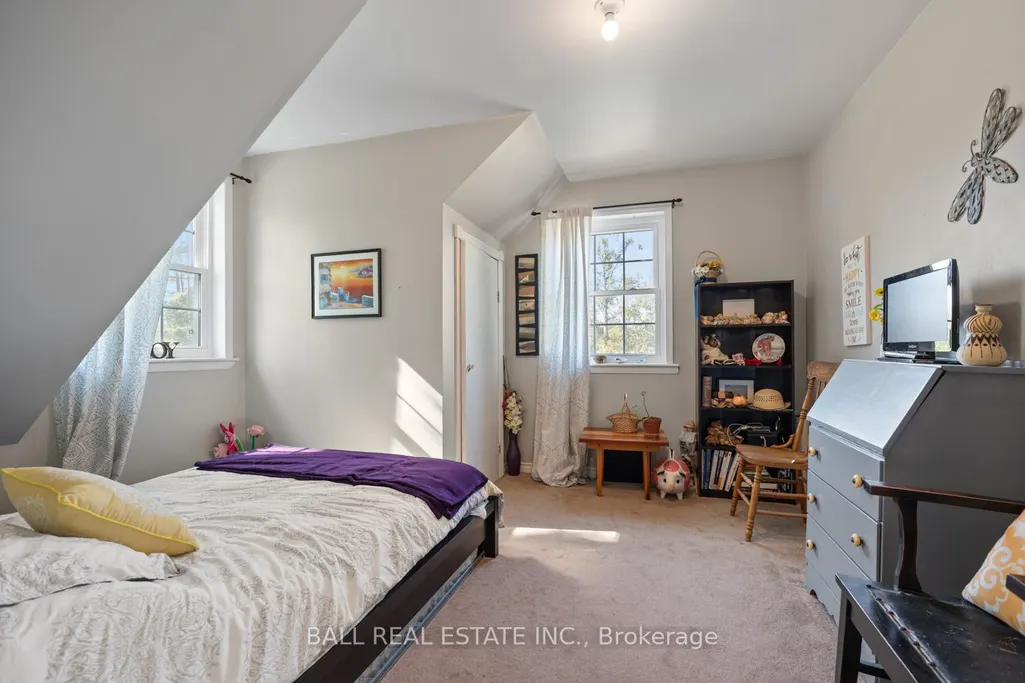
- Bedrooms3
- Full Bathrooms2
- Half Bathrooms0
- Sqr Footage2000-2500
- Lot Size1.66 Acres
Data Source:
Toronto Real Estate Board (TRREB)
Property Description
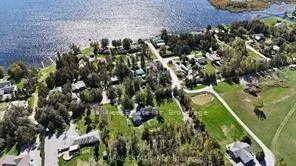
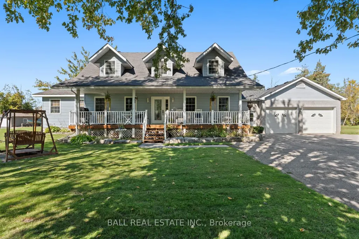
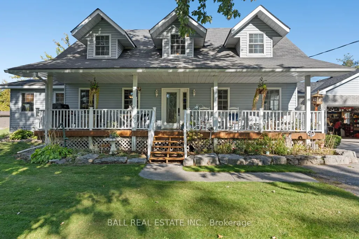
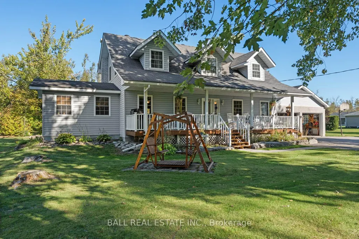
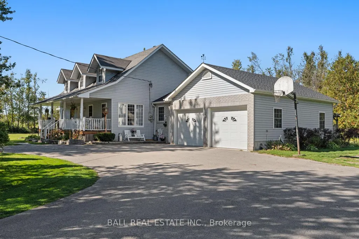
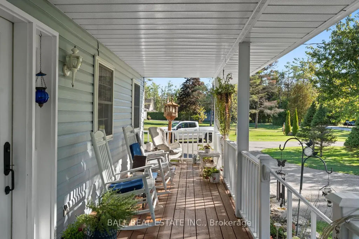
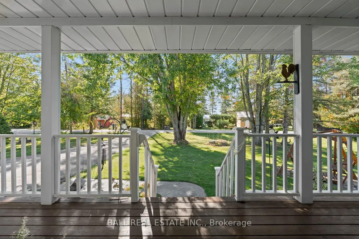
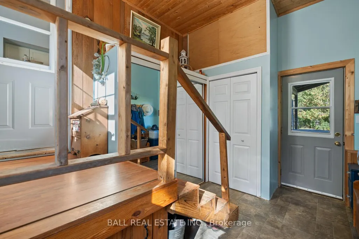
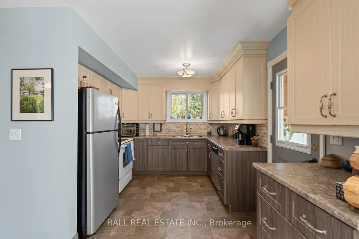
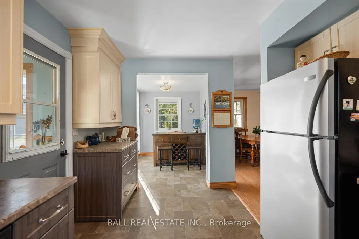
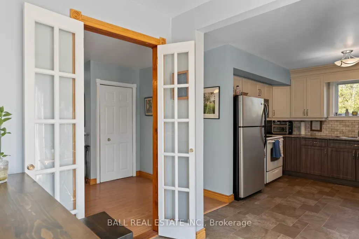
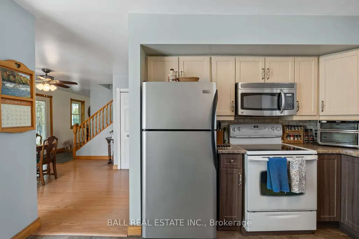
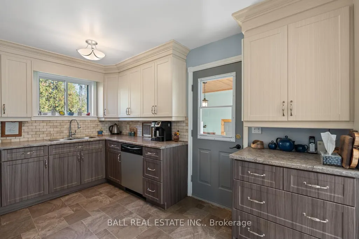
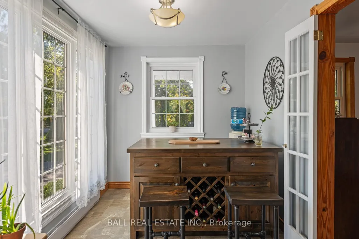
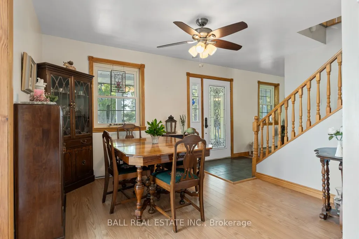
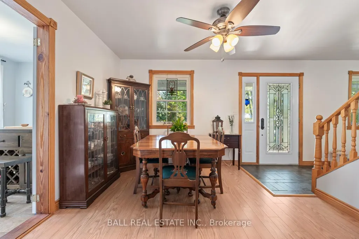
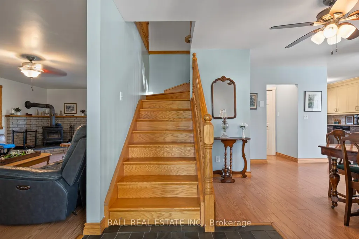
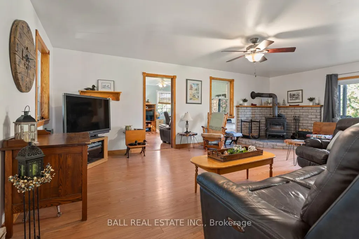
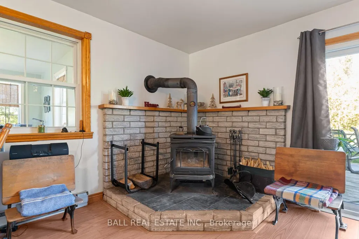
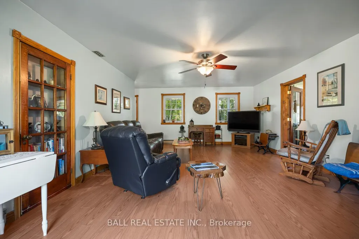
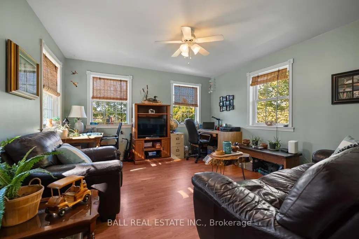
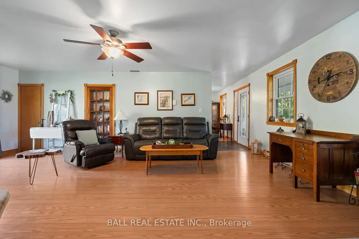
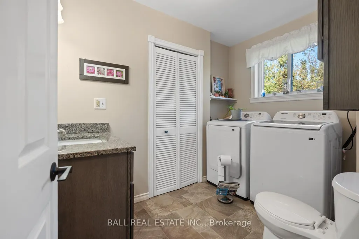
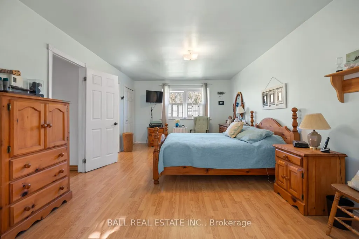
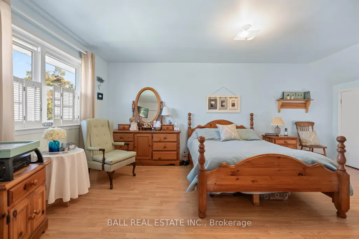
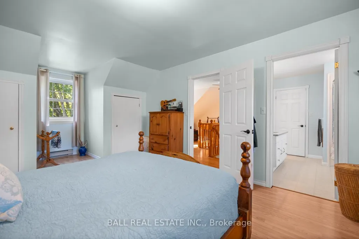
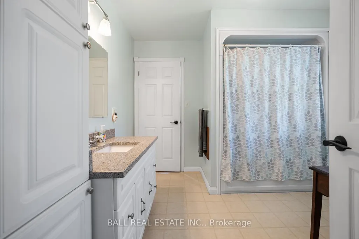
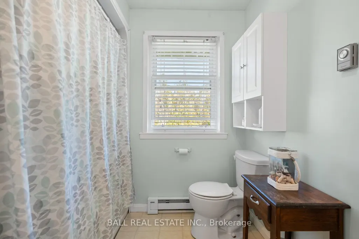
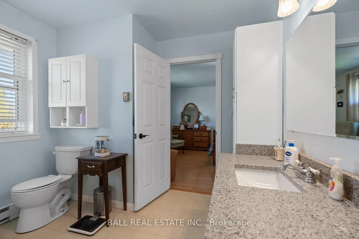
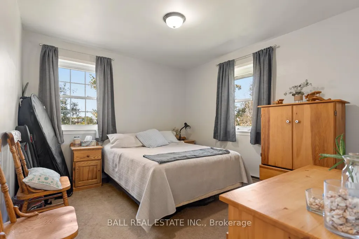
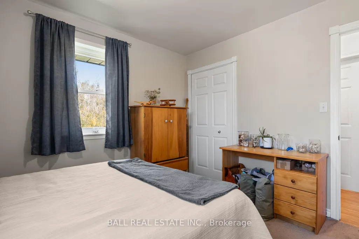
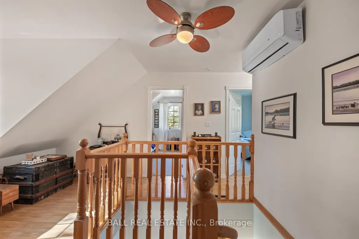
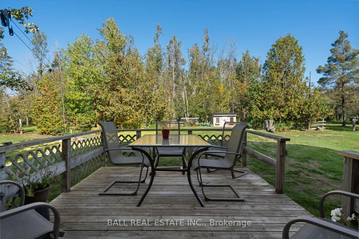
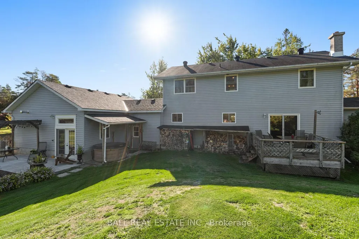
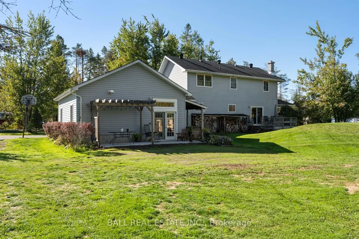
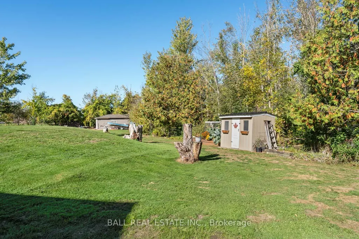
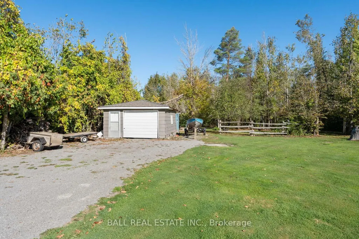
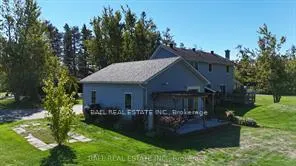
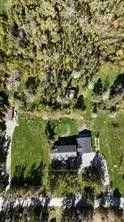
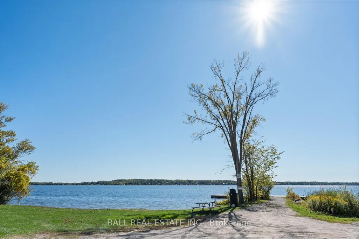
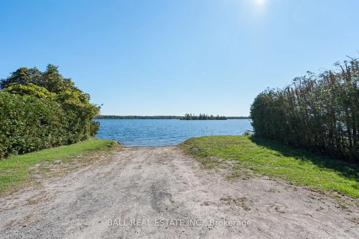
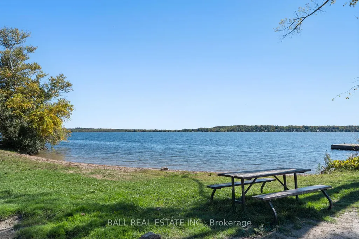
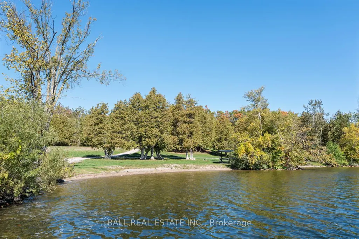
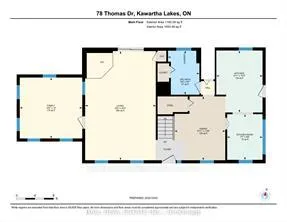
Welcome to this charming Cape Cod nestled in a quiet waterfront community, offering the perfect blend of comfort and character. With 2,088 sq.ft. of living space, this three-bedroom, two-bathroom home showcases pride of ownership at every turn. Step inside to find a spacious living room filled with natural light, a large office ideal for working from home, and the convenience of main-floor laundry. A cozy woodstove adds warmth and charm during the colder months, creating the perfect spot to gather with family and friends. The home also features newer windows, a generous double attached garage, and a single detached garage for additional storage or workshop space. Whether you're enjoying peaceful evenings by the water or making use of the ample indoor and outdoor space, this property offers a lifestyle of relaxation and ease. Also note, this property is an ideal setting for a home based business with lots of room to expand. Boat launch within steps of property. Township park, beach, government dock and boat launch down the street.
| Price History | |
|---|---|
| 8/21/2026 | Listed $699,900 |
General Features
| Sewer | Septic |
|---|---|
| Cooling | Wall Unit(s) |
| Roof | Asphalt Shingle |
| Architectural Style | 1 1/2 Storey |
| Pool Features | None |
| Construction Materials | Vinyl Siding |
| View | Forest,Trees/Woods |
| Heater Type | Baseboard |
| Parking Spaces | 10 |
| Topography | Flat,Level |
| Property Subtype | Detached |
| Tax Year | 2025 |
| Lot Depth | 242.15 |
| PropertyFeatures | Beach,Lake Access,Lake Backlot,Level,Park |
| County | Kawartha Lakes |
| New Construction | No |
| Property Type | Residential Freehold |
| Attached Garage | No |
| Facing Direction | North |
| Garage Y/N | Yes |
| Status | Extension |
| City | Kawartha Lakes |
| Senior Community Y/N | No |
| Lot Size Units | Feet |
| Property Attached Y/N | No |
| Tax Annual Amount | 3796.0 |
| Virtual Tour | https://unbranded.youriguide.com/78_thomas_dr_kawartha_lakes_on/ |
| Standard Status | Active |
| Occupancy Type | Owner |
| Legal Description | PT LT 16 CON 3 VERULAM AS IN R292934 & PT 2,57R8592 KAWARTHA LAKES |
Interior Features
| Interior Amenities | None |
|---|---|
| Basement | Crawl Space |
| Fireplace Features | Wood Stove |
| Heat Source | Electric |
| Basement (Y/N) | No |
| Air Conditioning Y/N | Yes |
| Heating Y/N | Yes |
| Fireplace Y/N | Yes |
| Total Bedrooms | 3 |
| Elevator? | No |
| Total Baths | 2 |
| Bedrooms | 3 |
| Living Area Range | 2000-2500 |
Exterior Features
| Exterior Amenities | Landscaped,Patio,Privacy,Porch,Year Round Living |
|---|---|
| Waterfront | WaterfrontCommunity |
| Parking Features | Circular Drive,Private |
| Water Source | Drilled Well |
| Total Parking | 12.0 |
| Garage Type | Attached |
| Foundation Details | Block |
| Spa | No |
| Waterfront Y/N | No |
| Covered Spaces | 2.0 |
Amenities
- Views
- New Construction
- Adult 55+
- Lease To Own
- No Strata Fees
- Furnished
- Primary On Main
- Air Conditioning
- Seller Finance
- Green
- Fixer Upper
- Horse
- Golf
- Fireplace
- Deck
- Garage
- Basement
- Pool
Property vs Single Family Average in K0M 1N0
Price
Taxes
Visits
 Toronto Real Estate Board (TRREB); All information deemed reliable but not guaranteed. All properties are subject to prior sale, change or withdrawal. Neither listing broker(s) or information provider(s) shall be responsible for any typographical errors, misinformation, misprints and shall be held totally harmless. Listing(s) information is provided for consumer's personal, non-commercial use and may not be used for any purpose other than to identify prospective properties consumers may be interested