
Address
1663 Christina Crescent, North Dundas, ON
Price
$ 699,900
Property Attributes
- MLS#X13700104
- TypeSingle Family
- Listing Status Extension
- CityNorth Dundas
- Area708 - North DundasTwp
- Neighbourhood708 - North DundasTwp
- Postal CodeK0E 1S0
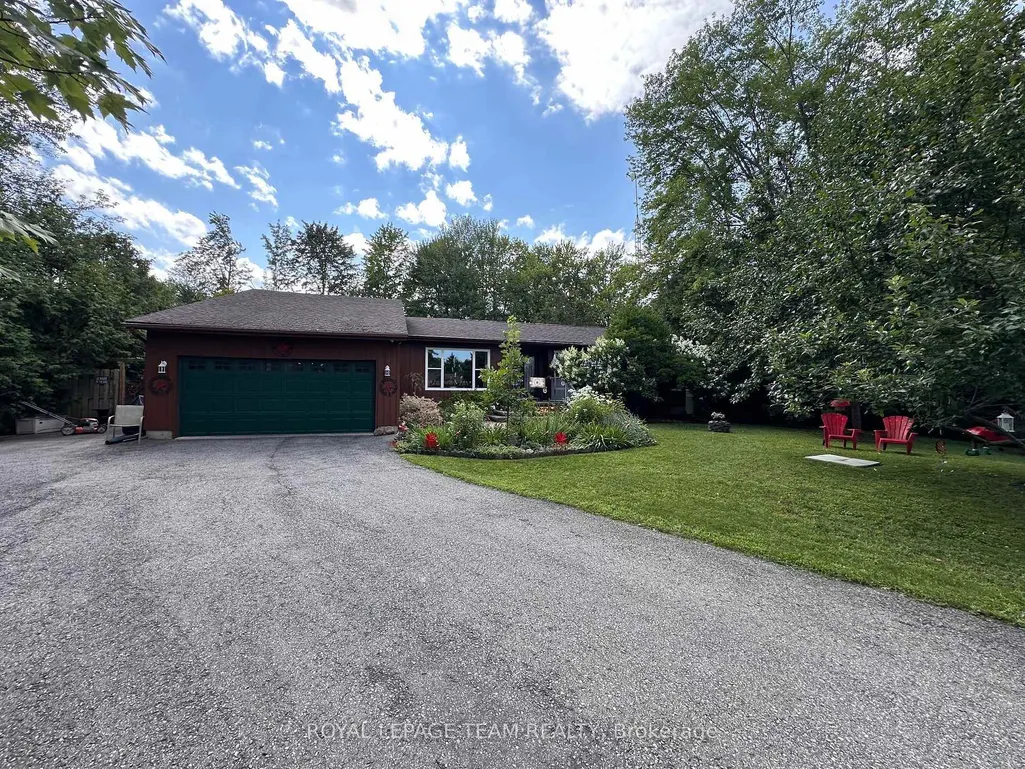
- StyleBungalow
- Taxes$ 4296
- Price$ 699,900
- Bedrooms3
- Full Bathrooms2
- Half Bathrooms0
- Sqr Footage1500-2000
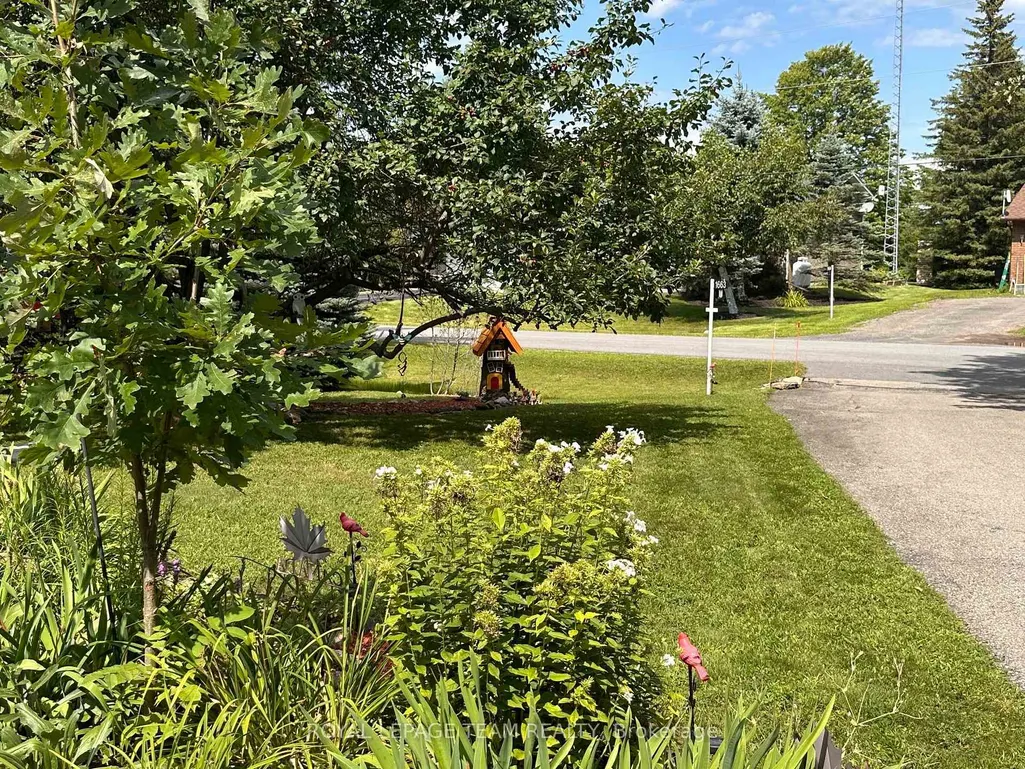
- Lot Size1.25 Acres
Data Source:
Toronto Real Estate Board (TRREB)
Property Description
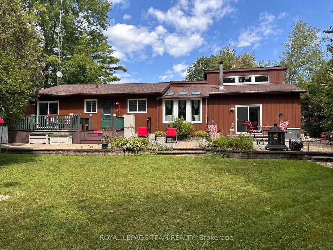
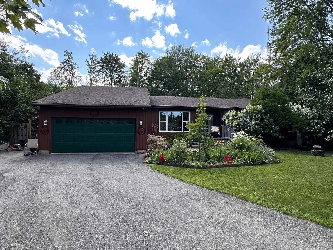
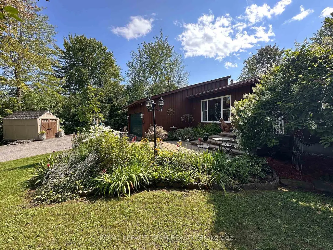
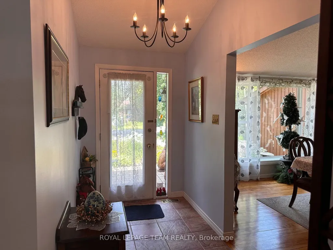
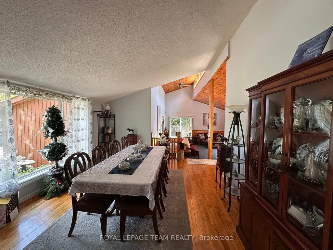
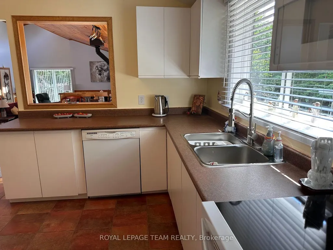
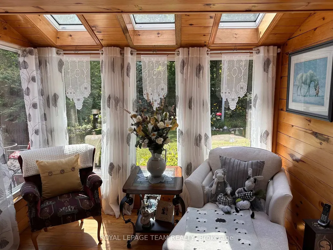
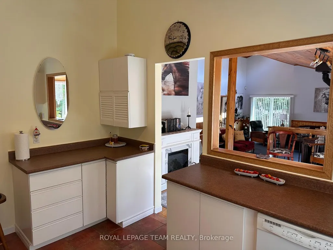
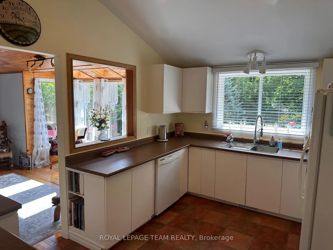
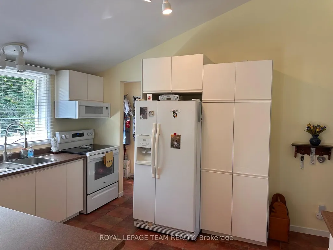
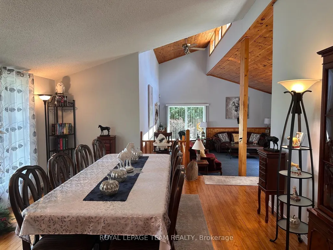
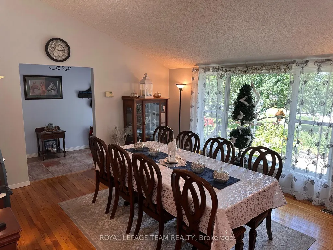
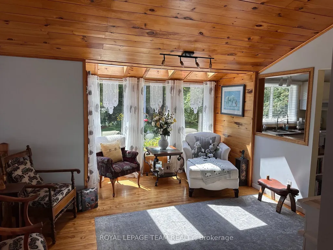
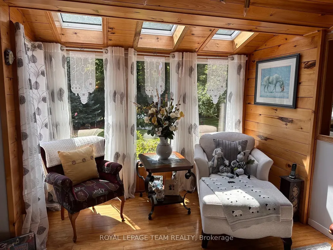
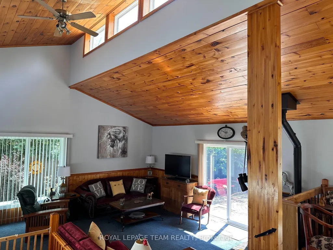
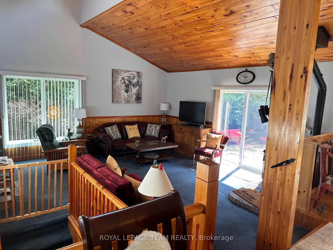
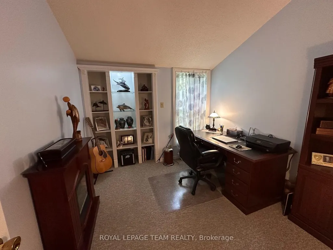
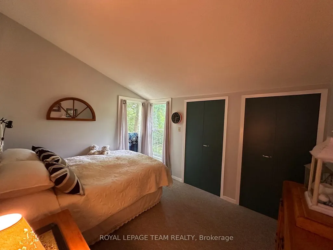
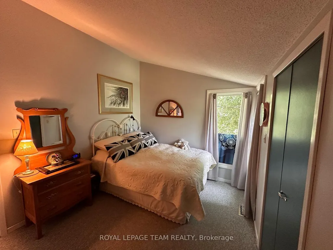
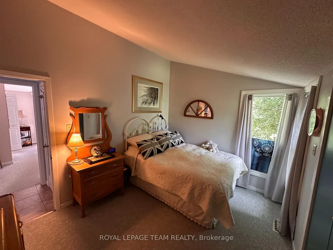
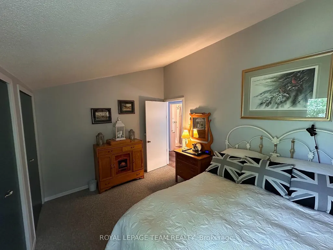
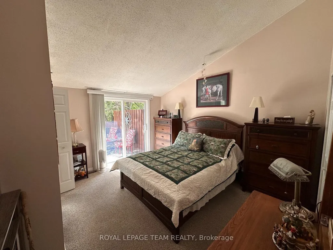
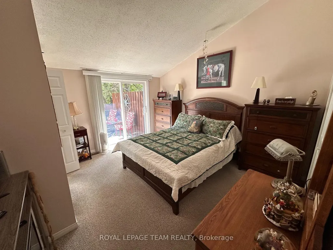
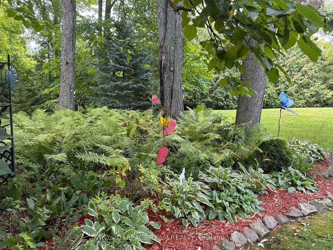
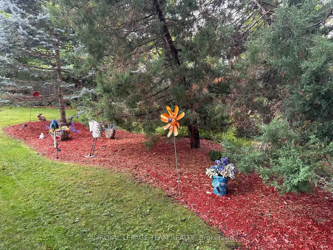
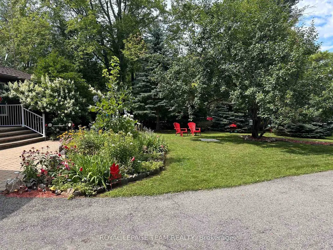
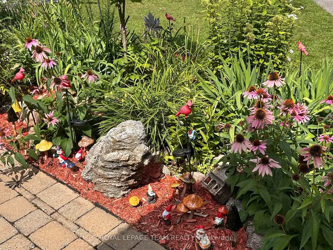
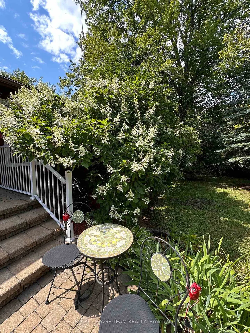
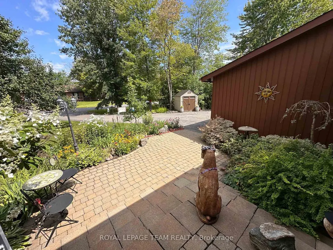
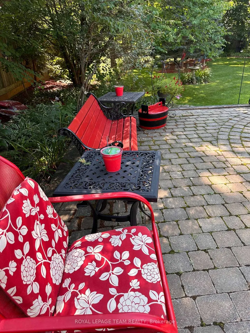
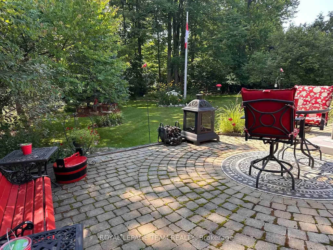
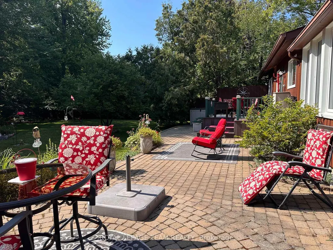
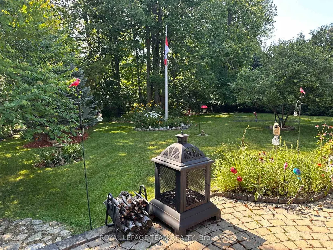
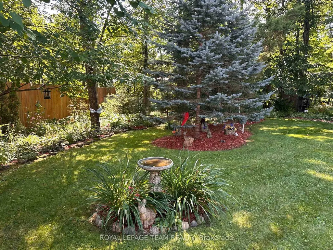
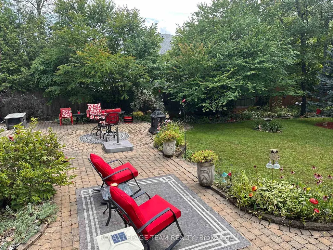
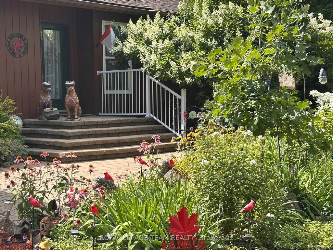
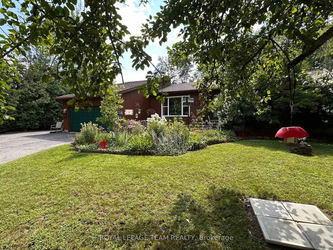
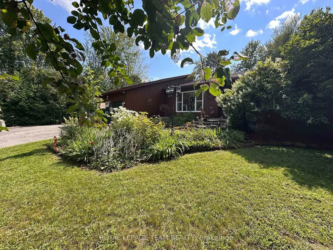
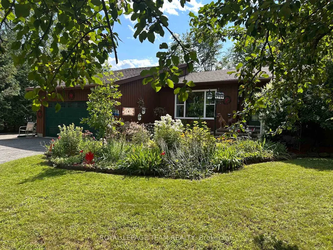
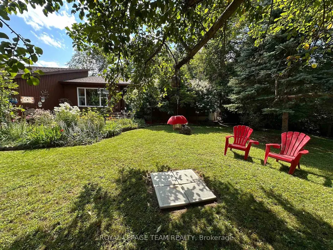
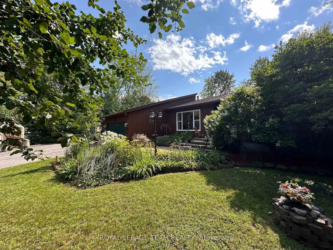
Meticulously maintained and tastefully updated, this Viceroy-style bungalow features 3 bedrooms and 2 full baths. Tucked into a quiet, sought-after subdivision, it's a home you won't want to miss. The moment you walk in, you'll notice its character - including cathedral ceilings in the main living areas that create a bright, open feel. The partially finished basement provides extra space for hosting family, a play area, or hobbies, along with plenty of storage & laundry. Outside, the landscaping has been thoughtfully improved over the years, offering even more room to relax and enjoy. -Major updates include: furnace & hot water tank (2017), roof (2015), windows and slider doors (2019-2025). Propane costs average $1,600-$2,000/year, hydro averages $125/month, and the pellet stove helps offset heating costs. Additional upgrades include a new generator (2026) and a new stove & microwave hood fan (2025).Located just 45 minutes from downtown Ottawa, this home blends comfort, charm, and convenience - a fantastic opportunity for anyone seeking peaceful living with easy access to the city.
| Price History | |
|---|---|
| 8/21/2026 | Listed $699,900 |
General Features
| Sewer | Septic |
|---|---|
| Cooling | Central Air |
| Roof | Asphalt Shingle |
| Architectural Style | Bungalow |
| Pool Features | None |
| Construction Materials | Wood,Other |
| Heater Type | Forced Air |
| Parking Spaces | 6 |
| Property Subtype | Detached |
| Tax Year | 2026 |
| Lot Depth | 256.0 |
| PropertyFeatures | Golf,Wooded/Treed,Park,Fenced Yard,School Bus Route |
| County | Stormont,Dundas and Glengarry |
| New Construction | No |
| Property Type | Residential Freehold |
| Attached Garage | No |
| Facing Direction | North |
| Garage Y/N | Yes |
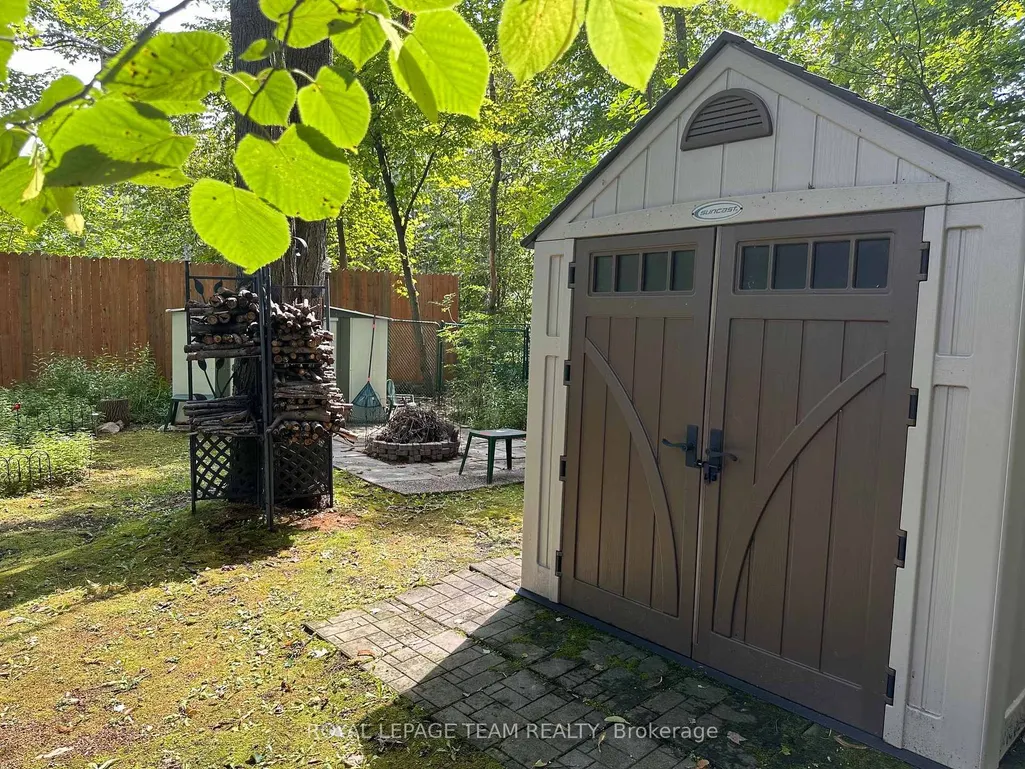
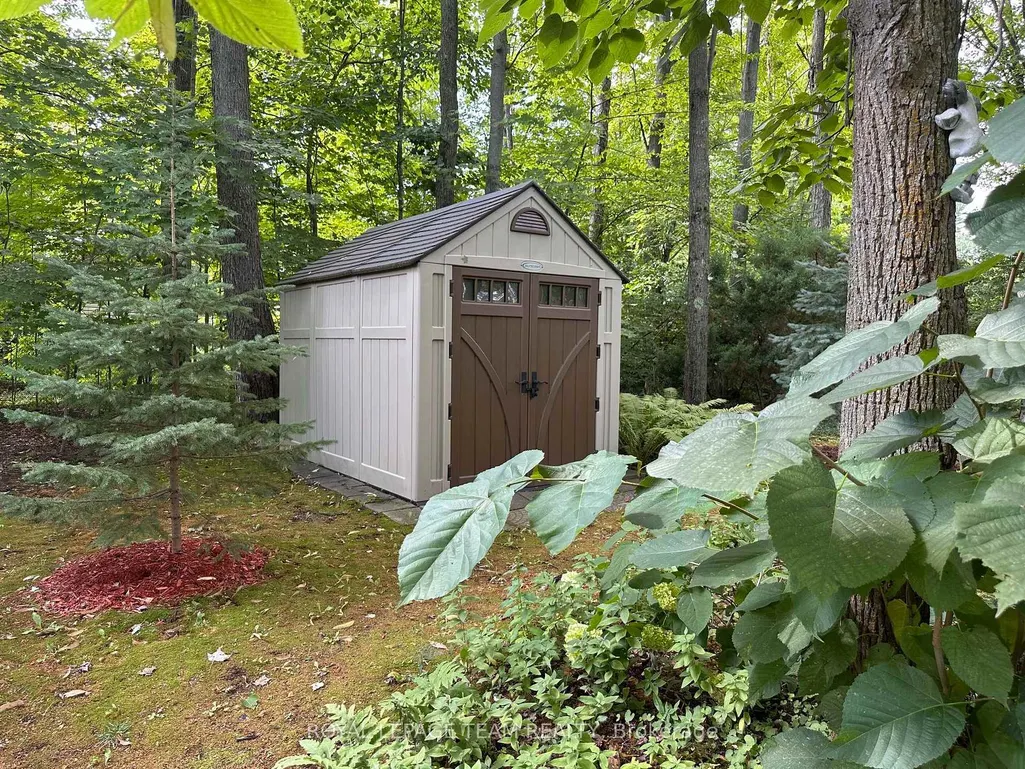
| Other Structures | Fence - Full,Garden Shed,Shed |
| Total Rooms | 9 |
| Status | Extension |
| City | North Dundas |
| Senior Community Y/N | No |
| Lot Size Units | Feet |
| Property Attached Y/N | No |
| Tax Annual Amount | 4296.0 |
| Standard Status | Active |
| Occupancy Type | Owner |
| Legal Description | LT 16 PL 86; NORTH DUNDAS |
Interior Features
| Interior Amenities | Water Heater Owned,Water Treatment,Auto Garage Door Remote,Generator - Full,Primary Bedroom - Main Floor,Water Heater,Water Softener |
|---|---|
| Basement | Full,Partially Finished |
| Fireplace Features | Pellet Stove |
| Heat Source | Propane |
| Basement (Y/N) | No |
| Air Conditioning Y/N | Yes |
| Heating Y/N | Yes |
| Fireplace Y/N | Yes |
| Total Bedrooms | 3 |
| Elevator? | No |
| Total Baths | 2 |
| Bedrooms | 3+0 |
| Living Area Range | 1500-2000 |
Exterior Features
| Exterior Amenities | Deck,Landscaped,Patio,Paved Yard |
|---|---|
| Waterfront | None |
| Water Source | Drilled Well |
| Total Parking | 9.0 |
| Garage Type | Attached |
| Foundation Details | Concrete |
| Spa | No |
| Frontage Length | 35.05 |
| Waterfront Y/N | No |
| Covered Spaces | 2.0 |
Amenities
- Views
- New Construction
- Adult 55+
- Lease To Own
- No Strata Fees
- Furnished
- Primary On Main
- Air Conditioning
- Seller Finance
- Green
- Fixer Upper
- Horse
- Golf
- Fireplace
- Deck
- Garage
- Basement
- Pool
Property vs Single Family Average in K0E 1S0
Price
Visits
 Toronto Real Estate Board (TRREB); All information deemed reliable but not guaranteed. All properties are subject to prior sale, change or withdrawal. Neither listing broker(s) or information provider(s) shall be responsible for any typographical errors, misinformation, misprints and shall be held totally harmless. Listing(s) information is provided for consumer's personal, non-commercial use and may not be used for any purpose other than to identify prospective properties consumers may be interested