
Address
6774 Riverview Line, Chatham-Kent, ON
Price
$ 677,400
Property Attributes
- MLS#X13694538
- TypeSingle Family
- Listing Status New
- CityChatham-Kent
- AreaChatham
- NeighbourhoodChatham
- Postal CodeN7M 5T1
- Style2-Storey
- Taxes$ 5447
- Price$ 677,400
- Bedrooms4
- Full Bathrooms3
- Half Bathrooms0
- Sqr Footage2000-2500
Data Source:
Toronto Real Estate Board (TRREB)
Property Description
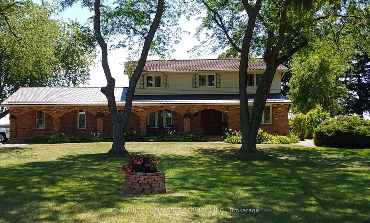
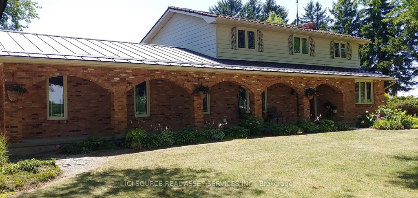
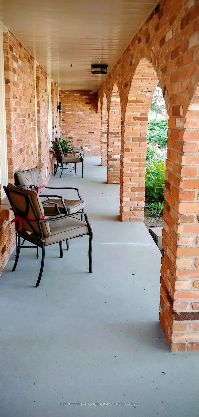
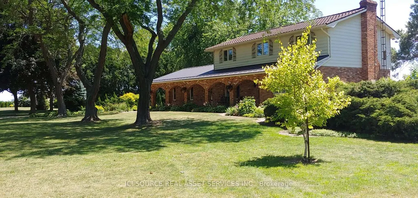
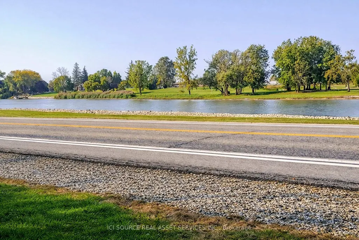
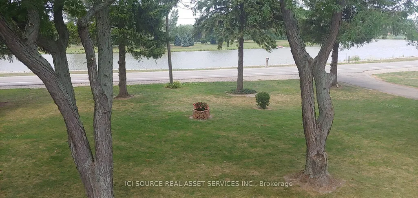
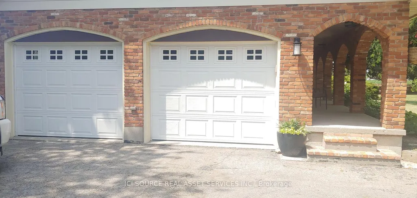
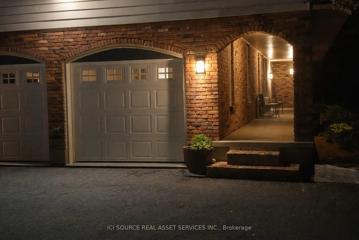
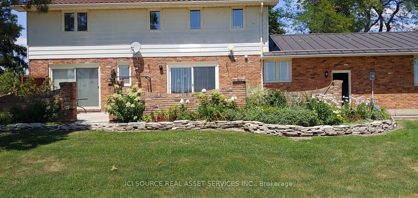
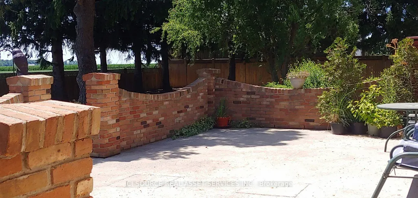
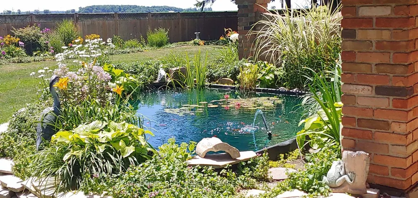
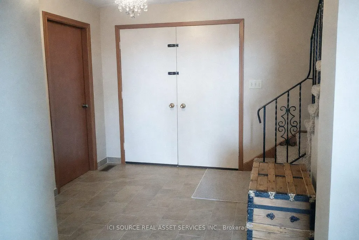
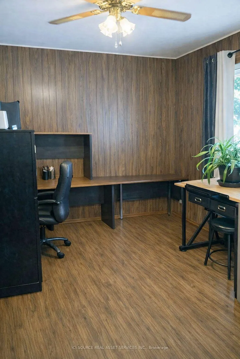
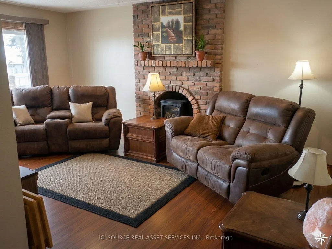
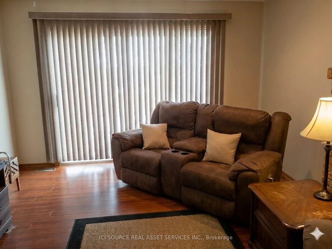
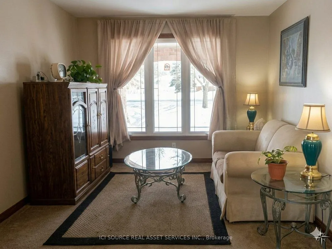
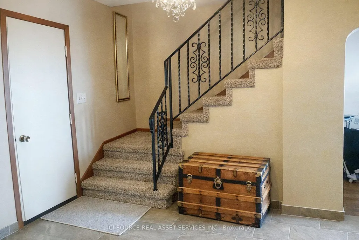
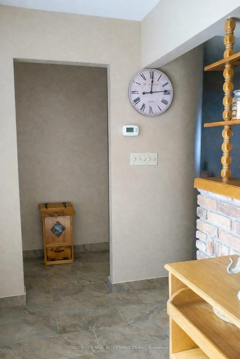
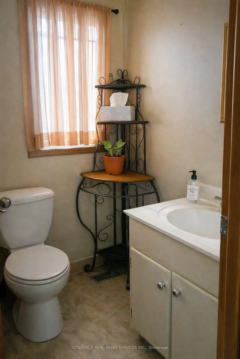
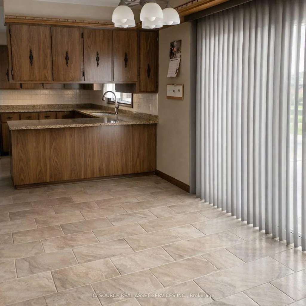
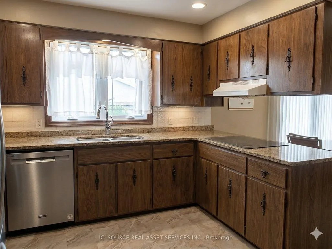
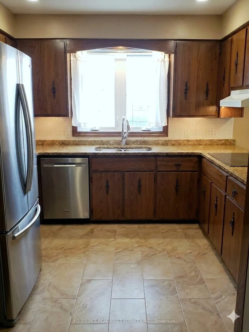
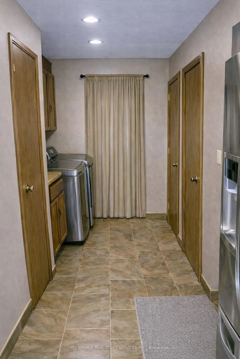
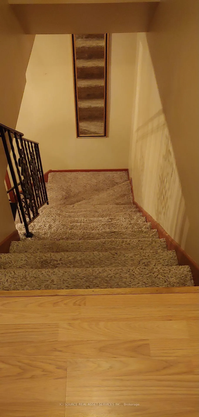
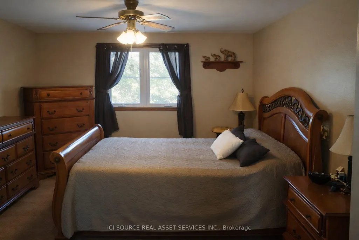
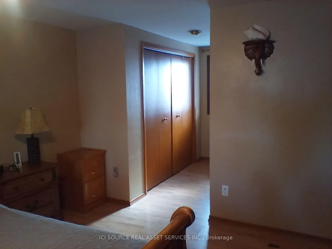
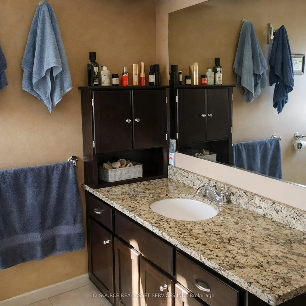
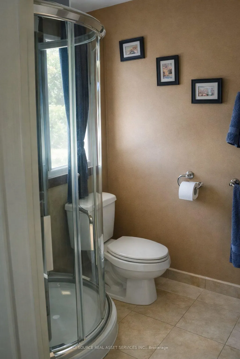
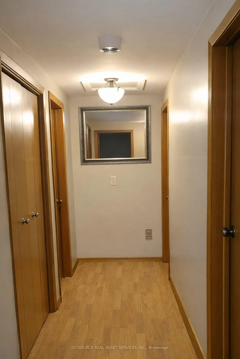
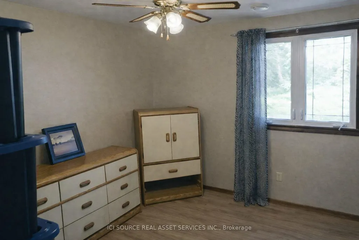
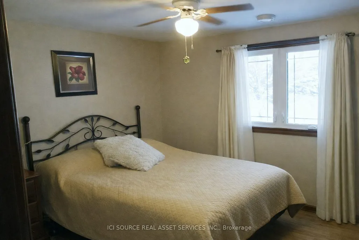
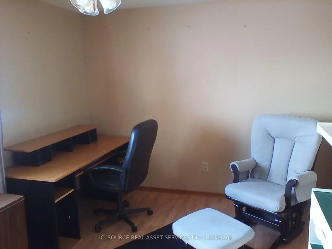
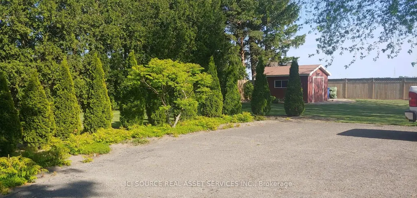
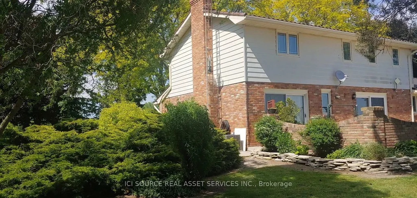
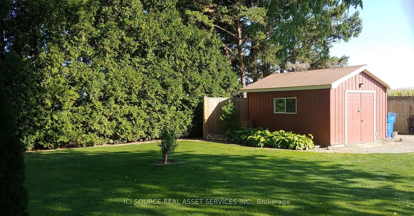
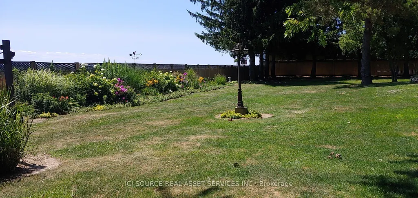
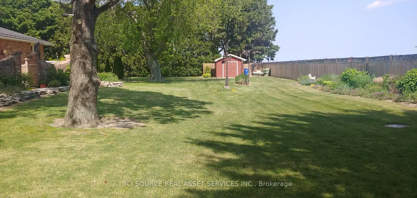
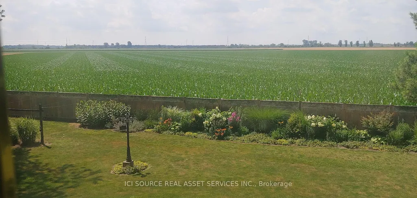
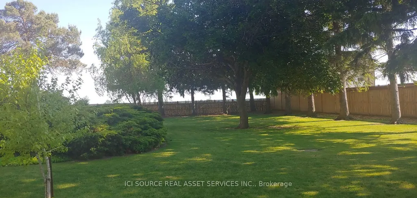
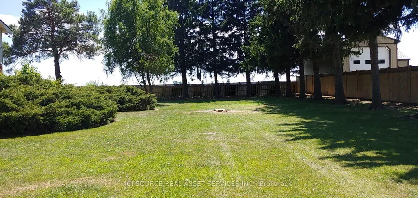
Are you looking for space, privacy, and a change of pace? Welcome to this well-maintained two-storey home on a beautifully landscaped 1.1-acre lot with open farmland behind and Thames River views across the road. Located minutes from Chatham on desirable Riverview Line, it offers quiet country living with fibre-optic internet-ideal for remote work, growing families, or buyers relocating from urban areas. Enter through a spacious foyer with staircase and main-floor office/den. The living room with brick fireplace and patio access flows to the dining room and kitchen overlooking the pond. An 8-ft patio door opens to a private walled brick patio for easy indoor-outdoor entertaining. Main-floor laundry connects to the attached two-car garage. Upstairs features a primary bedroom with 3-pc ensuite plus three additional bedrooms and a 4-pc bath. Front porch with arched brick openings offers river views; municipal land across the road provides Thames access for fishing, kayaking, and skating. Grounds include a fishpond, perennial gardens, invisible fencing, and a 12' 16' workshop/shed. Key updates: lower steel roof (2022), patio door (2023), windows and tile flooring (2014), pot lights (2023), garage doors (2014), ensuite shower (2018), serviced furnace, C/A, and tankless water heater (Oct 2025), septic pumped (Oct 2025), 200-amp electrical, municipal water. *For Additional Property Details Click The Brochure Icon Below*
| Price History | |
|---|---|
| 8/20/2026 | Listed $677,400 |
General Features
| Sewer | Septic |
|---|---|
| Cooling | Central Air |
| Roof | Metal |
| Architectural Style | 2-Storey |
| Pool Features | None |
| Construction Materials | Brick |
| Heater Type | Forced Air |
| Parking Spaces | 4 |
| Property Subtype | Detached |
| Tax Year | 2026 |
| Lot Depth | 200.0 |
| County | Chatham-Kent |
| New Construction | No |
| Property Type | Residential Freehold |
| Attached Garage | No |
| Facing Direction | North |
| Garage Y/N | Yes |
| Status | New |
| City | Chatham-Kent |
| Senior Community Y/N | No |
| Lot Size Units | Feet |
| Property Attached Y/N | No |
| Tax Annual Amount | 5447.44 |
| Standard Status | Active |
| Occupancy Type | Owner |
| Legal Description | PT LT 10,CON 1 (FRONT) (RALEIGH),PTS 2 & 3,24R-286 RALEIGH |
Interior Features
| Interior Amenities | Built-In Oven,Countertop Range,On Demand Water Heater,Storage,Water Heater Owned |
|---|---|
| Basement | None |
| Heat Source | Gas |
| Basement (Y/N) | No |
| Air Conditioning Y/N | Yes |
| Heating Y/N | Yes |
| Fireplace Y/N | No |
| Total Bedrooms | 4 |
| Elevator? | No |
| Total Baths | 3 |
| Bedrooms | 4 |
| Living Area Range | 2000-2500 |
Exterior Features
| Waterfront | None |
|---|---|
| Parking Features | Private Double |
| Total Parking | 6.0 |
| Garage Type | Attached |
| Foundation Details | Concrete Block |
| Spa | No |
| Lot Size Source | MPAC |
| Waterfront Y/N | No |
| Covered Spaces | 2.0 |
Amenities
- Views
- New Construction
- Adult 55+
- Lease To Own
- No Strata Fees
- Furnished
- Primary On Main
- Air Conditioning
- Seller Finance
- Green
- Fixer Upper
- Horse
- Golf
- Fireplace
- Deck
- Garage
- Basement
- Pool
Property vs Single Family Average in N7M 5T1
Price
Visits
 Toronto Real Estate Board (TRREB); All information deemed reliable but not guaranteed. All properties are subject to prior sale, change or withdrawal. Neither listing broker(s) or information provider(s) shall be responsible for any typographical errors, misinformation, misprints and shall be held totally harmless. Listing(s) information is provided for consumer's personal, non-commercial use and may not be used for any purpose other than to identify prospective properties consumers may be interested