
Address
10 Pearl Street, Guelph, ON
Price
$ 589,900
Property Attributes
- MLS#X13691182
- TypeSingle Family
- Listing Status New
- CityGuelph
- AreaGeneral Hospital
- NeighbourhoodGeneral Hospital
- Postal CodeN1E 2E3
- Style1 1/2 Storey
- Taxes$ 4259
- Price$ 589,900
- Bedrooms2
- Full Bathrooms1
- Half Bathrooms0
- Sqr Footage1100-1500
Data Source:
Toronto Real Estate Board (TRREB)
Property Description
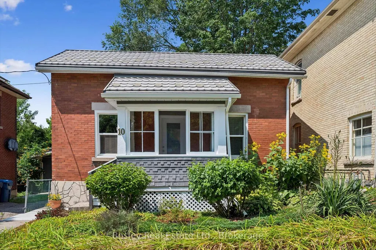
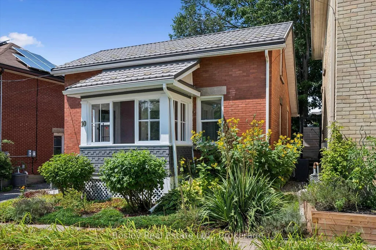
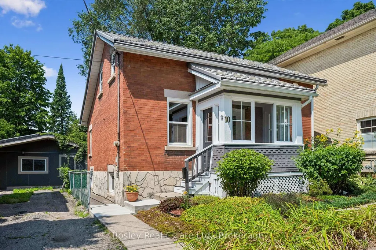
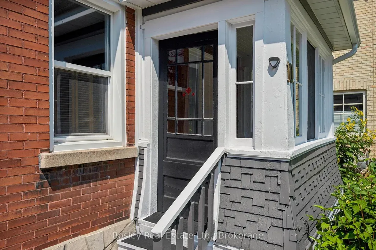
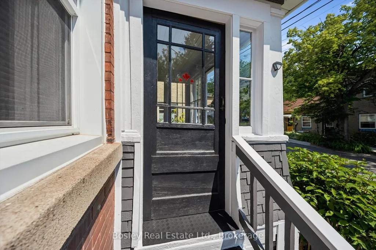
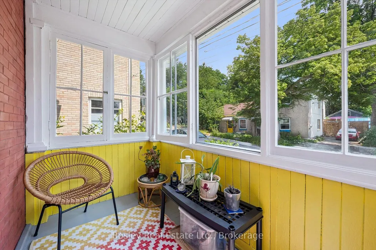
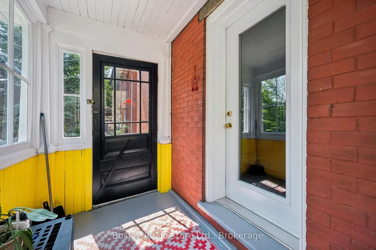
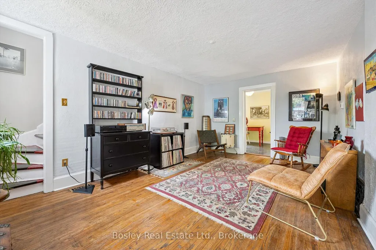
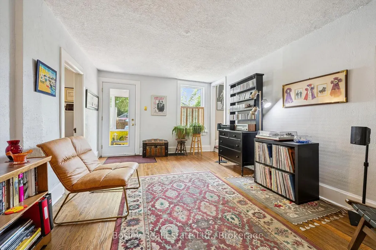
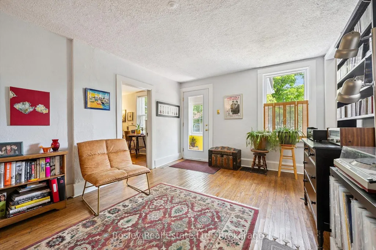
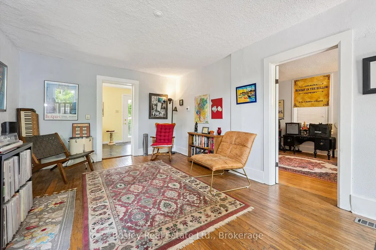
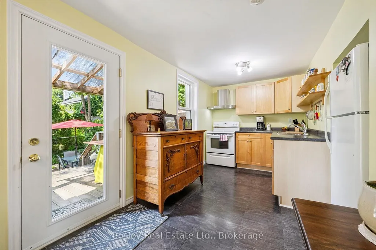
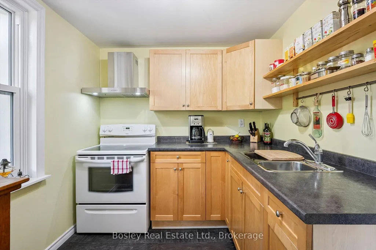
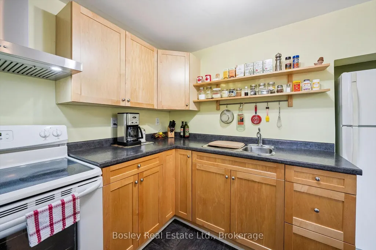
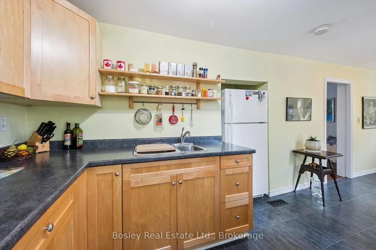
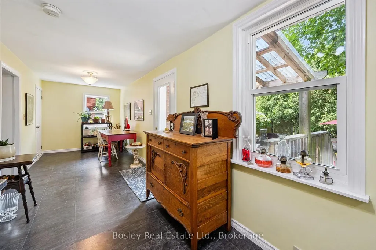
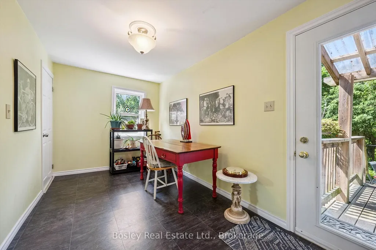
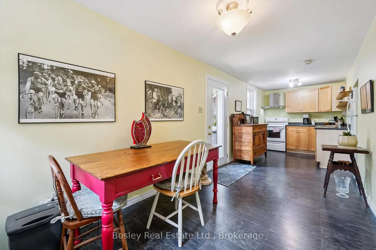
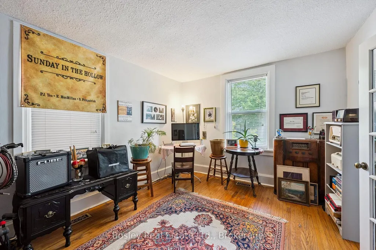
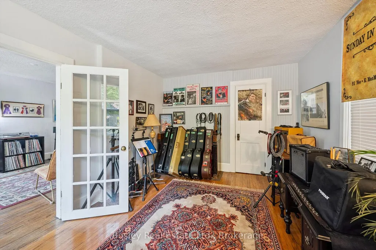
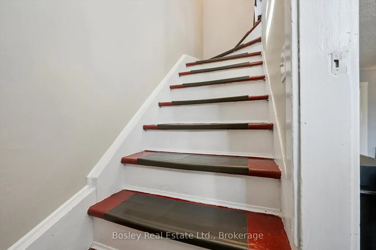
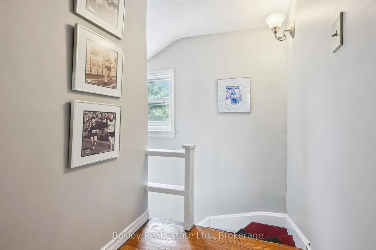
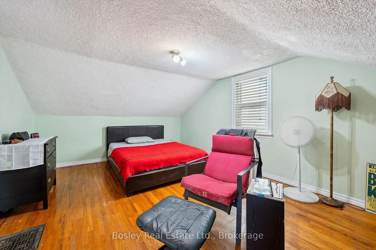
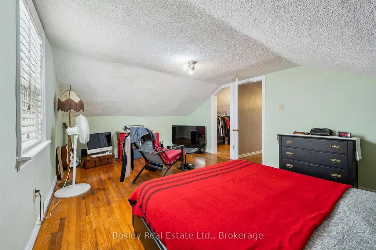
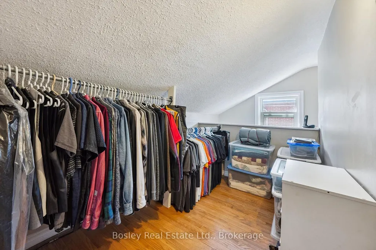
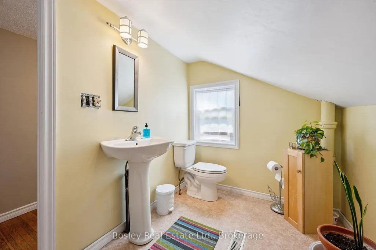
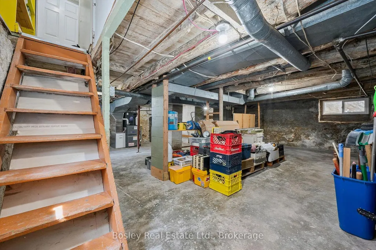
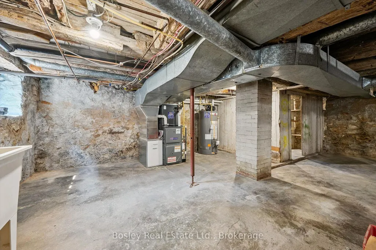
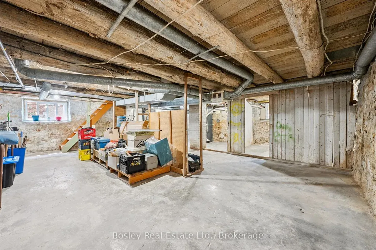
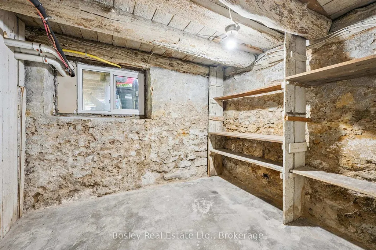
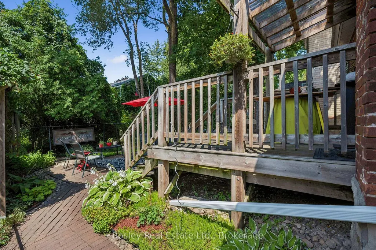

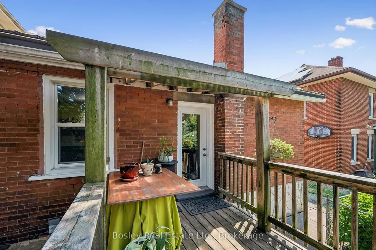
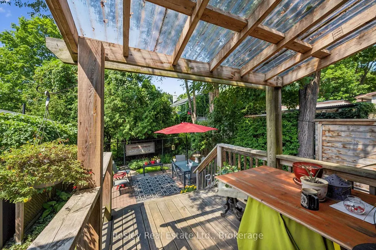
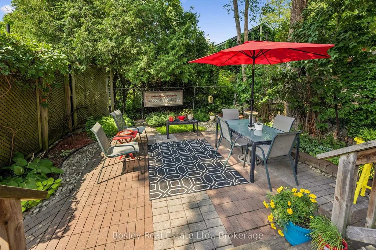
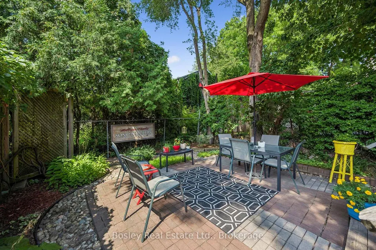
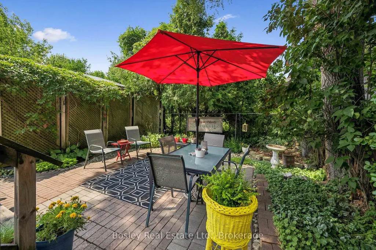
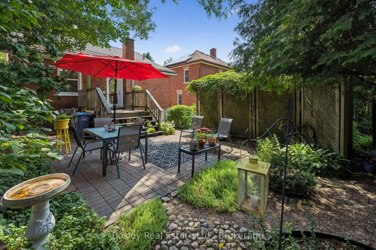
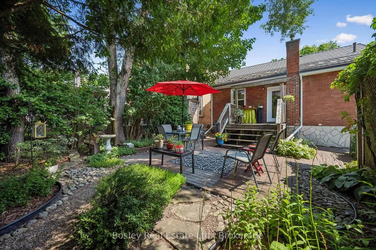
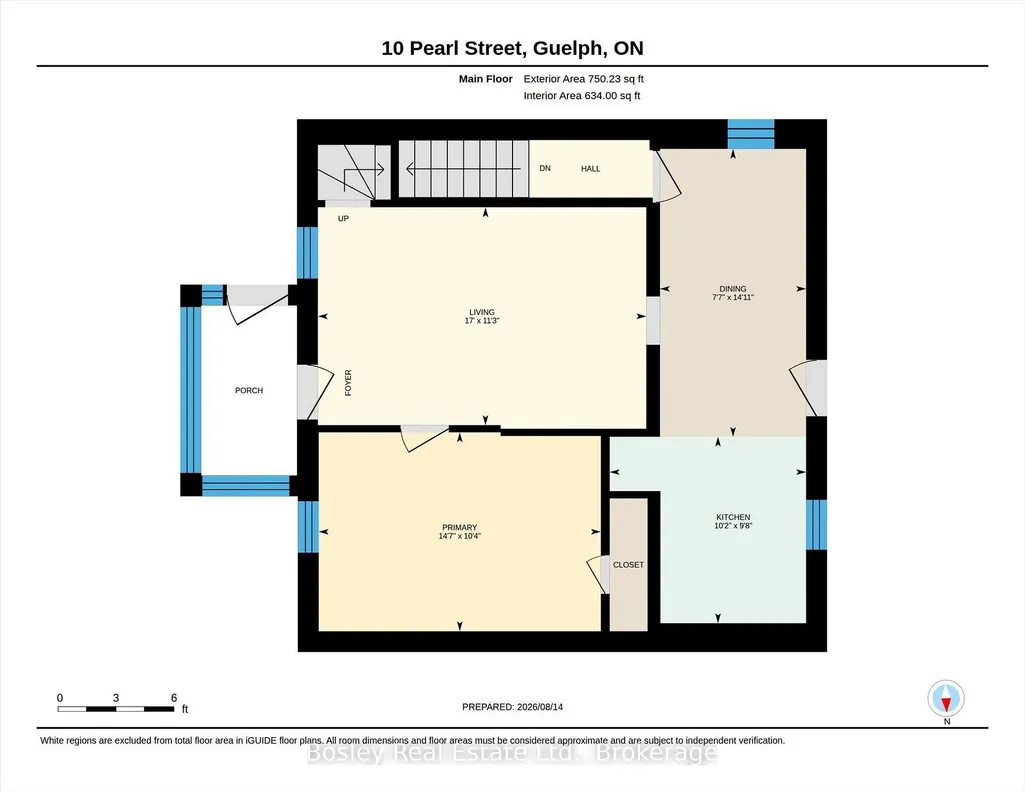
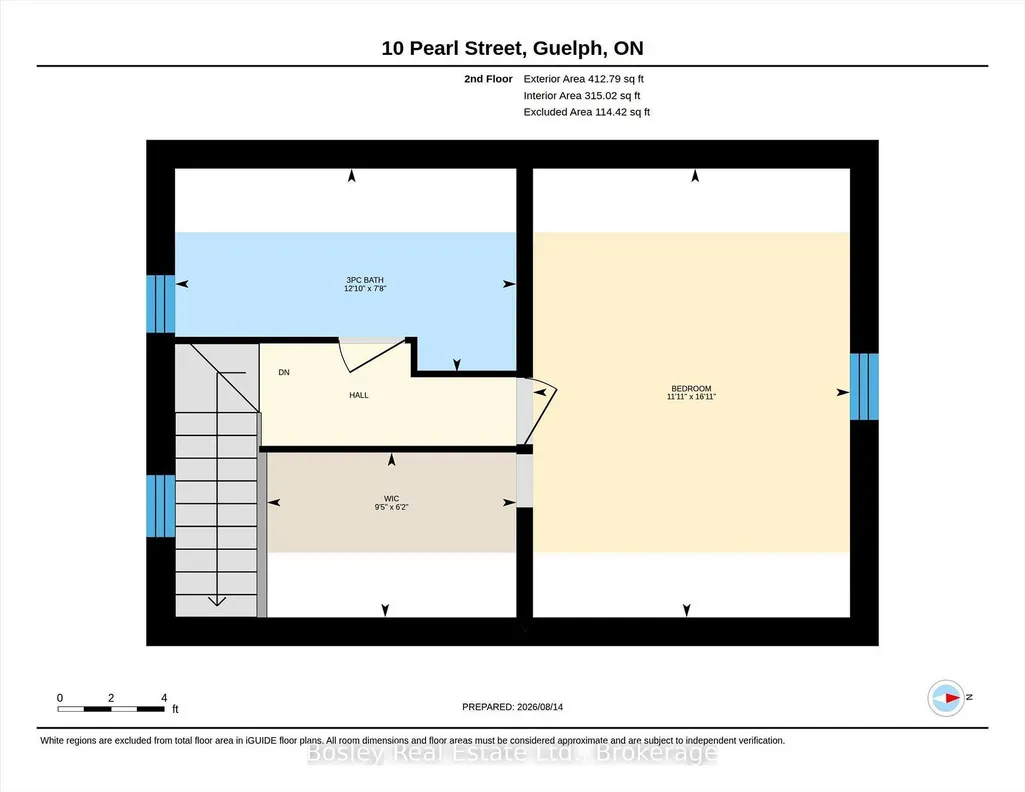
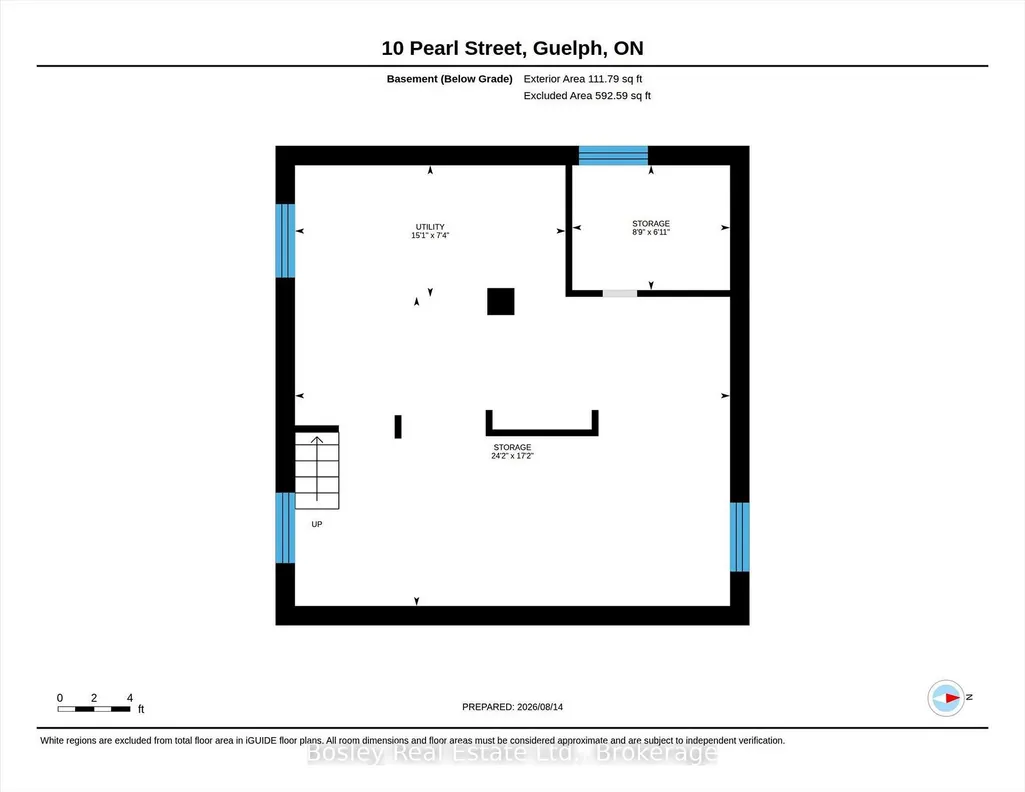
Welcome to 10 Pearl Street! This charming detached red-brick century home is the perfect setup for anyone wanting to get into the detached market at an affordable price. Complete with its own private backyard, you can enjoy the summer with zero lawn maintenance! All of the heavy-lifting has been done on this home in the last 20 years, including newer windows, plumbing, electrical, furnace (2021), A/C (2021), water heater (2026), and more. This cozy yet spacious home is exceptionally situated close to downtown and the Speed River. Don't have a car? Not a problem! This home offers an incredible walking score and near-immediate access to Guelph's elaborate walking, hiking, and cycling trail system. There is also year-round street parking on Pearl Street and King Street, and the current owner has always had an overnight parking space. The full basement is unfinished and stays dry year-round, giving you ample storage and includes laundry hookups. The covered porch out back offers casual outdoor living space leading to the brick patio, which is sheltered and shaded. The front yard offers abundant sunlight for your gardens, and the enclosed front porch is the perfect place to sip morning coffee. Don't miss this opportunity to live in your own detached home so close to downtown at such an affordable price! Get in touch with your realtor and book a private showing today!
| Price History | |
|---|---|
| 8/19/2026 | Listed $589,900 |
General Features
| Sewer | Sewer |
|---|---|
| Cooling | Central Air |
| Roof | Metal |
| Architectural Style | 1 1/2 Storey |
| Pool Features | None |
| Construction Materials | Brick |
| Heater Type | Forced Air |
| Property Subtype | Detached |
| Tax Year | 2026 |
| Lot Depth | 74.69 |
| County | Wellington |
| New Construction | No |
| Property Type | Residential Freehold |
| Attached Garage | No |
| Facing Direction | North |
| Garage Y/N | No |
| Status | New |
| City | Guelph |
| Senior Community Y/N | No |
| Lot Size Units | Feet |
| Property Attached Y/N | No |
| Tax Annual Amount | 4259.06 |
| Virtual Tour | https://media.visualadvantage.ca/10-Pearl-Street/idx |
| Standard Status | Active |
| Occupancy Type | Owner |
| Tax Assessed Value | 285000 |
| Legal Description | PT LOT 1 WEST OF PEARL ST,PLAN 40,AS IN ROS240797 ; GUELPH |
Interior Features
| Interior Amenities | Water Heater Owned |
|---|---|
| Basement | Full,Unfinished |
| Heat Source | Gas |
| Basement (Y/N) | No |
| Air Conditioning Y/N | Yes |
| Heating Y/N | Yes |
| Fireplace Y/N | No |
| Total Bedrooms | 2 |
| Elevator? | No |
| Total Baths | 1 |
| Bedrooms | 2 |
| Living Area Range | 1100-1500 |
Exterior Features
| Parking Features | None |
|---|---|
| Total Parking | 0.0 |
| Garage Type | None |
| Foundation Details | Stone |
| Spa | No |
| Waterfront Y/N | No |
| Covered Spaces | 0.0 |
Amenities
- Views
- New Construction
- Adult 55+
- Lease To Own
- No Strata Fees
- Furnished
- Primary On Main
- Air Conditioning
- Seller Finance
- Green
- Fixer Upper
- Horse
- Golf
- Fireplace
- Deck
- Garage
- Basement
- Pool
Property vs Single Family Average in N1E 2E3
Price
Visits
 Toronto Real Estate Board (TRREB); All information deemed reliable but not guaranteed. All properties are subject to prior sale, change or withdrawal. Neither listing broker(s) or information provider(s) shall be responsible for any typographical errors, misinformation, misprints and shall be held totally harmless. Listing(s) information is provided for consumer's personal, non-commercial use and may not be used for any purpose other than to identify prospective properties consumers may be interested