
Address
1411 Tock Lane, Algonquin Highlands, ON
Price
$ 699,000
Property Attributes
- MLS#X13683212
- TypeSingle Family
- Listing Status New
- CityAlgonquin Highlands
- AreaMcClintock
- NeighbourhoodMcClintock
- Postal CodeP0A 1E0
- StyleBungalow
- Taxes$ 2316
- Price$ 699,000
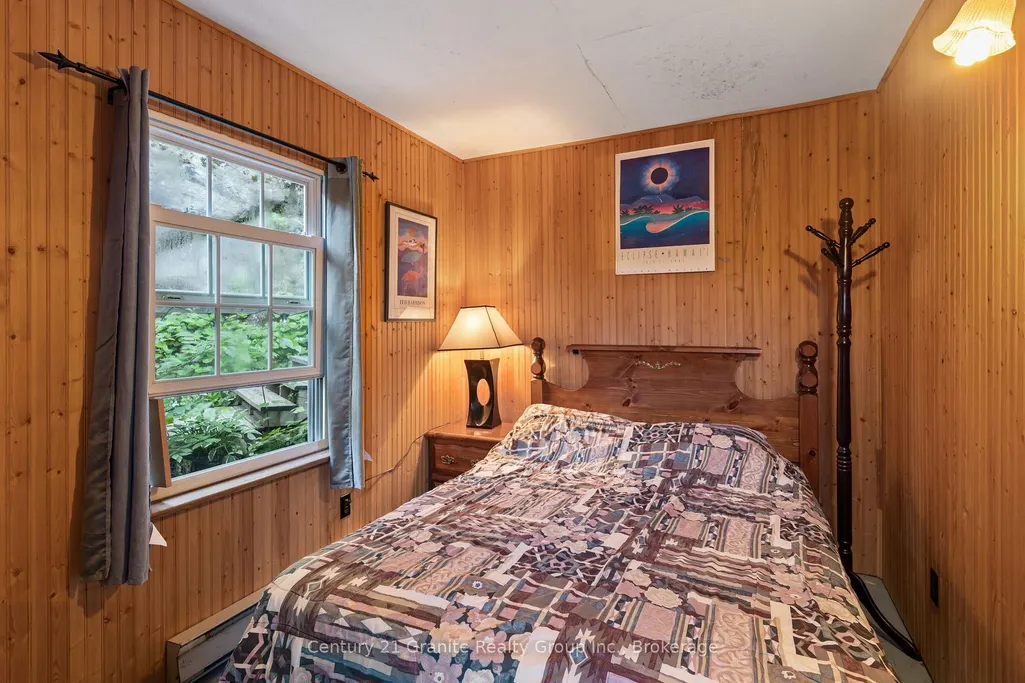
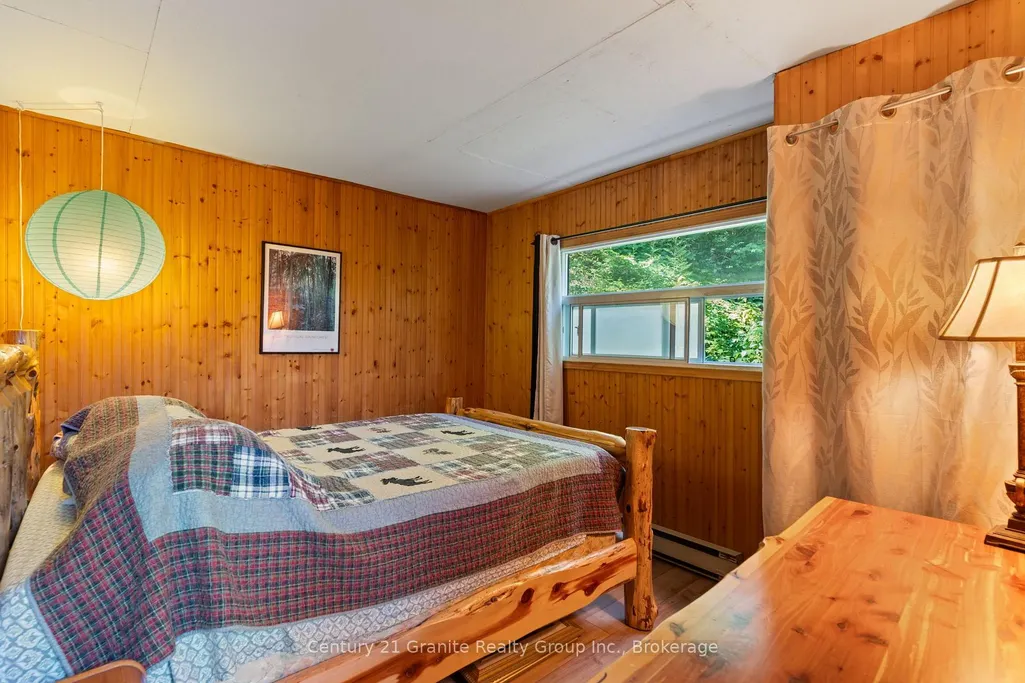
- Bedrooms3
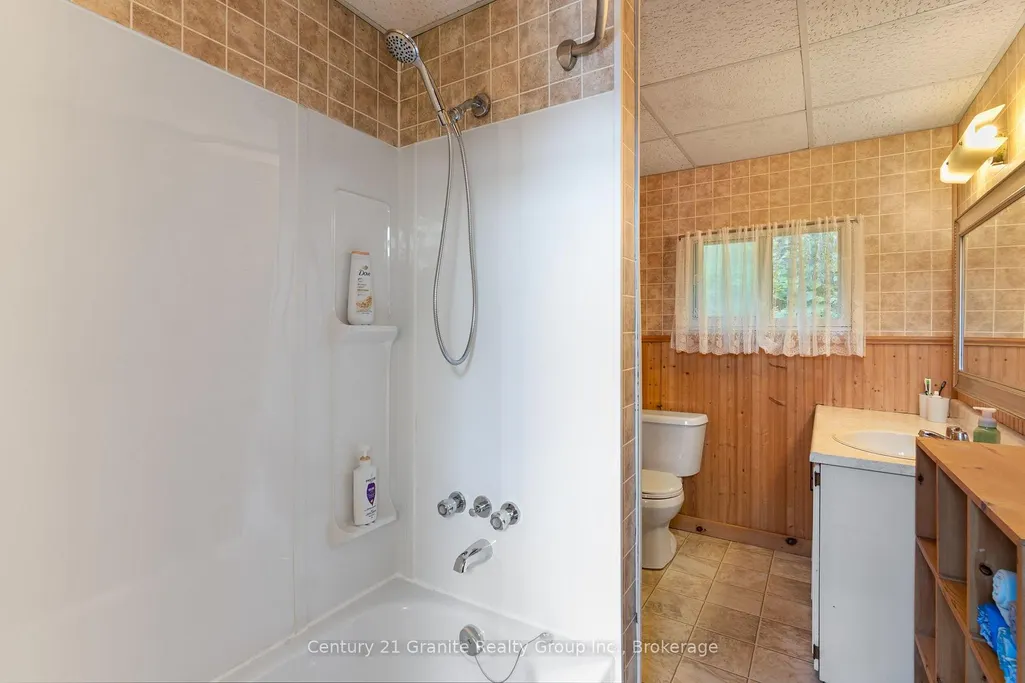
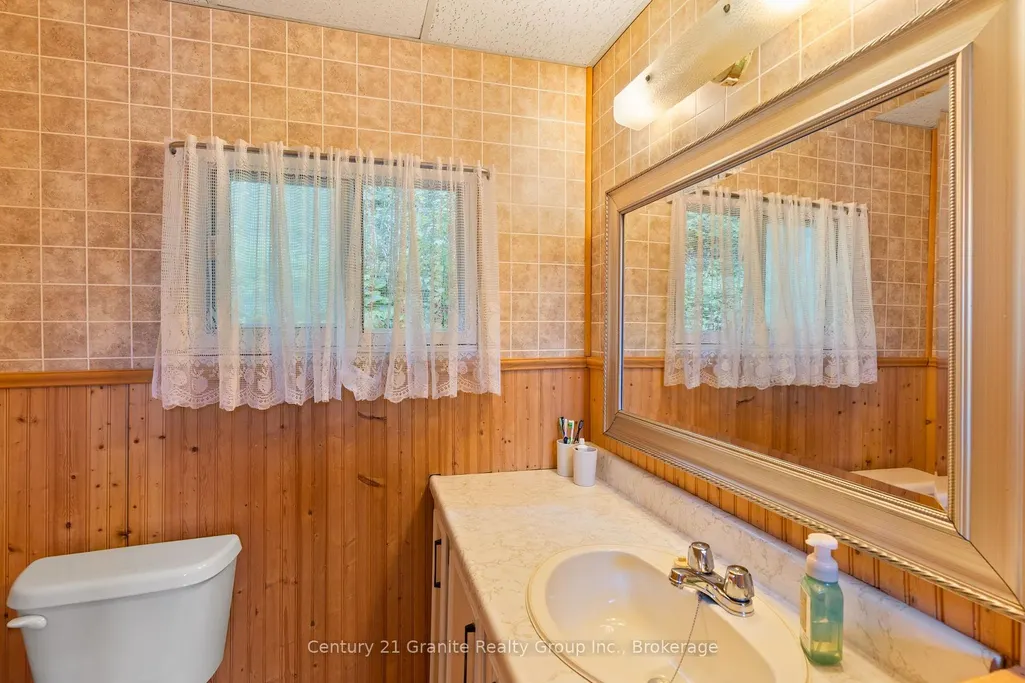
- Full Bathrooms1
- Half Bathrooms0
- Sqr Footage1100-1500
Data Source:
Toronto Real Estate Board (TRREB)
Property Description
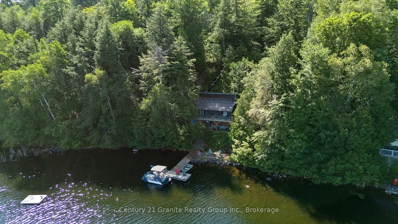
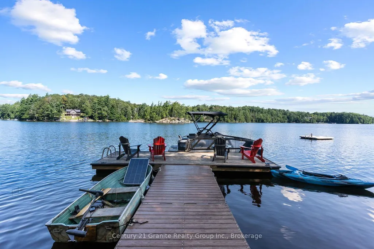
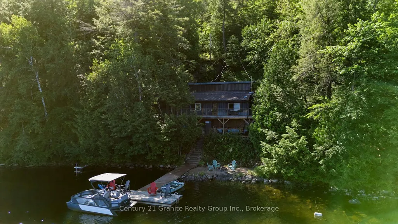
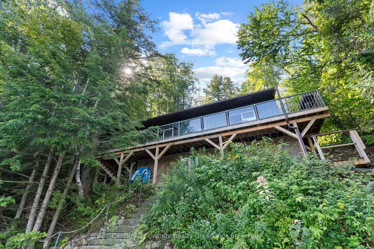
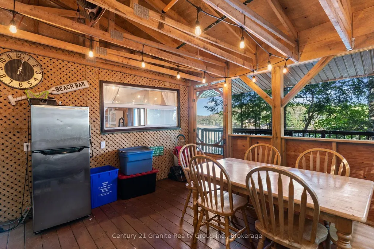
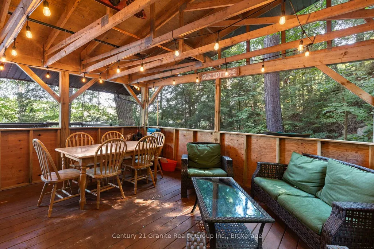
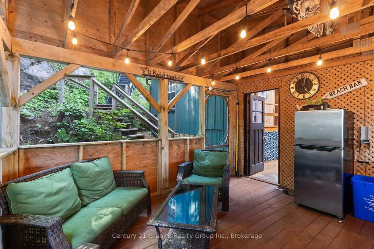
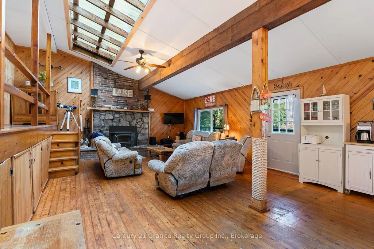
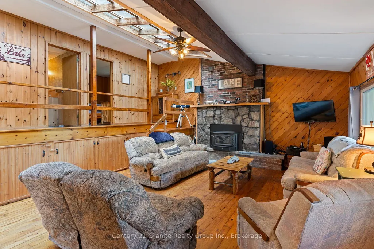
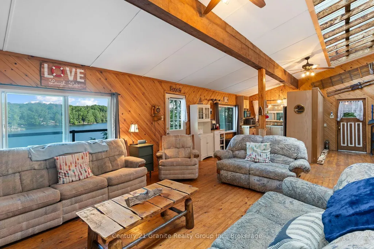
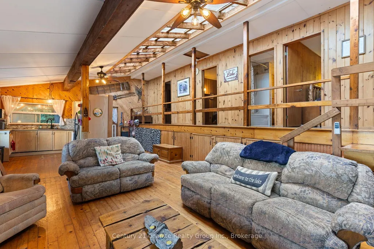
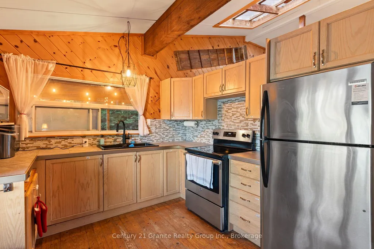
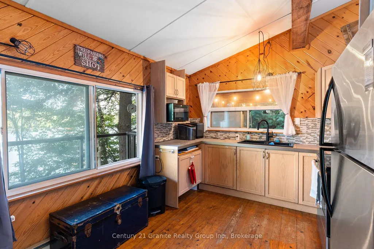
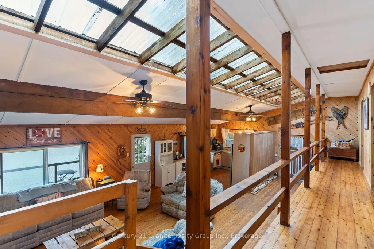
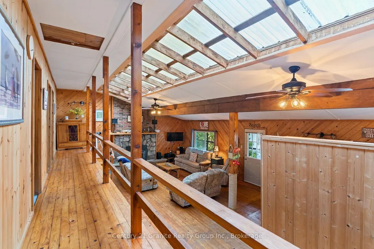
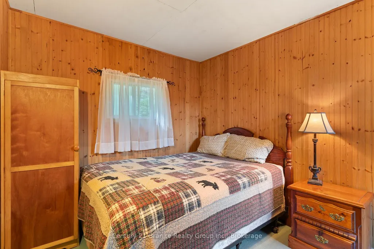
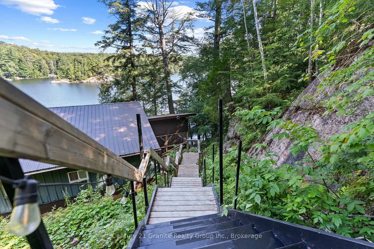
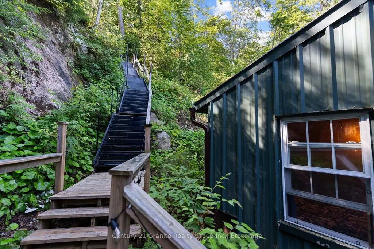
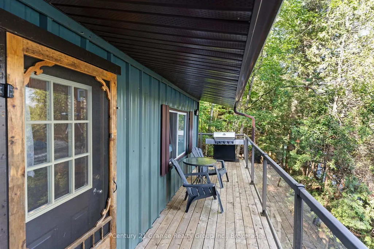
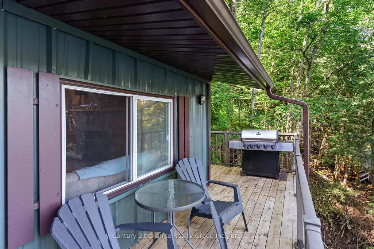
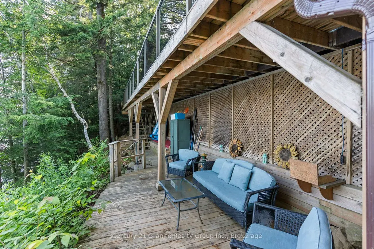
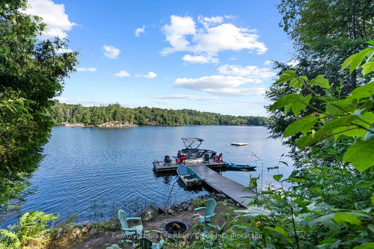
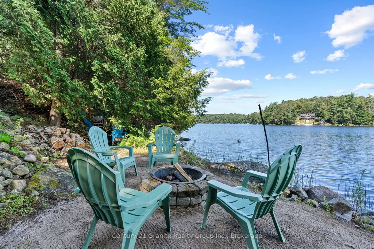
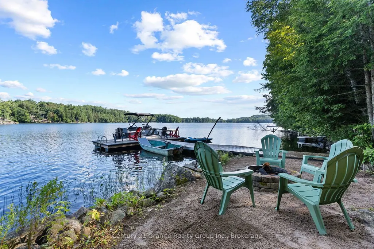
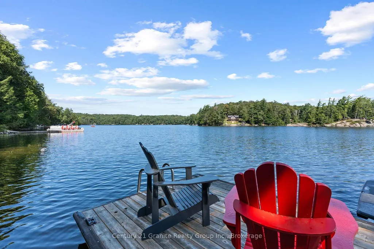
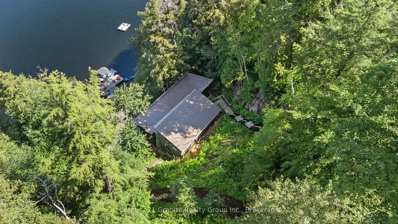
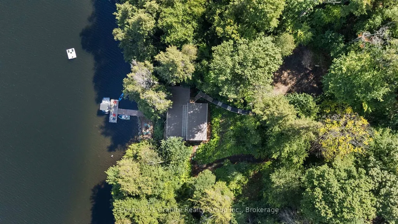
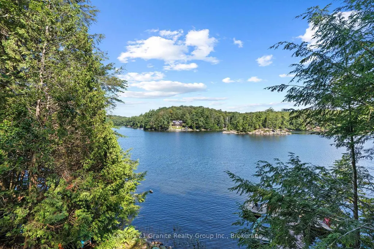
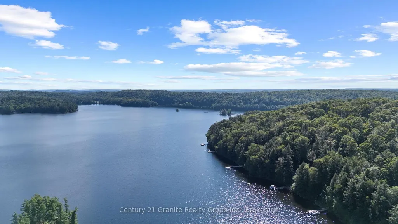
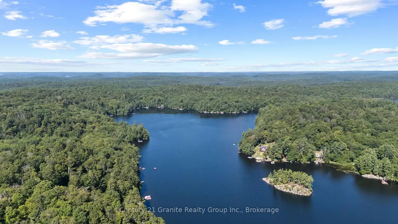
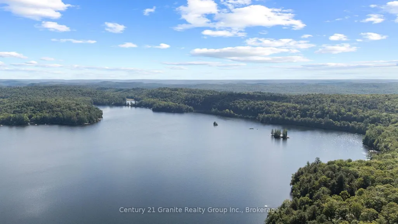
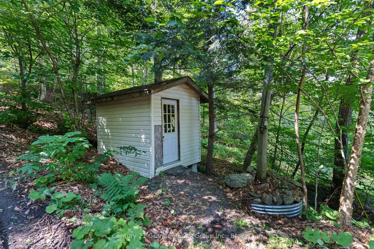
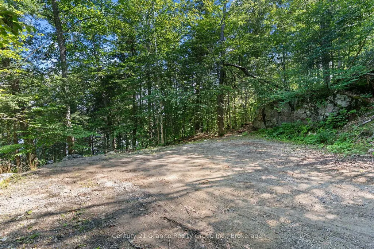
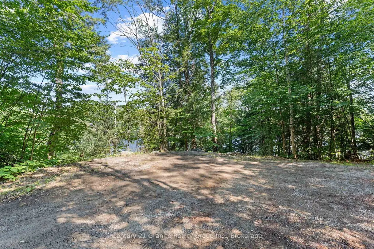
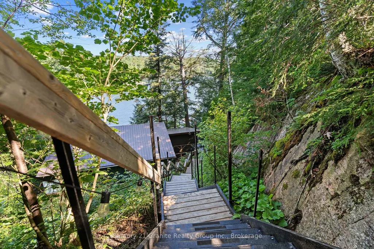
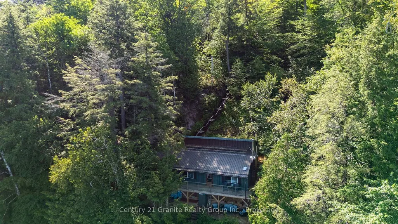
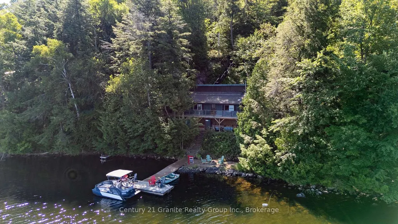
This is the kind of cottage where memories are made! Welcome to your completely private retreat on beautiful Otter Lake, featuring 190 feet of waterfront, three bedrooms, and a truly special setting. Step inside and you're immediately greeted by a stunning wood-burning fireplace, rustic hardwood floors, and a warm, open-concept kitchen, dining, and living area framed by a one-of-a-kind island view. Just off the main cottage is a large screened-in porch that's destined to become a favorite gathering place-late-night board games, drinks with friends, or an early morning coffee overlooking the lake. Down at the water's edge, you'll find a flat sand beach and campfire pit, perfect for swimming, relaxing by the shore, and roasting marshmallows for some of the best s'mores in cottage country. Best of all, this cottage is being offered turnkey, including indoor and outdoor furnishings, dishes, pots and pans, TV, BBQ, boat, and more. Simply arrive, unpack, and start enjoying cottage life. Recent updates provide added peace of mind, including a new septic pump (2024), new septic alarm system and full pump-out (2026), new water pump (2026), roof ice breakers, and Smart Panels on the exterior of the fireplace. The cottage is also equipped with a 100-amp electrical panel and GenerLink for generator readiness. Approximately 30 minutes from both Minden and Huntsville and less than three hours from the GTA, this one-of-a-kind property offers the perfect escape from city life. Access is currently seasonal, with the potential to plow the road for future four-season enjoyment. Opportunities like this don't come along often. This is more than a cottage-it's a place for long summer days, evenings around the fire, time spent together, and meaningful memories that will last for generations.
| Price History | |
|---|---|
| 8/17/2026 | Listed $699,000 |
General Features
| Sewer | Septic |
|---|---|
| Cooling | None |
| Roof | Metal |
| Architectural Style | Bungalow |
| Pool Features | None |
| Construction Materials | Metal/Steel Siding |
| Waterview | Direct |
| Heater Type | Baseboard |
| Parking Spaces | 10 |
| Property Subtype | Detached |
| Tax Year | 2026 |
| Lot Depth | 237.0 |
| Waterfront Features | Beach Front,Dock |
| County | Haliburton |
| New Construction | No |
| Property Type | Residential Freehold |
| Attached Garage | No |
| Facing Direction | North |
| Garage Y/N | No |
| Status | New |
| City | Algonquin Highlands |
| Body of Water | Otter Lake |
| Disclosures | Unknown |
| Senior Community Y/N | No |
| Lot Size Units | Feet |
| Property Attached Y/N | No |
| Tax Annual Amount | 2316.0 |
| Virtual Tour | https://aperturelabsco.aryeo.com/videos/01a00644-affc-7141-9bab-f02740d28ed5 |
| Standard Status | Active |
| Occupancy Type | Owner |
| Legal Description | LT 6 PL 380 TOWNSHIP OF ALGONQUIN HIGHLANDS |
Interior Features
| Interior Amenities | None |
|---|---|
| Basement | None |
| Heat Source | Electric |
| Basement (Y/N) | No |
| Air Conditioning Y/N | No |
| Heating Y/N | Yes |
| Fireplace Y/N | Yes |
| Total Bedrooms | 3 |
| Elevator? | No |
| Total Baths | 1 |
| Bedrooms | 3 |
| Living Area Range | 1100-1500 |
Exterior Features
| Waterfront | Direct |
|---|---|
| Total Parking | 10.0 |
| Garage Type | None |
| Foundation Details | Piers |
| Spa | No |
| Lot Size Source | MPAC |
| Waterfront Y/N | Yes |
| Covered Spaces | 0.0 |
Amenities
- Views
- New Construction
- Adult 55+
- Lease To Own
- No Strata Fees
- Furnished
- Primary On Main
- Air Conditioning
- Seller Finance
- Green
- Fixer Upper
- Horse
- Golf
- Fireplace
- Deck
- Garage
- Basement
- Pool
Property vs Single Family Average in P0A 1E0
Price
Taxes
Visits
In The Neighbourhood
Just Listed
Algonquin Highlands
$ 3,595,000
- Type
- Single Family
- Size
- 2,000 SqFt
- Rooms
- 3 Beds + 3 Baths
 Toronto Real Estate Board (TRREB); All information deemed reliable but not guaranteed. All properties are subject to prior sale, change or withdrawal. Neither listing broker(s) or information provider(s) shall be responsible for any typographical errors, misinformation, misprints and shall be held totally harmless. Listing(s) information is provided for consumer's personal, non-commercial use and may not be used for any purpose other than to identify prospective properties consumers may be interested