
Address
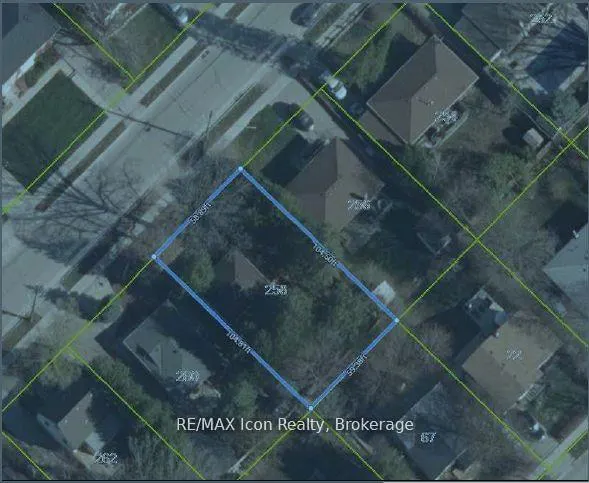
258 Water Street, Guelph, ON
Price
$ 749,900
Property Attributes
- MLS#X13674044
- TypeSingle Family
- Listing Status Price Change
- CityGuelph
- AreaDovercliffe Park-Old University
- NeighbourhoodDovercliffe Park-Old University
- Postal CodeN1G 1B7
- Style1 Storey/Apt
- Taxes$ 3788
- Price$ 749,900
- Bedrooms2
- Full Bathrooms1
- Half Bathrooms0
- Sqr Footage700-1100
Data Source:
Toronto Real Estate Board (TRREB)
Property Description
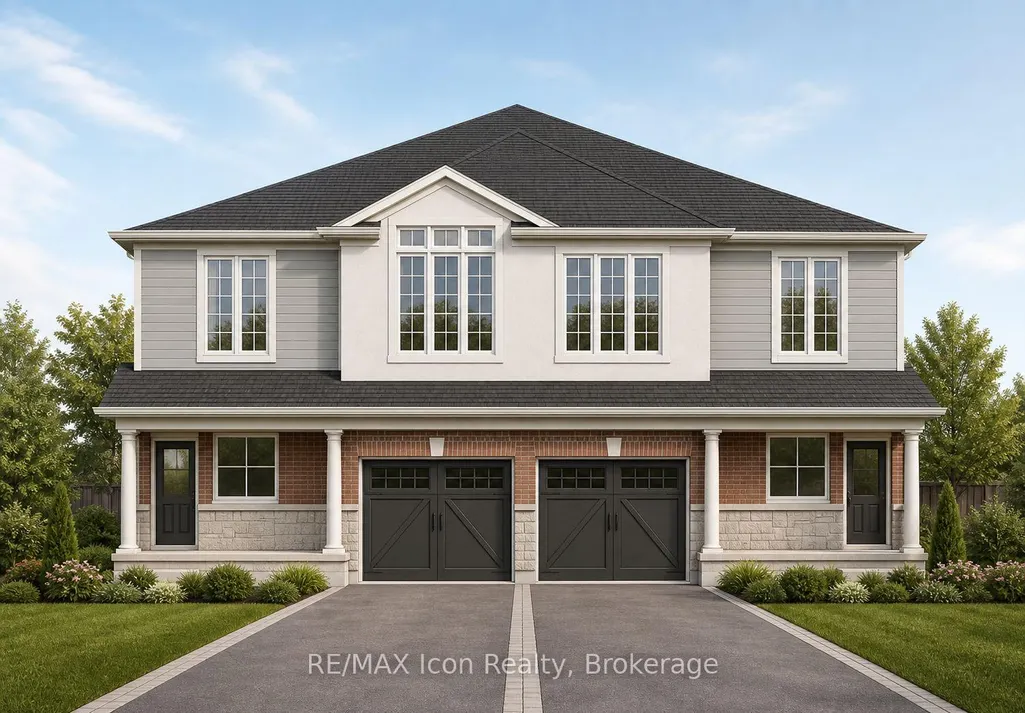
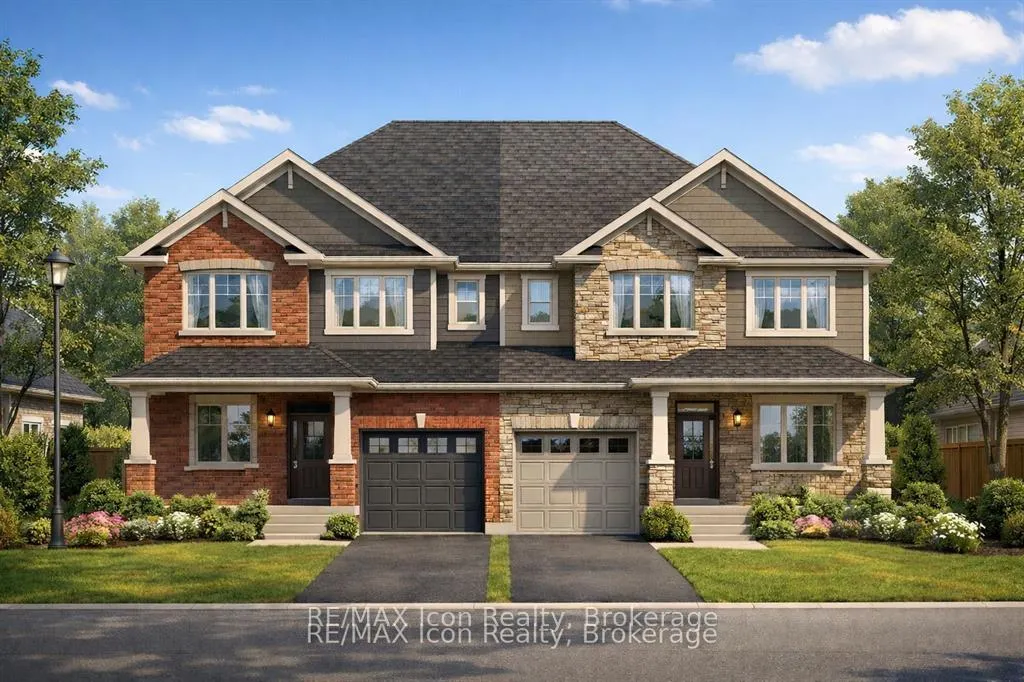
Incredible Development Opportunity in the Heart of Guelph! A rare, turnkey development site ready for its next visionary owner. City-approved severance allows for the construction of two new semi-detached dwellings, each permitting up to three residential units, for a total of six units. This property presents an exceptional opportunity for investors and builders alike, whether you're targeting student housing or long-term rental income in a high-demand market. With approvals already in place, much of the heavy lifting has been done-allowing you to move forward with confidence and efficiency. Ideal for maximizing density and cash flow, this is a prime chance to capitalize on Guelph's strong rental demand and continued growth. Opportunities like this are rare-don't miss your chance to build and invest with certainty. Eligible for CMHC MLI Select Financing.
| Price History | |
|---|---|
| 8/14/2026 | Listed $779,900 |
| 8/23/2026 | 4$749,900 |
General Features
| Sewer | Sewer |
|---|---|
| Cooling | Central Air |
| Roof | Asphalt Shingle |
| Architectural Style | 1 Storey/Apt |
| Pool Features | None |
| Construction Materials | Vinyl Siding |
| Heater Type | Forced Air |
| Parking Spaces | 2 |
| Property Subtype | Detached |
| Tax Year | 2026 |
| Lot Depth | 100.0 |
| County | Wellington |
| New Construction | No |
| Property Type | Residential Freehold |
| Attached Garage | No |
| Facing Direction | South |
| Garage Y/N | No |
| Status | Price Change |
| City | Guelph |
| Senior Community Y/N | No |
| Lot Size Units | Feet |
| Property Attached Y/N | No |
| Tax Annual Amount | 3788.0 |
| Standard Status | Active |
| Occupancy Type | Owner |
| Legal Description | LOT 29,PLAN 500 ; GUELPH |
Interior Features
| Interior Amenities | Air Exchanger,ERV/HRV,Water Heater Owned,Water Purifier |
|---|---|
| Basement | Unfinished |
| Heat Source | Gas |
| Basement (Y/N) | No |
| Air Conditioning Y/N | Yes |
| Heating Y/N | Yes |
| Fireplace Y/N | No |
| Total Bedrooms | 2 |
| Elevator? | No |
| Total Baths | 1 |
| Bedrooms | 2 |
| Living Area Range | 700-1100 |
Exterior Features
| Total Parking | 2.0 |
|---|---|
| Garage Type | None |
| Foundation Details | Concrete |
| Spa | No |
| Lot Size Source | MPAC |
| Waterfront Y/N | No |
| Covered Spaces | 0.0 |
Amenities
- Views
- New Construction
- Adult 55+
- Lease To Own
- No Strata Fees
- Furnished
- Primary On Main
- Air Conditioning
- Seller Finance
- Green
- Fixer Upper
- Horse
- Golf
- Fireplace
- Deck
- Garage
- Basement
- Pool
Property vs Single Family Average in N1G 1B7
Price
Visits
 Toronto Real Estate Board (TRREB); All information deemed reliable but not guaranteed. All properties are subject to prior sale, change or withdrawal. Neither listing broker(s) or information provider(s) shall be responsible for any typographical errors, misinformation, misprints and shall be held totally harmless. Listing(s) information is provided for consumer's personal, non-commercial use and may not be used for any purpose other than to identify prospective properties consumers may be interested