
Address
175 Anita Avenue, North Bay, ON
Price
$ 549,900
Property Attributes
- MLS#X13663002
- TypeSingle Family
- Listing Status Price Change
- CityNorth Bay
- AreaBirchaven
- NeighbourhoodBirchaven
- Postal CodeP1B 8G4
- Style1 1/2 Storey
- Taxes$ 5274
- Price$ 549,900
- Bedrooms1
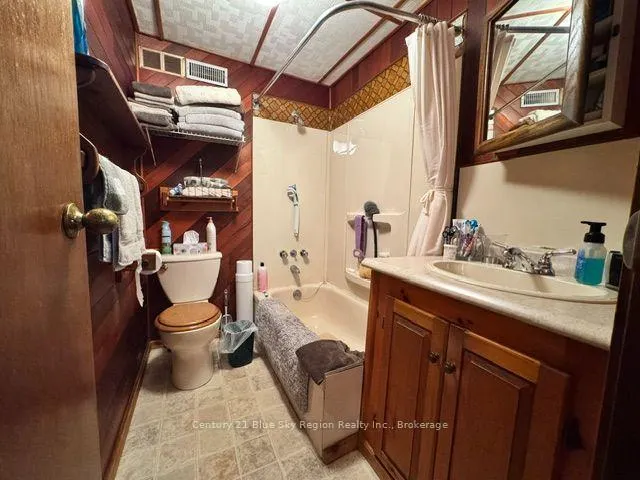
- Full Bathrooms1
- Half Bathrooms0
- Sqr Footage1100-1500
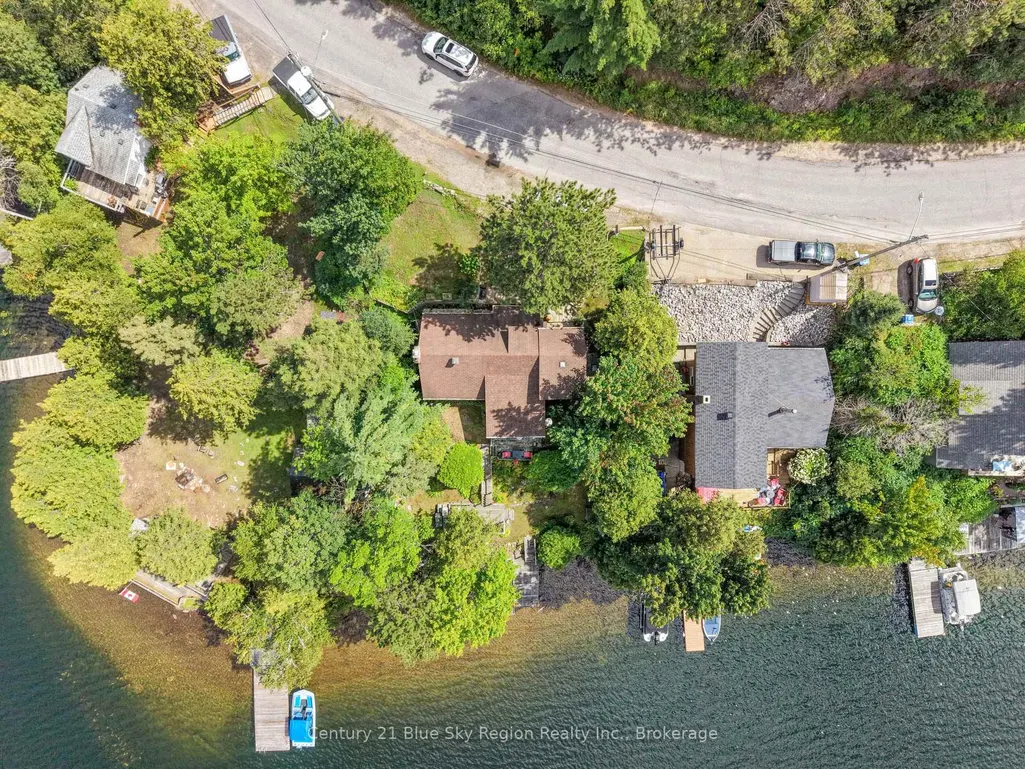
- Lot Size0.25 Acres
Data Source:
Toronto Real Estate Board (TRREB)
Property Description
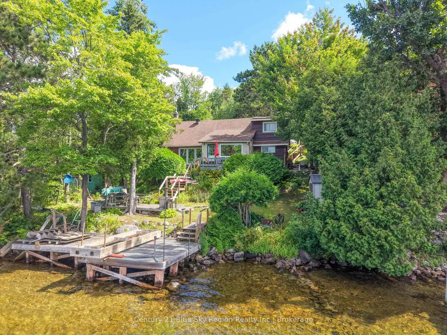
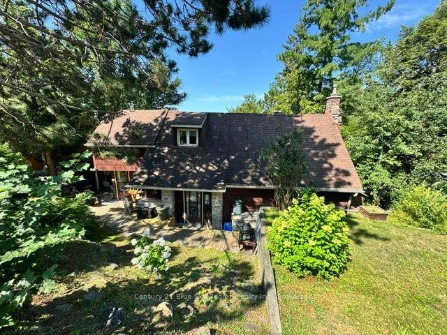
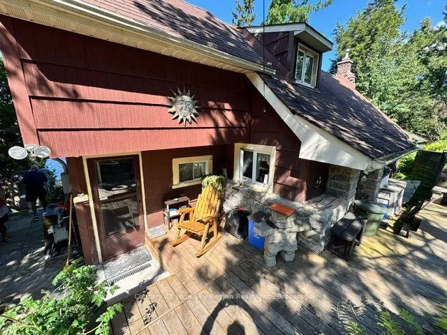
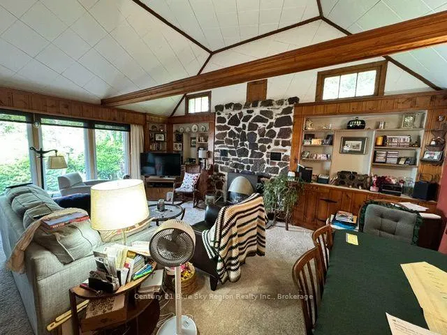
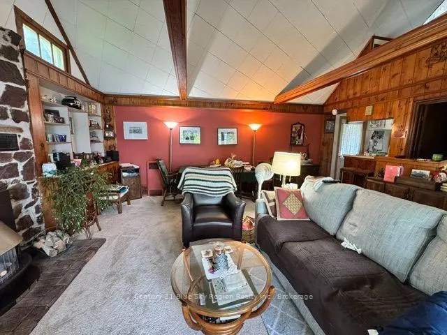
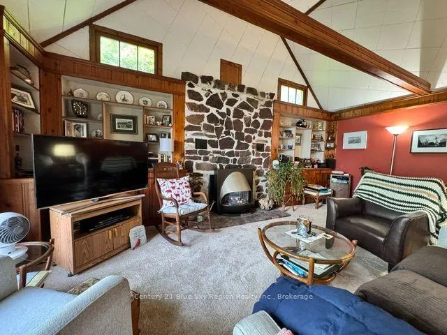
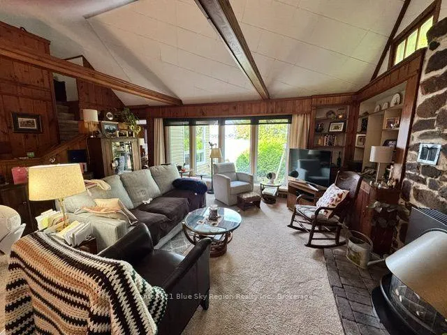
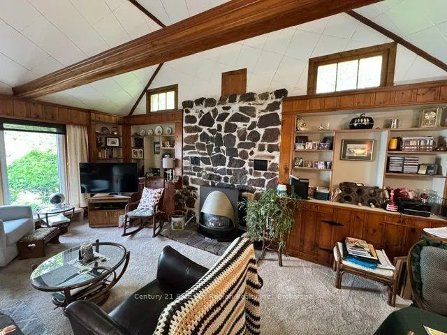
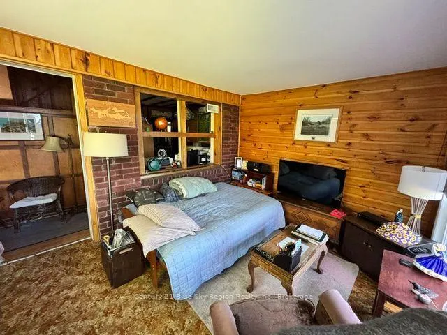
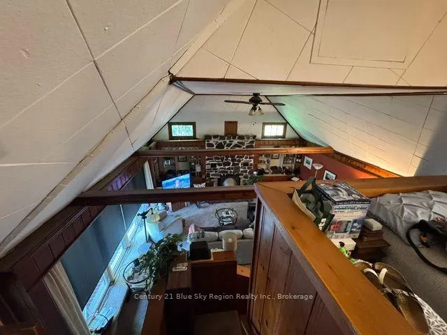
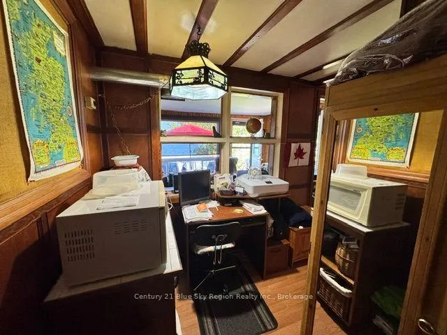
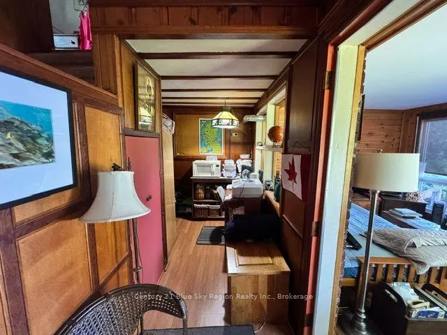
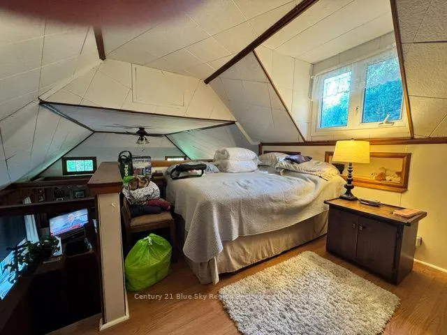
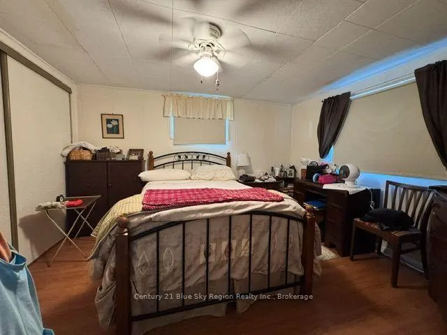
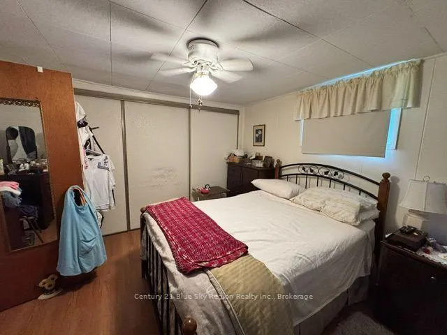
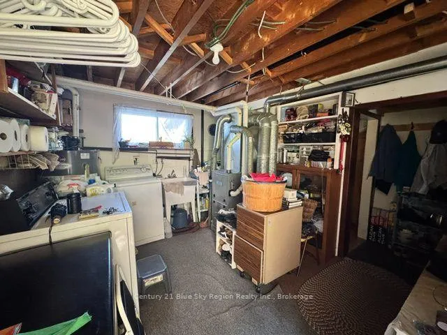
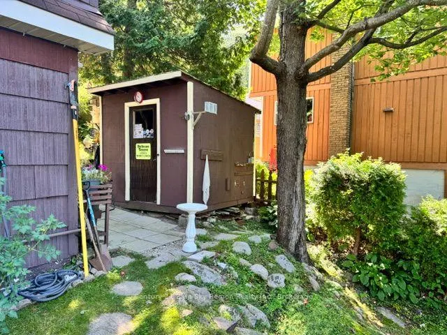
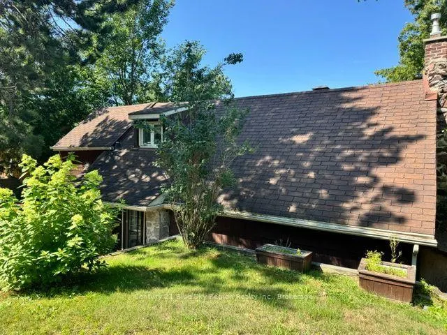
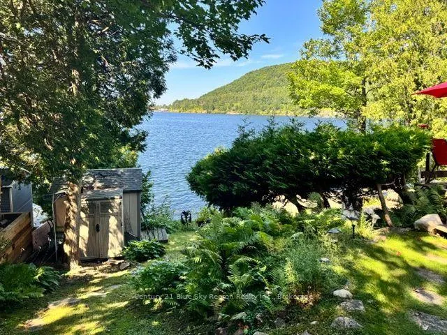
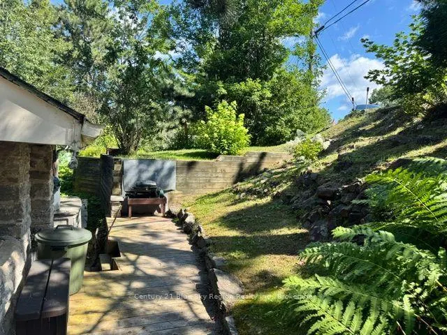
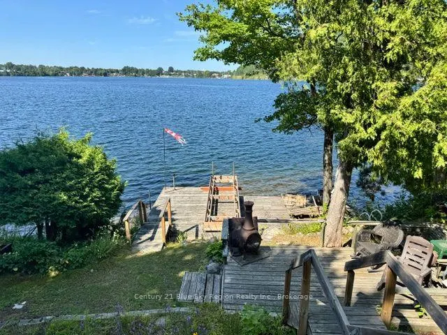
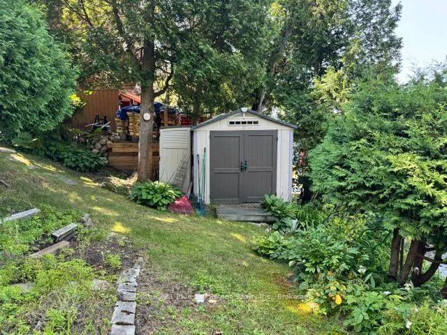
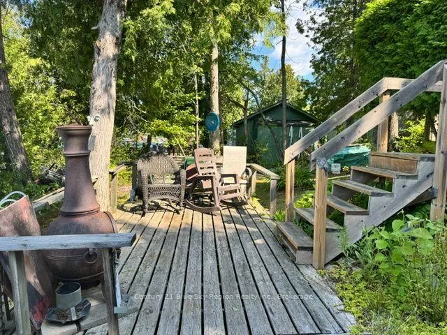
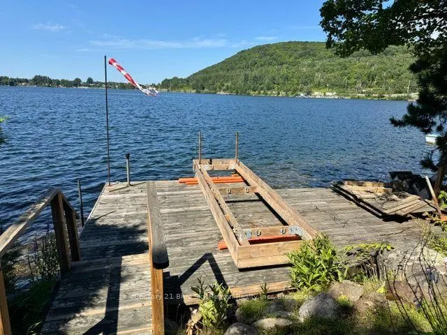
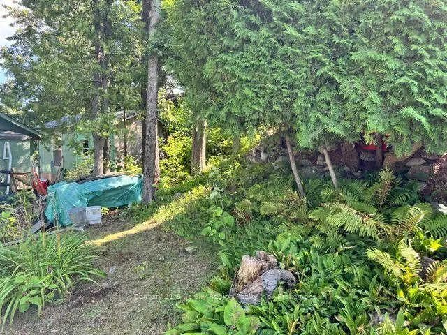
Welcome to lakeside living on sought-after Anita Avenue, a well-established waterfront street on beautiful Trout Lake in North Bay. Ideally suited as either a year-round residence or four-season cottage, this property offers the opportunity to enjoy waterfront living in every season. The spacious living room features a gas fireplace and beautiful views of Trout Lake, creating a warm and inviting space to relax and take in the scenery. A bright four-season sunroom overlooks the lake and provides direct access to the multi-level deck system, extending from the home down toward the water-perfect for entertaining, relaxing or enjoying those unforgettable sunsets. The waterfront offers excellent usability, with water levels suitable for parking your boat or other watercraft, making it easy to enjoy all that Trout Lake has to offer. Upstairs, the primary suite provides a comfortable private retreat and includes an adjoining sitting room that could easily be converted to a second bedroom, depending on your needs. The home is heated by forced-air natural gas, making it well suited for comfortable year-round living. A crawl space is conveniently accessed through the closet. The property also features several outbuildings, providing additional storage and flexibility for recreational equipment, tools and waterfront toys. Whether you're looking for a permanent home, a four-season getaway, or a place where you can enjoy boating, relaxing and entertaining right on the lake, this Anita Avenue property offers a wonderful opportunity to make Trout Lake living your everyday lifestyle.
| Price History | |
|---|---|
| 8/11/2026 | Listed $589,900 |
| 9/11/2026 | 7$549,900 |
General Features
| Sewer | Septic |
|---|---|
| Cooling | None |
| Roof | Asphalt Shingle |
| Architectural Style | 1 1/2 Storey |
| Pool Features | None |
| Security Features | Carbon Monoxide Detectors,Smoke Detector |
| Construction Materials | Wood |
| Waterview | Direct |
| View | Lake |
| Heater Type | Forced Air |
| Parking Spaces | 2 |
| Topography | Sloping |
| Property Subtype | Detached |
| Tax Year | 2025 |
| Lot Depth | 196.0 |
| PropertyFeatures | Sloping,Lake Access,Lake/Pond |
| Waterfront Features | Dock |
| County | Nipissing |
| New Construction | No |
| Property Type | Residential Freehold |
| Attached Garage | No |
| Facing Direction | East |
| Garage Y/N | No |
| Status | Price Change |
| City | North Bay |
| Body of Water | Trout Lake |
| Disclosures | Unknown |
| Senior Community Y/N | No |
| Lot Size Units | Feet |
| Property Attached Y/N | No |
| Tax Annual Amount | 5274.0 |
| Standard Status | Active |
| Occupancy Type | Owner |
| Tax Assessed Value | 301000 |
| Legal Description | PCL 3660 SEC WF; PT LT 14 Con C Widdifield as in LT60012,T/W LT38554; North Bay; District of Nipissing |
Interior Features
| Interior Amenities | Water Heater |
|---|---|
| Basement | Crawl Space |
| Fireplace Features | Natural Gas |
| Heat Source | Gas |
| Basement (Y/N) | No |
| Air Conditioning Y/N | No |
| Heating Y/N | Yes |
| Fireplace Y/N | Yes |
| Total Bedrooms | 1 |
| Elevator? | No |
| Total Baths | 1 |
| Bedrooms | 1 |
| Living Area Range | 1100-1500 |
Exterior Features
| Exterior Amenities | Landscaped,Deck,Year Round Living |
|---|---|
| Waterfront | Direct |
| Parking Features | Boulevard |
| Water Source | Lake/River |
| Total Parking | 2.0 |
| Garage Type | None |
| Foundation Details | Concrete Block |
| Spa | No |
| Lot Size Source | MPAC |
| Waterfront Y/N | Yes |
| Covered Spaces | 0.0 |
Amenities
- Views
- New Construction
- Adult 55+
- Lease To Own
- No Strata Fees
- Furnished
- Primary On Main
- Air Conditioning
- Seller Finance
- Green
- Fixer Upper
- Horse
- Golf
- Fireplace
- Deck
- Garage
- Basement
- Pool
Property vs Single Family Average in P1B 8G4
Price
Visits
 Toronto Real Estate Board (TRREB); All information deemed reliable but not guaranteed. All properties are subject to prior sale, change or withdrawal. Neither listing broker(s) or information provider(s) shall be responsible for any typographical errors, misinformation, misprints and shall be held totally harmless. Listing(s) information is provided for consumer's personal, non-commercial use and may not be used for any purpose other than to identify prospective properties consumers may be interested