
Address
1852 Mac Alpine Road, Kingston, ON
Price
$ 699,900
Property Attributes
- MLS#X13640384
- TypeSingle Family
- Listing Status New
- CityKingston
- AreaKingston East
- NeighbourhoodKingston East
- Postal CodeK7G 2V5
- Style1 1/2 Storey
- Taxes$ 5502
- Price$ 699,900
- Bedrooms3
- Full Bathrooms3
- Half Bathrooms0
- Sqr Footage1500-2000
- Lot Size2.11 Acres
Data Source:
Toronto Real Estate Board (TRREB)
Property Description
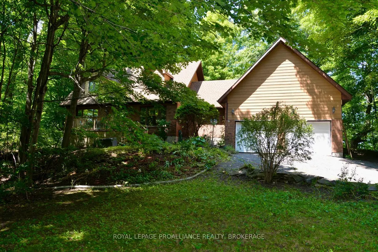
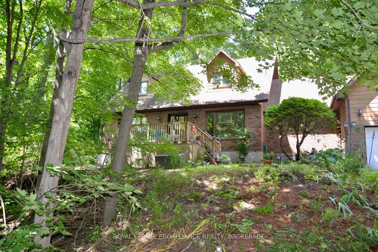
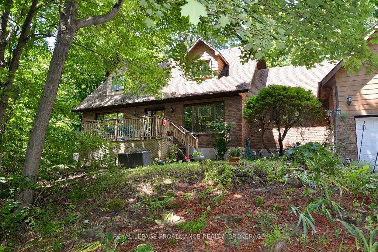
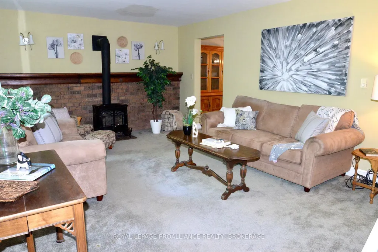
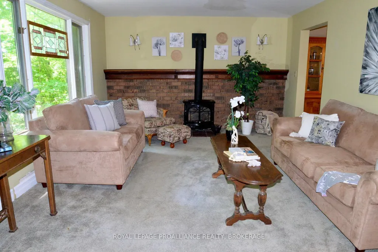
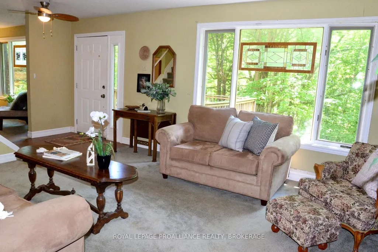
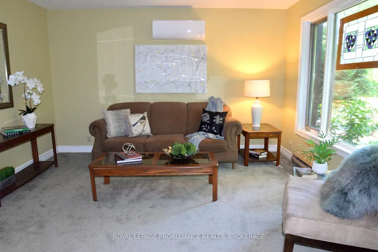
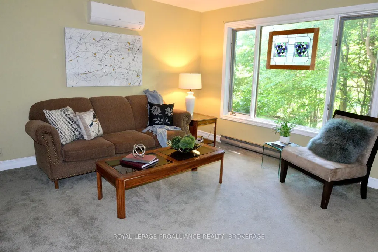
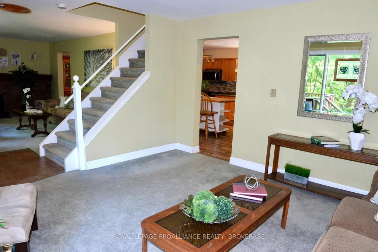
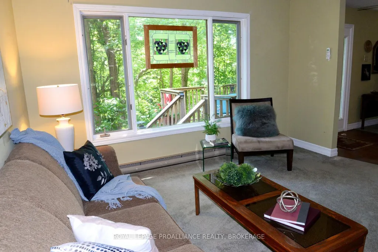
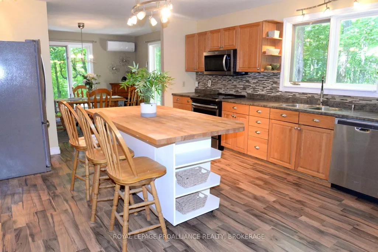
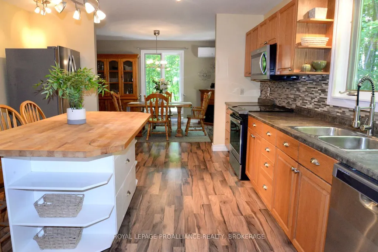
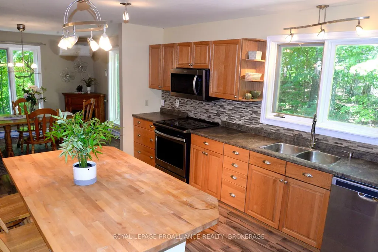
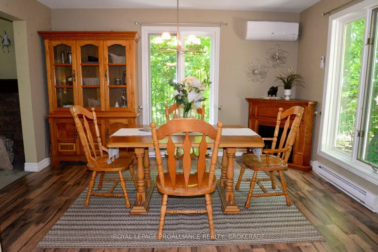
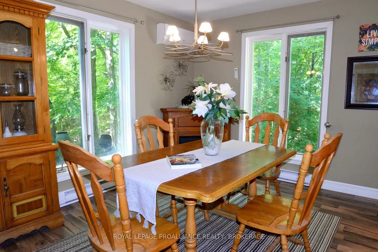
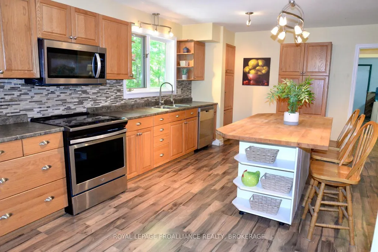
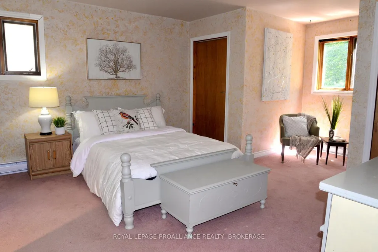
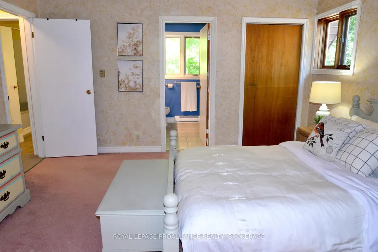
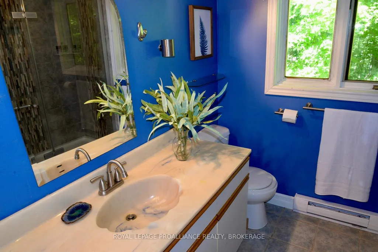
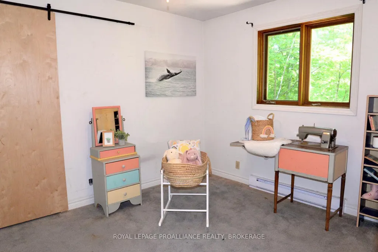
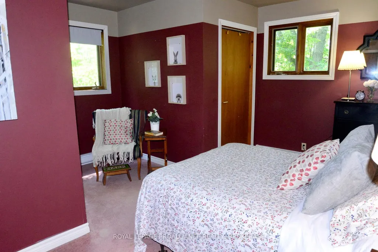
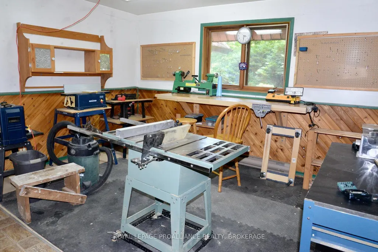
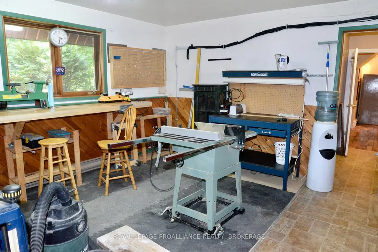
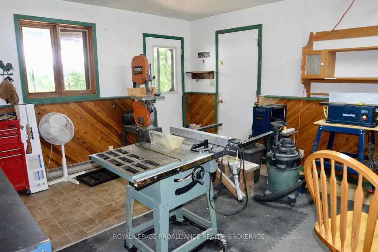
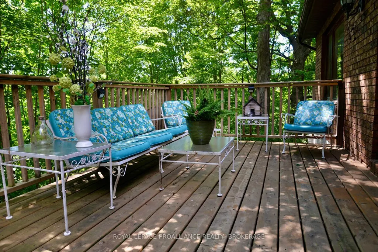
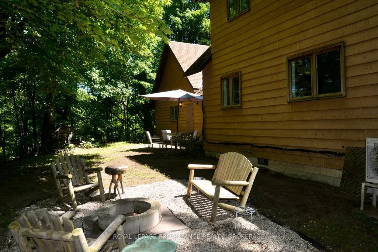
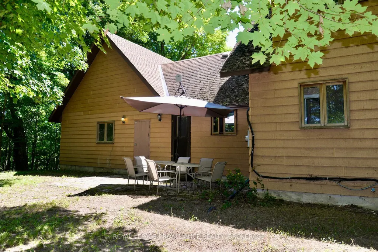
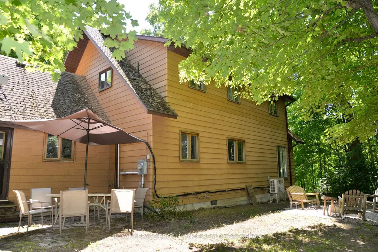
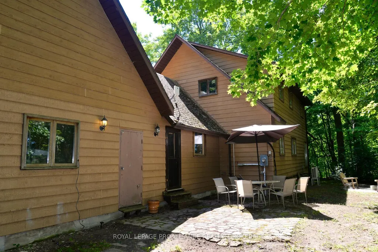
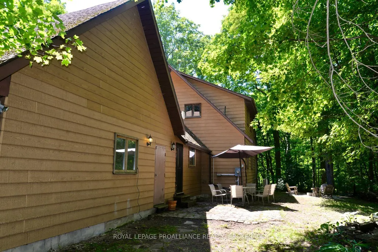
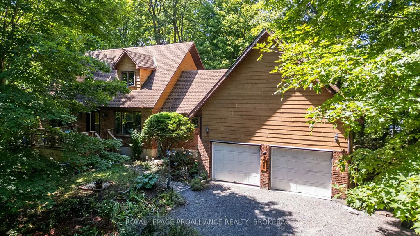
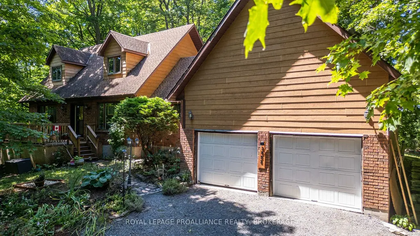
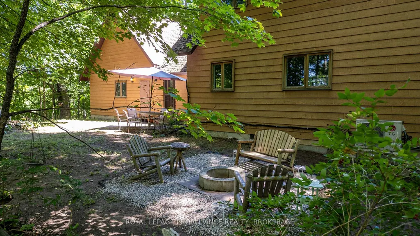
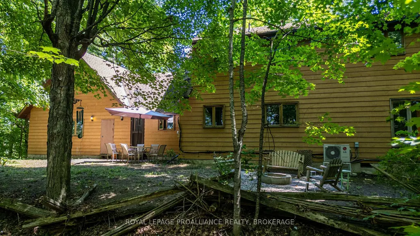
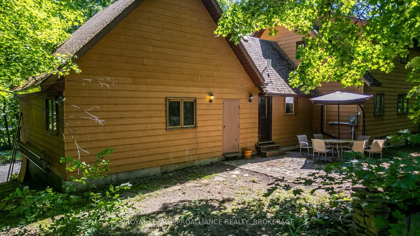
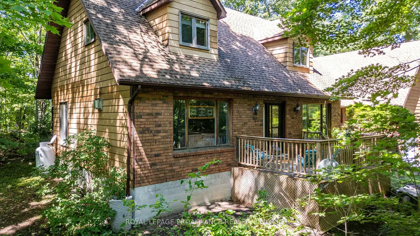
Nestled on a picturesque 2.11 acre lot surrounded by mature trees and peaceful woodland, this charming Cape Cod-style home offers the perfect blend of privacy, comfort and convenience. The heart of the home is the spacious country kitchen, featuring an abundance of cabinetry, a large centre island, and all appliances included. The adjoining dining area, complete with a cozy corner electric fireplace, flows seamlessly into the bright family room, creating an inviting space for family gatherings and entertaining. The family room also offers a warm and welcoming propane stove and large windows that bring the beauty of outdoors inside. There is a separate living room for quieter moments in a busy home. A convenient main floor laundry room, two-piece bath and a versatile hobby room with its own exterior entrance provide flexibility for hobbies, a home business, games room or additional workspace. The oversize double attached garage features extra high ceilings, plenty of storage and convenient interior access to the home. Upstairs you will find three spacious bedrooms, including a generous primary suite with a private three-piece ensuite. A four-piece main bathroom serves the additional bedrooms. Step outside to enjoy the expansive grounds with ample parking, a patio area, and a firepit - perfect for entertaining while surrounded by nature. Ideally located just a short drive to Kingston and Gananoque with excellent golf courses nearby and easy access to main traffic routes. This exceptional country property offers the peaceful lifestyle you've been looking for while remaining close to all amenities.
| Price History | |
|---|---|
| 8/5/2026 | Listed $699,900 |
General Features
| Sewer | Septic |
|---|---|
| Cooling | Wall Unit(s) |
| Roof | Asphalt Shingle |
| Architectural Style | 1 1/2 Storey |
| Pool Features | None |
| Security Features | Smoke Detector |
| Construction Materials | Hardboard |
| View | Forest,Garden |
| Heater Type | Baseboard |
| Parking Spaces | 5 |
| Topography | Partially Cleared,Sloping,Terraced,Wooded/Treed |
| Property Subtype | Detached |
| Tax Year | 2026 |
| Lot Depth | 707.87 |
| PropertyFeatures | Campground,Cul de Sac/Dead End,Golf,Park,Rolling,School Bus Route |
| Accessibility | None |
| County | Frontenac |
| New Construction | No |
| Property Type | Residential Freehold |
| Attached Garage | No |
| Facing Direction | West |
| Garage Y/N | Yes |
| Other Structures | None |
| Status | New |
| City | Kingston |
| Senior Community Y/N | No |
| Lot Size Units | Feet |
| Property Attached Y/N | No |
| Tax Annual Amount | 5502.82 |
| Virtual Tour | https://vtk.seehouseat.com/public/vtour/display/2398855?idx=1#!/ |
| Standard Status | Active |
| Occupancy Type | Owner |
| Tax Assessed Value | 369000 |
| Legal Description | LT 26,PL 1791; PITTSBURGH |
Interior Features
| Interior Amenities | Propane Tank,Water Heater |
|---|---|
| Basement | Crawl Space |
| Fireplace Features | Electric,Living Room,Propane |
| Heat Source | Electric |
| Basement (Y/N) | No |
| Air Conditioning Y/N | Yes |
| Heating Y/N | Yes |
| Fireplace Y/N | Yes |
| Total Bedrooms | 3 |
| Elevator? | No |
| Total Baths | 3 |
| Bedrooms | 3 |
| Living Area Range | 1500-2000 |
Exterior Features
| Exterior Amenities | Deck,Landscaped,Patio,Privacy,Year Round Living |
|---|---|
| Parking Features | Front Yard Parking,Inside Entry,Private,Private Double |
| Water Source | Drilled Well |
| Total Parking | 7.0 |
| Garage Type | Attached |
| Foundation Details | Block |
| Spa | No |
| Lot Size Source | GeoWarehouse |
| Waterfront Y/N | No |
| Covered Spaces | 2.0 |
Amenities
- Views
- New Construction
- Adult 55+
- Lease To Own
- No Strata Fees
- Furnished
- Primary On Main
- Air Conditioning
- Seller Finance
- Green
- Fixer Upper
- Horse
- Golf
- Fireplace
- Deck
- Garage
- Basement
- Pool
Property vs Single Family Average in K7G 2V5
Price
Taxes
Visits
 Toronto Real Estate Board (TRREB); All information deemed reliable but not guaranteed. All properties are subject to prior sale, change or withdrawal. Neither listing broker(s) or information provider(s) shall be responsible for any typographical errors, misinformation, misprints and shall be held totally harmless. Listing(s) information is provided for consumer's personal, non-commercial use and may not be used for any purpose other than to identify prospective properties consumers may be interested