
Address
27607 Hwy 62 Highway S, Bancroft, ON
Price
$ 359,000
Property Attributes
- MLS#X13639384
- TypeSingle Family
- Listing Status Sold Conditional Escape
- CityBancroft
- AreaDungannon Ward
- NeighbourhoodDungannon Ward
- Postal CodeK0L 1C0
- StyleBungalow
- Taxes$ 2600
- Price$ 359,000
- Bedrooms2
- Full Bathrooms2
- Half Bathrooms0
- Sqr Footage700-1100
- Lot Size3.5 Acres
Data Source:
Toronto Real Estate Board (TRREB)
Property Description
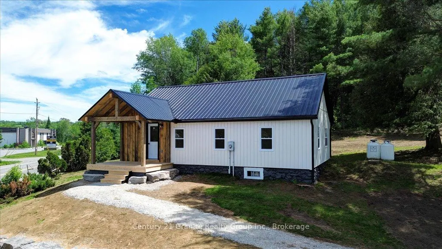
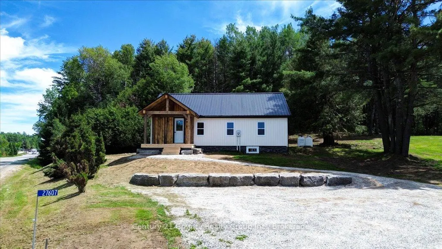
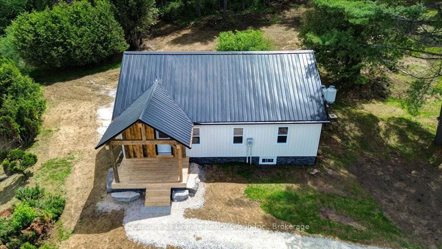
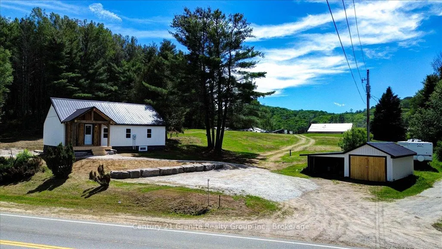
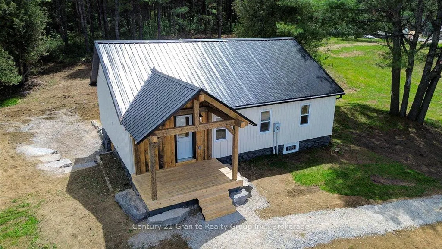
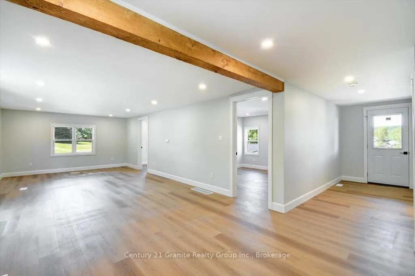
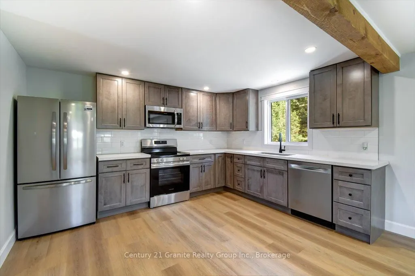
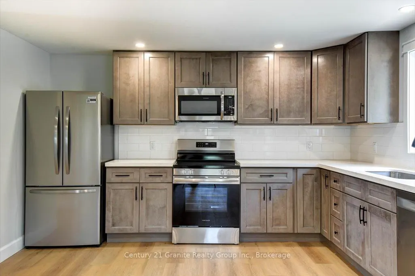
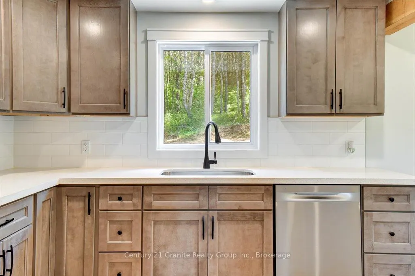
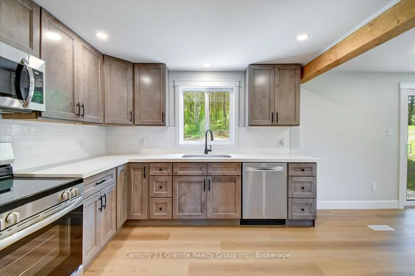
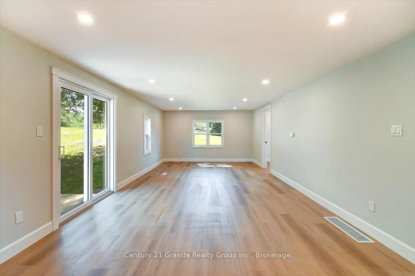
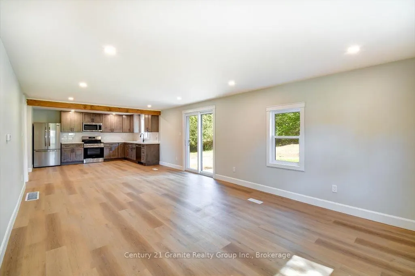
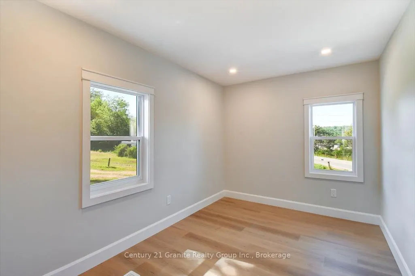
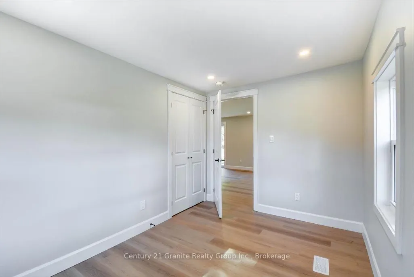
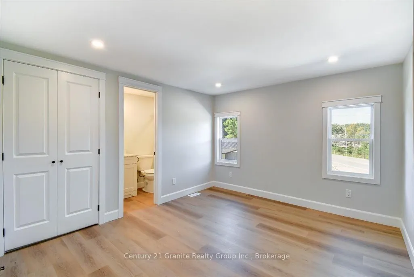
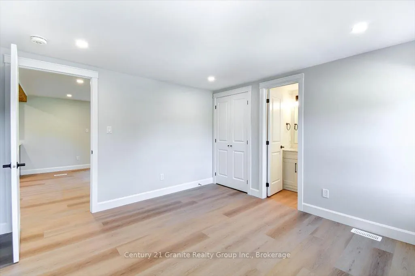
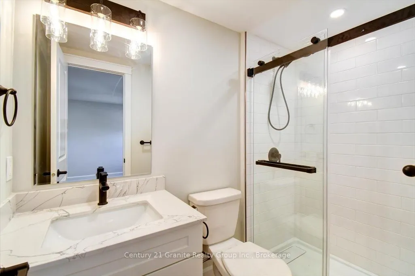
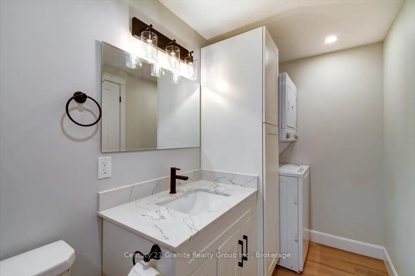
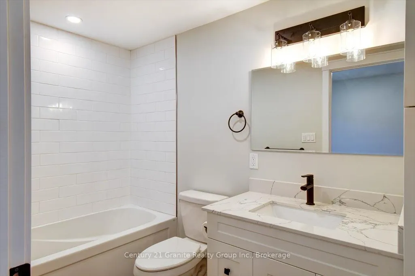
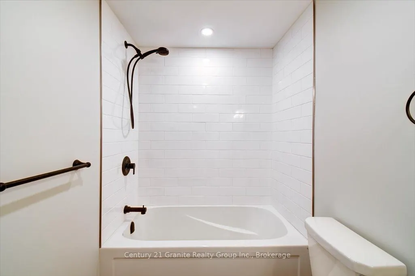
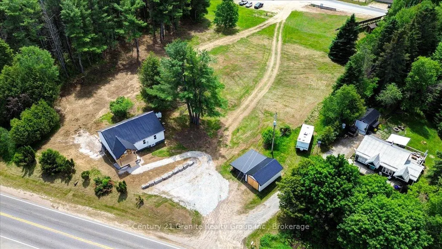
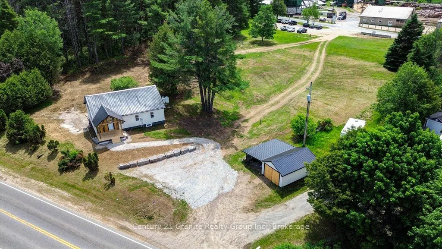
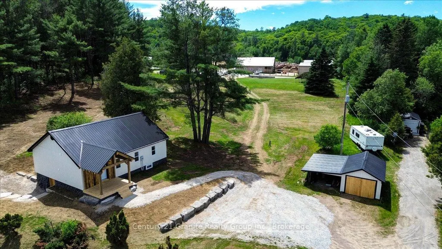
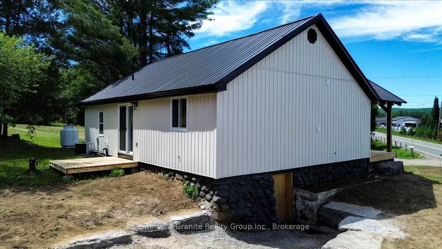
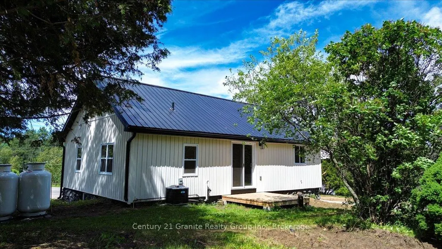
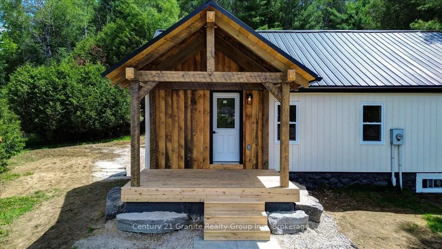
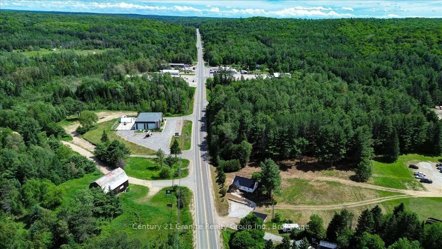
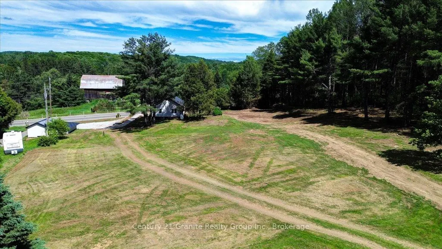
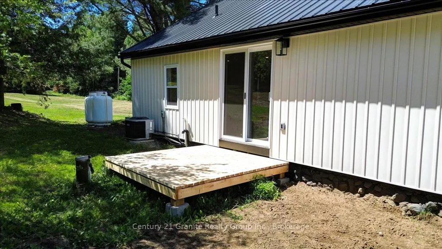
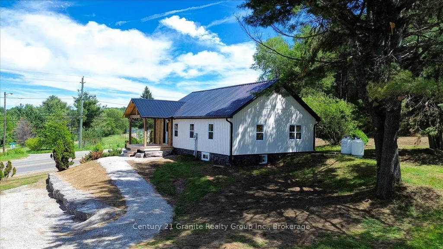
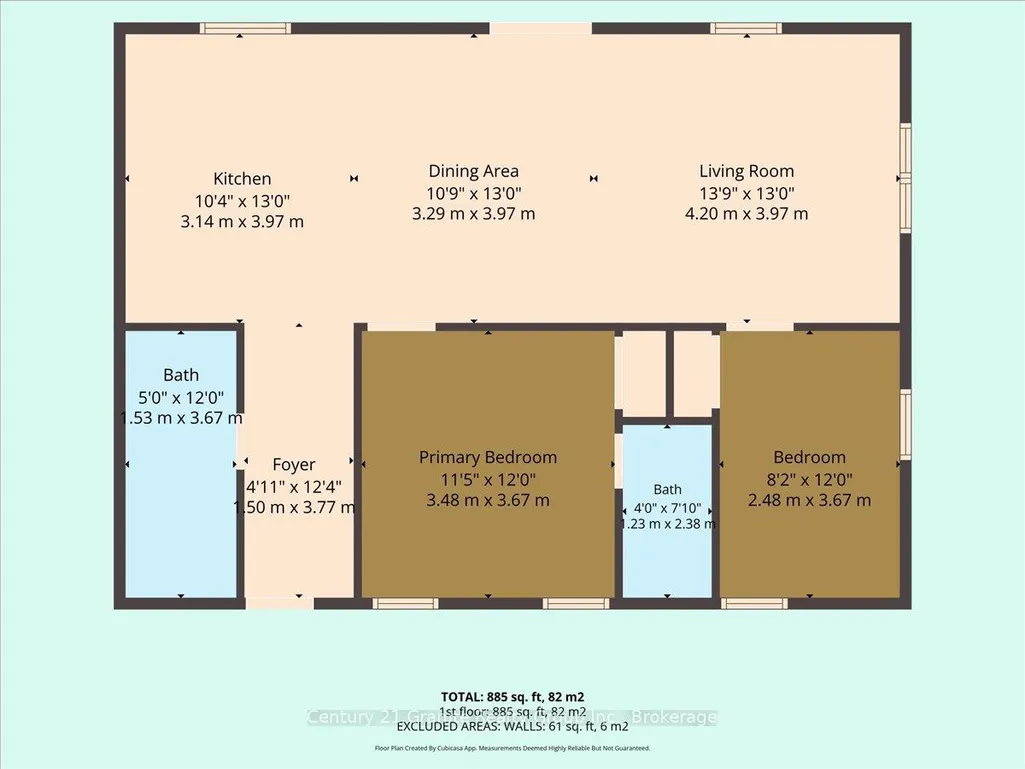
Welcome to this beautifully renovated home situated on approximately 2 acres just minutes from town. Completely updated from top to bottom, this charming property offers modern comfort, energy efficiency, and peace of mind with virtually everything already done for you. Step inside to a bright open-concept kitchen, dining, and living area featuring a stunning new kitchen with quartz countertops, new appliances, and stylish finishes throughout. The home offers two comfortable bedrooms, including a primary suite with its own 3-piece ensuite, as well as a spacious 4-piece bathroom with convenient laundry facilities. Thoughtfully updated and move-in ready, this home is ideal for first-time buyers, retirees, or anyone looking to downsize without sacrificing comfort. Extensive recent upgrades include a new kitchen, quartz countertops, new appliances, new flooring, new plumbing, new electrical, a new furnace, and a new steel roof. The exterior walls and basement have been professionally spray foam insulated, providing exceptional energy efficiency and year-round comfort. Set on a picturesque 2-acre property, this move-in-ready home offers the perfect combination of country living and convenience, located just minutes from town and amenities. A rare opportunity to purchase a home where the work has already been done-simply move in and enjoy.
| Price History | |
|---|---|
| 8/5/2026 | Listed $359,000 |
General Features
| Sewer | Septic |
|---|---|
| Cooling | Central Air |
| Roof | Metal |
| Architectural Style | Bungalow |
| Pool Features | None |
| Construction Materials | Vinyl Siding |
| Heater Type | Forced Air |
| Parking Spaces | 8 |
| Topography | Rolling |
| Property Subtype | Detached |
| Tax Year | 2025 |
| Lot Depth | 177.0 |
| PropertyFeatures | School Bus Route,Wooded/Treed |
| County | Hastings |
| New Construction | No |
| Property Type | Residential Freehold |
| Attached Garage | No |
| Facing Direction | West |
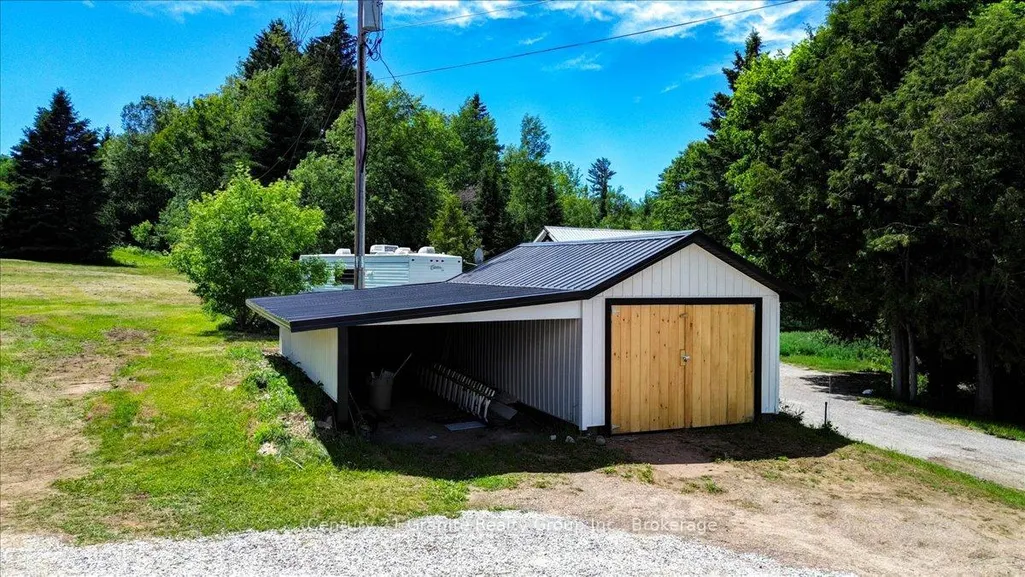
| Garage Y/N | Yes |
| Status | Sold Conditional Escape |
| City | Bancroft |
| Senior Community Y/N | No |
| Lot Size Units | Feet |
| Property Attached Y/N | No |
| Tax Annual Amount | 2600.0 |
| Virtual Tour | https://www.reelestateproductions.net/27607-ON62/idx |
| Standard Status | Active Under Contract |
| Occupancy Type | Vacant |
| Legal Description | PT LT 51 CON E OF HASTINGS RD DUNGANNON AS IN QR485799 EXCEPT THE EASEMENT THEREIN; BANCROFT ; COUNTY OF HASTINGS |
Interior Features
| Interior Amenities | Water Heater Owned |
|---|---|
| Basement | Unfinished |
| Heat Source | Propane |
| Basement (Y/N) | No |
| Air Conditioning Y/N | Yes |
| Heating Y/N | Yes |
| Fireplace Y/N | No |
| Total Bedrooms | 2 |
| Elevator? | No |
| Total Baths | 2 |
| Bedrooms | 2 |
| Living Area Range | 700-1100 |
Exterior Features
| Exterior Amenities | Deck,Porch,Year Round Living |
|---|---|
| Parking Features | Available |
| Water Source | Drilled Well |
| Total Parking | 9.0 |
| Garage Type | Detached |
| Foundation Details | Concrete Block |
| Spa | No |
| Lot Size Source | GeoWarehouse |
| Waterfront Y/N | No |
| Covered Spaces | 1.0 |
Amenities
- Views
- New Construction
- Adult 55+
- Lease To Own
- No Strata Fees
- Furnished
- Primary On Main
- Air Conditioning
- Seller Finance
- Green
- Fixer Upper
- Horse
- Golf
- Fireplace
- Deck
- Garage
- Basement
- Pool
Property vs Single Family Average in K0L 1C0
Price
Taxes
Visits
 Toronto Real Estate Board (TRREB); All information deemed reliable but not guaranteed. All properties are subject to prior sale, change or withdrawal. Neither listing broker(s) or information provider(s) shall be responsible for any typographical errors, misinformation, misprints and shall be held totally harmless. Listing(s) information is provided for consumer's personal, non-commercial use and may not be used for any purpose other than to identify prospective properties consumers may be interested