
Address
33 Nickerson Avenue, St. Catharines, ON
Price
$ 599,000
Property Attributes
- MLS#X13637654
- TypeSingle Family
- Listing Status Sold Conditional
- CitySt. Catharines
- Area442 - Vine-Linwell
- Neighbourhood442 - Vine-Linwell
- Postal CodeL2N 3M5
- StyleBungalow
- Taxes$ 4679
- Price$ 599,000
- Bedrooms3
- Full Bathrooms2
- Half Bathrooms0
- Sqr Footage700-1100
Data Source:
Toronto Real Estate Board (TRREB)
Property Description
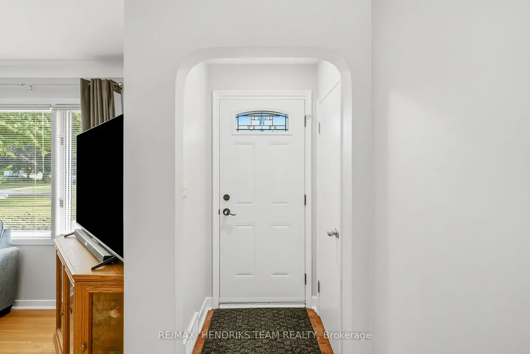
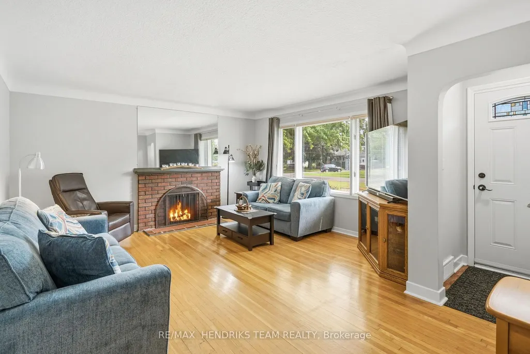
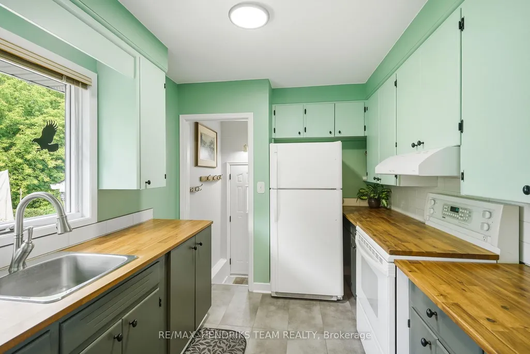

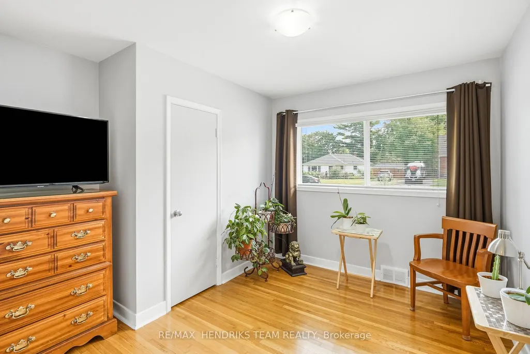
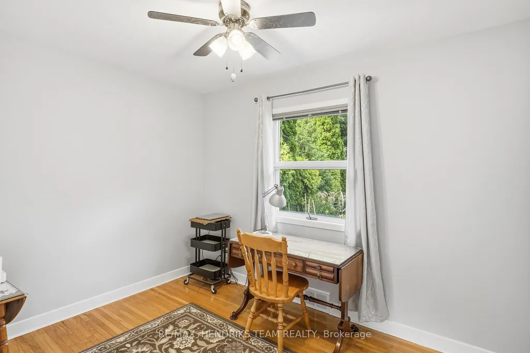
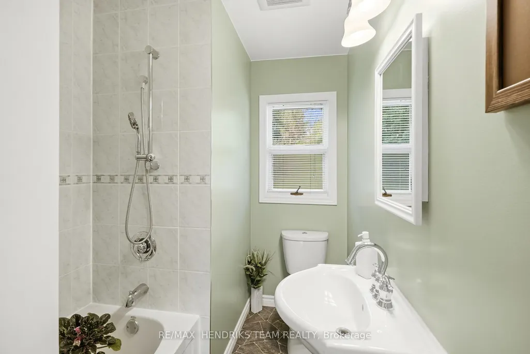
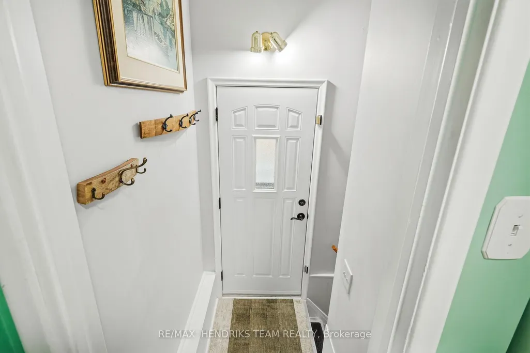
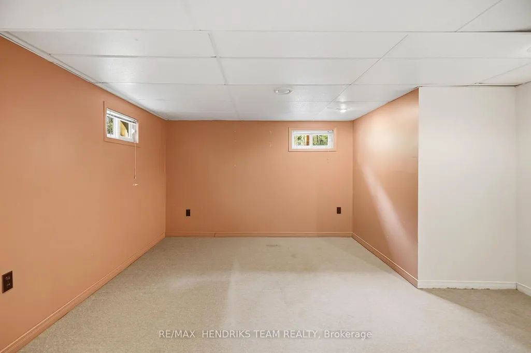
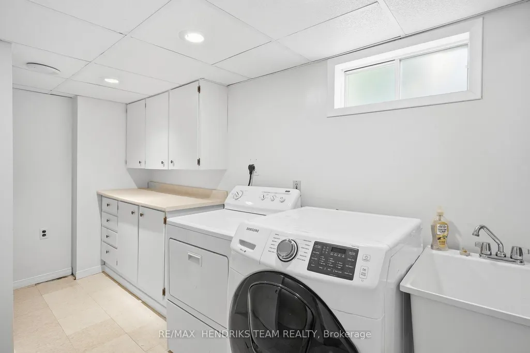
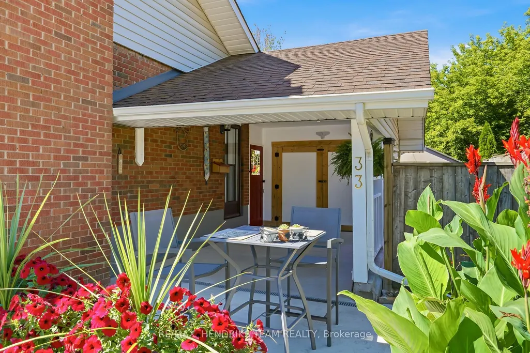
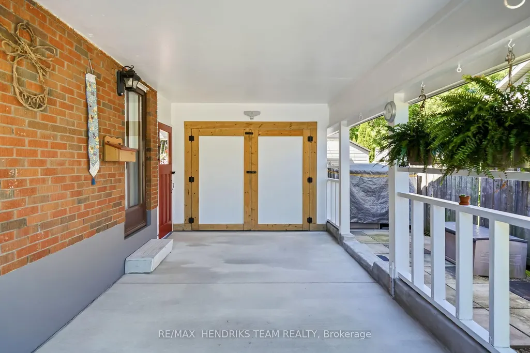
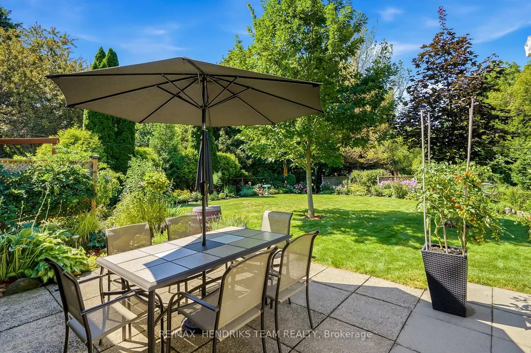
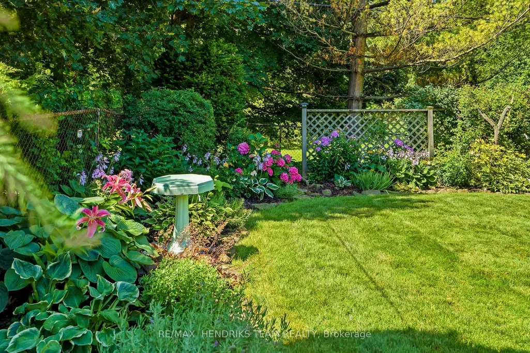
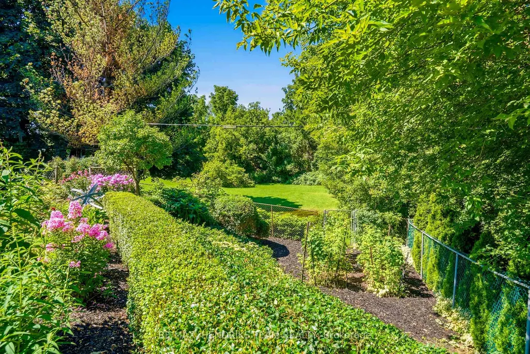
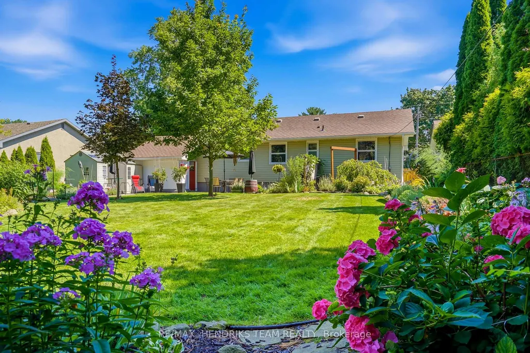
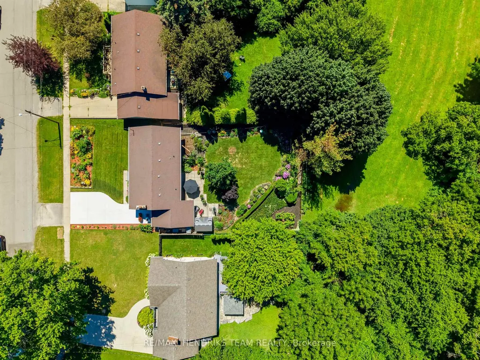
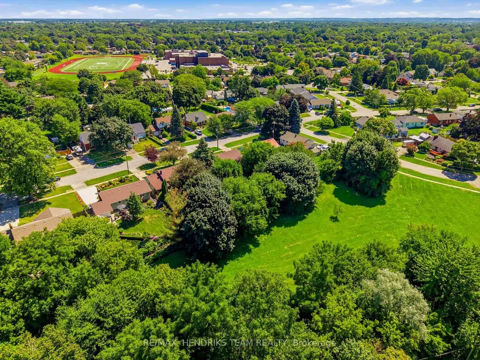
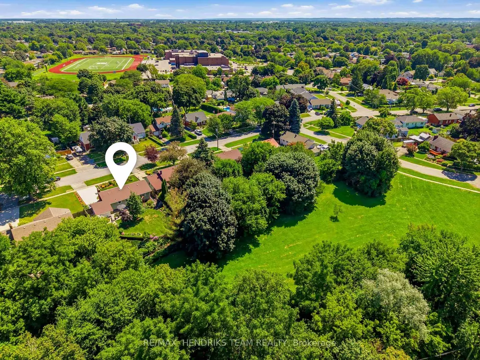
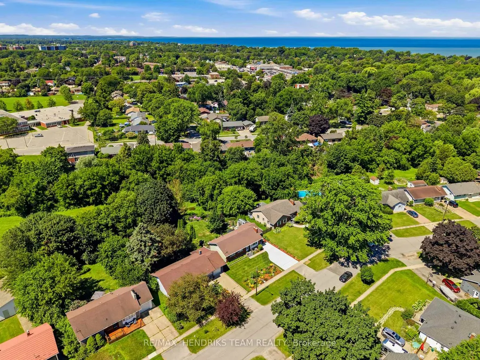
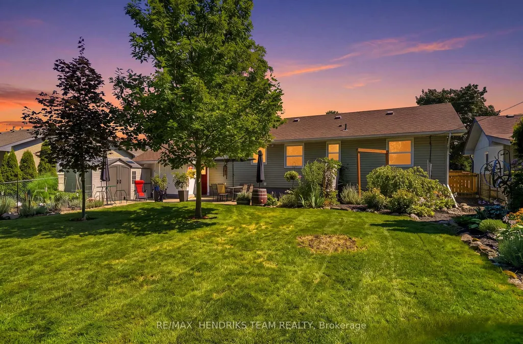
Set on a quiet street in the north end, this meticulously maintained brick and vinyl bungalow backs onto a peaceful, little-known city park, creating a wonderfully private setting surrounded by mature trees. The curb appeal starts with beautiful front gardens and a new concrete driveway in 2026 with parking for 4, plus a carport. Built in 1953 and offering just over 1,000 sq. ft. on the main floor and nearly double that in total finished living space, this home has been exceptionally cared for by its proud owners for over 30 years. Step inside through the updated front door to a vestibule with coat closet. Original hardwood flows through the spacious living room, hallway and all 3 bedrooms, including the primary with double closets. The main 4 piece bath has been updated. The pristine kitchen features original cabinetry along with updated countertop, sink, backsplash, flooring and range hood, while large windows in both the kitchen and dining area overlook the scenic backyard. A separate side entrance opens possibilities downstairs, including potential in-law living. The finished lower level offers a large rec room, updated 3 piece bath with shower, finished laundry room and an additional finished room ideal for an office, hobby room or storage. There is also potential to create a 4th bedroom while retaining plenty of rec room space. Important updates include furnace (2022), central air (2017) and rear and south-side vinyl siding (2024). Now back to that yard! Fully fenced and beautifully landscaped, with a patio, garden shed and greenery providing exceptional privacy. A rear gate leads down into the peaceful park beyond - a tucked-away green space that feels like an extension of your own backyard. Quiet, comfortable and wonderfully cared for - with a backyard that feels a little more like the country than the city. Just sit back, breathe and relax - you've earned it!
| Price History | |
|---|---|
| 8/5/2026 | Listed $629,000 |
| 8/27/2026 | 5$599,000 |
General Features
| Sewer | Sewer |
|---|---|
| Cooling | Central Air |
| Roof | Asphalt Shingle |
| Architectural Style | Bungalow |
| Pool Features | None |
| Construction Materials | Brick,Vinyl Siding |
| Heater Type | Forced Air |
| Parking Spaces | 4 |
| Property Subtype | Detached |
| Tax Year | 2026 |
| Lot Depth | 139.6 |
| County | Niagara |
| New Construction | No |
| Property Type | Residential Freehold |
| Attached Garage | No |
| Facing Direction | West |
| Garage Y/N | No |
| Other Structures | Shed |
| Status | Sold Conditional |
| City | St. Catharines |
| Senior Community Y/N | No |
| Lot Size Units | Feet |
| Property Attached Y/N | No |
| Tax Annual Amount | 4679.16 |
| Virtual Tour | https://youtube.com/shorts/Gh8LkkyVtDw |
| Standard Status | Active Under Contract |
| Occupancy Type | Owner |
| Tax Assessed Value | 254000 |
| Legal Description | LT 101 PL 287 GRANTHAM; ST. CATHARINES |
Interior Features
| Interior Amenities | In-Law Capability,Primary Bedroom - Main Floor |
|---|---|
| Basement | Full,Finished |
| Fireplace Features | Wood |
| Heat Source | Gas |
| Basement (Y/N) | No |
| Air Conditioning Y/N | Yes |
| Heating Y/N | Yes |
| Fireplace Y/N | Yes |
| Total Bedrooms | 3 |
| Elevator? | No |
| Total Baths | 2 |
| Bedrooms | 3+0 |
| Living Area Range | 700-1100 |
Exterior Features
| Exterior Amenities | Backs On Green Belt,Patio,Landscaped |
|---|---|
| Parking Features | Private |
| Total Parking | 5.0 |
| Garage Type | Carport |
| Foundation Details | Concrete Block |
| Spa | No |
| Lot Size Source | MPAC |
| Waterfront Y/N | No |
| Covered Spaces | 1.0 |
Amenities
- Views
- New Construction
- Adult 55+
- Lease To Own
- No Strata Fees
- Furnished
- Primary On Main
- Air Conditioning
- Seller Finance
- Green
- Fixer Upper
- Horse
- Golf
- Fireplace
- Deck
- Garage
- Basement
- Pool
Property vs Single Family Average in L2N 3M5
Price
Visits
 Toronto Real Estate Board (TRREB); All information deemed reliable but not guaranteed. All properties are subject to prior sale, change or withdrawal. Neither listing broker(s) or information provider(s) shall be responsible for any typographical errors, misinformation, misprints and shall be held totally harmless. Listing(s) information is provided for consumer's personal, non-commercial use and may not be used for any purpose other than to identify prospective properties consumers may be interested