
Address
2458 Wilkinson Road, Dysartetal, ON
Price
$ 4,299,000
Property Attributes
- MLS#X13633286
- TypeSingle Family
- Listing Status New
- CityDysartetal
- AreaHavelock
- NeighbourhoodHavelock
- Postal CodeK0M 1S0
- Style
- Taxes$ 15664
- Price$ 4,299,000
- Bedrooms3
- Full Bathrooms5
- Half Bathrooms0
- Sqr Footage5000 +
- Lot Size3.854 Acres
Data Source:
Toronto Real Estate Board (TRREB)
Property Description
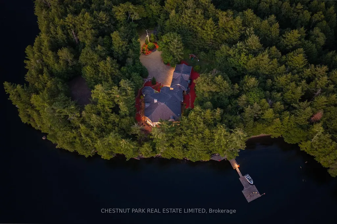
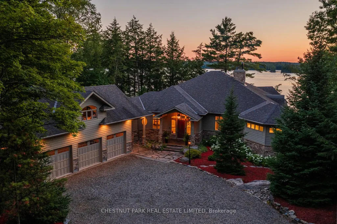
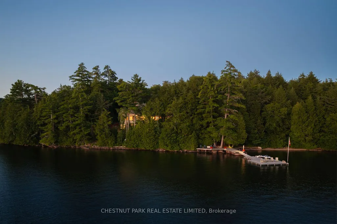
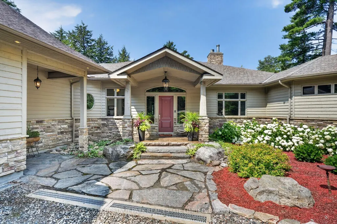
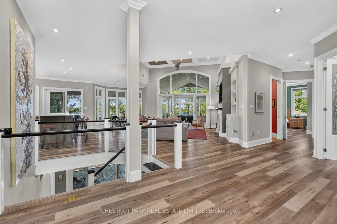
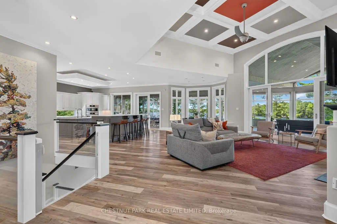
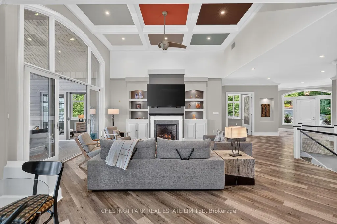
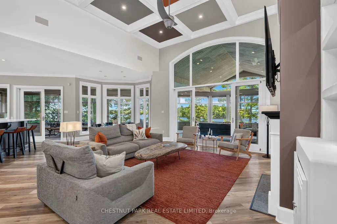
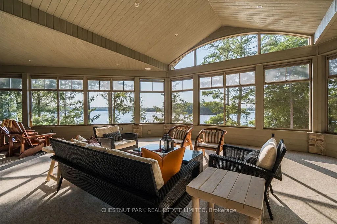
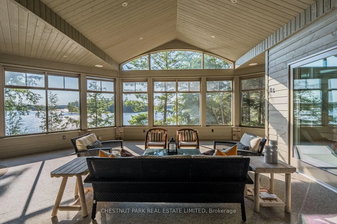
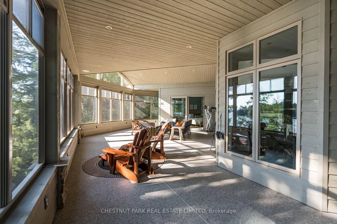
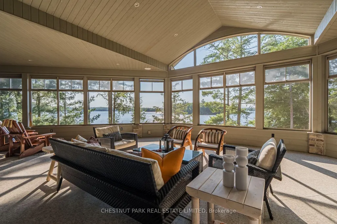
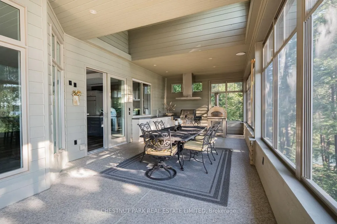
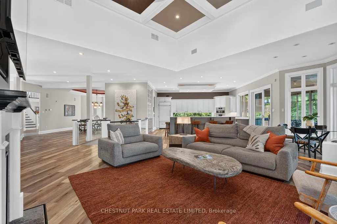
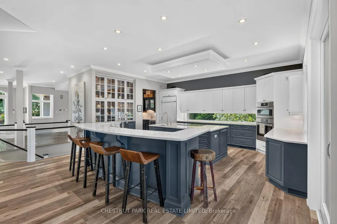
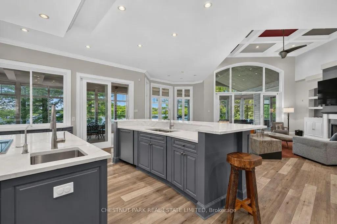
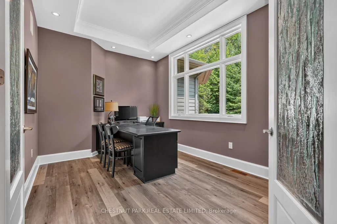
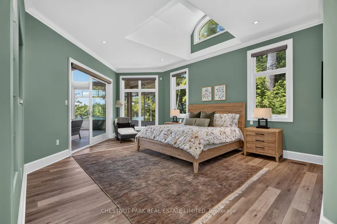
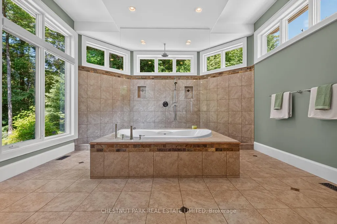
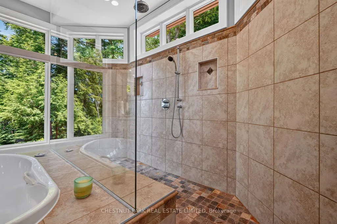
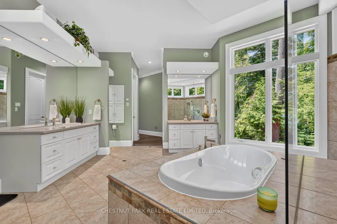
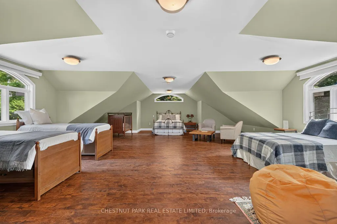
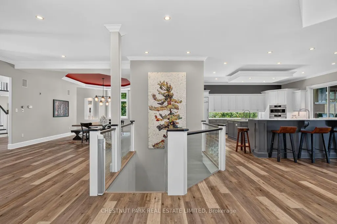
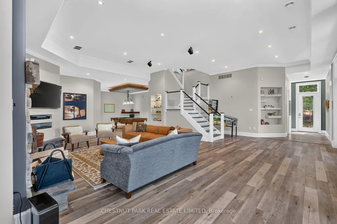
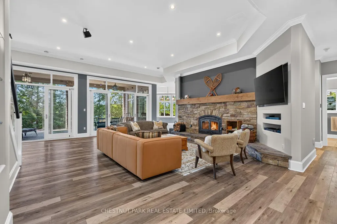
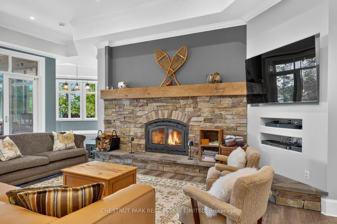
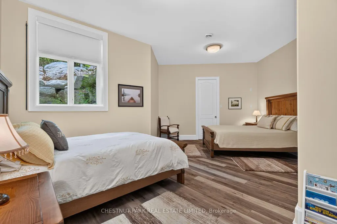

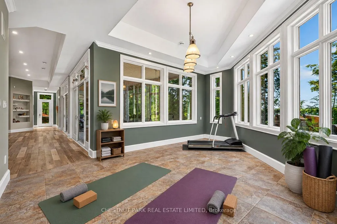

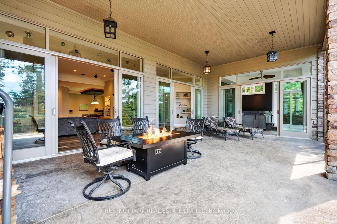
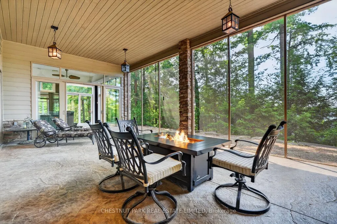

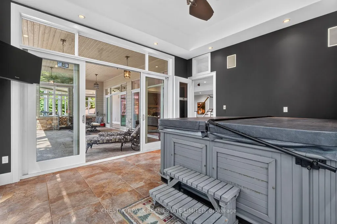
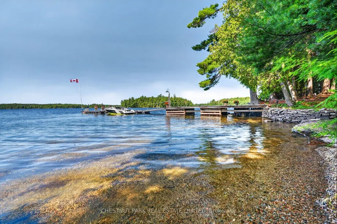
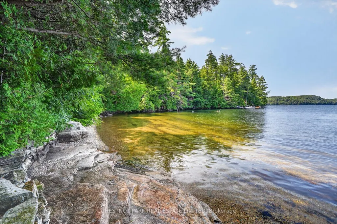
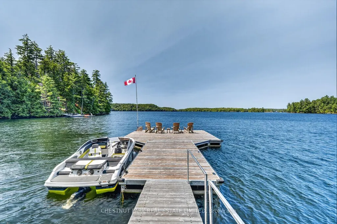
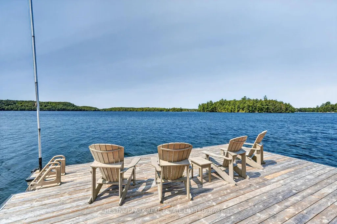
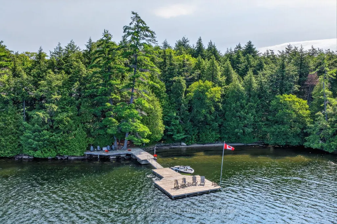
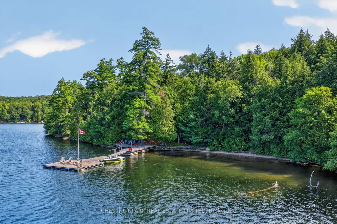
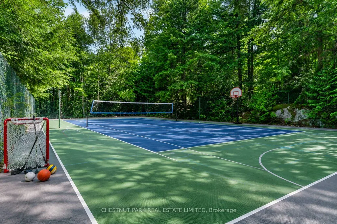
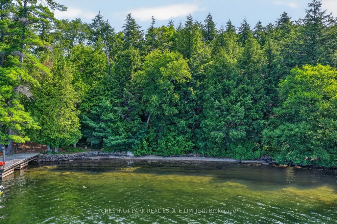
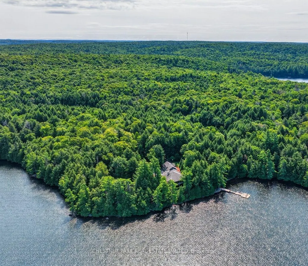

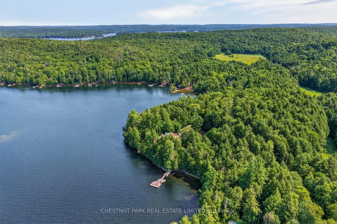

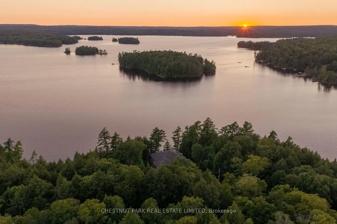
Set on prestigious Kennisis Lake, this remarkable property offers a rare combination of privacy, scale & sophisticated waterfront living. Almost 4 acres of beautifully landscaped grounds unfold along an incredible 777' of shoreline, with west exposure, all-day sun & spectacular sunsets across a quiet bay. At the heart of the property is a beautifully designed 3+1 bedroom, 5 bathroom residence of just over 7,000 sq. ft., where grand proportions feel equally warm & inviting. Soaring vaulted ceilings, dramatic walls of windows & expansive lake views blur the distinction between indoors & out, while open-concept principal rooms create an effortless flow for everyday living & entertaining. A beautifully updated kitchen & inviting fireplace anchor the main living space, while an outstanding upper sunroom & indoor/outdoor kitchen extend the experience into an expansive seasonal entertaining space overlooking the lake. The main-floor primary suite is truly exceptional - a private retreat unlike any other. The lower level is equally impressive, with a wood-burning fireplace adding warmth to generous spaces for family & guests, including a games area, dedicated fitness & yoga space, impressive screened lounge, private hot tub room & separate sauna area. Outdoors, walking trails & numerous seating areas invite you to explore the private grounds, complemented by a natural seasonal waterfall, sand beach & deep water off the dock. A fenced tennis court offers potential for multi-sport recreation, while an attached triple-car garage provides generous space for vehicles & recreational equipment. Thoughtfully enhanced throughout, this is a rare Kennisis Lake property where architecture, scale, privacy & an extraordinary waterfront setting come together beautifully.
| Price History | |
|---|---|
| 8/4/2026 | Listed $4,299,000 |
General Features
| Sewer | Septic |
|---|---|
| Cooling | Central Air |
| Roof | Shingles |
| Architectural Style | Other |
| Pool Features | None |
| Security Features | Security System |
| Construction Materials | Wood,Other |
| Waterview | Direct |
| View | Forest,Hills,Lake,Panoramic,Trees/Woods,Water |
| Heater Type | Forced Air |
| Parking Spaces | 8 |
| Property Subtype | Detached |
| Tax Year | 2026 |
| Lot Depth | 305.0 |
| PropertyFeatures | Electric Car Charger,Golf,Hospital,Lake/Pond,Waterfront,Rec./Commun.Centre |
| Waterfront Features | Dock,Marina Services |
| County | Haliburton |
| New Construction | No |
| Property Type | Residential Freehold |
| Attached Garage | No |
| Facing Direction | West |
| Garage Y/N | Yes |
| Other Structures | Gazebo |
| Status | New |
| City | Dysart et al |
| Body of Water | Kennisis Lake |
| Disclosures | Unknown |
| Senior Community Y/N | No |
| Lot Size Units | Feet |
| Property Attached Y/N | No |
| Tax Annual Amount | 15664.0 |
| Virtual Tour | https://www.youtube.com/watch?v=hUA3vsX0YJY |
| Standard Status | Active |
| Occupancy Type | Owner |
| Tax Assessed Value | 2024000 |
| Legal Description | LT 36-38 PL 381; LT 1 PL 386; PT RDAL IN FRONT OF LT 8 CON 13 GUILFORD; PT RDAL IN FRONT OF RDAL BTN TWP OF GUILFORD & TWP OF HAVELOCK; PT RDAL IN FRONT OF LT 8 CON 1 HAVELOCK (CLOSED BY H168830) PT |
Interior Features
| Interior Amenities | Bar Fridge,Built-In Oven,Central Vacuum,Primary Bedroom - Main Floor,Propane Tank,Sauna,Water Treatment |
|---|---|
| Basement | Finished,Full,Walk-Out |
| Fireplace Features | Wood,Propane,Rec Room,Family Room,Living Room |
| Heat Source | Other |
| Basement (Y/N) | No |
| Air Conditioning Y/N | Yes |
| Heating Y/N | Yes |
| Fireplace Y/N | Yes |
| Total Bedrooms | 3 |
| Elevator? | No |
| Total Baths | 5 |
| Bedrooms | 3 |
| Living Area Range | 5000 + |
Exterior Features
| Waterfront | Direct |
|---|---|
| Parking Features | Circular Drive,Front Yard Parking,Private |
| Water Source | Lake/River |
| Total Parking | 11.0 |
| Garage Type | Attached |
| Foundation Details | Concrete Block |
| Spa | No |
| Lot Size Source | MPAC |
| Waterfront Y/N | Yes |
| Covered Spaces | 3.0 |
Amenities
- Views
- New Construction
- Adult 55+
- Lease To Own
- No Strata Fees
- Furnished
- Primary On Main
- Air Conditioning
- Seller Finance
- Green
- Fixer Upper
- Horse
- Golf
- Fireplace
- Deck
- Garage
- Basement
- Pool
Property vs Single Family Average in K0M 1S0
Price
Taxes
Visits
In The Neighbourhood
Just Listed
Havelock-Belmont-Methuen
$ 329,900
- Type
- Single Family
- Size
- 1,100 SqFt
- Rooms
- 2 Beds + 1 Baths
Just Listed
Havelock-Belmont-Methuen
$ 424,900
- Type
- Single Family
- Size
- 700 SqFt
- Rooms
- 3 Beds + 1 Baths
 Toronto Real Estate Board (TRREB); All information deemed reliable but not guaranteed. All properties are subject to prior sale, change or withdrawal. Neither listing broker(s) or information provider(s) shall be responsible for any typographical errors, misinformation, misprints and shall be held totally harmless. Listing(s) information is provided for consumer's personal, non-commercial use and may not be used for any purpose other than to identify prospective properties consumers may be interested