

Address
101 Balsam Drive, Greenstone, ON
Price
$ 154,900
Property Attributes
- MLS#X13617936
- TypeSingle Family
- Listing Status New
- CityGreenstone
- AreaLonglac
- NeighbourhoodLonglac
- Postal CodeP0T 2A0
- StyleBungalow
- Taxes$ 1795
- Price$ 154,900
- Bedrooms3
- Full Bathrooms1
- Half Bathrooms0
- Sqr Footage700-1100
- Lot Size0.25 Acres
Data Source:
Toronto Real Estate Board (TRREB)
Property Description
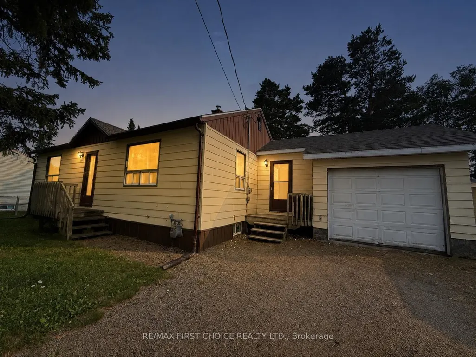
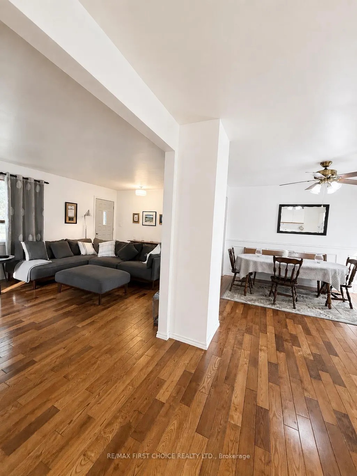
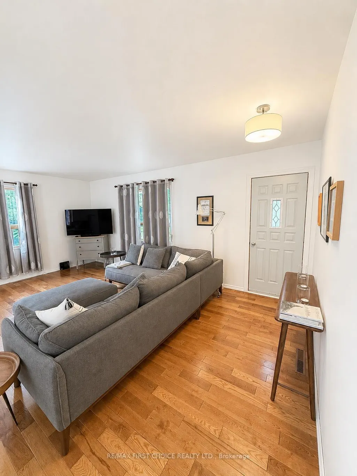
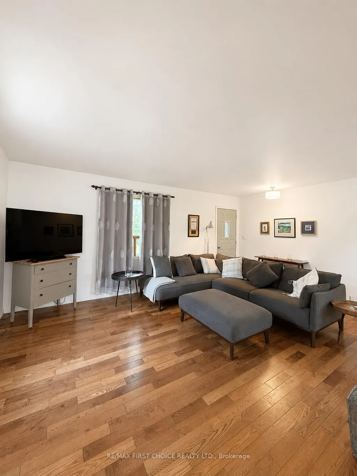
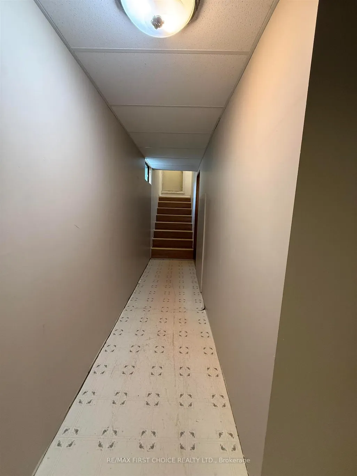
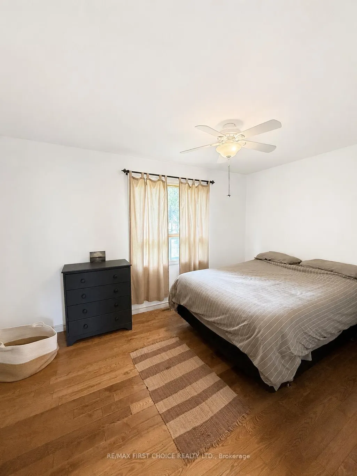
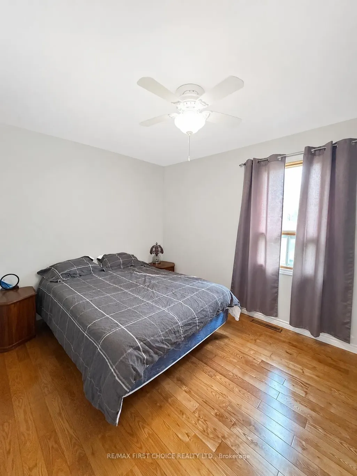
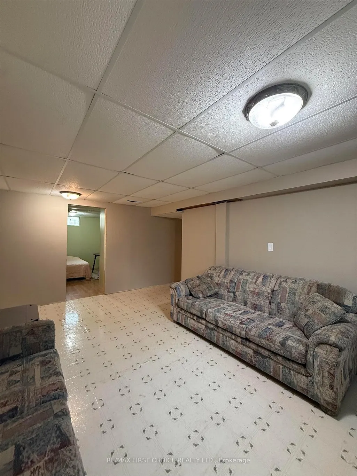
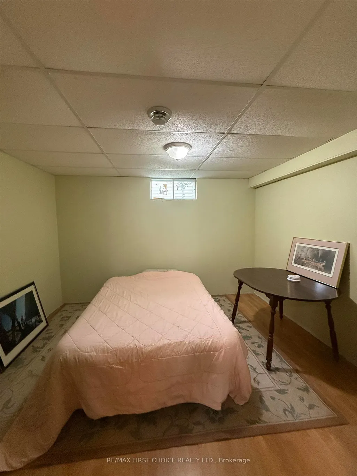
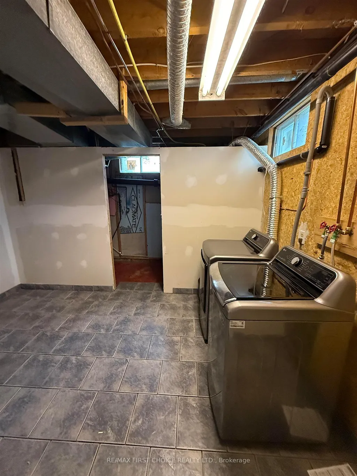
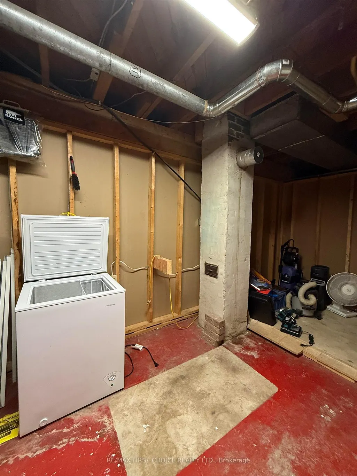
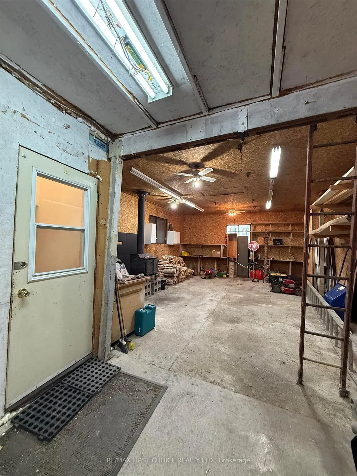
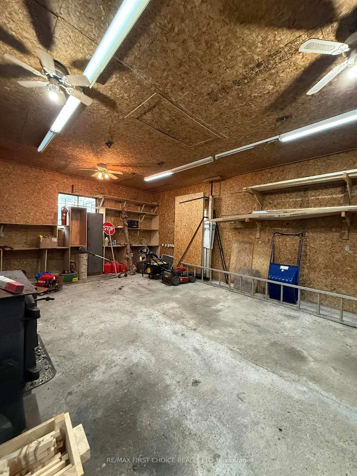
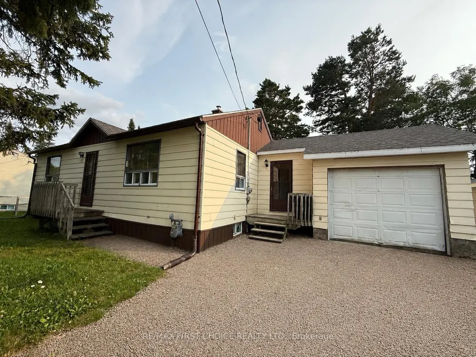
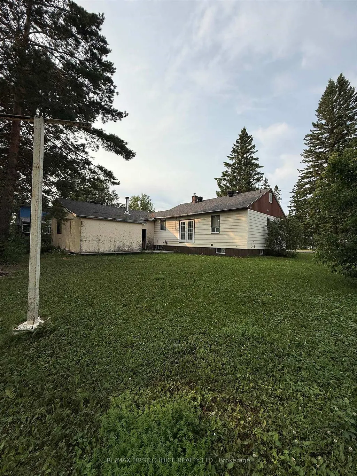
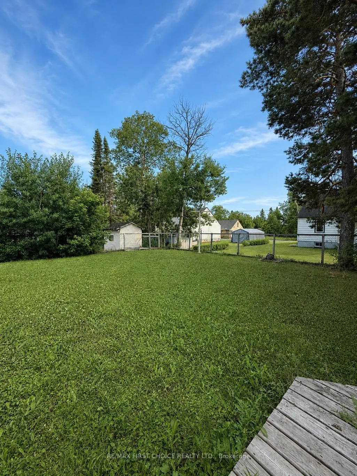
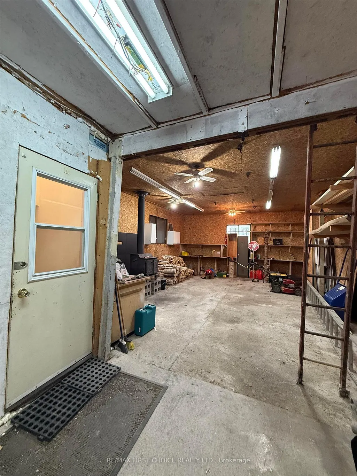
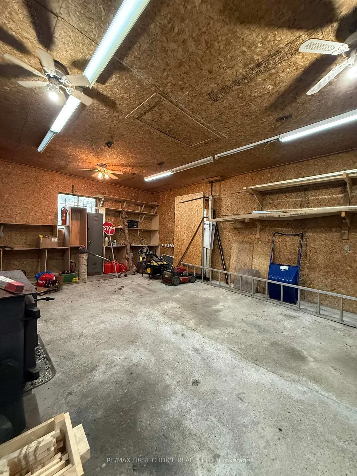
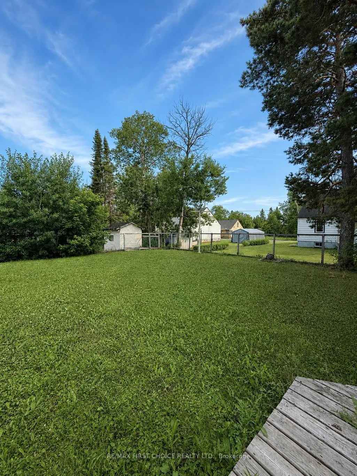
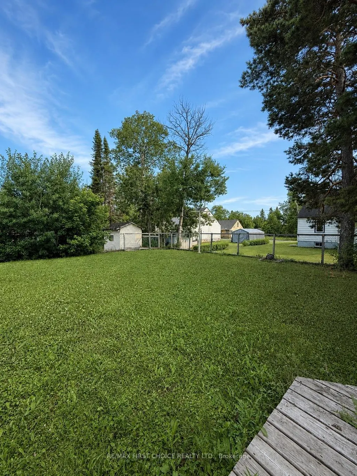
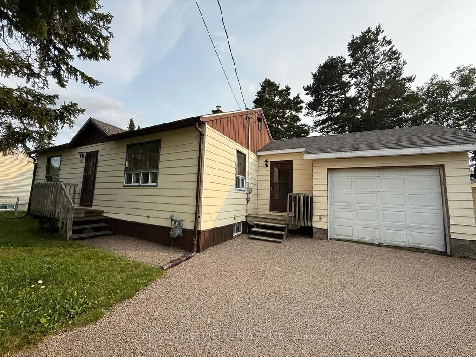
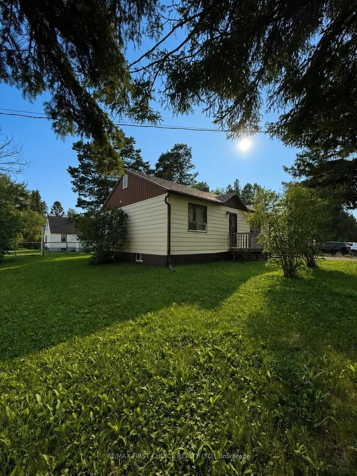
New Listing. Welcome to 101 Balsam Drive in Longlac! Nestled in the highly desirable Townsite neighbourhood, just minutes from the boat launch, this charming home offers the perfect blend of comfort, convenience, and small-town living. Surrounded by mature trees on a quiet, family-friendly street, you’ll love the peaceful setting while still being close to everything you need. This immaculate 2+1 bedroom home is truly move-in ready. Step inside to beautiful hardwood floors, a bright and inviting main level, and a functional layout designed for everyday living. The updated shingles and furnace mean the major expenses have already been taken care of—simply unpack and start enjoying your new home! The finished basement adds even more living space with a spacious family room, a third bedroom, laundry area, and plenty of storage. An attached garage and generator hookup provide added convenience and peace of mind year-round. Whether you’re searching for your first home, looking to downsize, or simply want a well-maintained property in one of Longlac’s most desirable neighbourhoods, this home checks all the boxes. Priced to sell and offering exceptional value, this is one you won’t want to miss! Just bring your bags—everything else is ready for you.
| Price History | |
|---|---|
| 9/4/2026 | Listed $154,900 |
General Features
| Sewer | Sewer |
|---|---|
| Cooling | Other |
| Roof | Asphalt Shingle |
| Architectural Style | Bungalow |
| Pool Features | None |
| Construction Materials | Unknown |
| Heater Type | Forced Air |
| Parking Spaces | 4 |
| Property Subtype | Detached |
| Tax Year | 2026 |
| PropertyFeatures | Fenced Yard |
| County | Thunder Bay |
| New Construction | No |
| Property Type | Residential Freehold |
| Attached Garage | No |
| Facing Direction | South |
| Garage Y/N | Yes |
| Status | New |
| City | Greenstone |
| Senior Community Y/N | No |
| Lot Size Units | Feet |
| Property Attached Y/N | No |
| Tax Annual Amount | 1795.08 |
| Standard Status | Active |
| Occupancy Type | Owner |
| Legal Description | PCL 19145 SEC TBF; LT 67 PL M178 DALEY; GREENSTONE |
Interior Features
| Interior Amenities | Other |
|---|---|
| Basement | Full,Partially Finished |
| Heat Source | Gas |
| Basement (Y/N) | No |
| Air Conditioning Y/N | Yes |
| Heating Y/N | Yes |
| Fireplace Y/N | No |
| Total Bedrooms | 3 |
| Elevator? | No |
| Room Type | Primary Bedroom,Family Room,Bedroom 2,Kitchen,Bedroom 3,Living Room,Bathroom |
| Total Baths | 1 |
| Bedrooms | 2+1 |
| Living Area Range | 700-1100 |
Exterior Features
| Parking Features | Other |
|---|---|
| Garage Type | Attached |
| Foundation Details | Block |
| Spa | No |
| Waterfront Y/N | No |
| Covered Spaces | 1.0 |
Amenities
- Views
- New Construction
- Adult 55+
- Lease To Own
- No Strata Fees
- Furnished
- Primary On Main
- Air Conditioning
- Seller Finance
- Green
- Fixer Upper
- Horse
- Golf
- Fireplace
- Deck
- Garage
- Basement
- Pool
Property vs Single Family Average in P0T 2A0
Price
Taxes
 Toronto Real Estate Board (TRREB); All information deemed reliable but not guaranteed. All properties are subject to prior sale, change or withdrawal. Neither listing broker(s) or information provider(s) shall be responsible for any typographical errors, misinformation, misprints and shall be held totally harmless. Listing(s) information is provided for consumer's personal, non-commercial use and may not be used for any purpose other than to identify prospective properties consumers may be interested