
Address
996 Scotland Street, Centre Wellington, ON
Price
$ 8,500,000
Property Attributes
- MLS#X13616002
- TypeSingle Family
- Listing Status Price Change
- CityCentre Wellington
- AreaFergus
- NeighbourhoodFergus
- Postal CodeN1M 2W5
- Style2-Storey
- Taxes$ 7161
- Price$ 8,500,000
- Bedrooms4
- Full Bathrooms2
- Half Bathrooms0
- Sqr Footage3500-5000
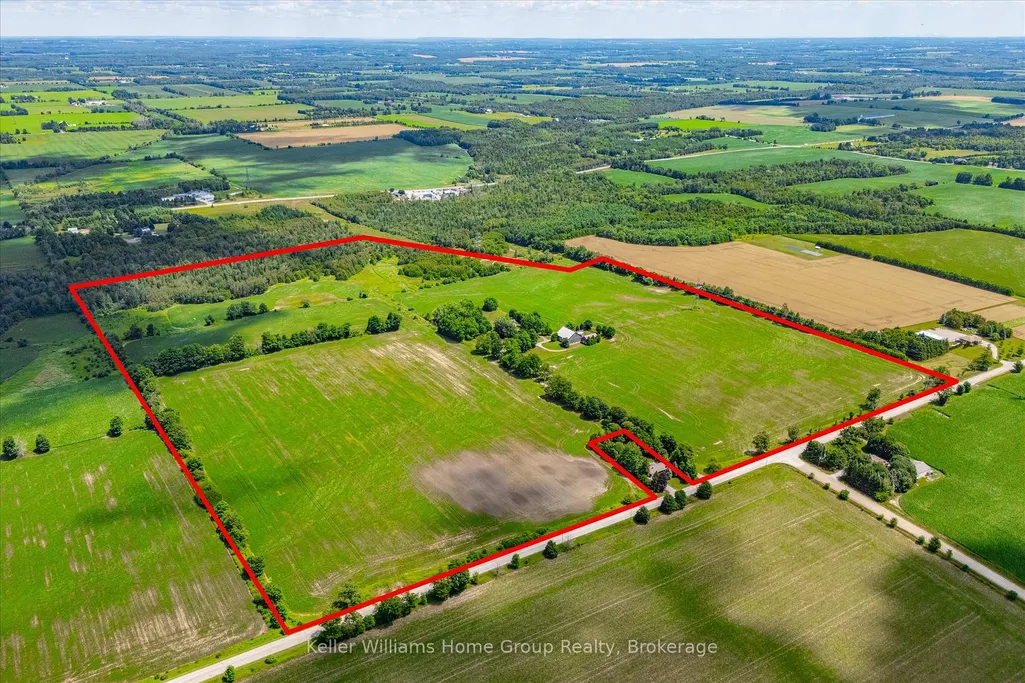
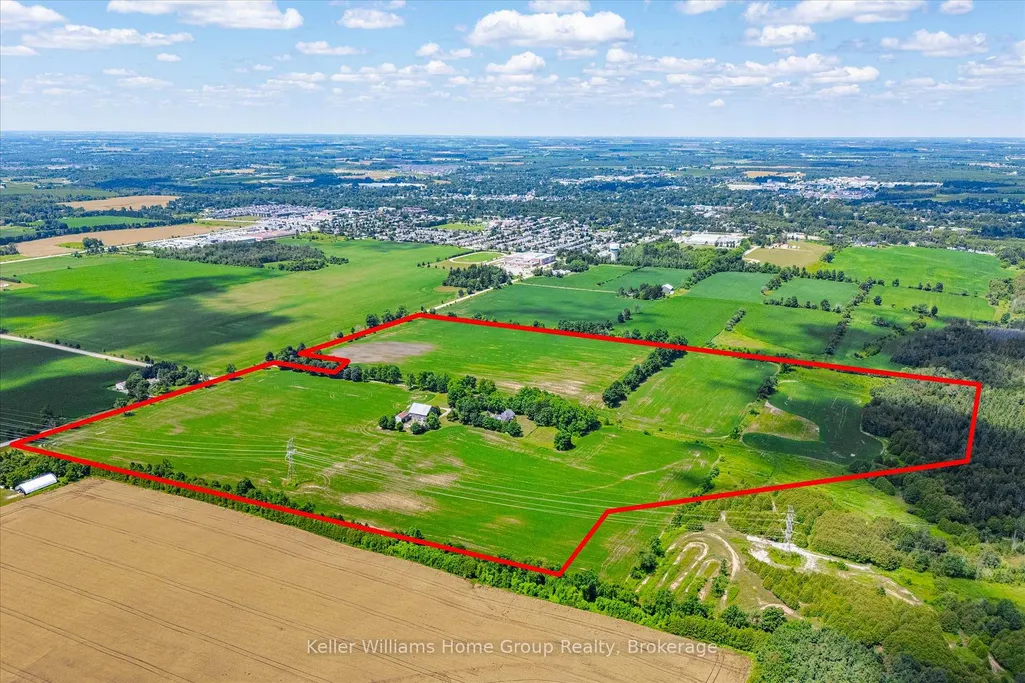
- Lot Size107 Acres
Data Source:
Toronto Real Estate Board (TRREB)
Property Description
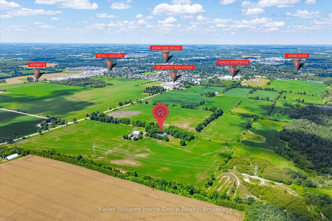
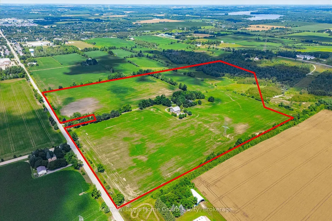
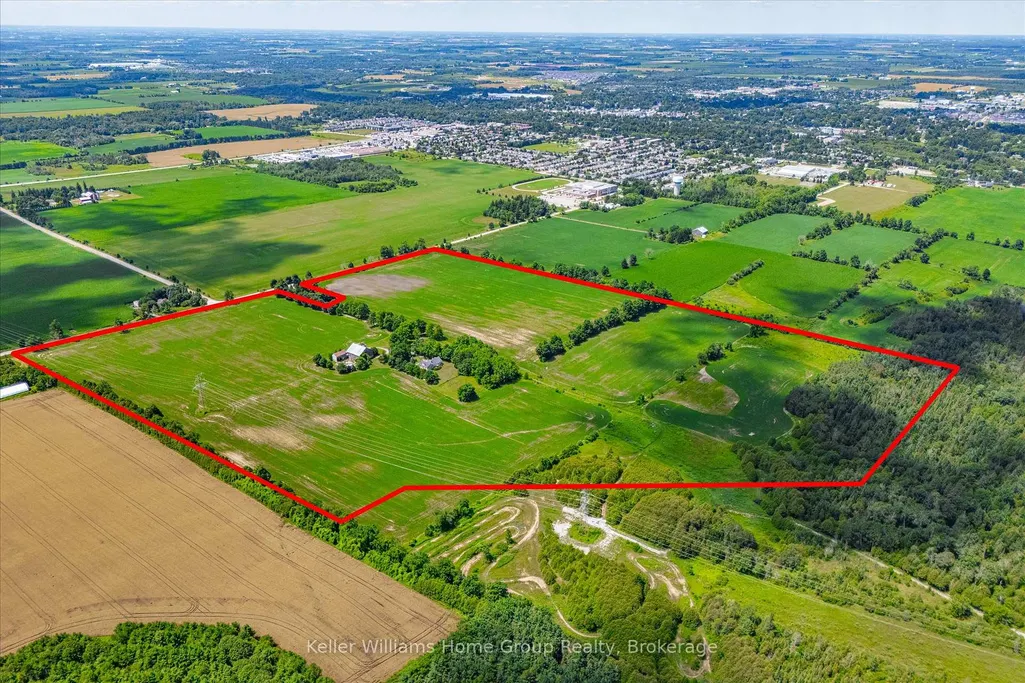
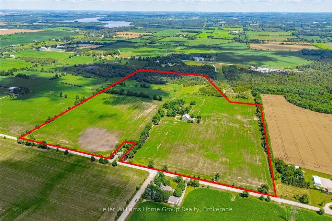
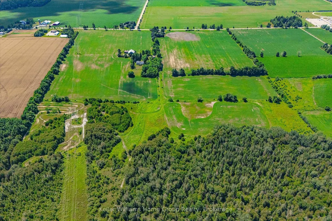
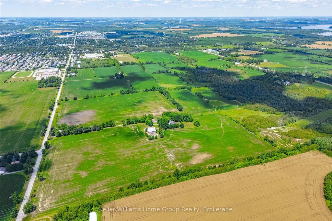
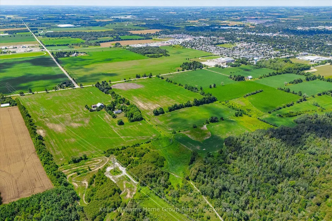
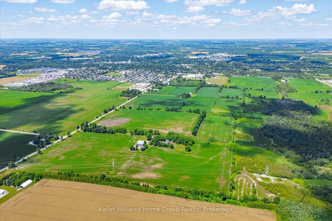
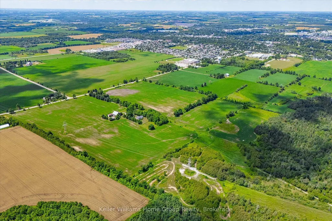
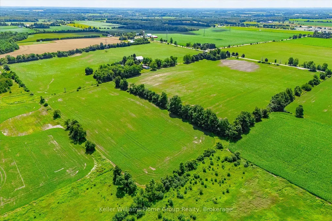
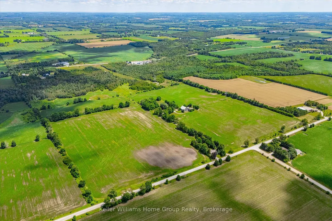
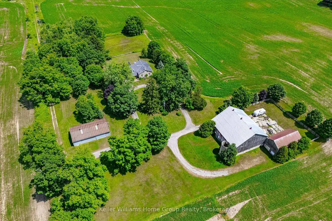
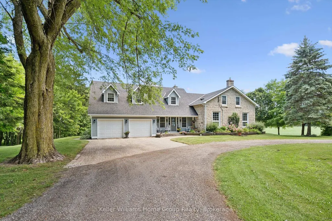
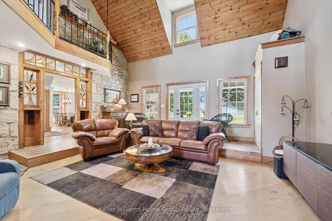
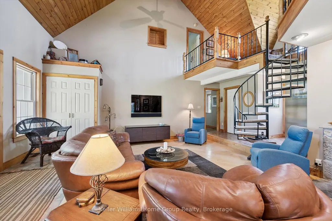
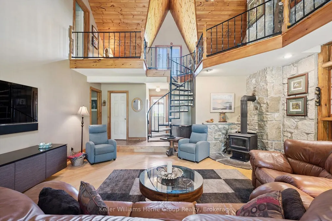
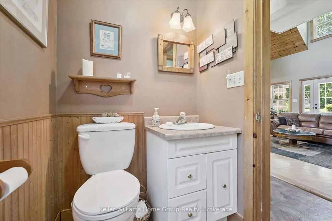
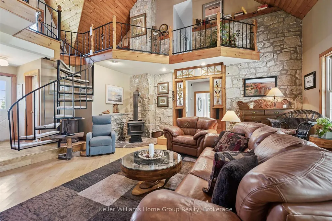
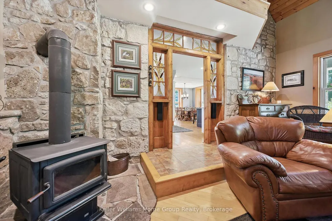
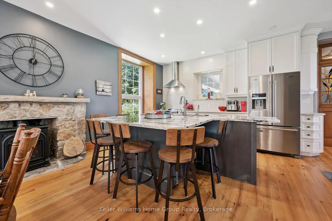
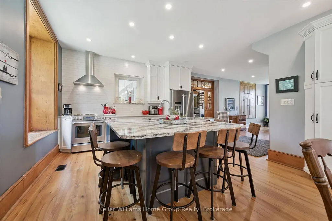
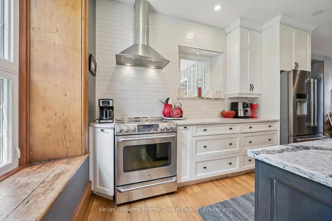
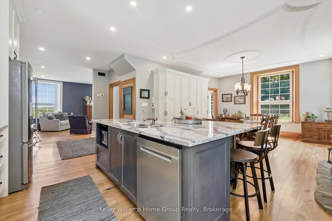
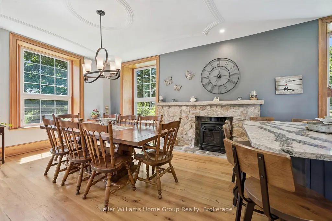
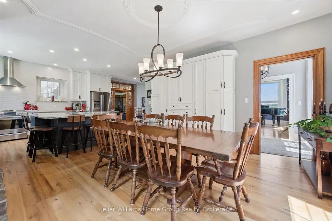
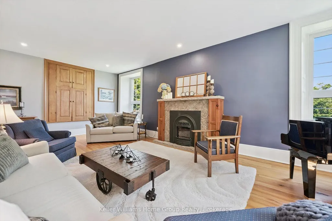
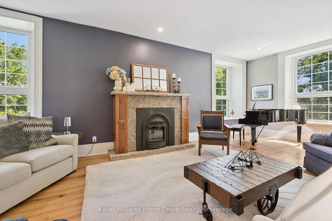
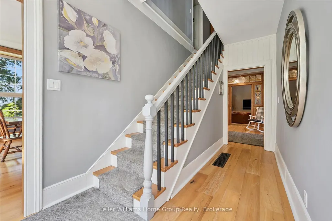
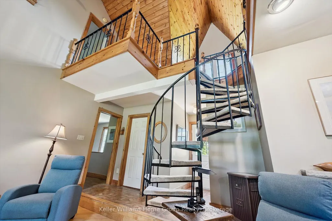
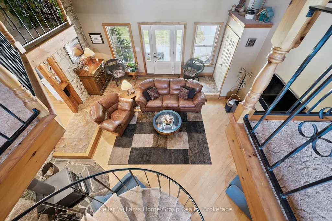
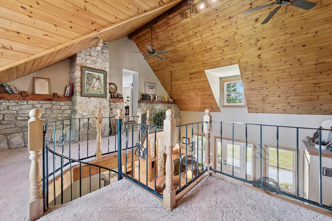
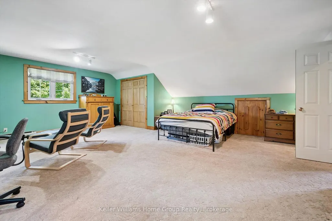
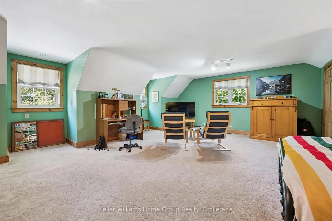
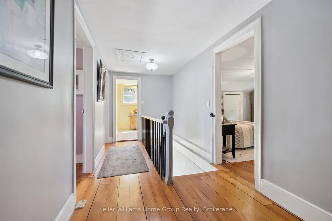
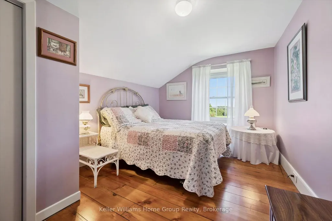
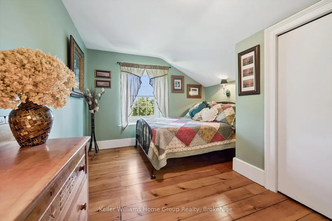
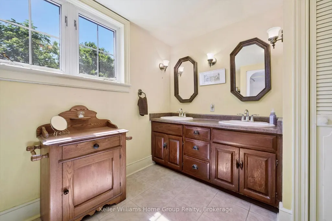
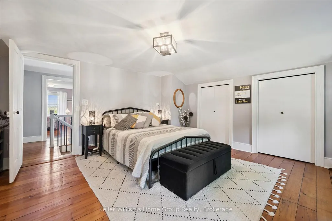
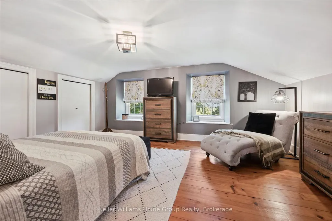
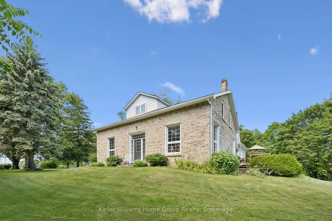
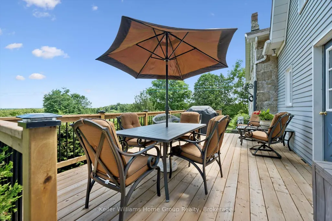
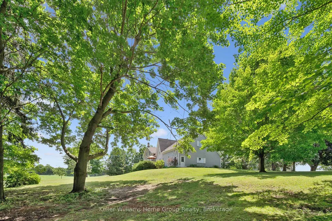
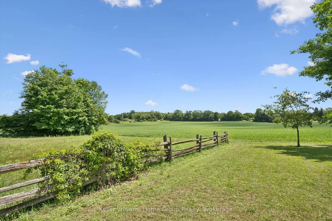
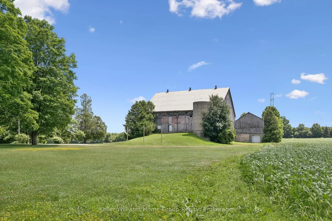
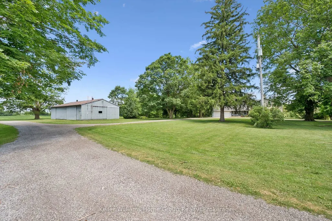
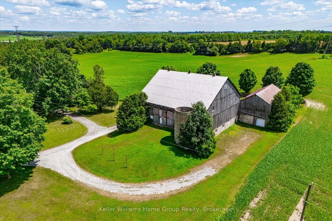
A rare opportunity to secure one of Centre Wellington's most significant strategic landholdings. Encompassing approximately 107 acres, including 75 workable acres, this exceptional property is immediately adjacent to the Centre Wellington Settlement Area Boundary, placing it in a highly desirable location where future growth and development are anticipated. As Centre Wellington continues to experience strong residential and commercial expansion, the demand for additional lands to accommodate long-term growth is expected to continue. With existing neighbourhoods located nearby and municipal infrastructure advancing toward the south end of Fergus, this property is exceptionally positioned as a potential future expansion area. Properties bordering an established settlement boundary are increasingly scarce, making this an outstanding opportunity to invest in a substantial landholding with significant long-term upside. In the meantime, the property offers an exceptional rural lifestyle and productive agricultural operation. The beautifully restored 3,810 sq. ft. stone home has been thoughtfully updated while preserving its historic character and features 4 bedrooms, 2 bathrooms, spacious living areas, and quality craftsmanship throughout. Complementing the residence is a remarkable early 1900s bank barn, large drive shed, and mature wood lot. Whether your vision is to enjoy a distinguished country estate, continue farming, or acquire a premier investment property with exceptional future potential, this offering represents a unique opportunity to own a landmark farm in one of Wellington County's most sought-after growth corridors. Large, contiguous land parcels in this location rarely become available, making this a legacy investment for today and the generations ahead.
| Price History | |
|---|---|
| 7/29/2026 | Listed $10,000,000 |
| 9/17/2026 | 15$8,500,000 |
General Features
| Sewer | Septic |
|---|---|
| Cooling | Central Air |
| Roof | Asphalt Shingle |
| Architectural Style | 2-Storey |
| Pool Features | None |
| Construction Materials | Stone,Wood |
| View | Forest,Trees/Woods |
| Heater Type | Forced Air |
| Parking Spaces | 18 |
| Property Subtype | Detached |
| Tax Year | 2026 |
| Lot Depth | 1880.0 |
| PropertyFeatures | Greenbelt/Conservation,Hospital,Library,Park,Rec./Commun.Centre,School |
| County | Wellington |
| New Construction | No |
| Property Type | Residential Freehold |
| Attached Garage | No |
| Facing Direction | West |
| Garage Y/N | Yes |
| Other Structures | Bank Barn,Drive Shed |
| Status | Price Change |
| City | Centre Wellington |
| Senior Community Y/N | No |
| Lot Size Units | Feet |
| Property Attached Y/N | No |
| Tax Annual Amount | 7161.42 |
| Virtual Tour | https://unbranded.youriguide.com/996_scotland_st_fergus_on/ |
| Standard Status | Active |
| Occupancy Type | Owner |
| Tax Assessed Value | 1390000 |
| Legal Description | PT LT 3 CON 1 WEST GARAFRAXA AS IN DN48477 EXCEPT 60R1808,60R2237 & 60R2188; T/W DN19760; S/T XN14128; CENTRE WELLINGTON |
Interior Features
| Interior Amenities | Auto Garage Door Remote,Water Heater,Water Softener |
|---|---|
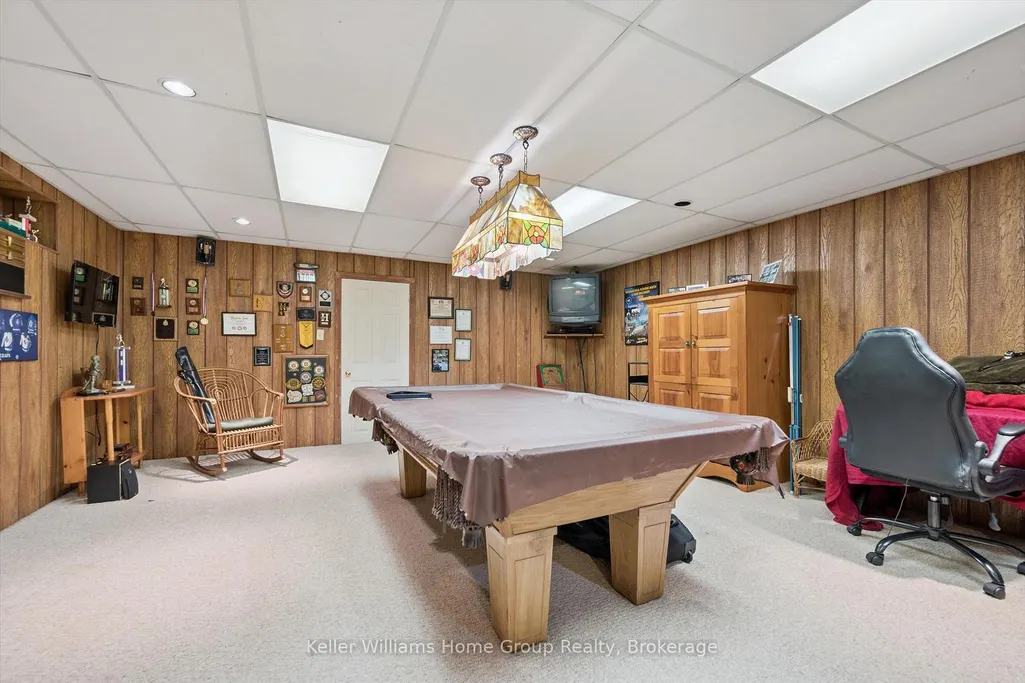
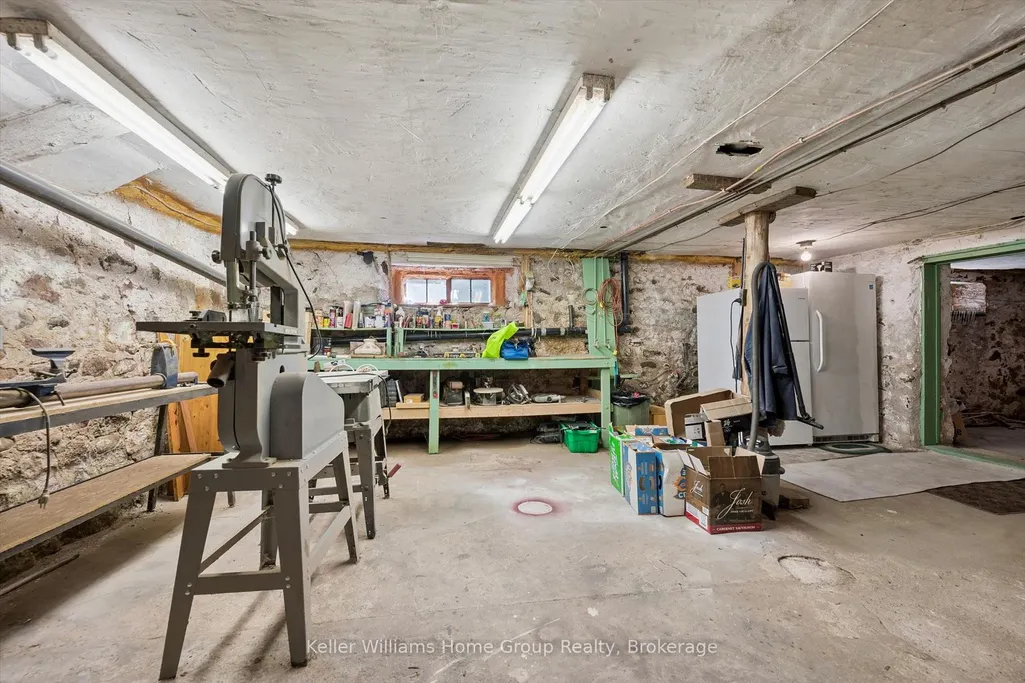
| Basement | Full,Partially Finished |
| Fireplace Features | Family Room,Living Room,Propane,Wood Stove |
| Heat Source | Propane |
| Basement (Y/N) | No |
| Air Conditioning Y/N | Yes |
| Heating Y/N | Yes |
| Fireplace Y/N | Yes |
| Total Bedrooms | 4 |
| Elevator? | No |
| Total Baths | 2 |
| Bedrooms | 4 |
| Living Area Range | 3500-5000 |
Exterior Features
| Exterior Amenities | Deck,Landscaped,Porch |
|---|---|
| Waterfront | None |
| Total Parking | 20.0 |
| Garage Type | Attached |
| Foundation Details | Poured Concrete,Stone |
| Spa | No |
| Lot Size Source | GeoWarehouse |
| Waterfront Y/N | No |
| Covered Spaces | 2.0 |
Amenities
- Views
- New Construction
- Adult 55+
- Lease To Own
- No Strata Fees
- Furnished
- Primary On Main
- Air Conditioning
- Seller Finance
- Green
- Fixer Upper
- Horse
- Golf
- Fireplace
- Deck
- Garage
- Basement
- Pool
Property vs Single Family Average in N1M 2W5
Price
Taxes
Visits
 Toronto Real Estate Board (TRREB); All information deemed reliable but not guaranteed. All properties are subject to prior sale, change or withdrawal. Neither listing broker(s) or information provider(s) shall be responsible for any typographical errors, misinformation, misprints and shall be held totally harmless. Listing(s) information is provided for consumer's personal, non-commercial use and may not be used for any purpose other than to identify prospective properties consumers may be interested