










Address
120 Huron Avenue, Middlesex Centre, ON
Price
$ 649,000
Property Attributes
- MLS#X13614028
- TypeSingle Family
- Listing Status Price Change
- CityMiddlesex Centre
- AreaKomoka
- NeighbourhoodKomoka
- Postal CodeN0L 1R0
- StyleBungalow
- Taxes$ 3984
- Price$ 649,000
- Bedrooms3
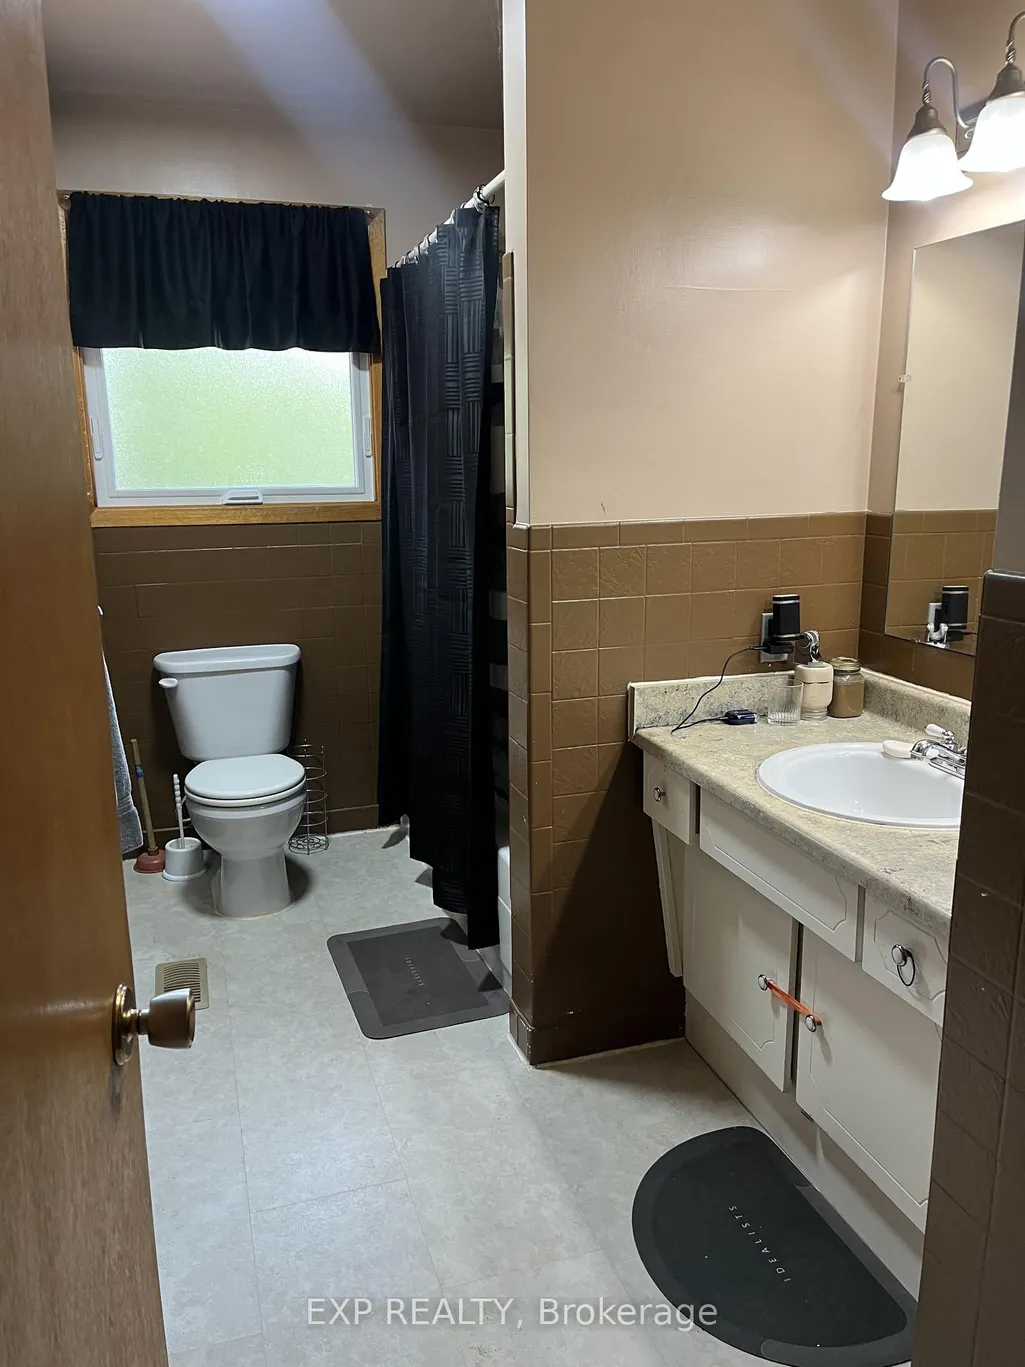
- Full Bathrooms2
- Half Bathrooms0
- Sqr Footage1100-1500
Data Source:
Toronto Real Estate Board (TRREB)
Property Description
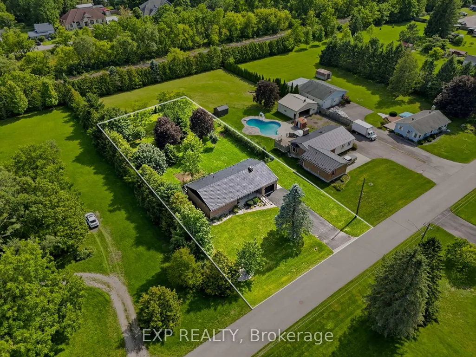
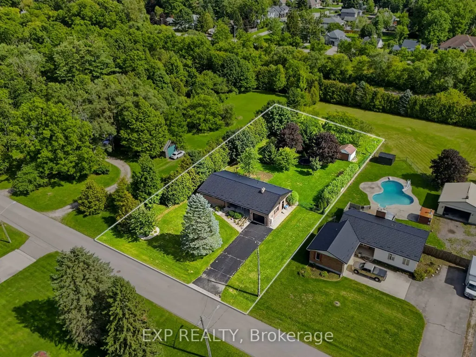
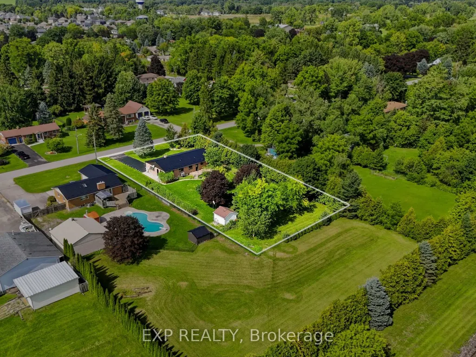
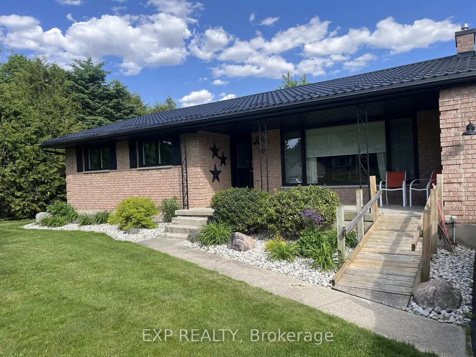
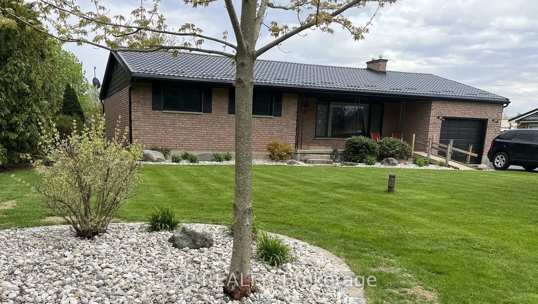
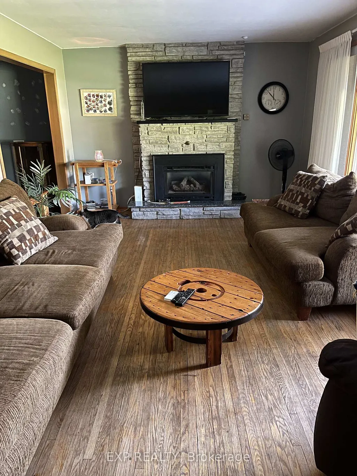
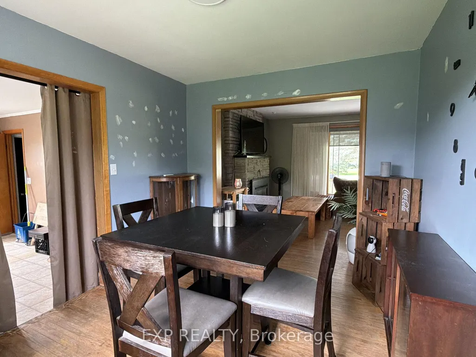
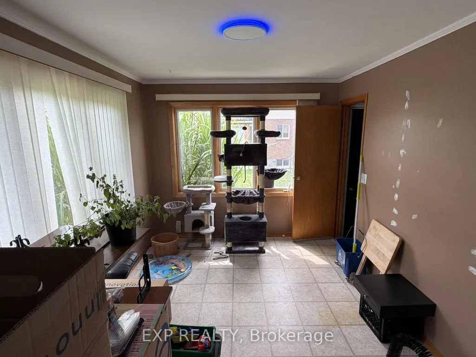
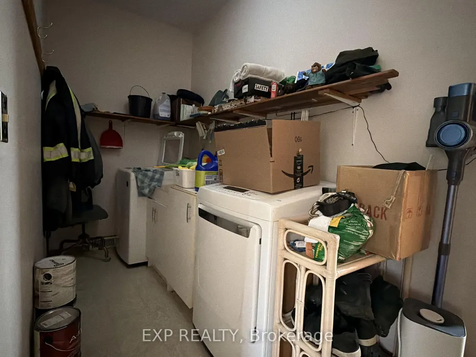
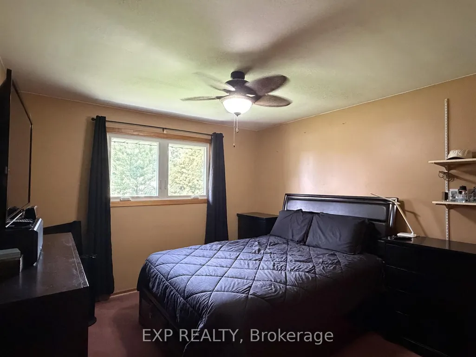
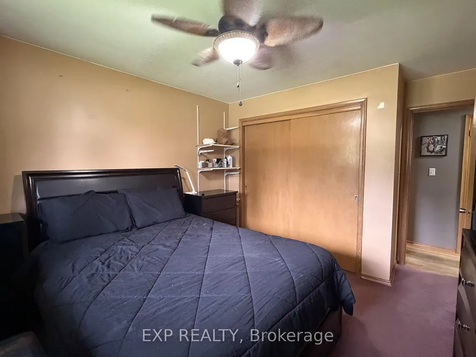
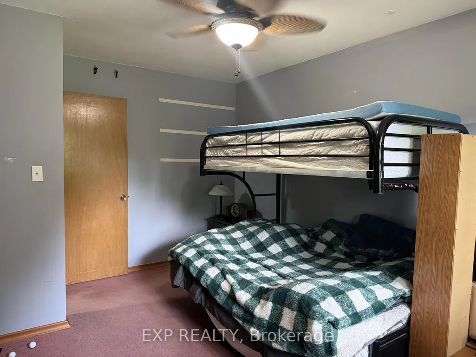
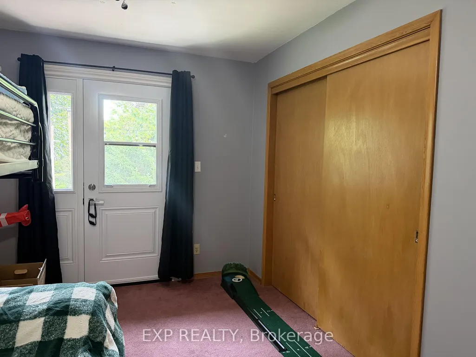
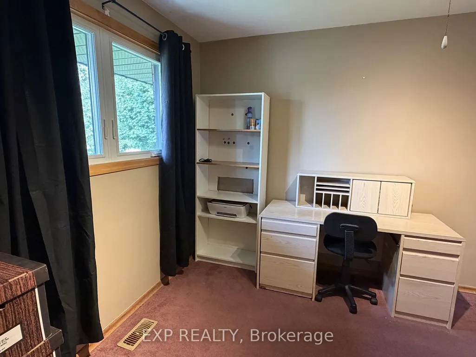
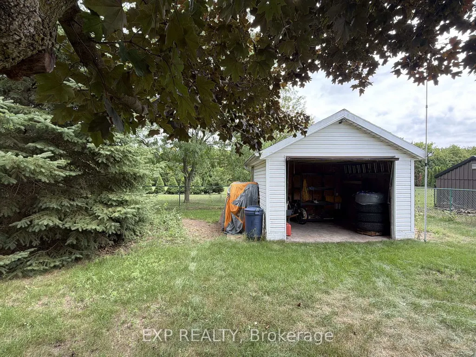
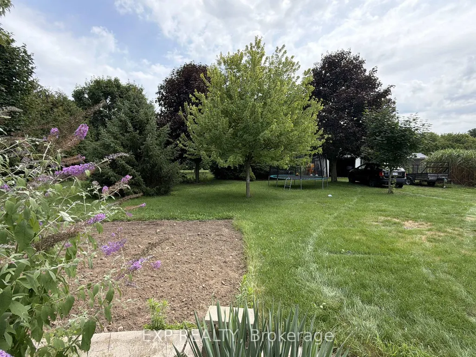
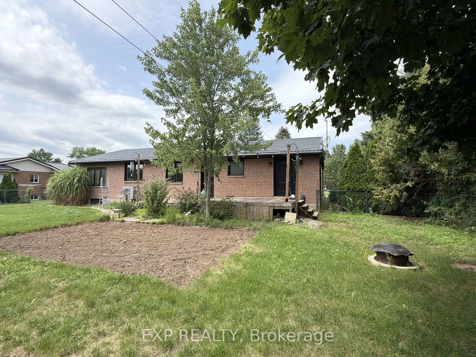
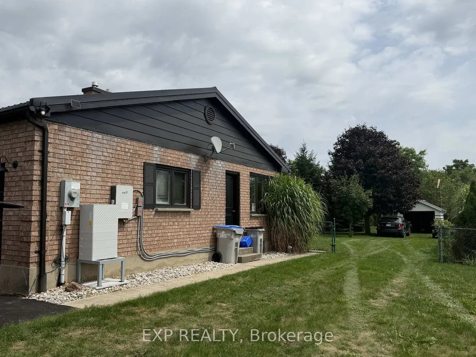
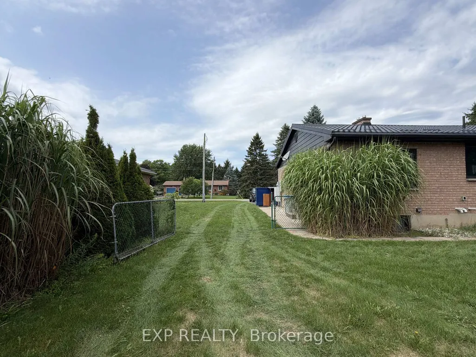
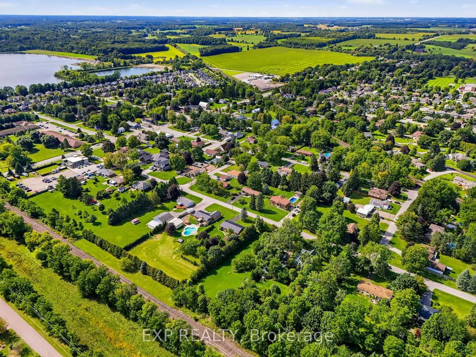
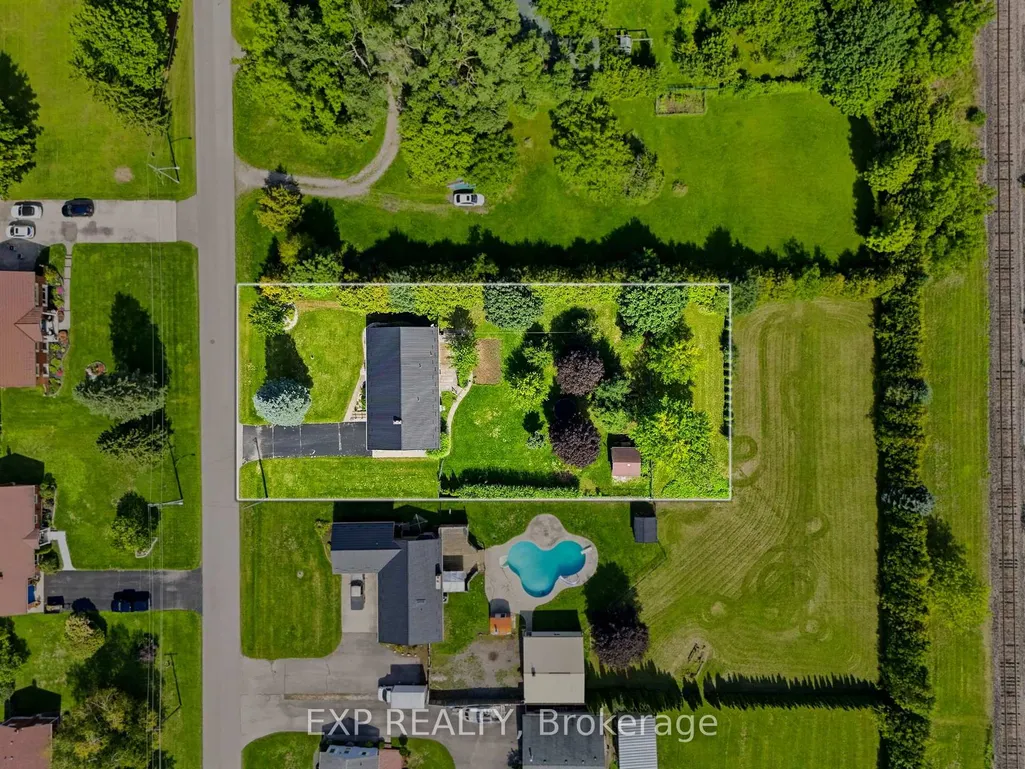
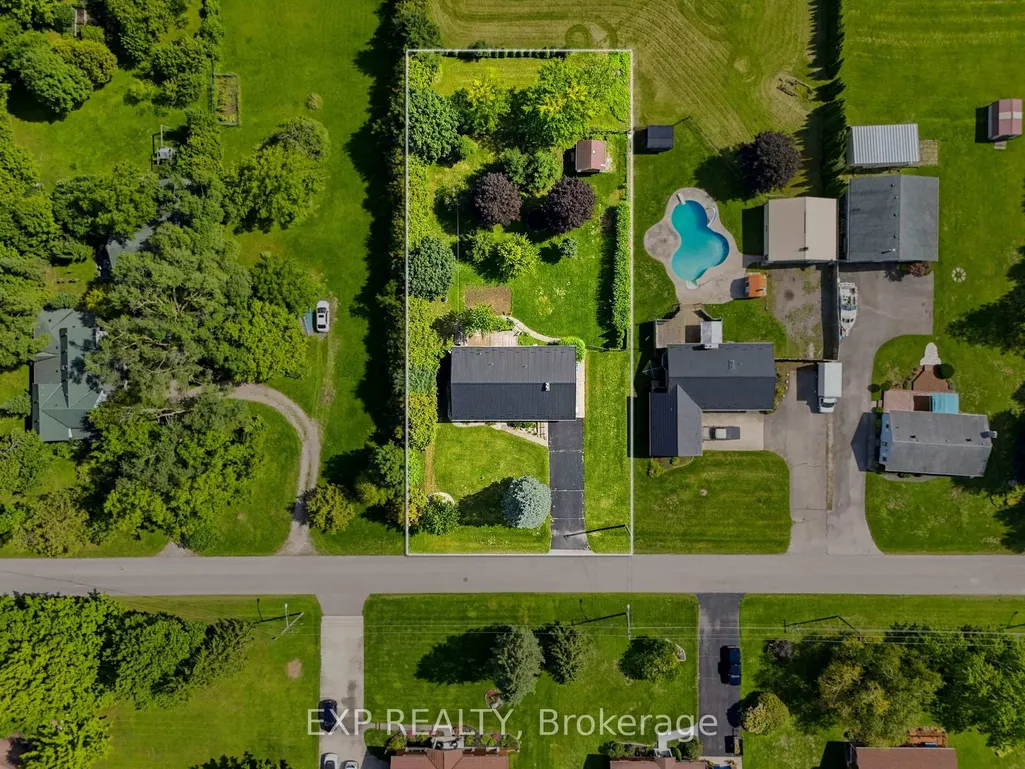
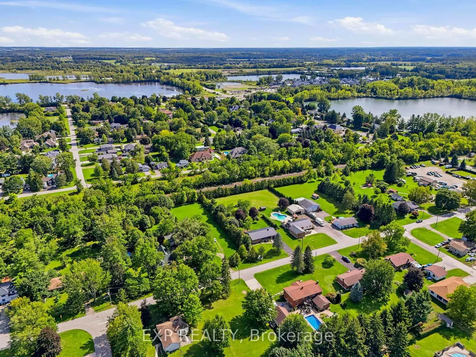
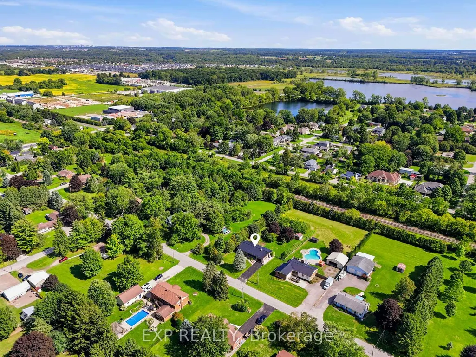
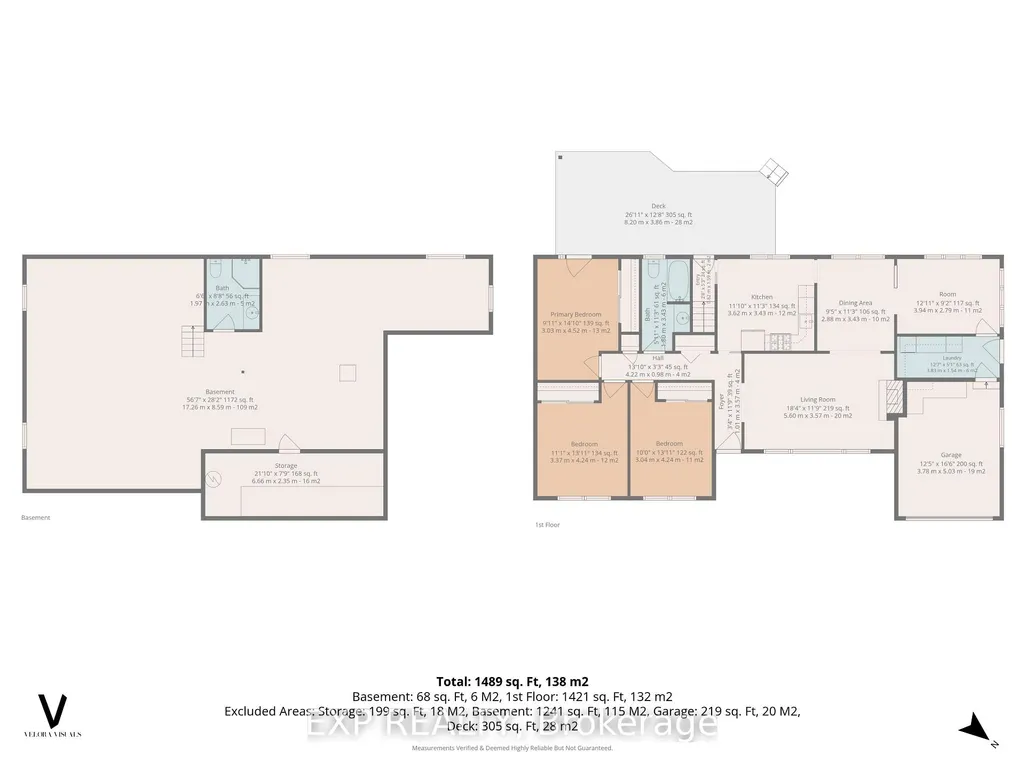
Welcome to this charming home in the heart of Komoka, one of Middlesex County's most sought-after communities. Situated on a mature, tree-lined street, 120 Huron Avenue offers the perfect blend of small-town charm and everyday convenience, just minutes from London and the 402. This solid brick bungalow has been thoughtfully updated with almost all new windows, a new rear entry door, and a newer metal roof, offering enhanced energy efficiency, curb appeal, and peace of mind for years to come. The combination of the solar panels and the generator allow you so save on bills transferring on and off grid every 12 hrs efficiently saving on energy. The spacious living areas provide plenty of room to gather, while the functional kitchen is ideal for everyday meals and entertaining alike. Generous bedrooms offer comfort and flexibility for growing families, guests, or a home office.Outside, you'll find a beautifully sized fully fenced yard with endless possibilities-whether you're hosting summer BBQs, gardening, or simply enjoying the peaceful surroundings. Mature trees and an established neighbourhood create a setting that's difficult to find in newer developments. Located within walking distance to parks, schools, local shops, restaurants, and trails, this home offers the lifestyle so many buyers are looking for. Enjoy the warmth of a close-knit community while remaining only a short drive to all the amenities of London.Whether you're a first-time buyer, down-sizer, or growing family, this is an incredible opportunity to call Komoka home.
| Price History | |
|---|---|
| 7/29/2026 | Listed $698,800 |
| 8/19/2026 | 8$649,000 |
General Features
| Sewer | Sewer |
|---|---|
| Cooling | Central Air |
| Roof | Metal |
| Architectural Style | Bungalow |
| Pool Features | None |
| Security Features | Security System,Carbon Monoxide Detectors,Smoke Detector |
| Construction Materials | Brick |
| Heater Type | Forced Air |
| Parking Spaces | 6 |
| Property Subtype | Detached |
| Tax Year | 2025 |
| Lot Depth | 220.39 |
| PropertyFeatures | Fenced Yard |
| County | Middlesex |
| New Construction | No |
| Property Type | Residential Freehold |
| Attached Garage | No |
| Facing Direction | South |
| Garage Y/N | Yes |
| Status | Price Change |
| City | Middlesex Centre |
| Senior Community Y/N | No |
| Lot Size Units | Feet |
| Property Attached Y/N | No |
| Tax Annual Amount | 3984.0 |
| Standard Status | Active |
| Occupancy Type | Owner |
| Legal Description | LT 5 & PT LT 4,BLK P,PL 76 & PT NIAGARA AV,PL 76,CLOSED BY 844440,PT 3,33R9741 ; MIDDLESEX CENTRE TWP. |
Interior Features
| Interior Amenities | Water Softener |
|---|---|
| Basement | Unfinished |
| Fireplace Features | Natural Gas |
| Heat Source | Gas |
| Basement (Y/N) | No |
| Air Conditioning Y/N | Yes |
| Heating Y/N | Yes |
| Fireplace Y/N | Yes |
| Total Bedrooms | 3 |
| Elevator? | No |
| Total Baths | 2 |
| Bedrooms | 3 |
| Living Area Range | 1100-1500 |
Exterior Features
| Exterior Amenities | Deck,Porch,Year Round Living |
|---|---|
| Parking Features | Private Double |
| Total Parking | 7.0 |
| Garage Type | Attached |
| Foundation Details | Concrete |
| Spa | No |
| Lot Size Source | MPAC |
| Waterfront Y/N | No |
| Covered Spaces | 1.0 |
Amenities
- Views
- New Construction
- Adult 55+
- Lease To Own
- No Strata Fees
- Furnished
- Primary On Main
- Air Conditioning
- Seller Finance
- Green
- Fixer Upper
- Horse
- Golf
- Fireplace
- Deck
- Garage
- Basement
- Pool
Property vs Single Family Average in N0L 1R0
Price
Visits
 Toronto Real Estate Board (TRREB); All information deemed reliable but not guaranteed. All properties are subject to prior sale, change or withdrawal. Neither listing broker(s) or information provider(s) shall be responsible for any typographical errors, misinformation, misprints and shall be held totally harmless. Listing(s) information is provided for consumer's personal, non-commercial use and may not be used for any purpose other than to identify prospective properties consumers may be interested