
Address
22 Dubeau Street, West Nipissing, ON
Price
$ 484,900
Property Attributes
- MLS#X13601552
- TypeSingle Family
- Listing Status New
- CityWest Nipissing
- AreaVerner
- NeighbourhoodVerner
- Postal CodeP0H 2M0
- Style2-Storey
- Taxes$ 2254
- Price$ 484,900
- Bedrooms5
- Full Bathrooms2
- Half Bathrooms0
- Sqr Footage1500-2000
- Lot Size0.1 Acres
Data Source:
Toronto Real Estate Board (TRREB)
Property Description
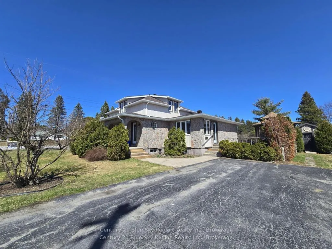
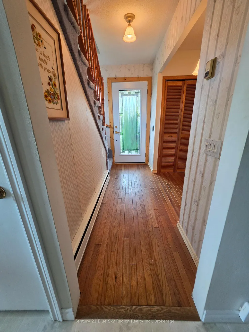
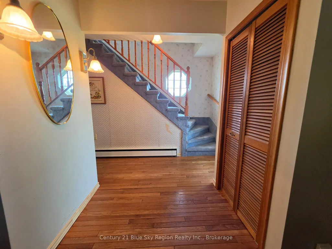
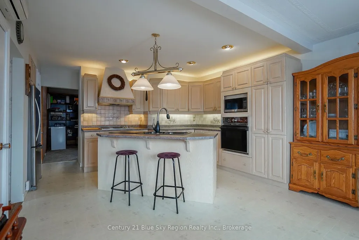
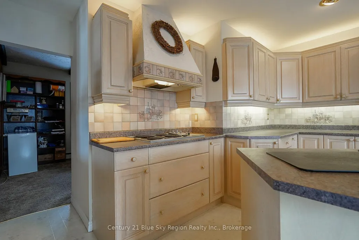
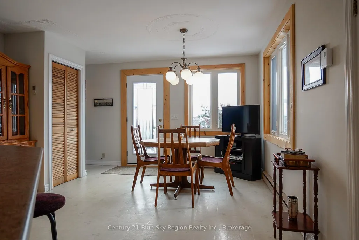
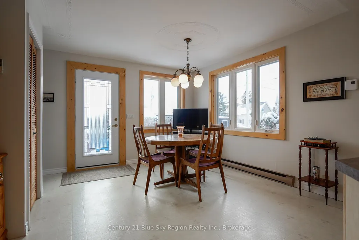
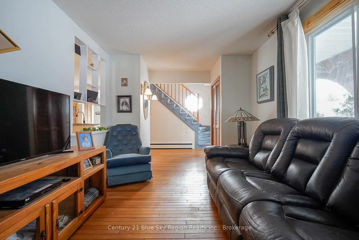
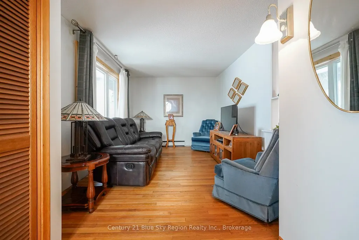
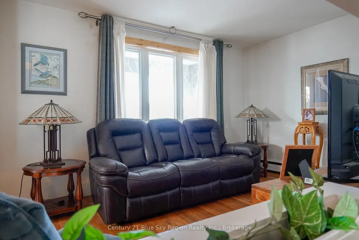
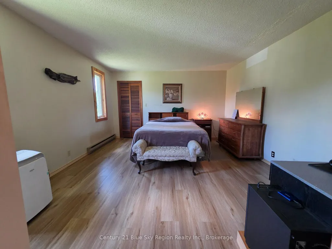
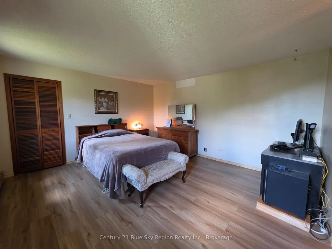
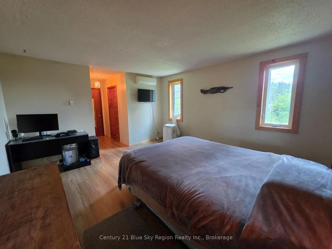
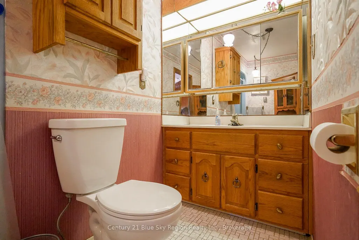
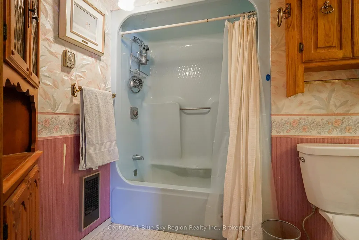
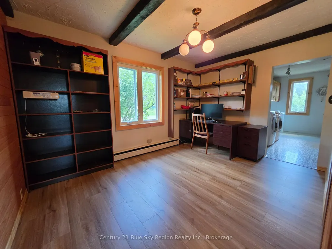
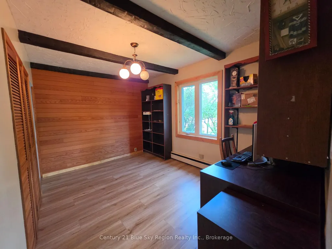
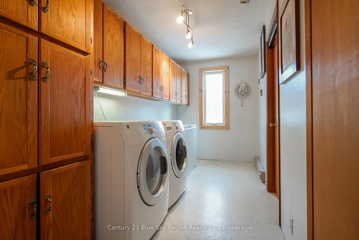
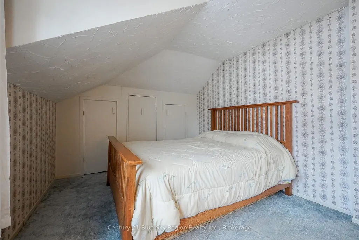
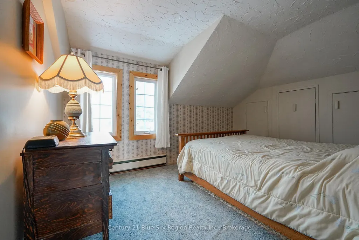
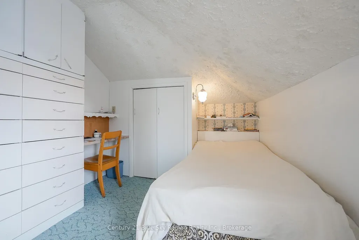
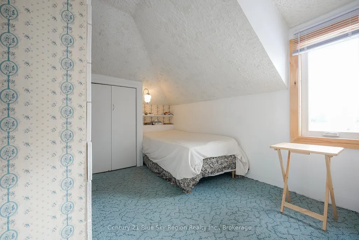
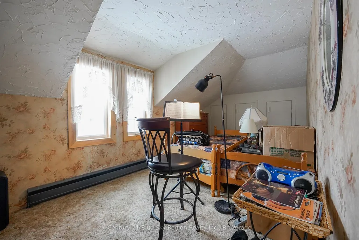
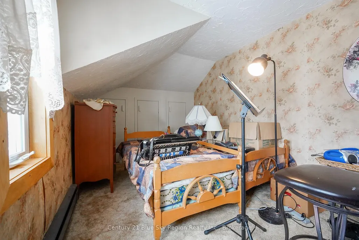
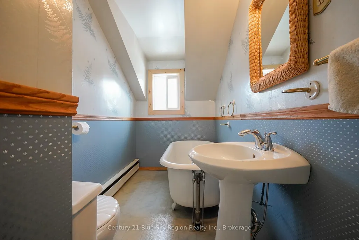
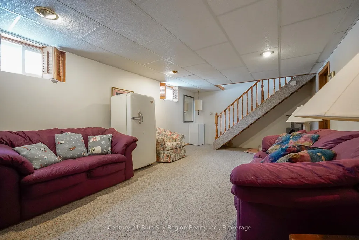
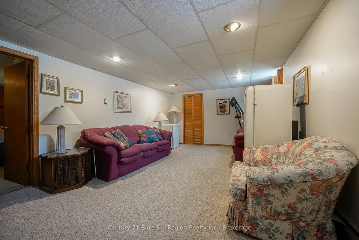
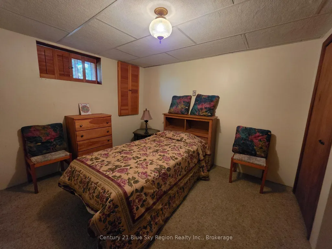
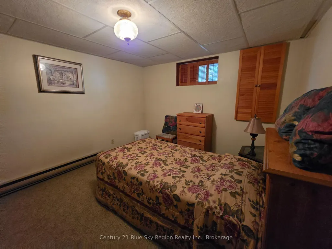
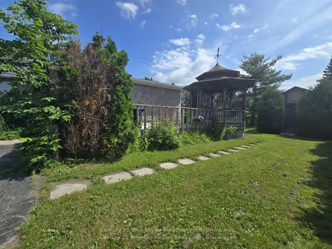
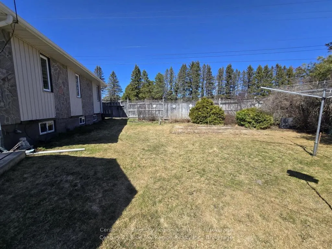
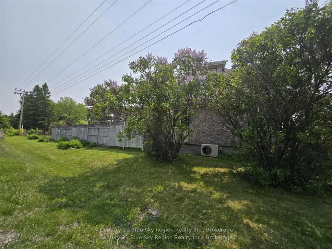
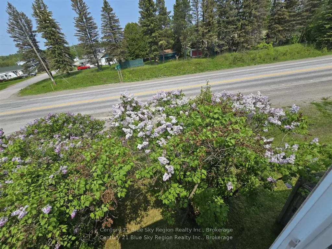
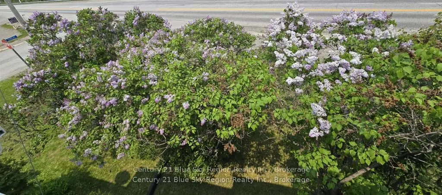
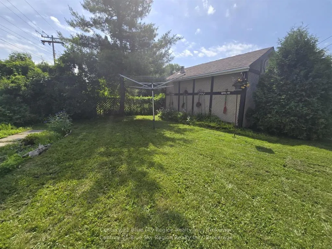
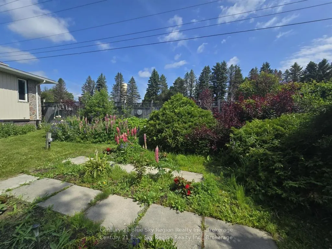
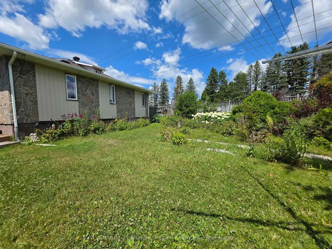
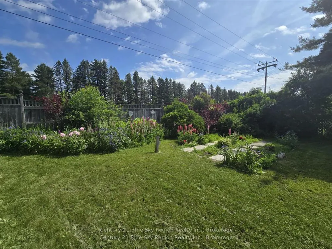
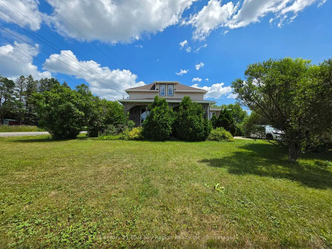
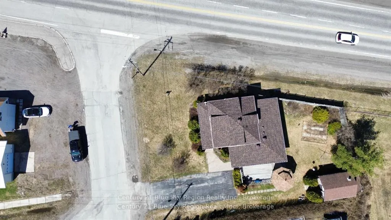
Welcome to 22 Dubeau Street in Verner! This spacious and inviting home offers approximately 2,400 sq. ft. of finished living space and an ideal layout for growing families. With five bedrooms and plenty of room to live, work, and unwind, this home combines comfort and functionality in a welcoming setting. The main floor features a bright, open-concept kitchen and dining area, perfect for family meals and entertaining, with a cozy family room just off to the side. A convenient bedroom, full bathroom, and laundry area complete the main level. Upstairs, you'll find three generously sized bedrooms and a second full bathroom, providing an ideal arrangement for family living. The fully finished basement offers even more space, featuring a large recreation room, a fifth bedroom, and two separate storage areas to help keep everything organized. Numerous updates provide added peace of mind, including nearly all windows replaced, with the remaining windows updated approximately 10 years ago, new exterior doors, and additional attic insulation. The roof was completely redone in 2024 with quality 35-year shingles, new Maxi Vents, and updated flashing. Outside, enjoy a charming corner lot with a partially fenced yard, beautiful perennial gardens, a wooden gazebo on the deck, and a convenient storage shed. The paved driveway offers parking for up to four vehicles. Ideally located with quick highway access, you're just 10 minutes from Sturgeon Falls, under 40 minutes to North Bay, and approximately 45 minutes to Sudbury. Furniture is negotiable. A wonderful opportunity to enjoy spacious family living in the welcoming community of Verner!
| Price History | |
|---|---|
| 7/24/2026 | Listed $484,900 |
General Features
| Sewer | Sewer |
|---|---|
| Cooling | Wall Unit(s) |
| Roof | Asphalt Shingle |
| Architectural Style | 2-Storey |
| Pool Features | None |
| Construction Materials | Stone,Vinyl Siding |
| Heater Type | Baseboard |
| Parking Spaces | 4 |
| Topography | Flat |
| Property Subtype | Detached |
| Tax Year | 2025 |
| Lot Depth | 110.0 |
| PropertyFeatures | School Bus Route |
| County | Nipissing |
| New Construction | No |
| Property Type | Residential Freehold |
| Attached Garage | No |
| Facing Direction | East |
| Garage Y/N | No |
| Status | New |
| City | West Nipissing |
| Senior Community Y/N | No |
| Lot Size Units | Feet |
| Property Attached Y/N | No |
| Tax Annual Amount | 2254.0 |
| Standard Status | Active |
| Occupancy Type | Owner |
| Legal Description | PCL 15141 SEC NIP; LT 6 PL M27 CALDWELL BEING ON THE E/S OF DUBEAU ST EXCEPT SRO IN LT50003; WEST NIPISSING ; DISTRICT OF NIPISSING |
Interior Features
| Interior Amenities | Central Vacuum,Countertop Range,Built-In Oven,Primary Bedroom - Main Floor,Water Heater Owned |
|---|---|
| Basement | Full,Partially Finished |
| Heat Source | Other |
| Basement (Y/N) | No |
| Air Conditioning Y/N | Yes |
| Heating Y/N | Yes |
| Fireplace Y/N | No |
| Total Bedrooms | 5 |
| Elevator? | No |
| Total Baths | 2 |
| Bedrooms | 4+1 |
| Living Area Range | 1500-2000 |
Exterior Features
| Exterior Amenities | Deck,Landscaped,Year Round Living |
|---|---|
| Waterfront | None |
| Parking Features | Private |
| Total Parking | 4.0 |
| Garage Type | None |
| Foundation Details | Concrete Block |
| Spa | No |
| Lot Size Source | GeoWarehouse |
| Waterfront Y/N | No |
| Covered Spaces | 0.0 |
Amenities
- Views
- New Construction
- Adult 55+
- Lease To Own
- No Strata Fees
- Furnished
- Primary On Main
- Air Conditioning
- Seller Finance
- Green
- Fixer Upper
- Horse
- Golf
- Fireplace
- Deck
- Garage
- Basement
- Pool
Property vs Single Family Average in P0H 2M0
Price
Taxes
Visits
 Toronto Real Estate Board (TRREB); All information deemed reliable but not guaranteed. All properties are subject to prior sale, change or withdrawal. Neither listing broker(s) or information provider(s) shall be responsible for any typographical errors, misinformation, misprints and shall be held totally harmless. Listing(s) information is provided for consumer's personal, non-commercial use and may not be used for any purpose other than to identify prospective properties consumers may be interested