

Address
67 Stevenson Street S, Guelph, ON
Price
$ 700,000
Property Attributes
- MLS#X13596840
- TypeSingle Family
- Listing Status New
- CityGuelph
- AreaSt. Patricks Ward
- NeighbourhoodSt. Patricks Ward
- Postal CodeN1E 5N3
- Style2-Storey
- Taxes$ 4382
- Price$ 700,000
- Bedrooms3
- Full Bathrooms3
- Half Bathrooms0
- Sqr Footage1100-1500
- Lot Size0.25 Acres
Data Source:
Toronto Real Estate Board (TRREB)
Property Description
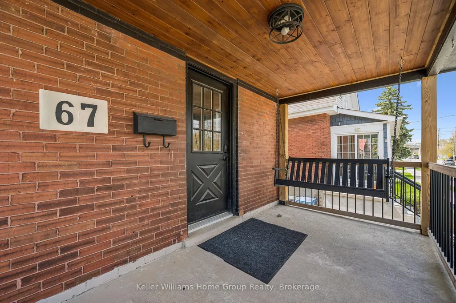
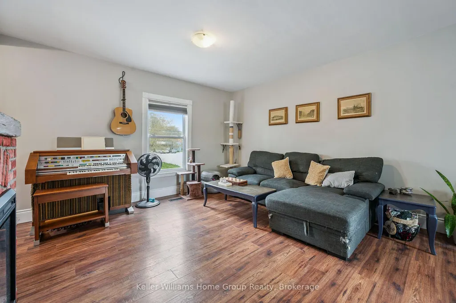
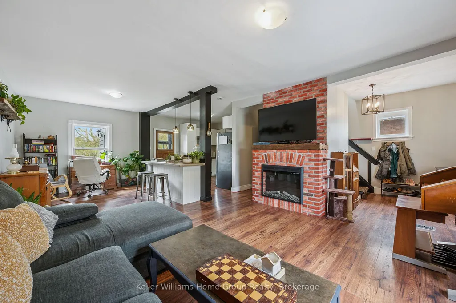
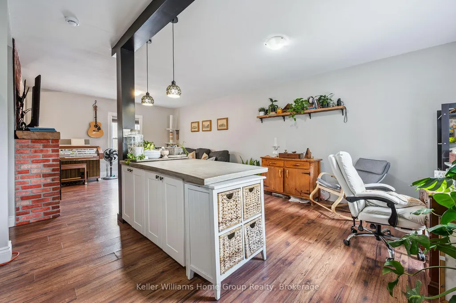
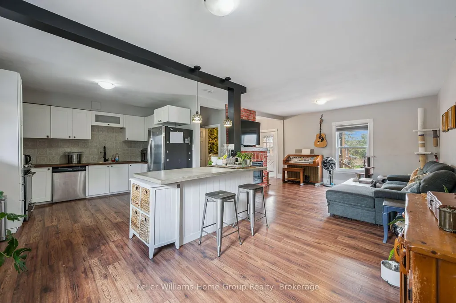
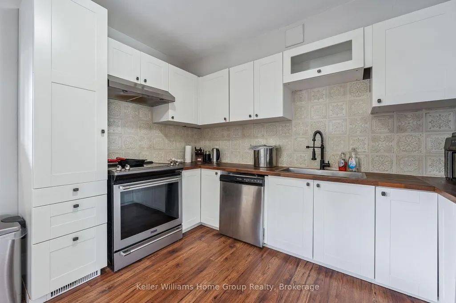
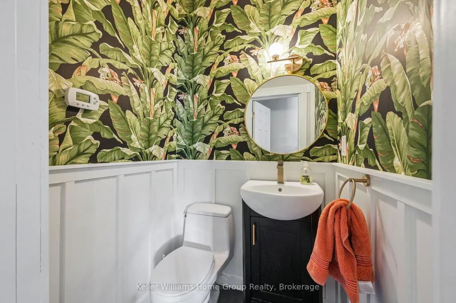
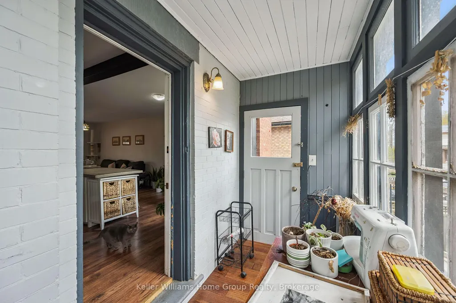
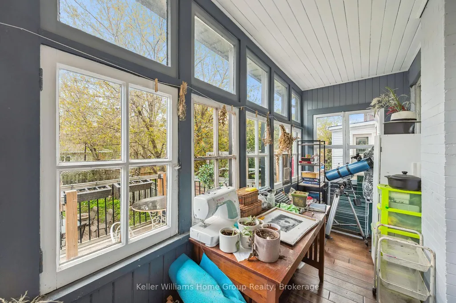
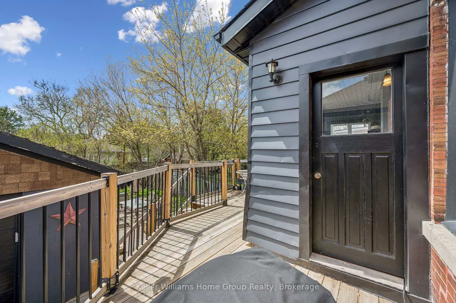
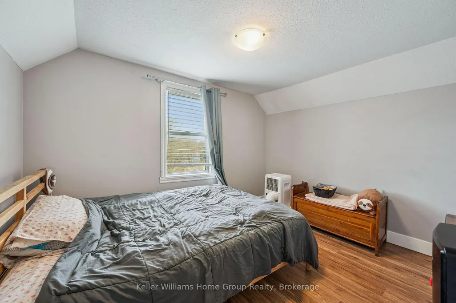
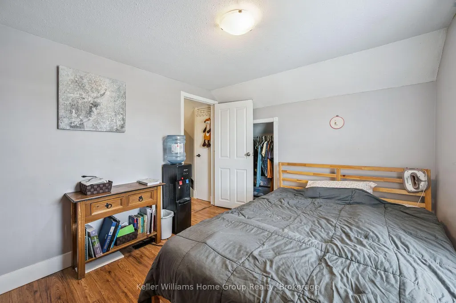
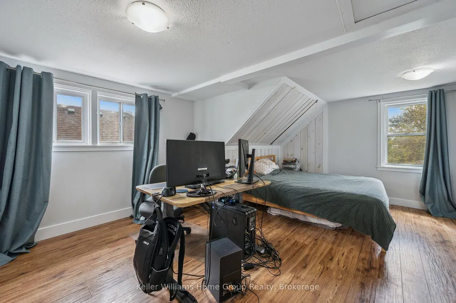
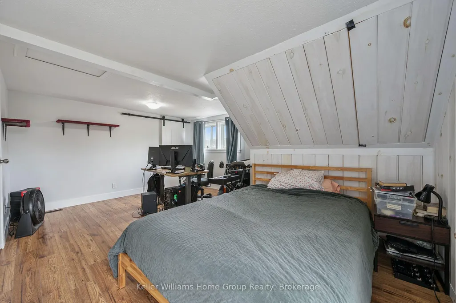
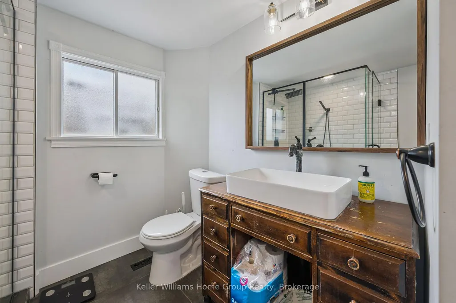

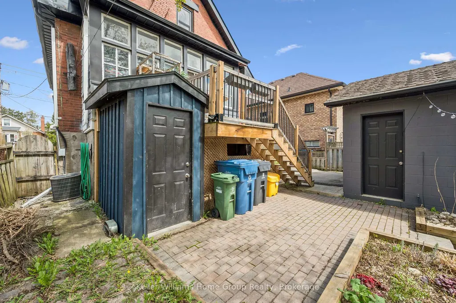
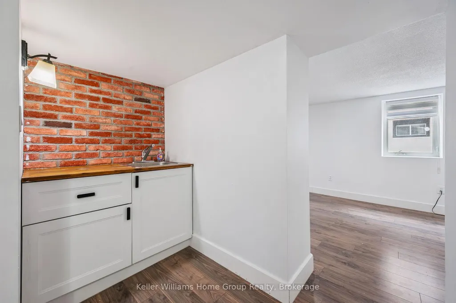
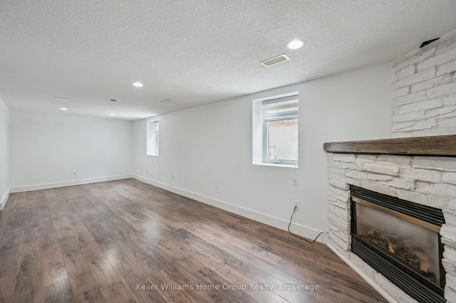
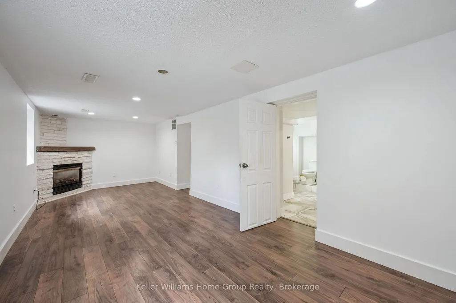
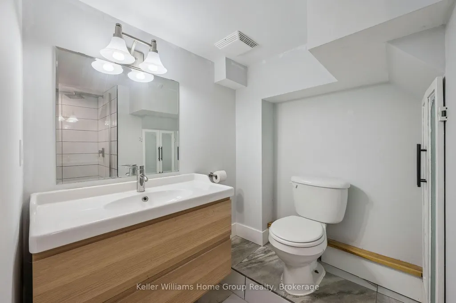
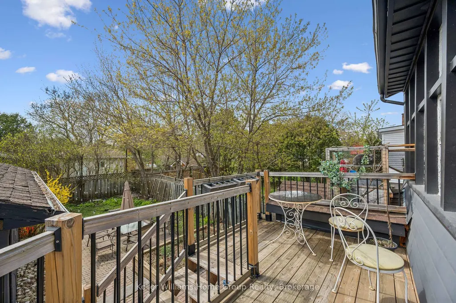
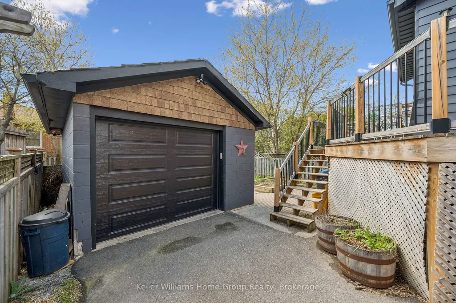
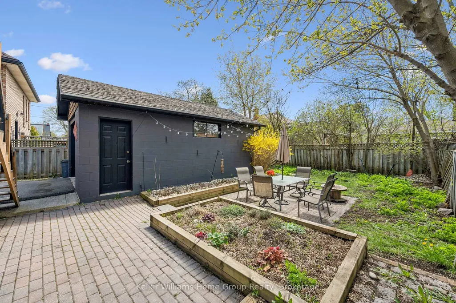
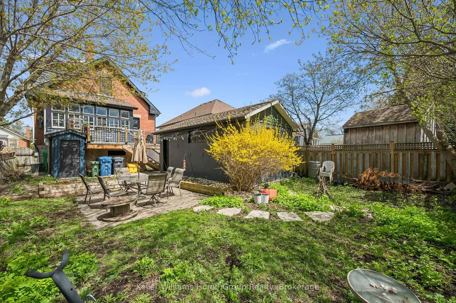
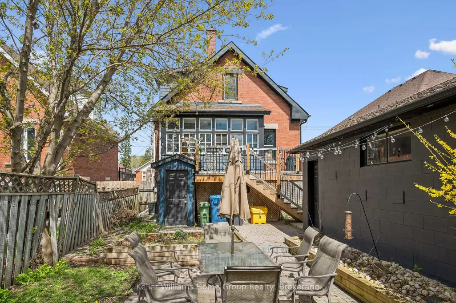
This is your opportunity to own a beautiful house with exceptional versatility. This charming circa 1910 brick two-story residence blends timeless character with modern finishes throughout. The main level features a stunning kitchen highlighted by a polished concrete island (2021), butcher block countertops, and updated stainless steel appliances-perfect for both everyday living and entertaining. Updated flooring spans every level (2021-2022), while the home offers thoughtful touches like an electric fireplace on the main floor and a cozy gas fireplace below. Upstairs, the spacious primary bedroom includes dual closets, and the bathrooms on both levels have been fully refreshed with oversized custom glass showers (2021). A bright three-season sunroom with new hardwood flooring (2022) adds even more functional living space. The lower level offers a separate entrance and a fully finished layout, ideal for a possible investor to finish, extended family, guests, or additional living space. With updated finishes, a gas fireplace, upgraded egress windows, and modern touches throughout, this space provides comfort and privacy. Outside, enjoy a fully fenced and gated backyard surrounded by mature trees, complete with multiple patio areas, perfect for hosting or unwinding. The detached 1.5-car garage includes hydro and is equipped for a wood stove, adding year round usability. Located on a quiet street with fantastic neighbours, generous parking, and a private park just around the corner, this home offers both convenience and a strong sense of community close to all amenities while still feeling tucked away.
| Price History | |
|---|---|
| 7/23/2026 | Listed $700,000 |
General Features
| Sewer | Sewer |
|---|---|
| Cooling | Central Air |
| Roof | Asphalt Shingle |
| Architectural Style | 2-Storey |
| Pool Features | None |
| Security Features | Carbon Monoxide Detectors,Other,Smoke Detector |
| Construction Materials | Aluminum Siding,Brick |
| View | Skyline,City,Garden |
| Heater Type | Forced Air |
| Parking Spaces | 3 |
| Topography | Dry |
| Property Subtype | Detached |
| Tax Year | 2026 |
| Lot Depth | 95.86 |
| PropertyFeatures | Hospital,Fenced Yard,Public Transit |
| County | Wellington |
| New Construction | No |
| Property Type | Residential Freehold |
| Attached Garage | No |
| Facing Direction | East |
| Garage Y/N | Yes |
| Total Rooms | 14 |
| Status | New |
| City | Guelph |
| Senior Community Y/N | No |
| Lot Size Units | Feet |
| Property Attached Y/N | Yes |
| Tax Annual Amount | 4382.0 |
| Standard Status | Active |
| Occupancy Type | Tenant |
| Legal Description | PT LOT 21,PLAN 329,AS IN RO717977 ; GUELPH |
Interior Features
| Interior Amenities | Suspended Ceilings,Accessory Apartment,Water Heater |
|---|---|
| Basement | Separate Entrance,Finished |
| Fireplace Features | Electric |
| Heat Source | Gas |
| Basement (Y/N) | No |
| Air Conditioning Y/N | Yes |
| Heating Y/N | Yes |
| Fireplace Y/N | Yes |
| Total Bedrooms | 3 |
| Elevator? | No |
| Total Baths | 3 |
| Bedrooms | 2+1 |
| Living Area Range | 1100-1500 |
Exterior Features
| Exterior Amenities | Deck,Lighting,Porch,Privacy,Recreational Area,Year Round Living |
|---|---|
| Waterfront | None |
| Parking Features | Private,Other,Reserved/Assigned |
| Total Parking | 4.5 |
| Garage Type | Detached |
| Foundation Details | Concrete |
| Spa | No |
| Waterfront Y/N | No |
| Covered Spaces | 1.5 |
Amenities
- Views
- New Construction
- Adult 55+
- Lease To Own
- No Strata Fees
- Furnished
- Primary On Main
- Air Conditioning
- Seller Finance
- Green
- Fixer Upper
- Horse
- Golf
- Fireplace
- Deck
- Garage
- Basement
- Pool
Property vs Single Family Average in N1E 5N3
Price
Taxes
Visits
 Toronto Real Estate Board (TRREB); All information deemed reliable but not guaranteed. All properties are subject to prior sale, change or withdrawal. Neither listing broker(s) or information provider(s) shall be responsible for any typographical errors, misinformation, misprints and shall be held totally harmless. Listing(s) information is provided for consumer's personal, non-commercial use and may not be used for any purpose other than to identify prospective properties consumers may be interested