
Address
27 Wilkie Crescent, Guelph, ON
Price
$ 775,000
Property Attributes
- MLS#X13588440
- TypeSingle Family
- Listing Status Price Change
- CityGuelph
- AreaPineridge-Westminster Woods
- NeighbourhoodPineridge-Westminster Woods
- Postal CodeN1L 0B1
- Style2-Storey
- Taxes$ 5199
- Price$ 775,000
- Bedrooms4
- Full Bathrooms4
- Half Bathrooms0
- Sqr Footage1100-1500
Data Source:
Toronto Real Estate Board (TRREB)
Property Description
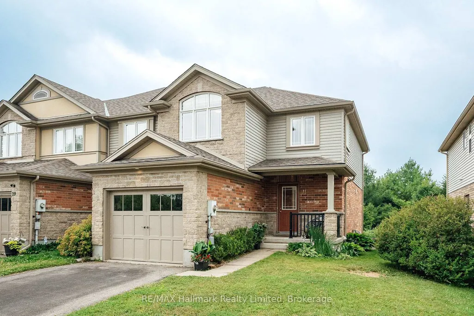
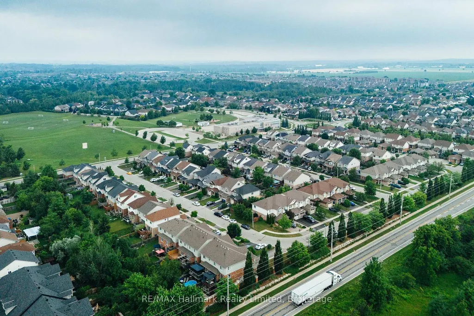
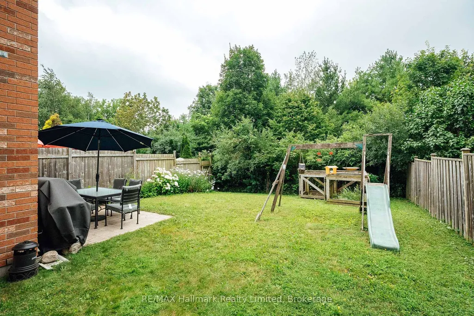
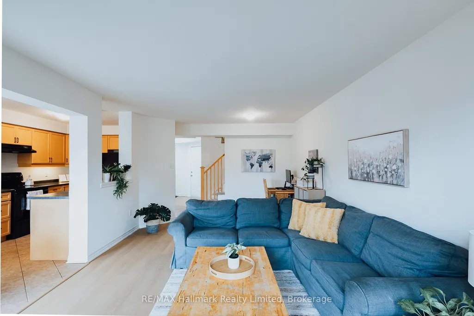
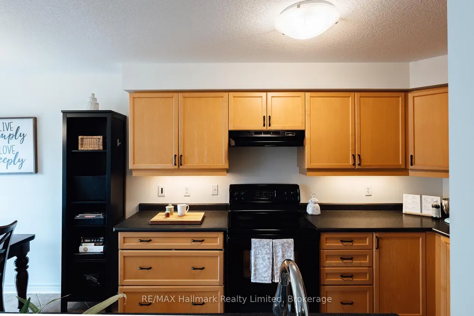
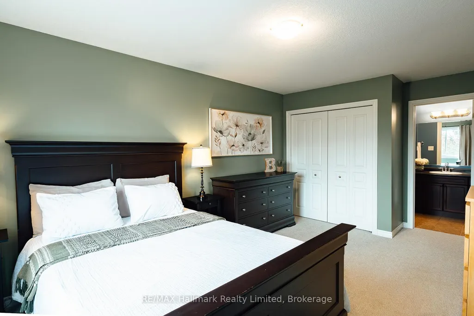
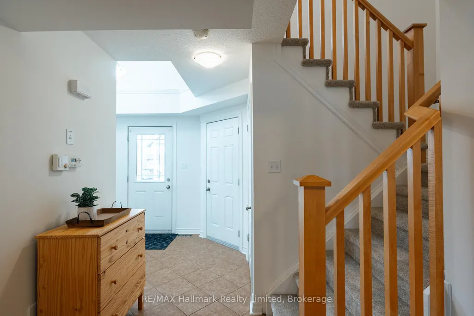
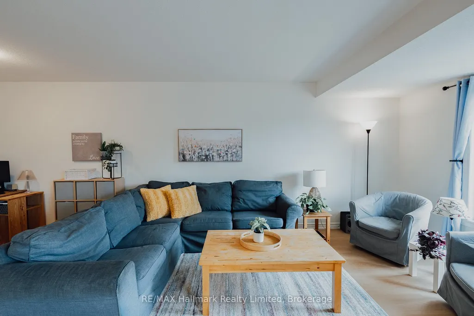
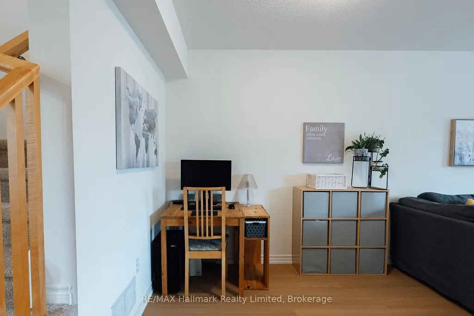
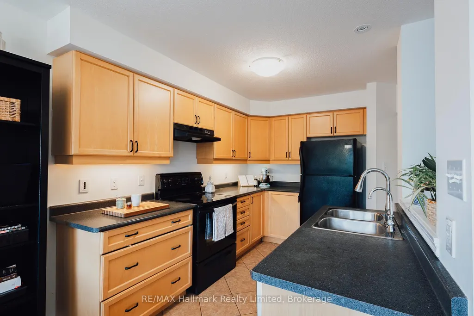
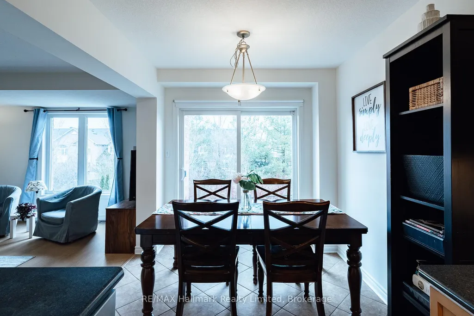
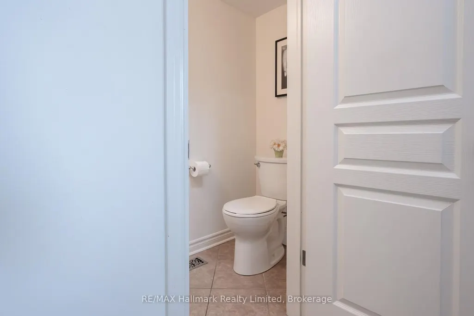
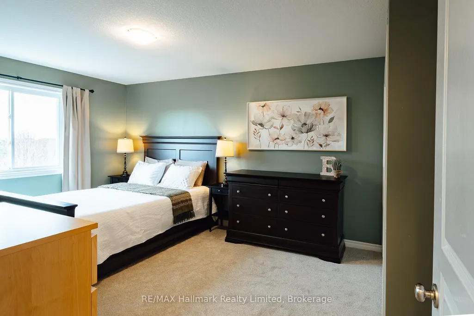
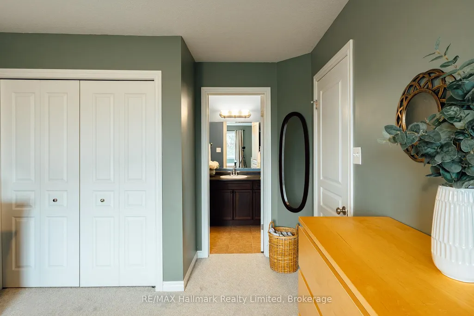
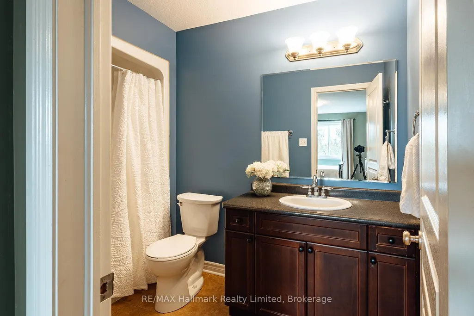
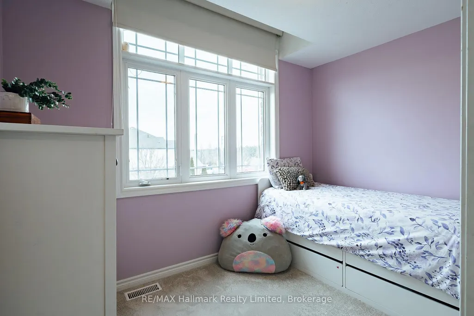
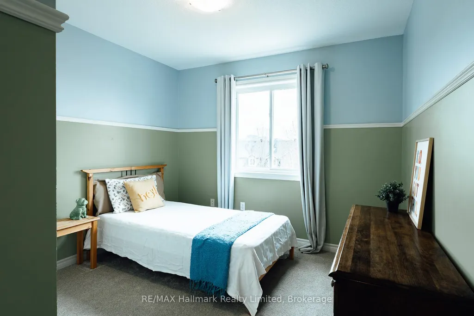
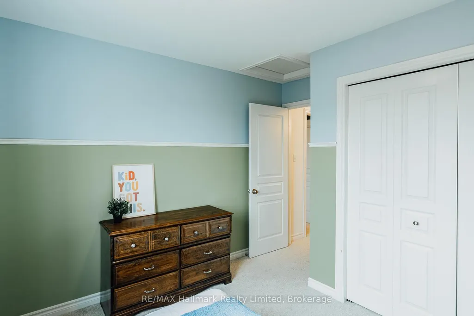
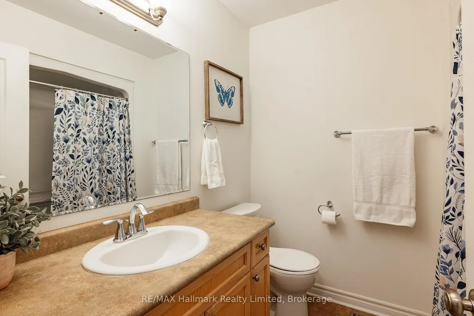
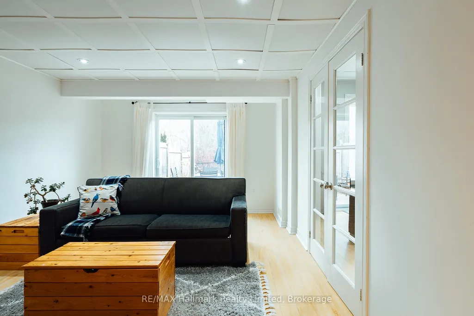
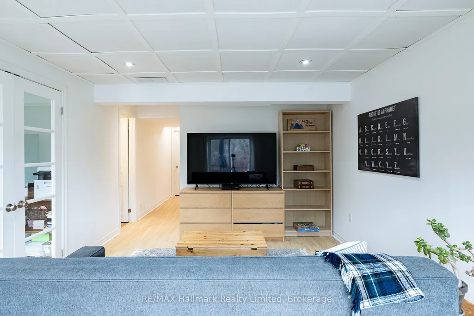
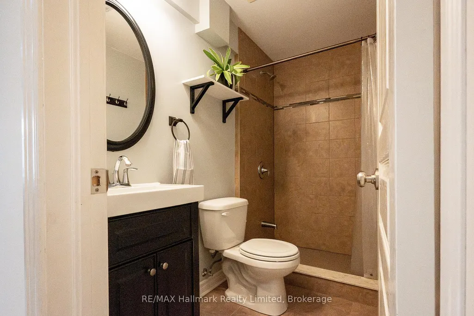
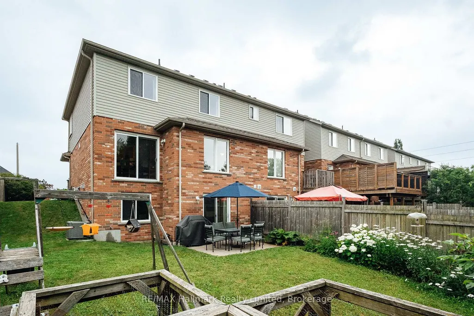
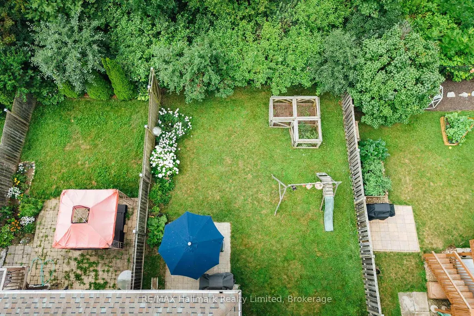
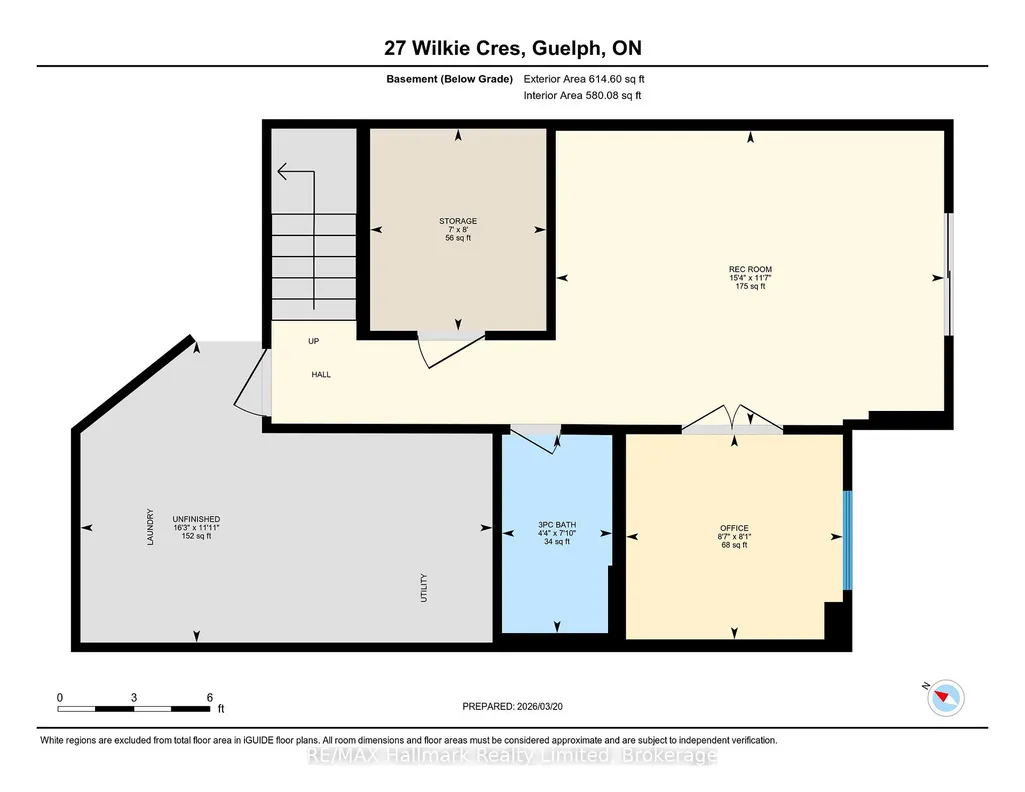
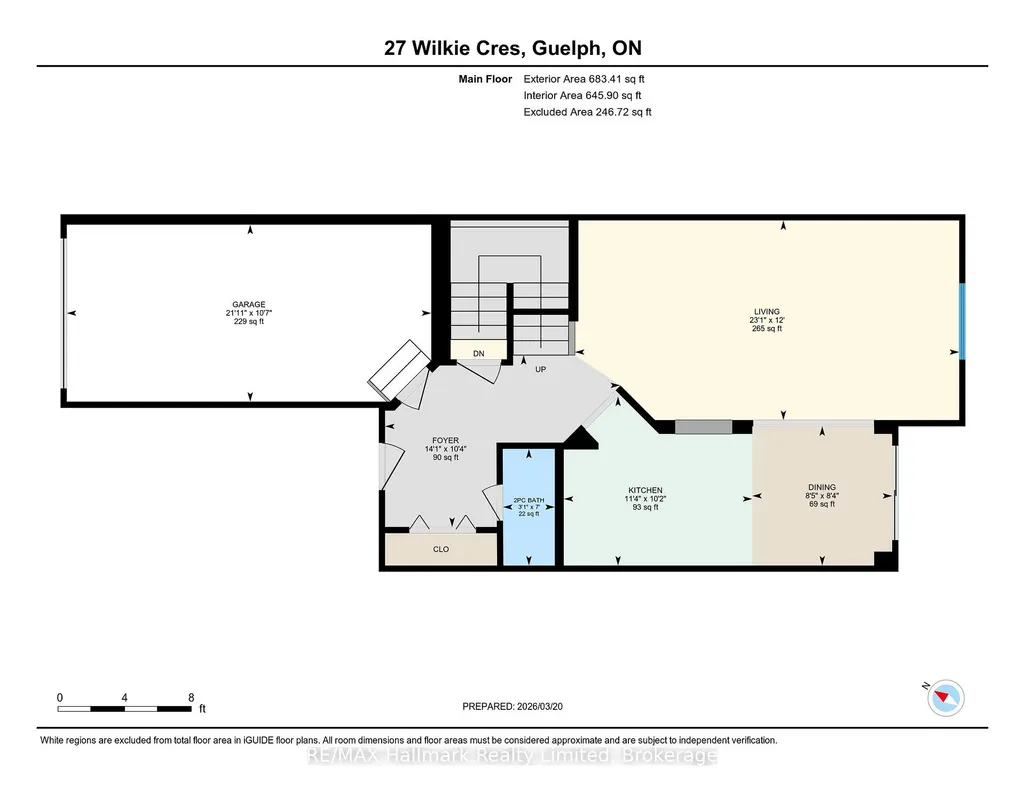
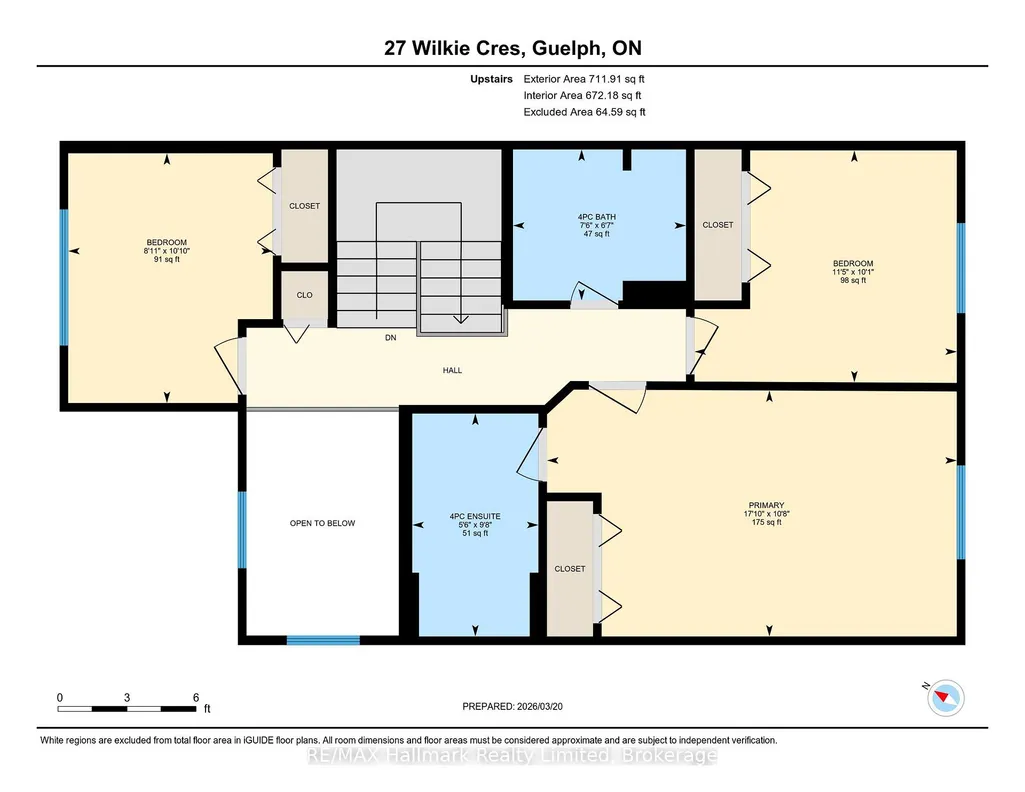
Here's the trade-off nobody tells you about buying a townhome instead of a detached home: you're usually giving something up. Not here. This one backs onto the Wilkie Wildlife Corridor - no rear neighbours, no fence-to-fence sightlines, just birds and bunnies out the back window. You get the quiet of a detached lot without the detached-home price tag.It's a freehold - no condo fees, no board, no one else's timeline to work around. Four bedrooms: three up, including a large primary with its own ensuite, and a fourth in the walkout basement with an oversized egress window, its own 3-piece bathroom, and a sliding door to the patio. That's not a bonus room. That's real space - guest suite, teenager's retreat, in-law suite potential, whatever your family needs it to be. Fresh paint and flooring in 2025. A/C 2012, furnace 2014, roof 2018 - the big-ticket stuff is already done. Energy Star Qualified* means the insulation is doing real work for your winter bills with R50 in the attic and R25 in the exterior walls. A 5-minute walk to Westminster Woods Public School, 5 minutes by car to banks, grocery, and shops.
| Price History | |
|---|---|
| 7/21/2026 | Listed $819,000 |
| 8/4/2026 | 3$799,900 |
| 8/10/2026 | 2$789,900 |
| 9/11/2026 | 2$775,000 |
General Features
| Sewer | Sewer |
|---|---|
| Cooling | Central Air |
| Roof | Asphalt Shingle |
| Architectural Style | 2-Storey |
| Pool Features | None |
| Construction Materials | Brick,Stone |
| Heater Type | Forced Air |
| Parking Spaces | 2 |
| Property Subtype | Semi-Detached |
| Tax Year | 2025 |
| Lot Depth | 109.91 |
| County | Wellington |
| New Construction | No |
| Property Type | Residential Freehold |
| Attached Garage | No |
| Facing Direction | West |
| Garage Y/N | Yes |
| Status | Price Change |
| City | Guelph |
| Senior Community Y/N | No |
| Lot Size Units | Feet |
| Property Attached Y/N | No |
| Tax Annual Amount | 5199.0 |
| Virtual Tour | https://unbranded.youriguide.com/27_wilkie_cres_guelph_on/ |
| Standard Status | Active |
| Occupancy Type | Owner |
| Legal Description | PT BLK 192,PL 61M130,PT 1,61R10363; GUELPH; T/W EASEMENT OVER PTS 1,2,3 & 4,61R10205,PT 61,61R9723 AS IN WC130992; T/W EASEMENT OVER PT 36,61R9723,PT 1,61R10305 AS IN WC139664; S/T EASEMENT AS IN WC1 |
Interior Features
| Interior Amenities | Water Softener |
|---|---|
| Basement | Finished |
| Heat Source | Gas |
| Basement (Y/N) | No |
| Air Conditioning Y/N | Yes |
| Heating Y/N | Yes |
| Fireplace Y/N | No |
| Total Bedrooms | 4 |
| Elevator? | No |
| Total Baths | 4 |
| Bedrooms | 4 |
| Living Area Range | 1100-1500 |
Exterior Features
| Total Parking | 3.0 |
|---|---|
| Garage Type | Attached |
| Foundation Details | Concrete |
| Spa | No |
| Waterfront Y/N | No |
| Covered Spaces | 1.0 |
Amenities
- Views
- New Construction
- Adult 55+
- Lease To Own
- No Strata Fees
- Furnished
- Primary On Main
- Air Conditioning
- Seller Finance
- Green
- Fixer Upper
- Horse
- Golf
- Fireplace
- Deck
- Garage
- Basement
- Pool
Property vs Single Family Average in N1L 0B1
Price
Taxes
Visits
 Toronto Real Estate Board (TRREB); All information deemed reliable but not guaranteed. All properties are subject to prior sale, change or withdrawal. Neither listing broker(s) or information provider(s) shall be responsible for any typographical errors, misinformation, misprints and shall be held totally harmless. Listing(s) information is provided for consumer's personal, non-commercial use and may not be used for any purpose other than to identify prospective properties consumers may be interested