
Address
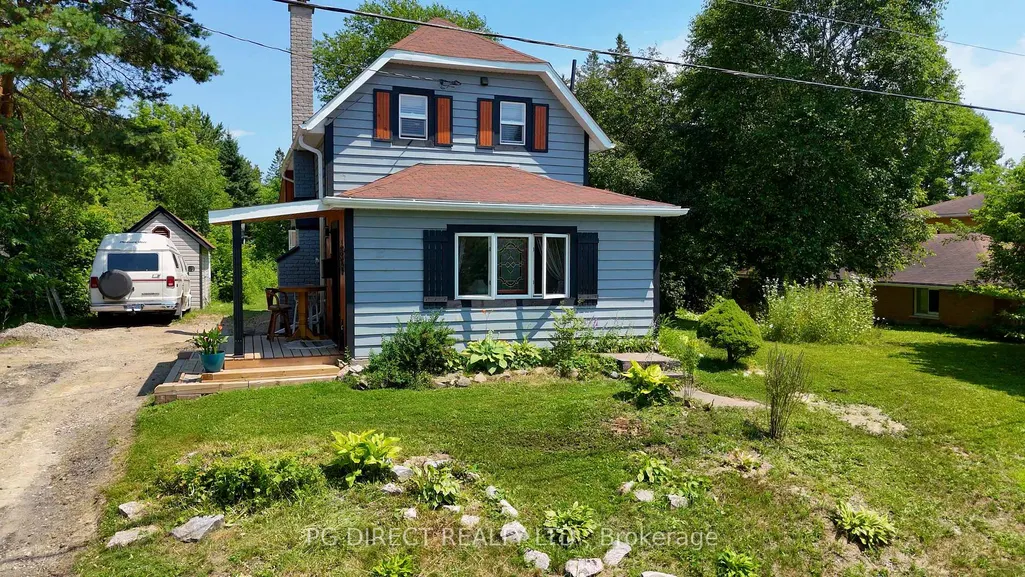
160 Centre Street, Burks Falls, ON
Price
$ 439,900
Property Attributes
- MLS#X13586458
- TypeSingle Family
- Listing Status Price Change
- CityBurks Falls
- AreaBurks Falls
- NeighbourhoodBurks Falls
- Postal CodeP0A 1C0
- Style1 1/2 Storey
- Taxes$ 1227
- Price$ 439,900
- Bedrooms2
- Full Bathrooms2
- Half Bathrooms0
- Sqr Footage1100-1500
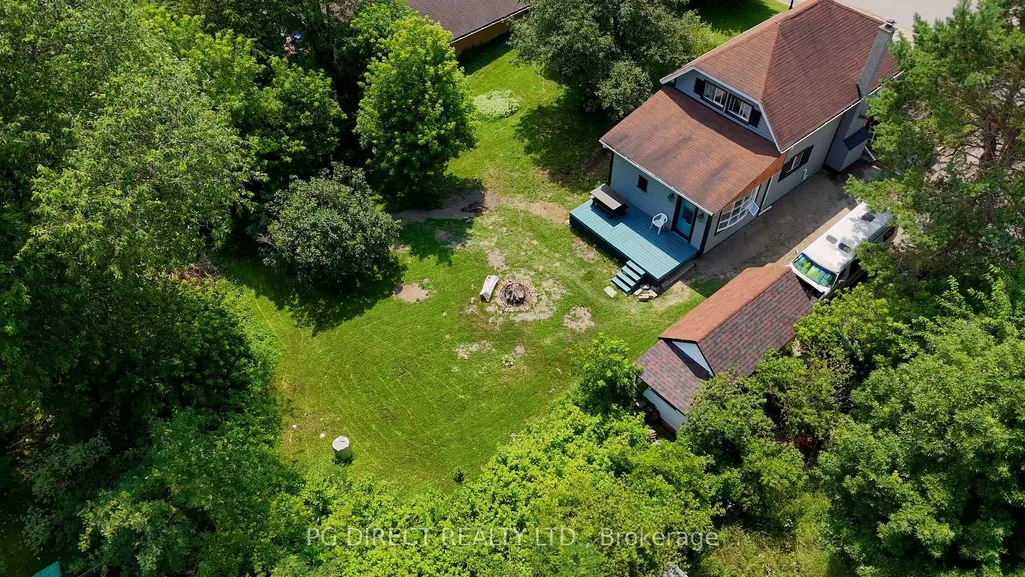
- Lot Size0.31 Acres
Data Source:
Toronto Real Estate Board (TRREB)
Property Description
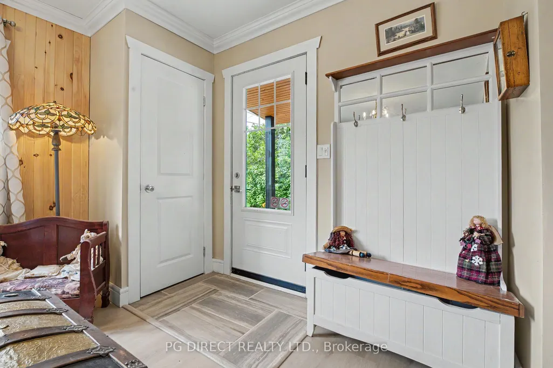
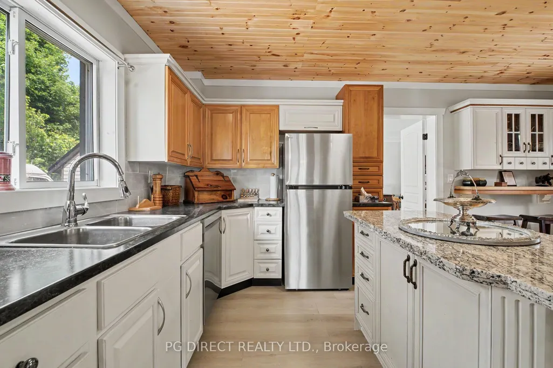
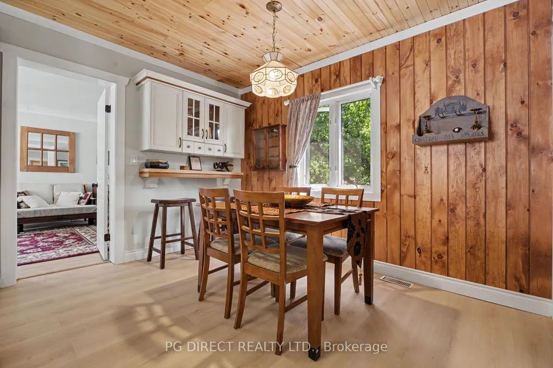
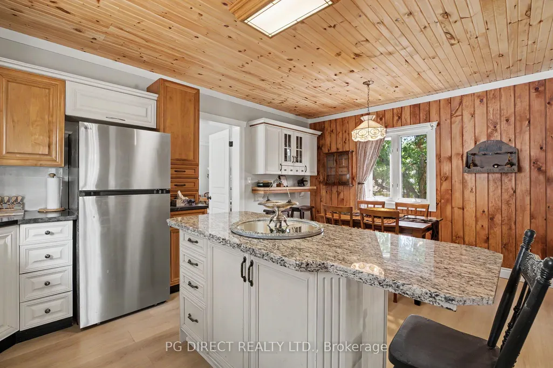
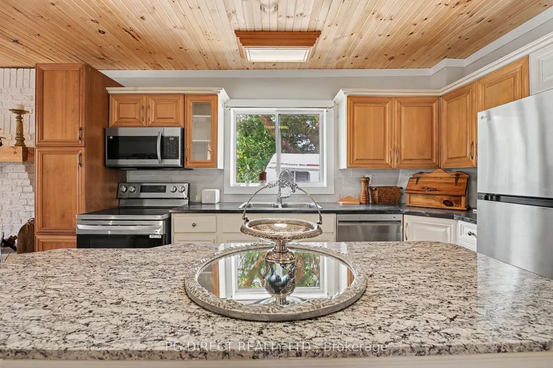
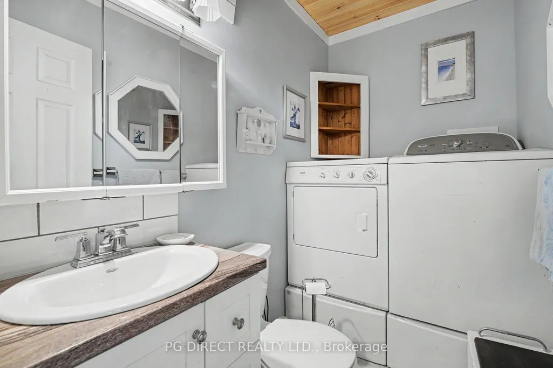
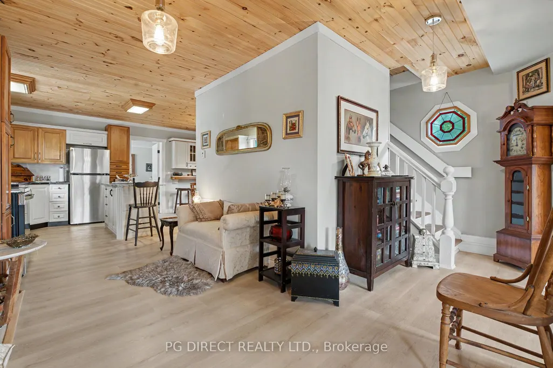
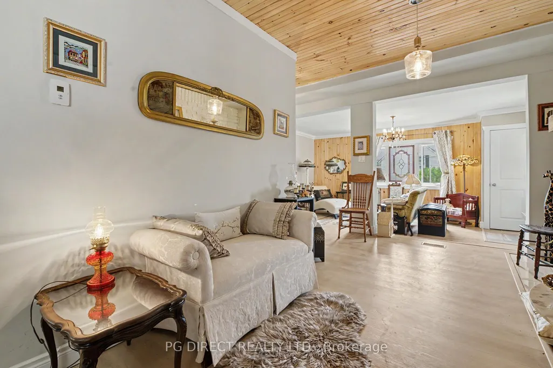
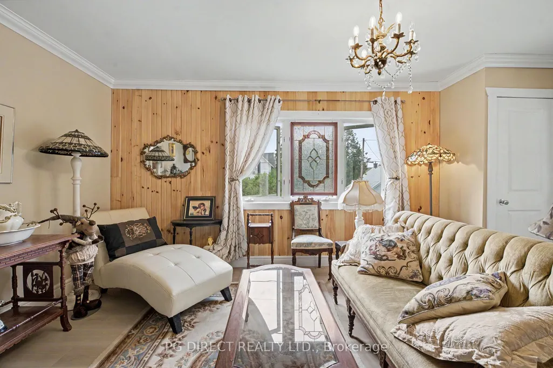
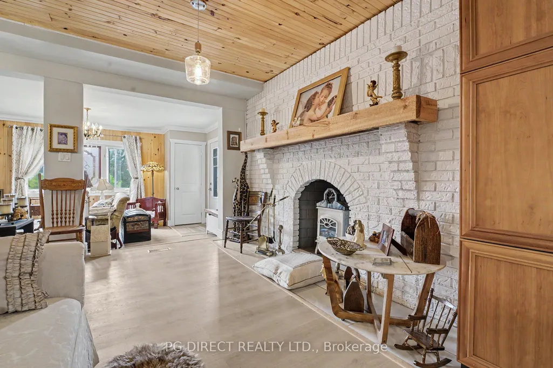
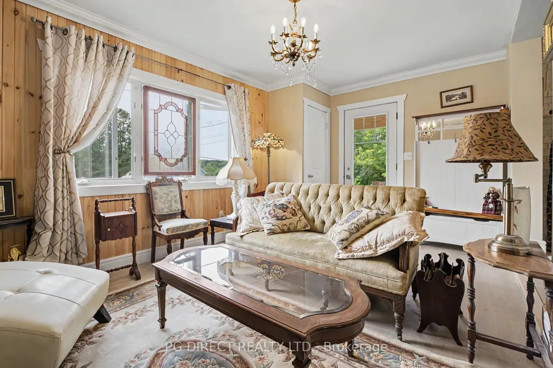
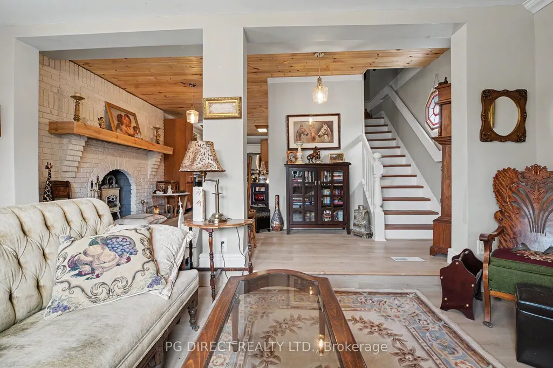
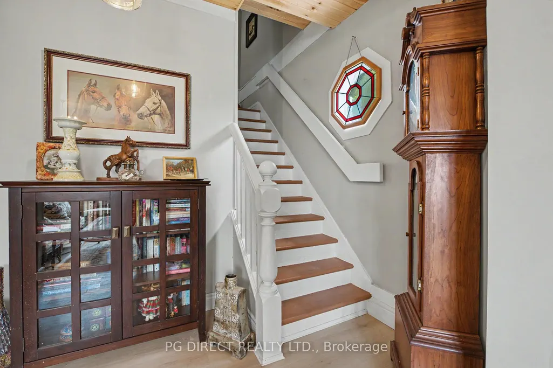
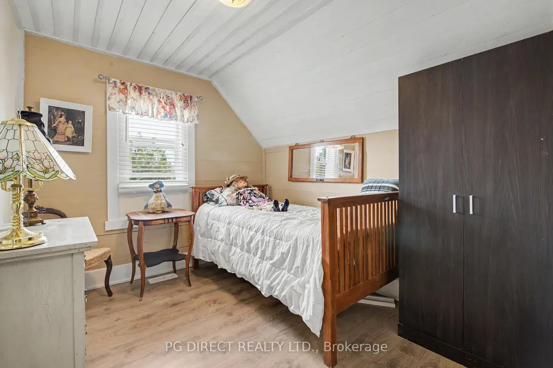
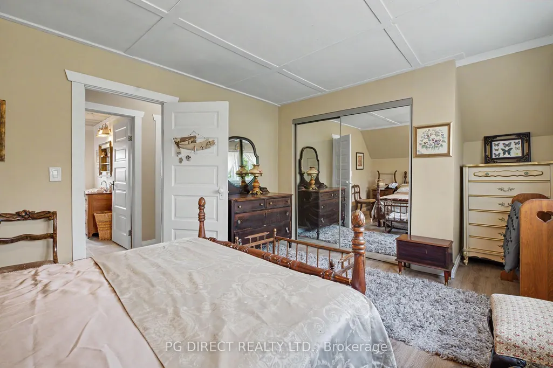
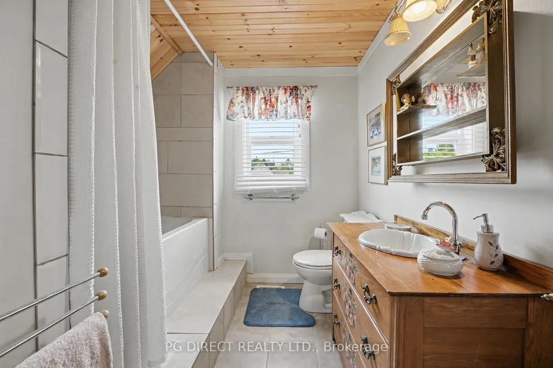
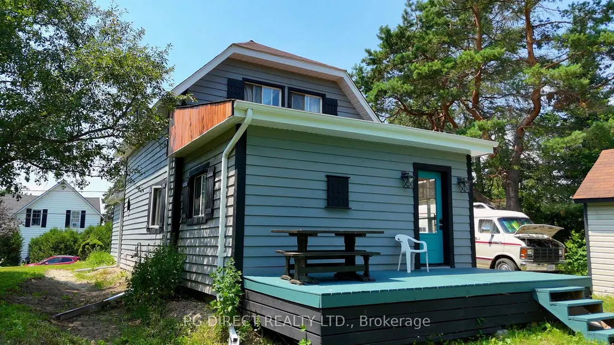
Visit REALTOR website for additional information. This beautifully renovated 2-bedroom, 2-bathroom, home is where modern updates meet warm, French country charm. Thoughtfully redesigned from top to bottom, this inviting property features stunning wood accents on the walls and ceilings, creating a cozy atmosphere that's both timeless and welcoming. The bright, functional layout offers comfortable living spaces perfect for everyday living or weekend retreats. Large new windows fill the home with natural light while improving energy efficiency, and new exterior doors add style, security and peace of mind. Extensive mechanical upgrades including a new electrical panel that will provide confidence for years to come. Enjoy the newly paved driveway. There is significant value in the property's updates and thoughtful renovations allowing you to move in and simply enjoy your new home. Whether you're a first-time home buyer, looking to downsize, or searching for a turnkey investment, this charming home offers the perfect blend of character, modern convenience, and thoughtful craftmanship. A home buyers bonus is the furniture (as negotiated) is included in the purchase price of the home.
| Price History | |
|---|---|
| 7/21/2026 | Listed $479,900 |
| 8/14/2026 | 9$439,900 |
General Features
| Sewer | Sewer |
|---|---|
| Cooling | None |
| Roof | Asphalt Shingle |
| Architectural Style | 1 1/2 Storey |
| Pool Features | None |
| Construction Materials | Wood |
| View | Forest |
| Heater Type | Forced Air |
| Parking Spaces | 3 |
| Property Subtype | Detached |
| Tax Year | 2026 |
| Lot Depth | 165.0 |
| PropertyFeatures | School Bus Route |
| County | Parry Sound |
| New Construction | No |
| Property Type | Residential Freehold |
| Attached Garage | No |
| Facing Direction | West |
| Garage Y/N | No |
| Other Structures | Shed |
| Status | Price Change |
| City | Burk's Falls |
| Senior Community Y/N | No |
| Lot Size Units | Feet |
| Property Attached Y/N | No |
| Tax Annual Amount | 1227.67 |
| Standard Status | Active |
| Occupancy Type | Owner |
| Legal Description | PT LT 10 N/S HIGH ST,11 N/S HIGH ST PL 31; PT LT 10 S/S JAMES ST PL 47 AS IN RO171047; BURK'S FALLS |
Interior Features
| Interior Amenities | None |
|---|---|
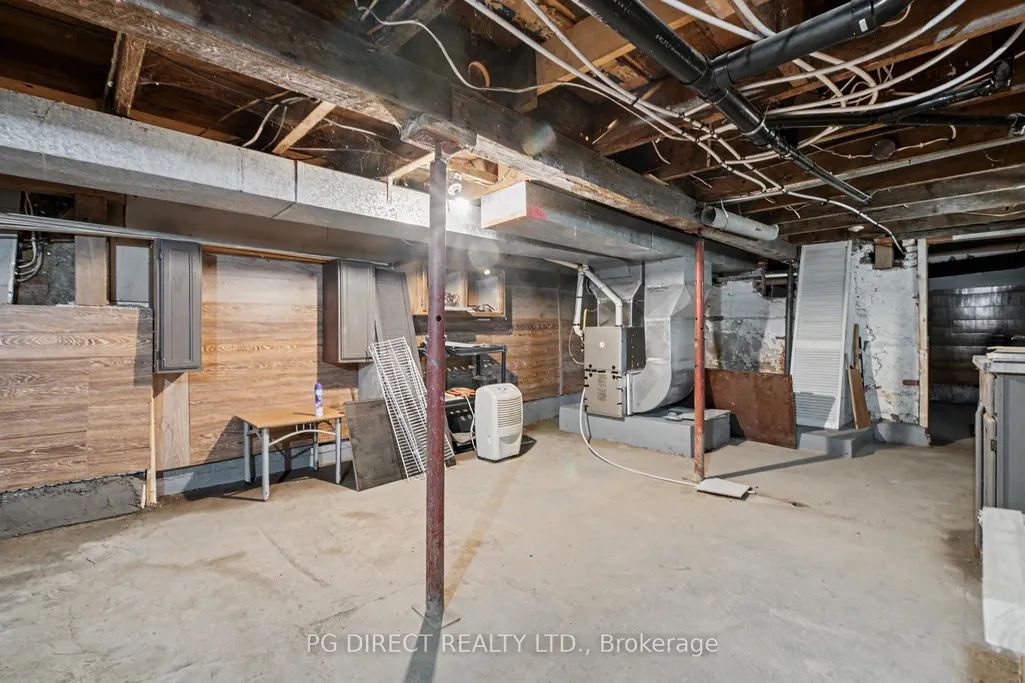
| Basement | Unfinished |
| Heat Source | Gas |
| Basement (Y/N) | No |
| Air Conditioning Y/N | No |
| Heating Y/N | Yes |
| Fireplace Y/N | No |
| Total Bedrooms | 2 |
| Elevator? | No |
| Total Baths | 2 |
| Bedrooms | 2+0 |
| Living Area Range | 1100-1500 |
Exterior Features
| Exterior Amenities | Deck,Year Round Living |
|---|---|
| Parking Features | Private |
| Total Parking | 3.0 |
| Garage Type | None |
| Foundation Details | Insulated Concrete Form |
| Spa | No |
| Lot Size Source | GeoWarehouse |
| Waterfront Y/N | No |
| Covered Spaces | 0.0 |
Amenities
- Views
- New Construction
- Adult 55+
- Lease To Own
- No Strata Fees
- Furnished
- Primary On Main
- Air Conditioning
- Seller Finance
- Green
- Fixer Upper
- Horse
- Golf
- Fireplace
- Deck
- Garage
- Basement
- Pool
Property vs Single Family Average in P0A 1C0
Price
Visits
 Toronto Real Estate Board (TRREB); All information deemed reliable but not guaranteed. All properties are subject to prior sale, change or withdrawal. Neither listing broker(s) or information provider(s) shall be responsible for any typographical errors, misinformation, misprints and shall be held totally harmless. Listing(s) information is provided for consumer's personal, non-commercial use and may not be used for any purpose other than to identify prospective properties consumers may be interested