
Address
315 North Fox Lake Road W, Huntsville, ON
Price
$ 1,199,000
Property Attributes
- MLS#X13568016
- TypeSingle Family
- Listing Status New
- CityHuntsville
- AreaStisted
- NeighbourhoodStisted
- Postal CodeP1H 2J2
- StyleBungalow
- Taxes$ 5099
- Price$ 1,199,000
- Bedrooms4
- Full Bathrooms3
- Half Bathrooms0
- Sqr Footage2000-2500
- Lot Size6.42 Acres
Data Source:
Toronto Real Estate Board (TRREB)
Property Description
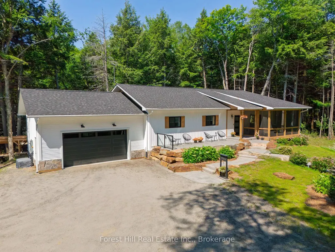
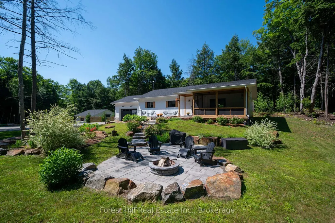
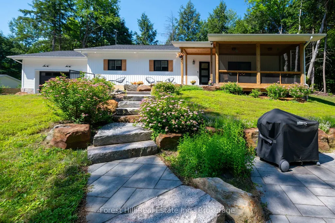
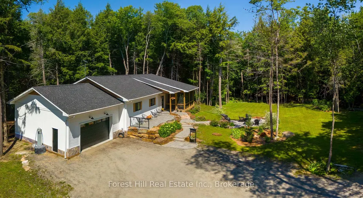
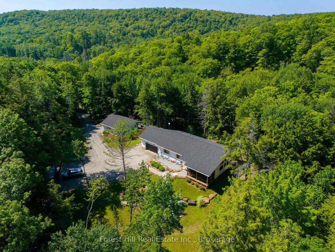
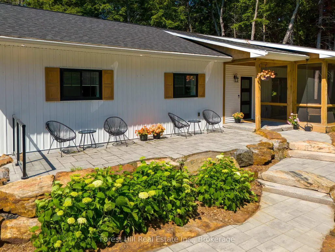
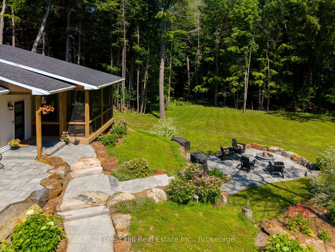

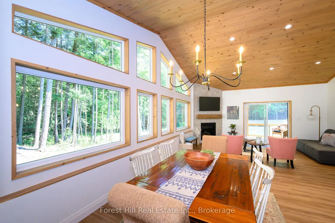
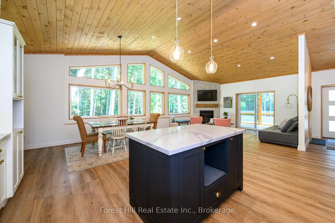
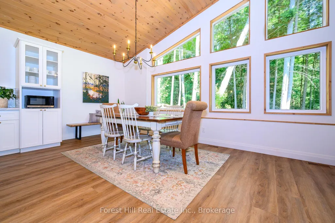
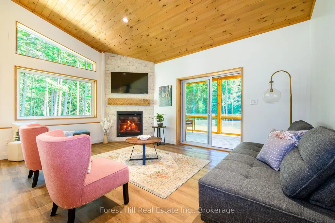
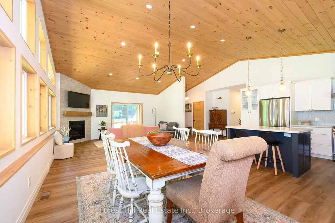
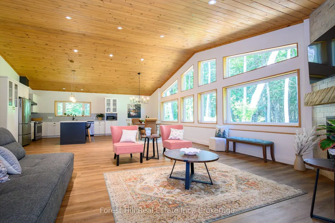
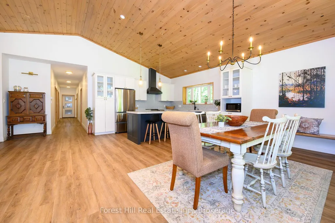
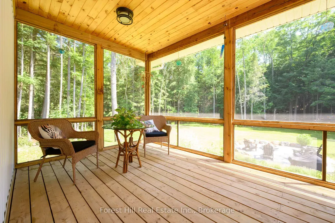
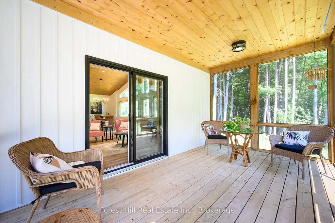
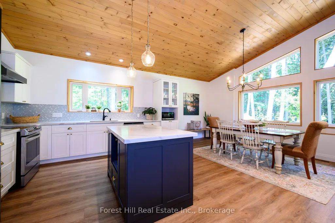
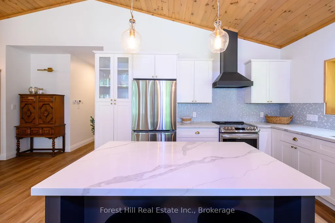
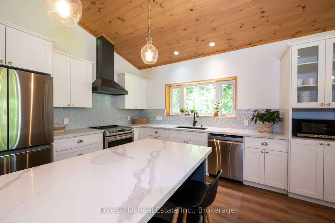
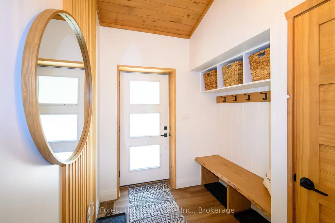
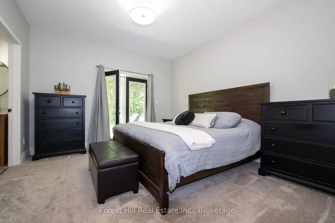
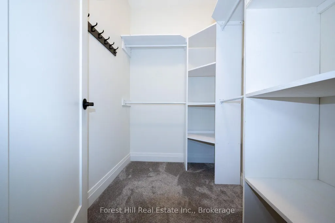
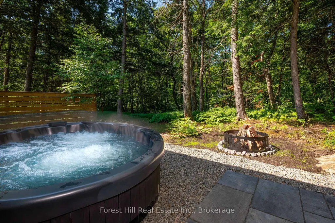
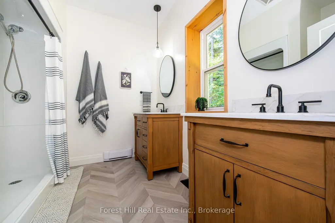
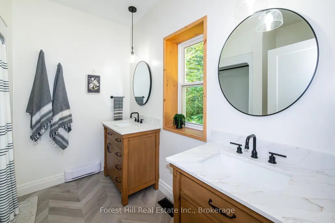
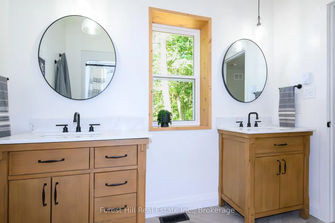
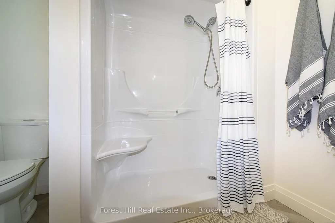
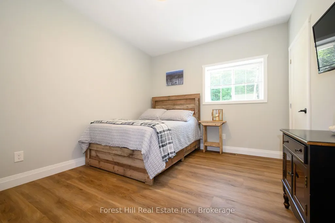
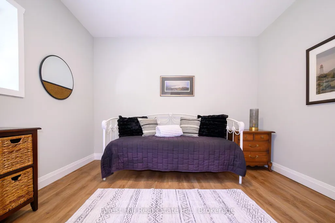
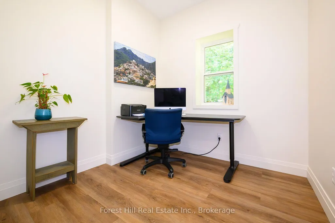
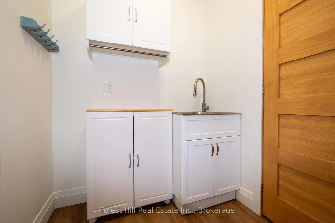
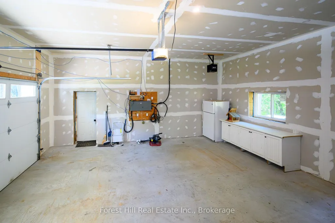
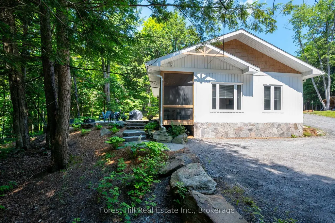
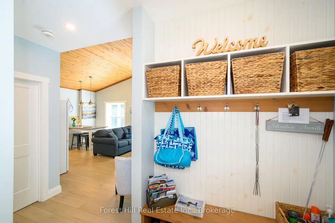
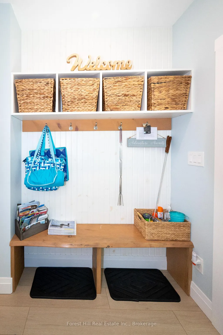
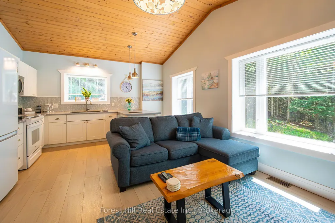
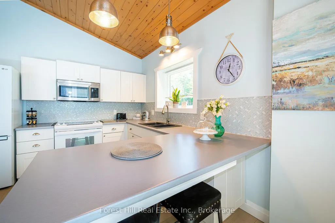
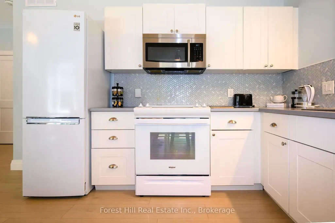
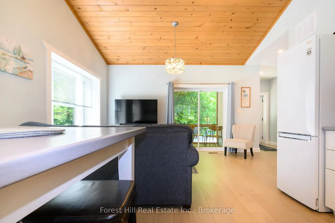
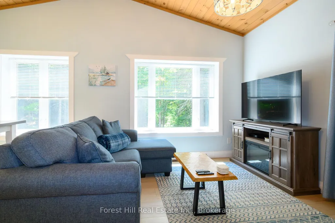
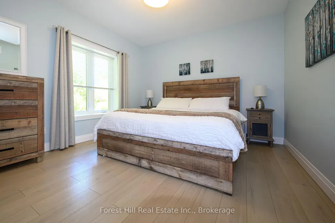
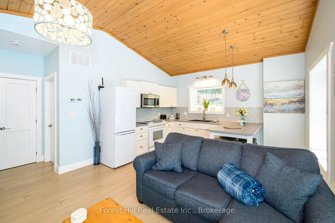
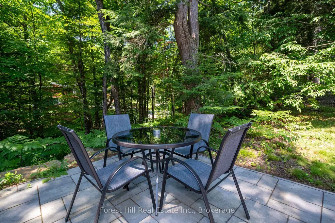
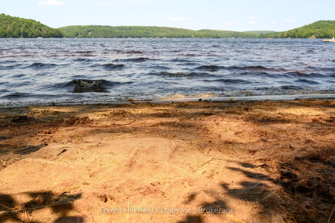
Discover the perfect blend of luxury, privacy, and proven income with this exceptional country estate, ideally located just 15 minutes from downtown Huntsville and only minutes from one of the area's most beautiful hard-sand public beaches.The custom built home, less than six years old, was designed for comfort, efficiency, and timeless style. Constructed with insulated concrete forms from foundation to roof, it offers outstanding energy efficiency, durability, and year-round comfort.Inside, you'll find a warm and inviting open-concept design featuring rich flooring, three spacious bedrooms, one bedroom with a gorgeous 3 piece ensuite bathroom, walkin closet and walkout to your own private granite patio and hot tub, beautifully finished living spaces that seamlessly connect with the natural surroundings. Step into the screened Muskoka room and enjoy your morning coffee or evening sunsets while overlooking the peaceful, landscaped grounds.Outside, meticulous landscaping, mature hardwood forest, and exceptional privacy create a true retreat where nature takes centre stage.Adding remarkable value is a separate, newly built, fully self-contained guest house that operates as a successful Bed & Breakfast, providing a proven and consistent annual income. Whether you continue with the BnB, accommodate extended family, or create a private studio or home office, the possibilities are endless.This rare offering combines luxury living, exceptional craftsmanship, outstanding quality throughout
| Price History | |
|---|---|
| 7/15/2026 | Listed $1,199,000 |
General Features
| Sewer | Septic |
|---|---|
| Cooling | Central Air |
| Roof | Asphalt Shingle |
| Architectural Style | Bungalow |
| Pool Features | None |
| Construction Materials | Vinyl Siding,Stone |
| View | Forest,Trees/Woods |
| Heater Type | Forced Air |
| Parking Spaces | 5 |
| Topography | Wooded/Treed,Partially Cleared,Sloping |
| Property Subtype | Detached |
| Tax Year | 2025 |
| Lot Depth | 861.34 |
| PropertyFeatures | Beach,Lake Access,Park,Hospital,Place Of Worship,Wooded/Treed |
| Accessibility | Hallway Width 36-41 Inches,Hard/Low Nap Floors,Multiple Entrances,Open Floor Plan |
| County | Muskoka |
| New Construction | No |
| Property Type | Residential Freehold |
| Attached Garage | No |
| Facing Direction | South |
| Garage Y/N | Yes |
| Status | New |
| City | Huntsville |
| Senior Community Y/N | No |
| Lot Size Units | Feet |
| Property Attached Y/N | No |
| Tax Annual Amount | 5099.0 |
| Standard Status | Active |
| Occupancy Type | Owner |
| Tax Assessed Value | 478000 |
| Legal Description | PCL 29542 SEC MUSKOKA; PT LT 26 CON 13 STISTED PT 7 BR48; HUNTSVILLE,District of Muskoka |
Interior Features
| Interior Amenities | Air Exchanger,Built-In Oven,In-Law Suite,Primary Bedroom - Main Floor,Propane Tank,Upgraded Insulation |
|---|---|
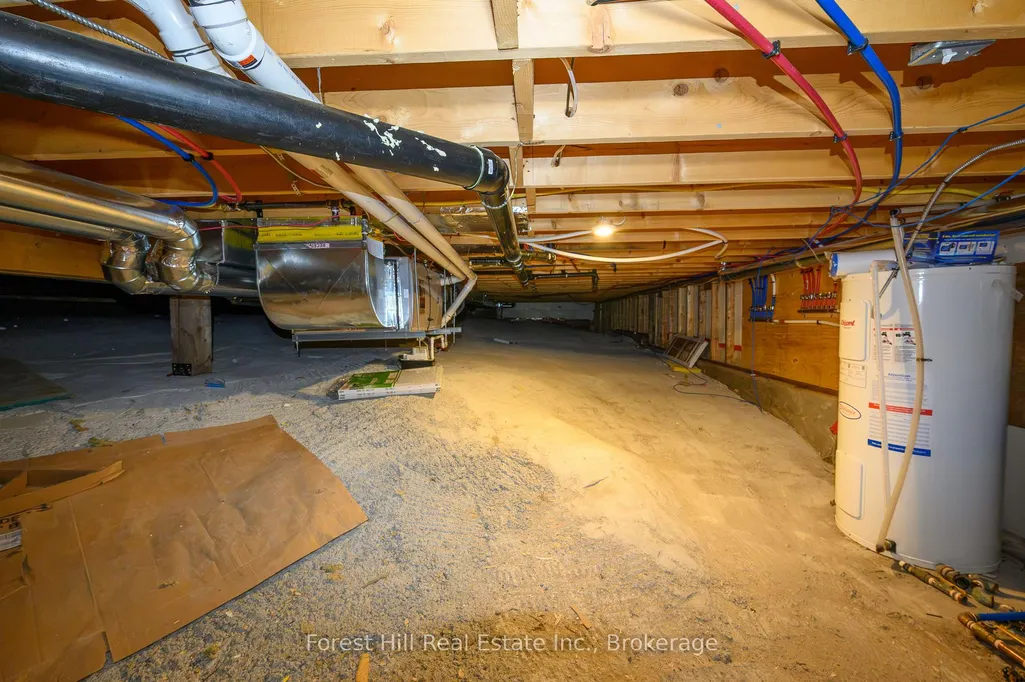
| Basement | Crawl Space |
| Fireplace Features | Living Room,Propane |
| Heat Source | Propane |
| Basement (Y/N) | No |
| Air Conditioning Y/N | Yes |
| Heating Y/N | Yes |
| Fireplace Y/N | Yes |
| Total Bedrooms | 4 |
| Elevator? | No |
| Total Baths | 3 |
| Bedrooms | 4 |
| Living Area Range | 2000-2500 |
Exterior Features
| Exterior Amenities | Deck,Landscaped,Landscape Lighting,Lighting,Patio,Year Round Living |
|---|---|
| Water Source | Drilled Well |
| Total Parking | 7.0 |
| Garage Type | Attached |
| Foundation Details | Concrete |
| Spa | No |
| Lot Size Source | MPAC |
| Waterfront Y/N | No |
| Covered Spaces | 2.0 |
Amenities
- Views
- New Construction
- Adult 55+
- Lease To Own
- No Strata Fees
- Furnished
- Primary On Main
- Air Conditioning
- Seller Finance
- Green
- Fixer Upper
- Horse
- Golf
- Fireplace
- Deck
- Garage
- Basement
- Pool
Property vs Single Family Average in P1H 2J2
Price
Visits
 Toronto Real Estate Board (TRREB); All information deemed reliable but not guaranteed. All properties are subject to prior sale, change or withdrawal. Neither listing broker(s) or information provider(s) shall be responsible for any typographical errors, misinformation, misprints and shall be held totally harmless. Listing(s) information is provided for consumer's personal, non-commercial use and may not be used for any purpose other than to identify prospective properties consumers may be interested