














Address
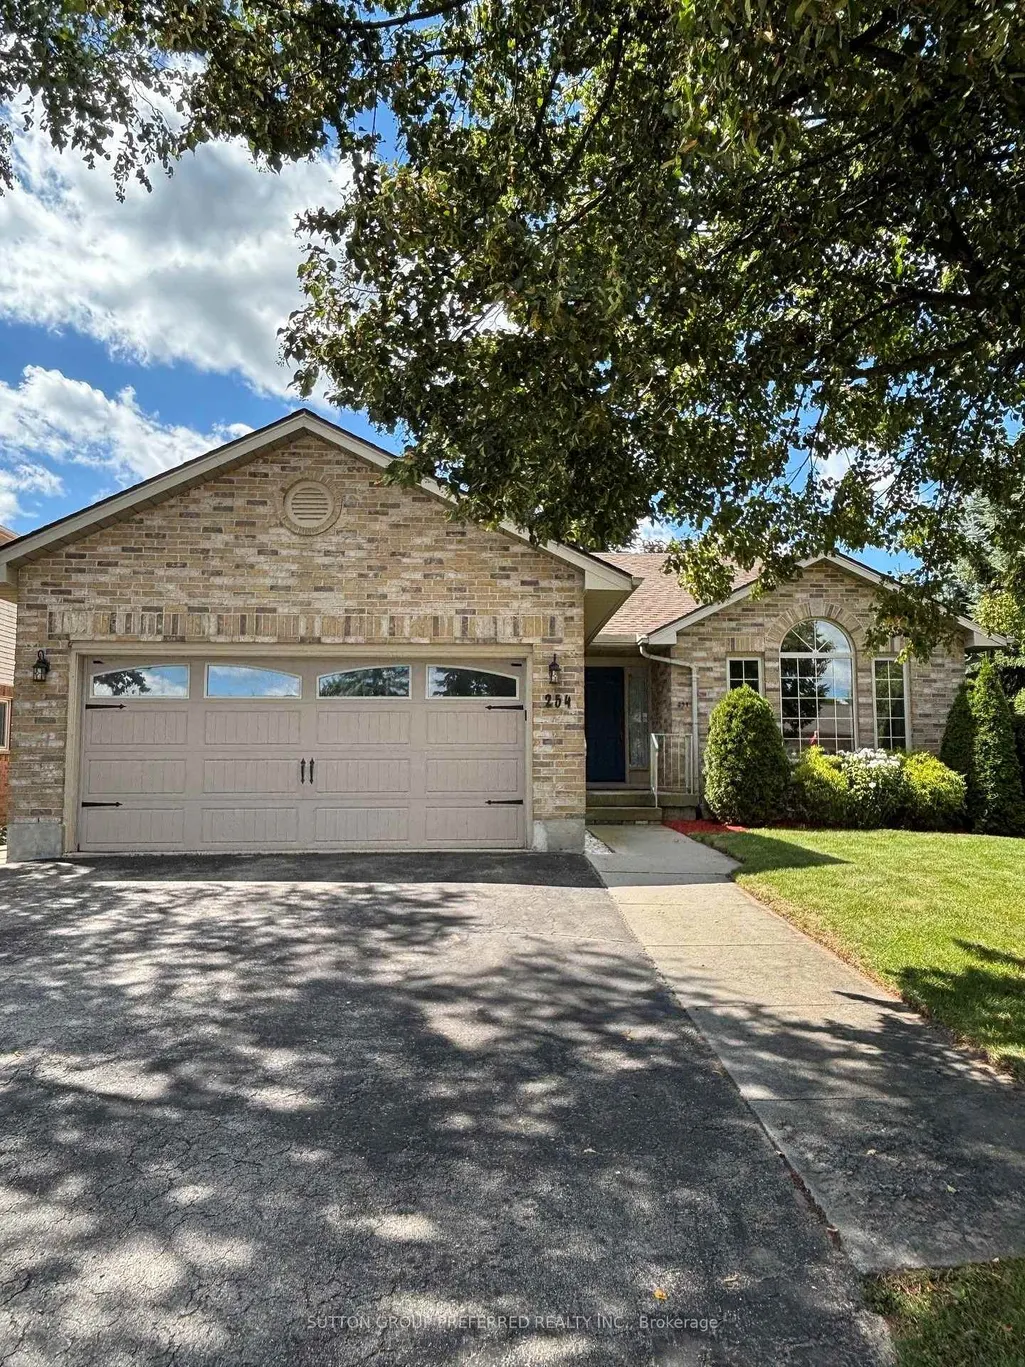
254 Kettle Creek Drive, Central Elgin, ON
Price
$ 699,000
Property Attributes
- MLS#X13543084
- TypeSingle Family
- Listing Status Price Change
- CityCentral Elgin
- AreaBelmont
- NeighbourhoodBelmont
- Postal CodeN0L 1B0
- StyleBungalow
- Taxes$ 4848
- Price$ 699,000
- Bedrooms4
- Full Bathrooms2
- Half Bathrooms0
- Sqr Footage1100-1500
Data Source:
Toronto Real Estate Board (TRREB)
Property Description
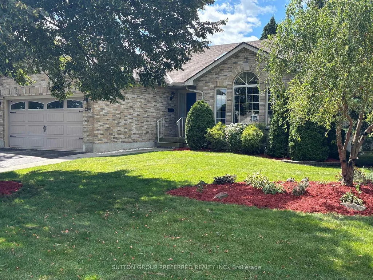
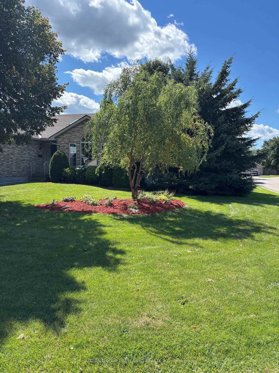
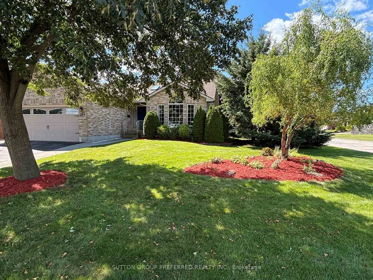
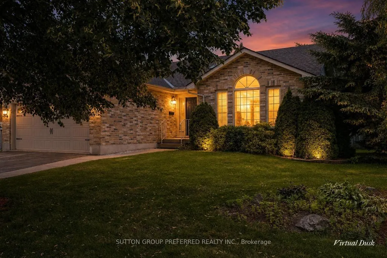
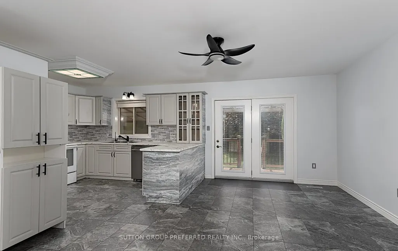
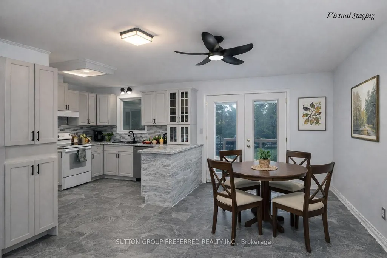
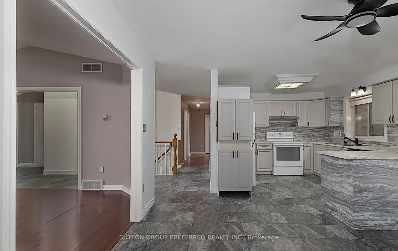
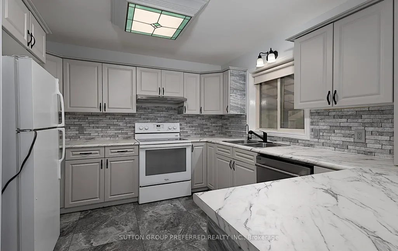
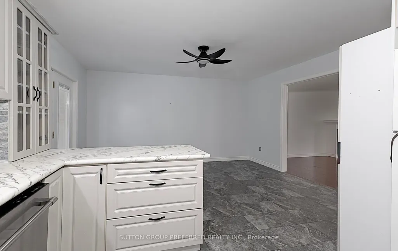
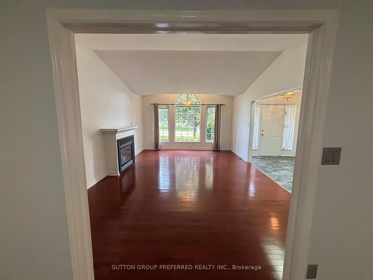
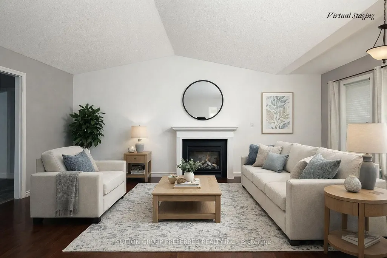
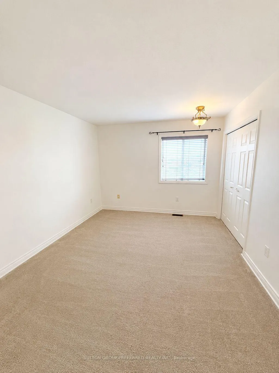
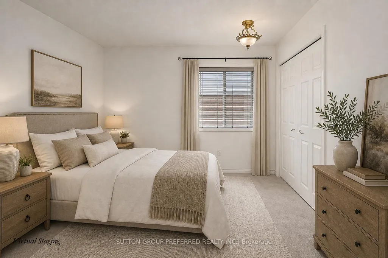
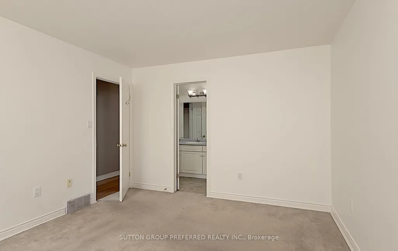
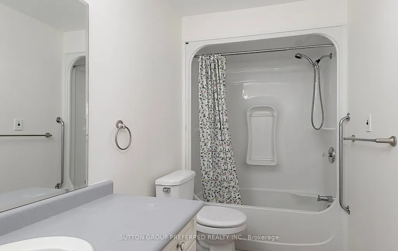
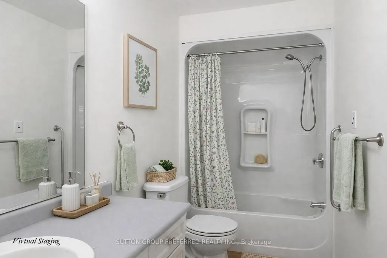
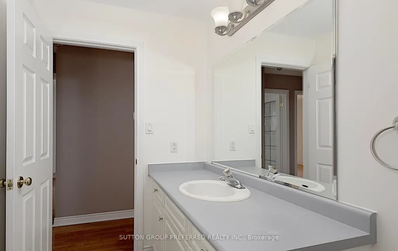
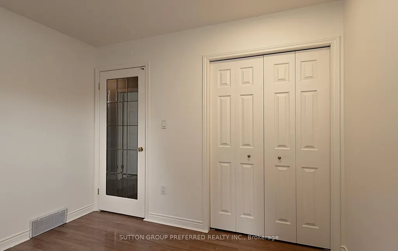
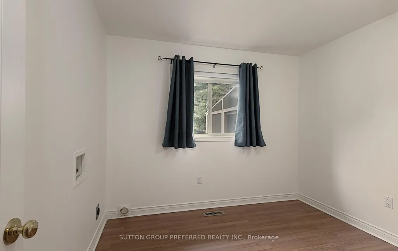
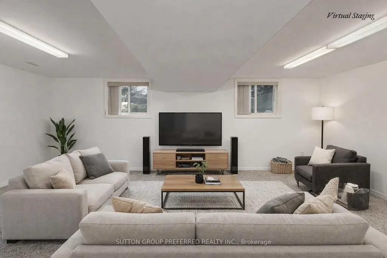
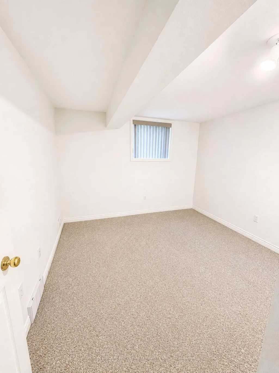
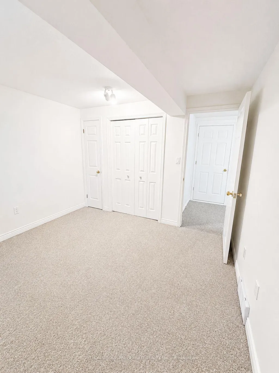
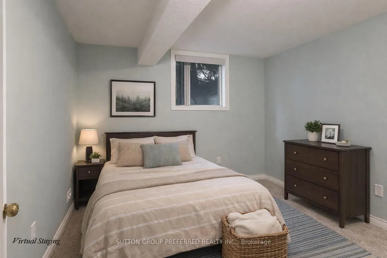
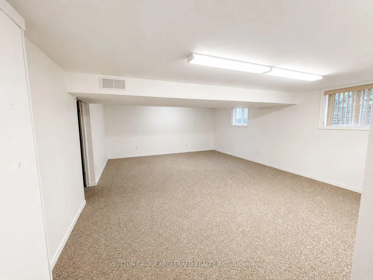
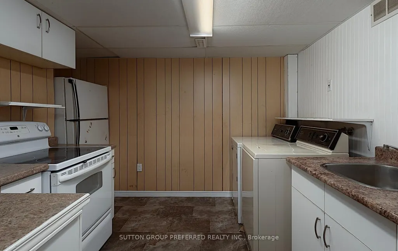
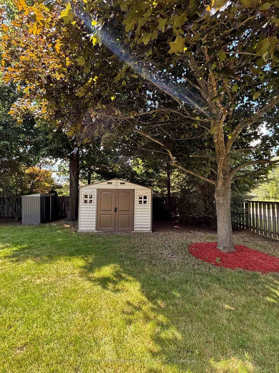
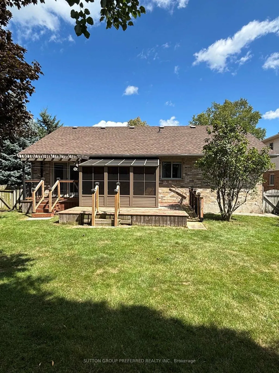
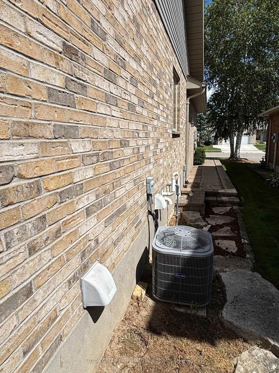
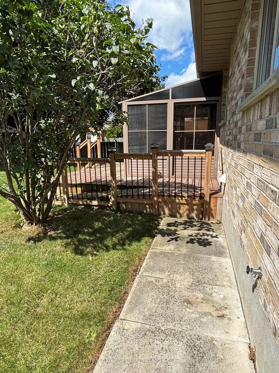
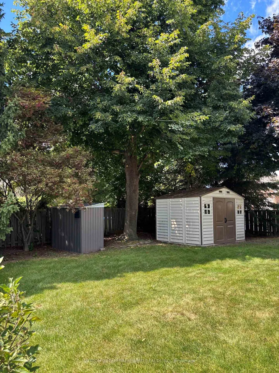
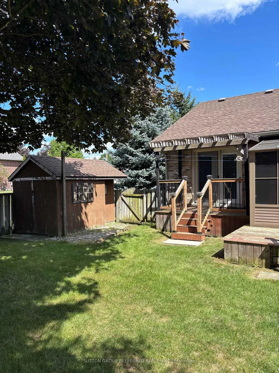
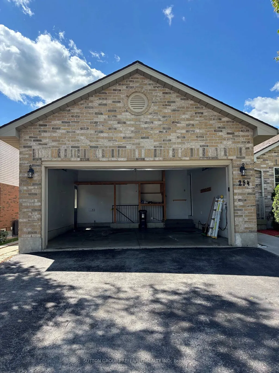
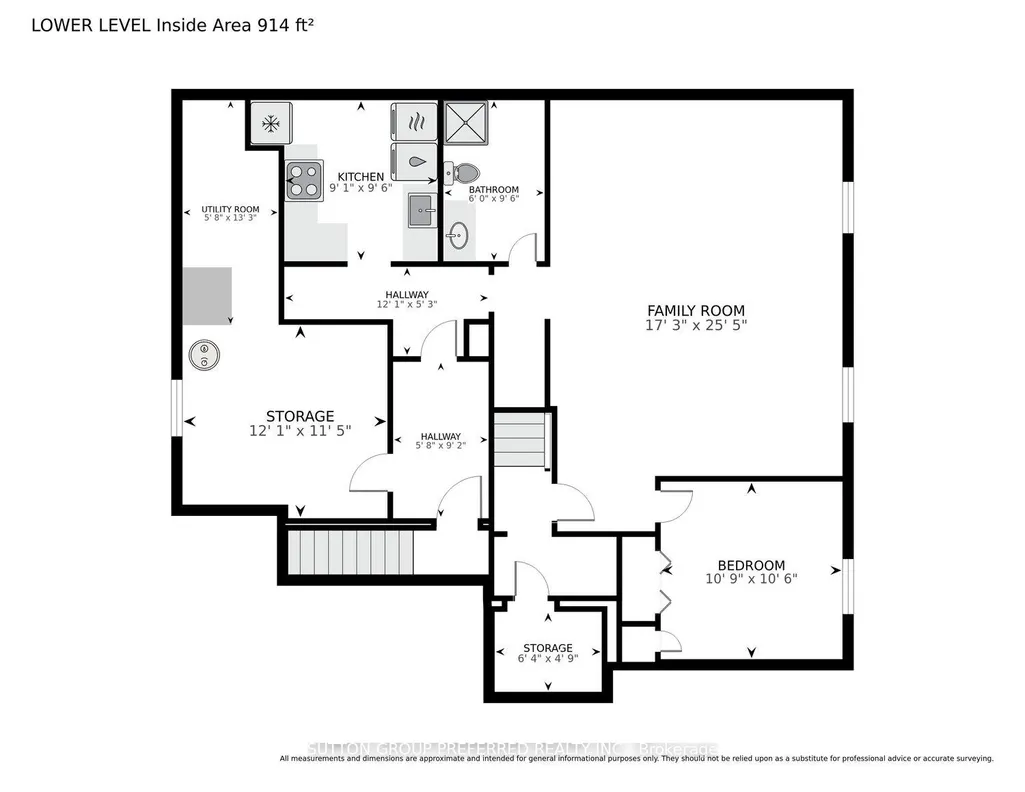
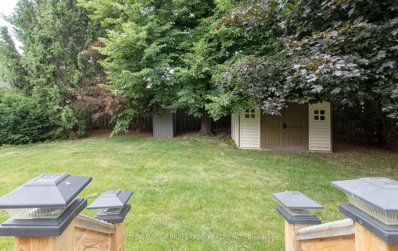
BELMONT, QUIET VILLAGE LIVING... EMPTY NESTERS, YOUNG FAMILIES LOOK HERE... NICE BRICK BUNGALOW 3+1 bedrooms, with attached double car garage on a corner lot. Lots of driveway and street parking too. Within walking distance to new public school (coming soon). Our lovely home features master bedroom with ensuite, privileges, and 2 other bedrooms with laminate flooring. Nice size eat in kitchen and inviting great room, vaulted ceilings maple floors and gas fireplace. Large bay window brings in lots of natural light(New window and semi circle have been replaced by Seller August 2026), and sky light in foyer. Patio doors off kitchen open to very private fenced in yard with park like setting, deck, pagoda & sunroom. Lower level features large windows, fourth bedroom, large recreation room , 3 pc bath and kitchenette with washer/dryer. Access to lower level from garage to utility room/good size space for workshop or storage in lower level. Potential set up for family member, or rent out lower for added income. Gas hook up for barbecue makes entertaining easy. Close to 401, minutes to London, St. Thomas, hospitals, 10 minutes to Wellington Rd, Costco. Updates include: freshly painted (cloud white) throughout Aug 2026, shingles replaced 2015, furnace 2023, Furnace cleaned with new filter Aug 2026, air conditioner 2024, all eves throughs have leaf gutters with life time warranty, sump pump replaced 2023, washer/dryer hook up in 3rd bedroom on main very convenient, generator hook up. This well cared for home is waiting for your finishing touches. Closing date flexible. * NOTE some rooms have been virtually staged.
| Price History | |
|---|---|
| 7/9/2026 | Listed $725,000 |
| 7/20/2026 | 4$699,000 |
General Features
| Sewer | Sewer |
|---|---|
| Cooling | Central Air |
| Roof | Shingles |
| Architectural Style | Bungalow |
| Pool Features | None |
| Construction Materials | Brick |
| View | Garden |
| Heater Type | Forced Air |
| Parking Spaces | 4 |
| Property Subtype | Detached |
| Tax Year | 2025 |
| Lot Depth | 125.34 |
| PropertyFeatures | Fenced Yard,Library,Park,Place Of Worship,Rec./Commun.Centre,School |
| County | Elgin |
| New Construction | No |
| Property Type | Residential Freehold |
| Attached Garage | No |
| Facing Direction | West |
| Garage Y/N | Yes |
| Other Structures | Shed |
| Status | Price Change |
| City | Central Elgin |
| Senior Community Y/N | No |
| Lot Size Units | Feet |
| Property Attached Y/N | No |
| Tax Annual Amount | 4848.0 |
| Virtual Tour | https://tours.pictureyourhome.net/2396189?idx=1 |
| Standard Status | Active |
| Occupancy Type | Vacant |
| Legal Description | LOT 150,PLAN 33M-292; VILLAGE OF BELMONT,MUNICIPALITY OF CENTRAL ELGIN |
Interior Features
| Interior Amenities | Accessory Apartment,Auto Garage Door Remote,In-Law Capability,In-Law Suite,Sump Pump |
|---|---|
| Basement | Apartment |
| Fireplace Features | Family Room,Fireplace Insert,Natural Gas |
| Heat Source | Gas |
| Basement (Y/N) | No |
| Air Conditioning Y/N | Yes |
| Heating Y/N | Yes |
| Fireplace Y/N | Yes |
| Total Bedrooms | 4 |
| Elevator? | No |
| Total Baths | 2 |
| Bedrooms | 3+1 |
| Living Area Range | 1100-1500 |
Exterior Features
| Exterior Amenities | Deck,Landscaped,Privacy |
|---|---|
| Parking Features | Private Double |
| Total Parking | 6.0 |
| Garage Type | Attached |
| Foundation Details | Poured Concrete |
| Spa | No |
| Lot Size Source | MPAC |
| Waterfront Y/N | No |
| Covered Spaces | 2.0 |
Amenities
- Views
- New Construction
- Adult 55+
- Lease To Own
- No Strata Fees
- Furnished
- Primary On Main
- Air Conditioning
- Seller Finance
- Green
- Fixer Upper
- Horse
- Golf
- Fireplace
- Deck
- Garage
- Basement
- Pool
Property vs Single Family Average in N0L 1B0
Price
Visits
 Toronto Real Estate Board (TRREB); All information deemed reliable but not guaranteed. All properties are subject to prior sale, change or withdrawal. Neither listing broker(s) or information provider(s) shall be responsible for any typographical errors, misinformation, misprints and shall be held totally harmless. Listing(s) information is provided for consumer's personal, non-commercial use and may not be used for any purpose other than to identify prospective properties consumers may be interested