
Address
23 Michigan Avenue # 5, St. Catharines, ON
Price
$ 699,000
Property Attributes
- MLS#X13541092
- TypeSingle Family
- Listing Status New
- CitySt. Catharines
- Area438 - Port Dalhousie
- Neighbourhood438 - Port Dalhousie
- Postal CodeL2N 4G7
- Style2-Storey
- Price$ 699,000
- Bedrooms3
- Full Bathrooms3
- Half Bathrooms0
- Sqr Footage3500-5000
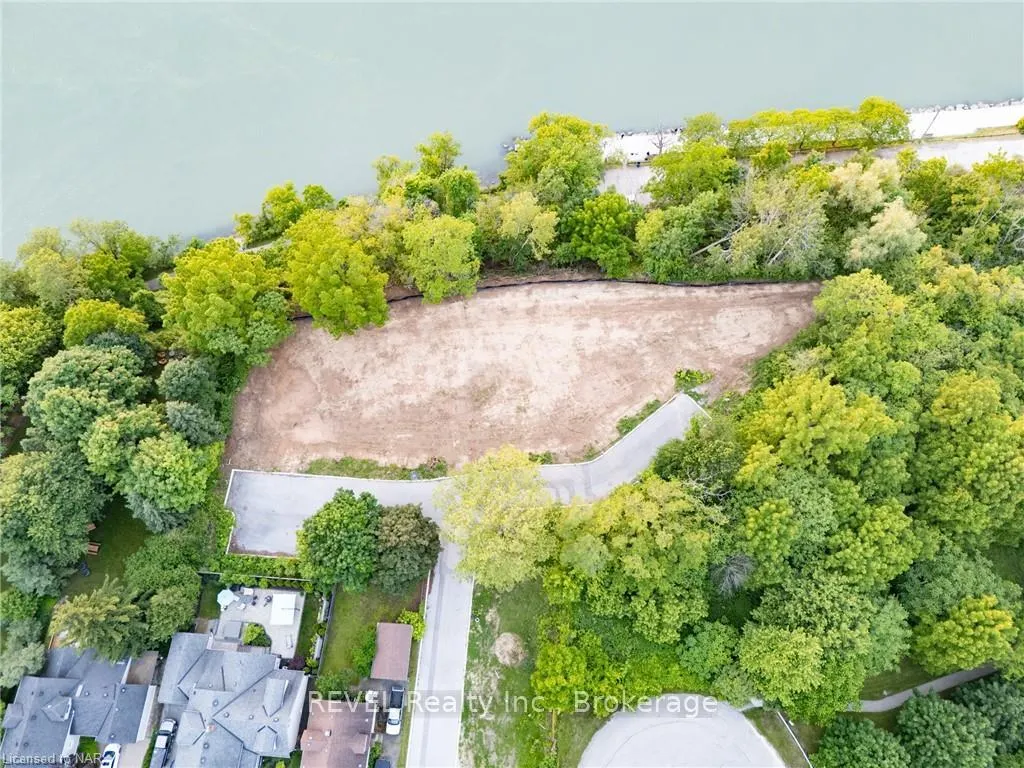
- Lot Size0.25 Acres
Data Source:
Toronto Real Estate Board (TRREB)
Property Description
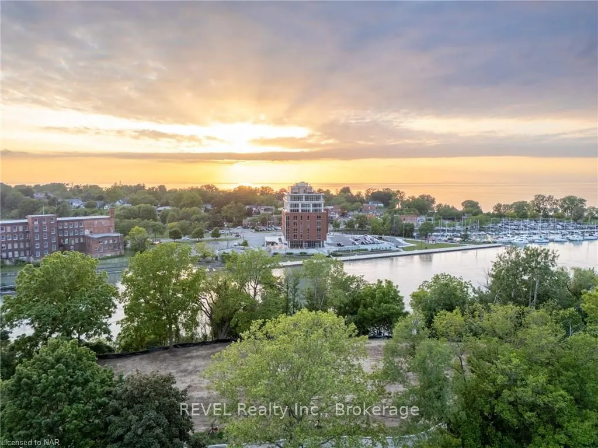
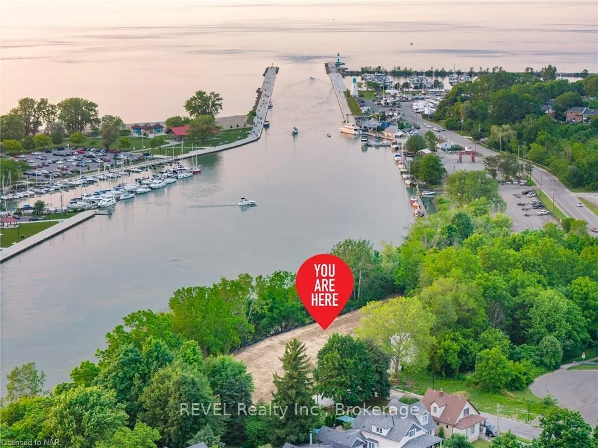
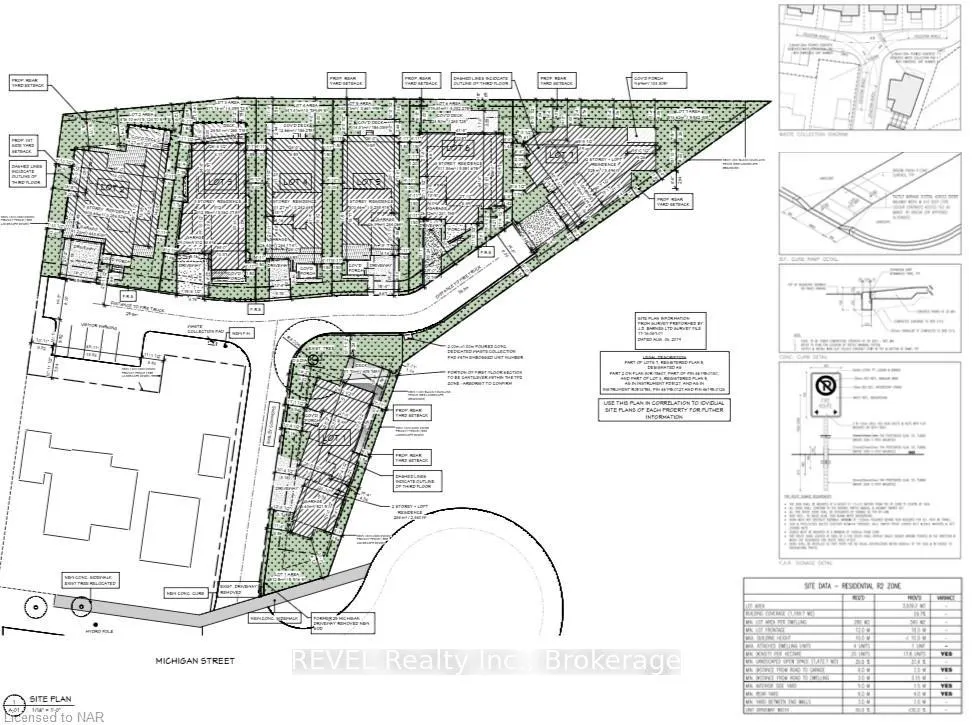
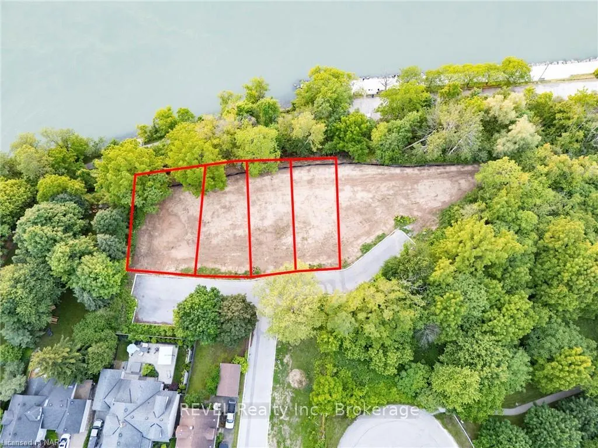
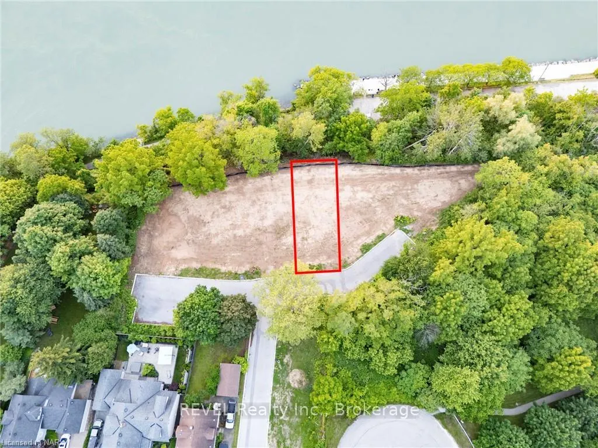
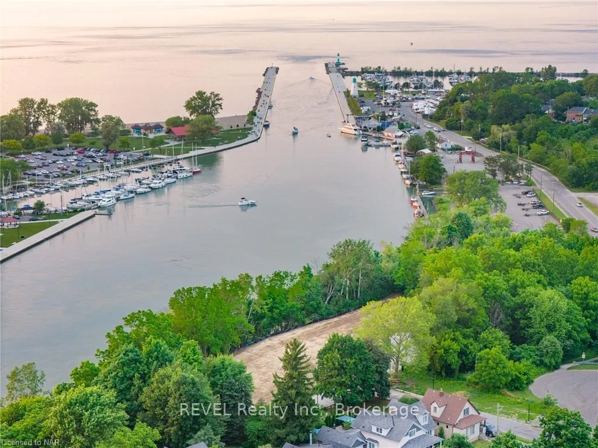
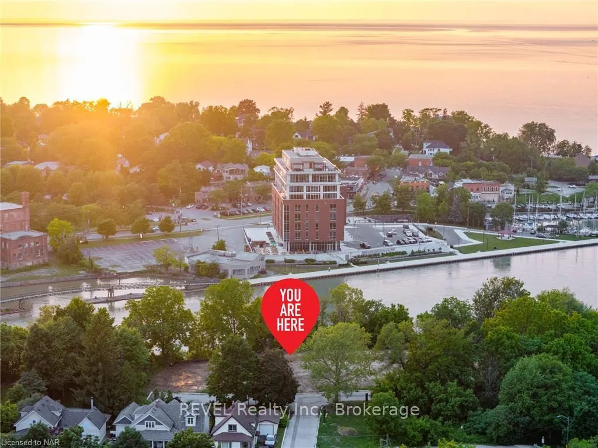
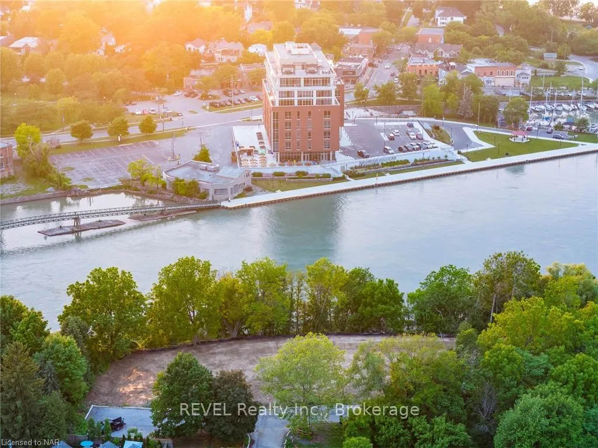
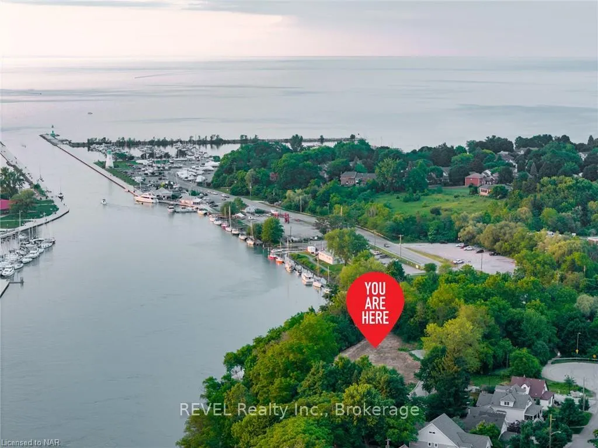
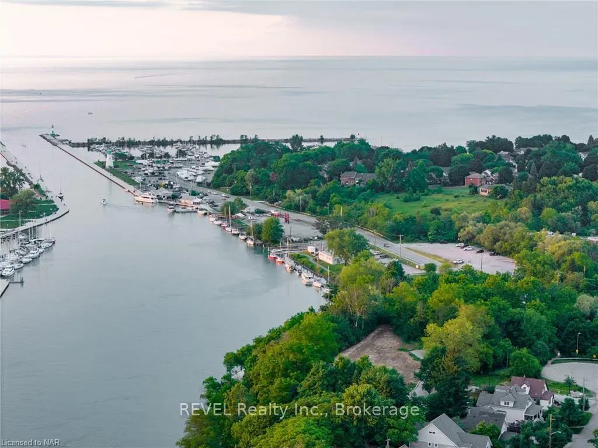
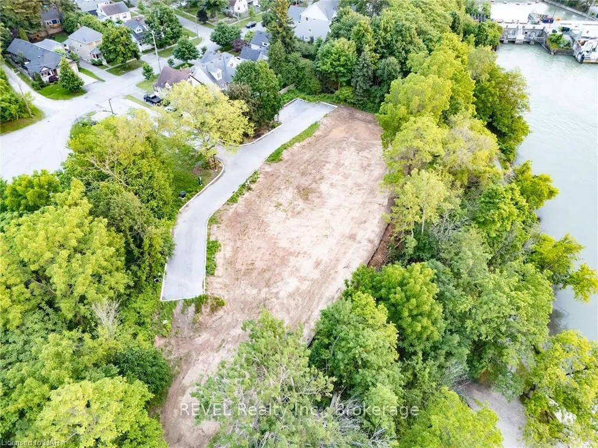
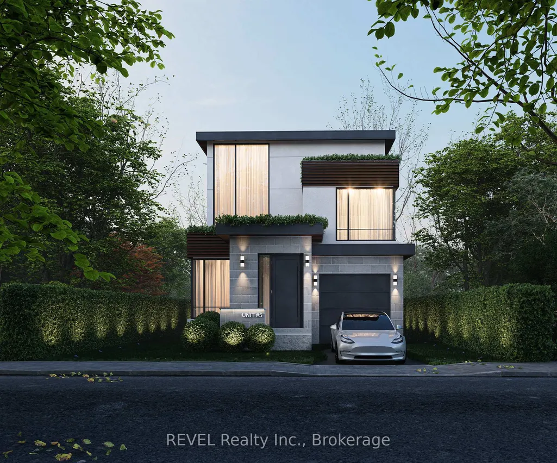
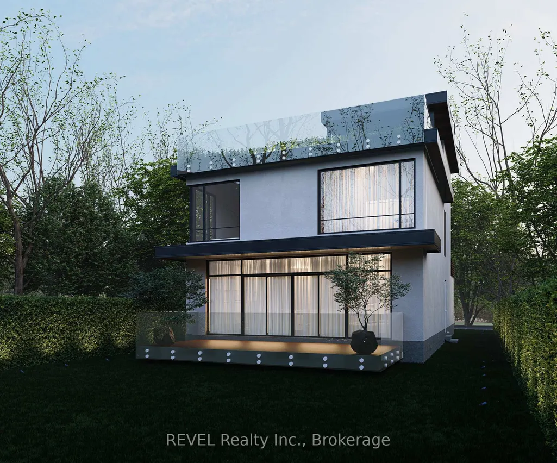
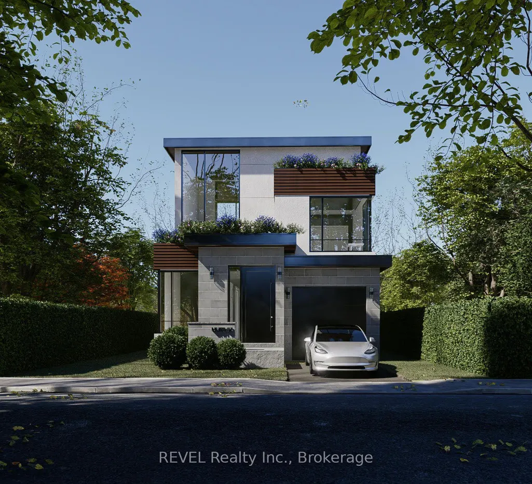
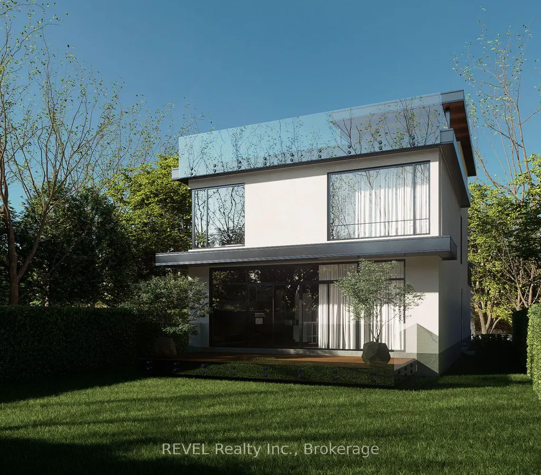
Welcome to Port Dalhousie! This exquisite home development perched above the marina includes stunning views of Lake Ontario and the Toronto skyline. Consider a build with rooftop patio and views that can truly take your breath away. This is the best setting where you can locate restaurants, marinas, the pier and of course the beach; just about everything to see and do. The lot is serviced and ready to start building!! It is truly one of the best places in the region to find incredible lifestyle elements within walking distance from your front door. Don't miss your chance to take your lifestyle to the next level and build your custom dream home! This is serviced land listing only.
| Price History | |
|---|---|
| 7/9/2026 | Listed $699,000 |
General Features
| Sewer | Sewer |
|---|---|
| Cooling | Central Air |
| Roof | Flat |
| Architectural Style | 2-Storey |
| Pool Features | None |
| Construction Materials | Stucco (Plaster),Stone |
| Waterview | Partially Obstructive |
| View | Canal,Marina,Water,Lake |
| Heater Type | Forced Air |
| Parking Spaces | 1 |
| Unit Number | 5 |
| Property Subtype | Detached |
| Tax Year | 2026 |
| Lot Depth | 97.2 |
| Waterfront Features | Other |
| County | Niagara |
| New Construction | No |
| Property Type | Residential Freehold |
| Attached Garage | No |
| Facing Direction | East |
| Garage Y/N | Yes |
| Total Rooms | 14 |
| Status | New |
| City | St. Catharines |
| Body of Water | Lake Ontario |
| Disclosures | Unknown |
| Senior Community Y/N | No |
| Lot Size Units | Feet |
| Property Attached Y/N | Yes |
| Tax Annual Amount | 0.0 |
| Standard Status | Active |
| Occupancy Type | Vacant |
| Legal Description | UNIT 5,LEVEL 1,NIAGARA NORTH VACANT LAND CONDOMINIUM PLAN NO. 333 AND ITS APPURTENANT INTEREST SUBJECT TO EASEMENTS AS SET OUT IN SCHEDULE A AS IN NR601510 CITY OF ST. CATHARINES |
Interior Features
| Interior Amenities | Other |
|---|---|
| Basement | Unfinished,Full |
| Heat Source | Gas |
| Basement (Y/N) | No |
| Air Conditioning Y/N | Yes |
| Heating Y/N | Yes |
| Fireplace Y/N | No |
| Total Bedrooms | 3 |
| Elevator? | No |
| Total Baths | 3 |
| Bedrooms | 3+0 |
| Living Area Range | 3500-5000 |
Exterior Features
| Waterfront | Indirect |
|---|---|
| Parking Features | Private |
| Lot Features | Irregular Lot |
| Total Parking | 2.0 |
| Garage Type | Attached |
| Foundation Details | Poured Concrete |
| Spa | No |
| Waterfront Y/N | Yes |
| Covered Spaces | 1.0 |
Amenities
- Views
- New Construction
- Adult 55+
- Lease To Own
- No Strata Fees
- Furnished
- Primary On Main
- Air Conditioning
- Seller Finance
- Green
- Fixer Upper
- Horse
- Golf
- Fireplace
- Deck
- Garage
- Basement
- Pool
Property vs Single Family Average in L2N 4G7
Price
Visits
 Toronto Real Estate Board (TRREB); All information deemed reliable but not guaranteed. All properties are subject to prior sale, change or withdrawal. Neither listing broker(s) or information provider(s) shall be responsible for any typographical errors, misinformation, misprints and shall be held totally harmless. Listing(s) information is provided for consumer's personal, non-commercial use and may not be used for any purpose other than to identify prospective properties consumers may be interested