
Address
190 Munroe Street, West Elgin, ON
Price
$ 379,000
Property Attributes
- MLS#X13526652
- TypeSingle Family
- Listing Status Extension
- CityWest Elgin
- AreaWest Lorne
- NeighbourhoodWest Lorne
- Postal CodeN0L 2P0
- Style2-Storey
- Taxes$ 1487
- Price$ 379,000
- Bedrooms3
- Full Bathrooms2
- Half Bathrooms0
- Sqr Footage700-1100
Data Source:
Toronto Real Estate Board (TRREB)
Property Description
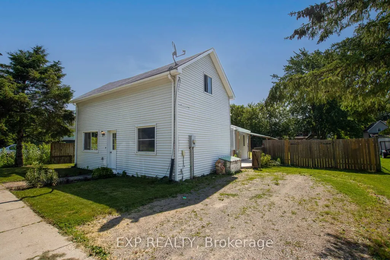
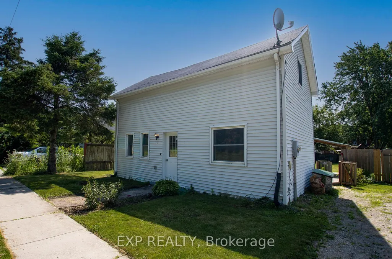
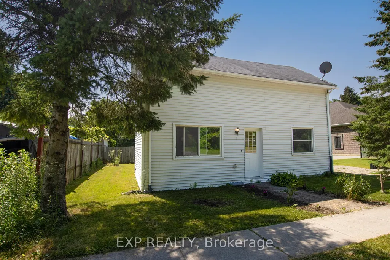
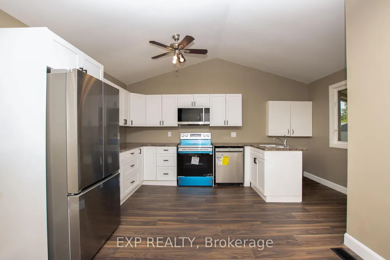
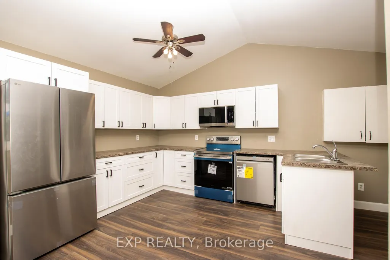
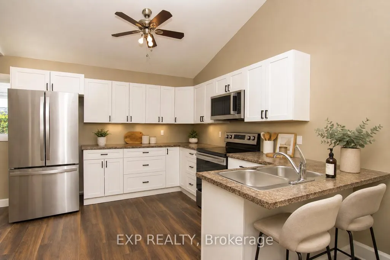
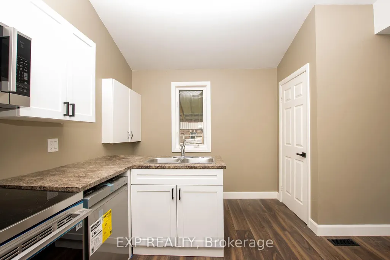
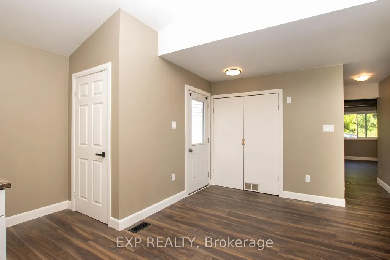
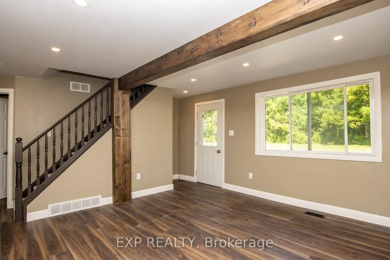
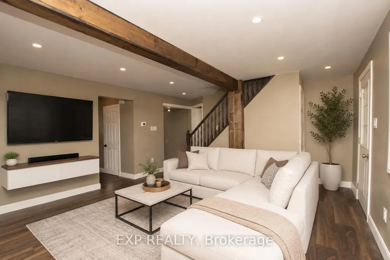
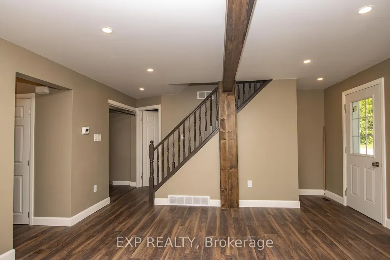
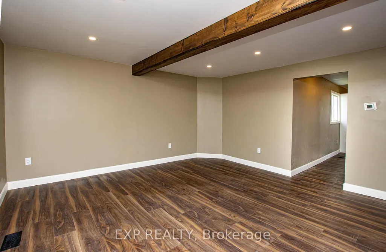
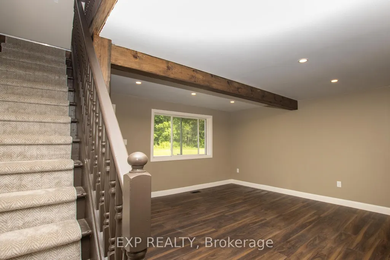
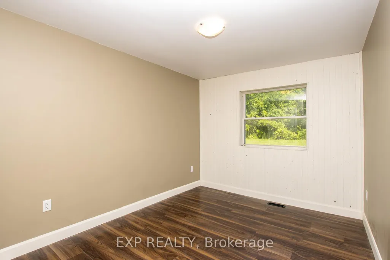
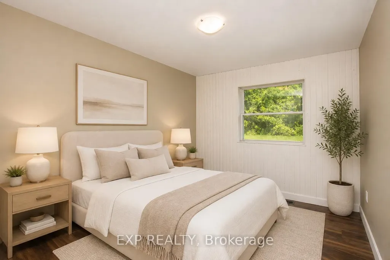
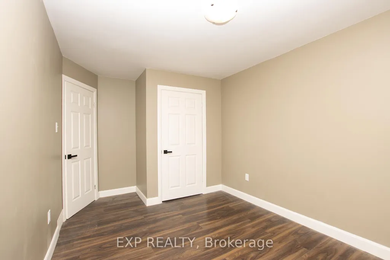
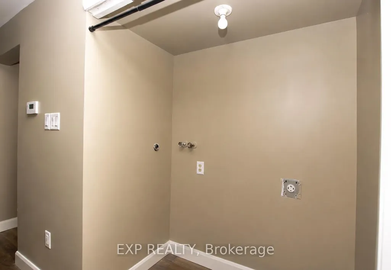
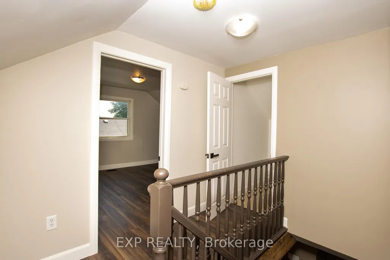
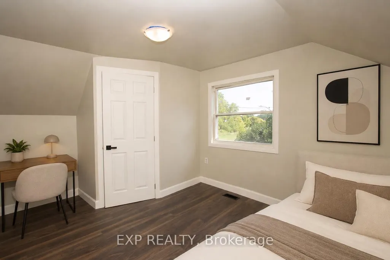
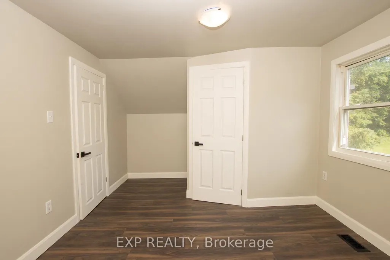
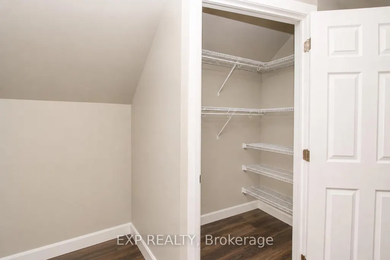

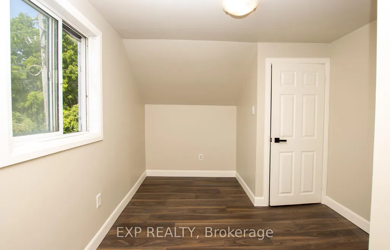
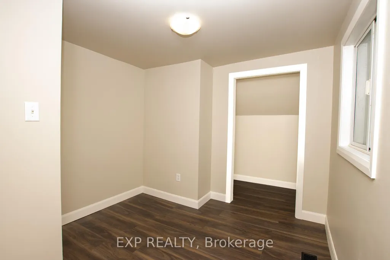
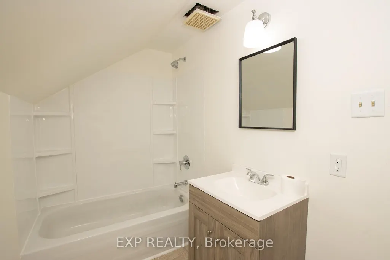
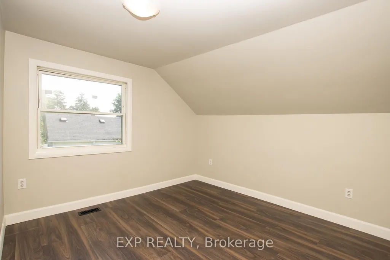

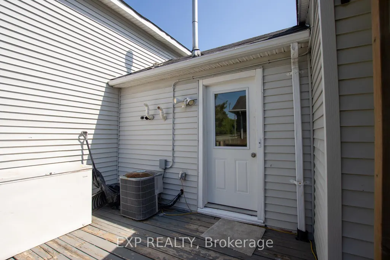
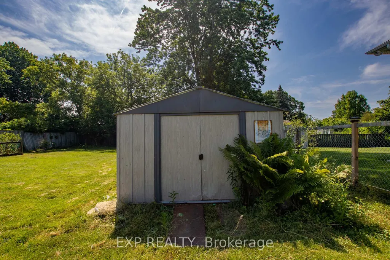
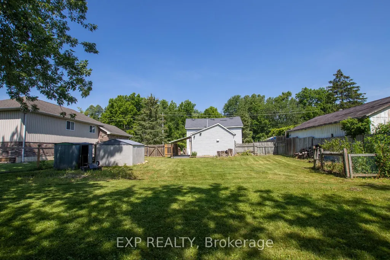
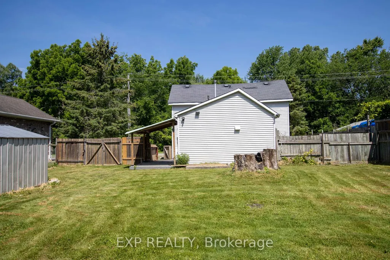
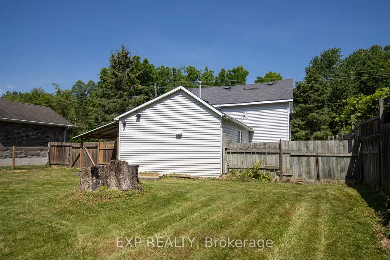
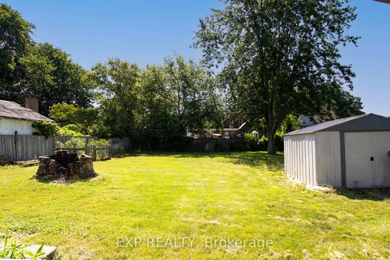
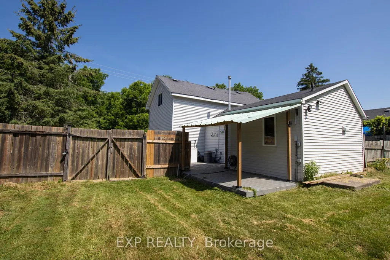
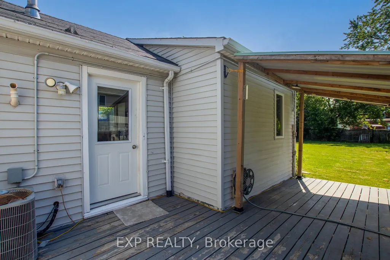
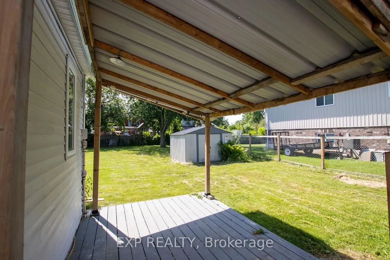
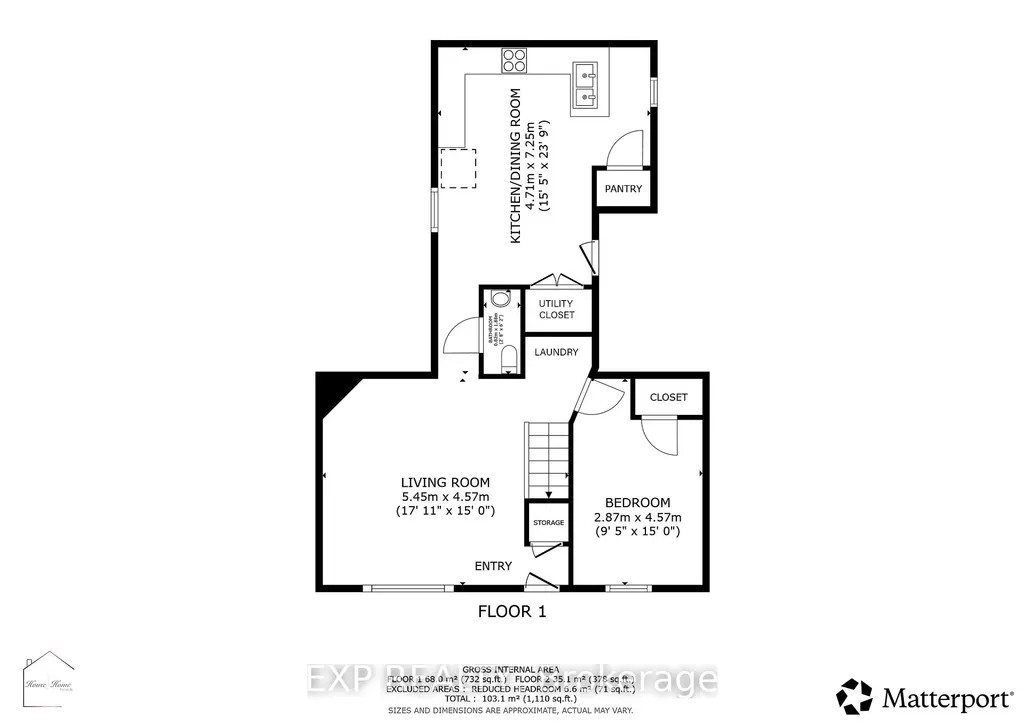
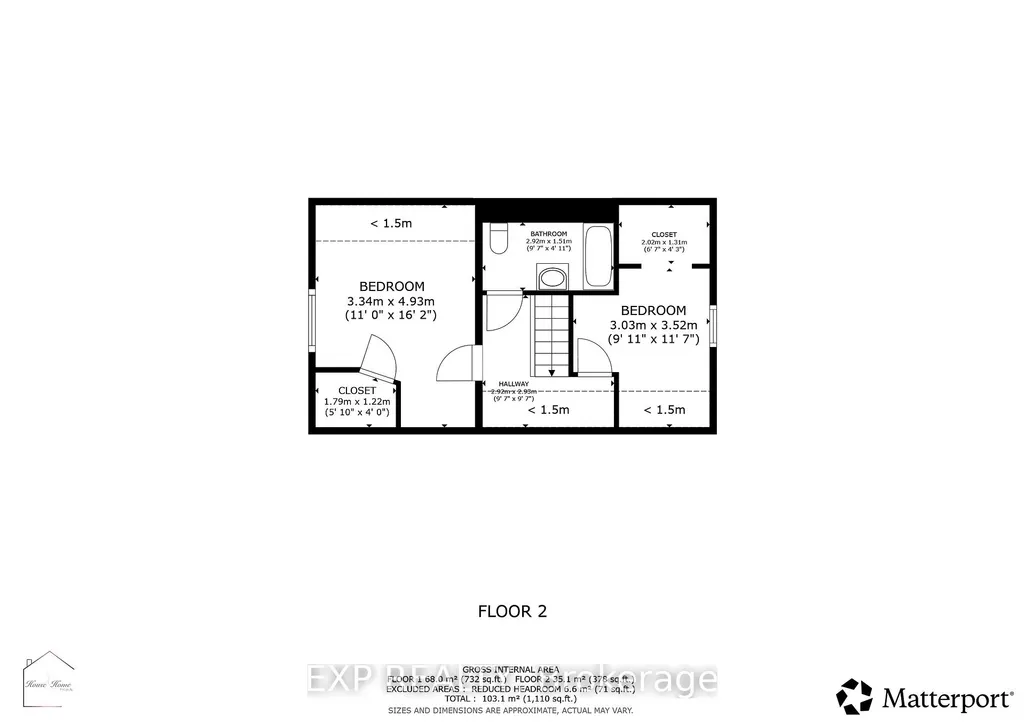
Welcome to this beautifully renovated home that's truly move-in ready! Situated on an extra-wide lot, this property offers incredible potential with ample space to build a detached garage, workshop, or even a granny suite (buyer to complete their own due diligence regarding permitted uses).Inside, you'll appreciate the extensive updates completed throughout the home. Freshly painted from top to bottom, the interior features levelled floors, stylish new flooring, updated light fixtures, and a bright, modern feel. The kitchen has been refreshed with new countertops and updated cabinetry, and new appliances creating a functional and inviting space for everyday living and entertaining.Both bathrooms have been tastefully renovated with new vanities, toilets, mirrors, and fixtures. The living room showcases a stunning stained wood beam that adds warmth and character, perfectly complemented by the beautifully stained staircase. A new front door enhances the home's curb appeal and welcomes you into this thoughtfully updated space.Whether you're a first-time buyer, downsizer, or investor, this property offers the perfect combination of modern updates, timeless charm, and exceptional future potential. With nothing left to do but move in, this is a home you'll want to experience in person. Book your private showing today!
| Price History | |
|---|---|
| 7/6/2026 | Listed $399,000 |
| 8/12/2026 | 2$394,000 |
| 9/19/2026 | 4$379,000 |
General Features
| Sewer | Sewer |
|---|---|
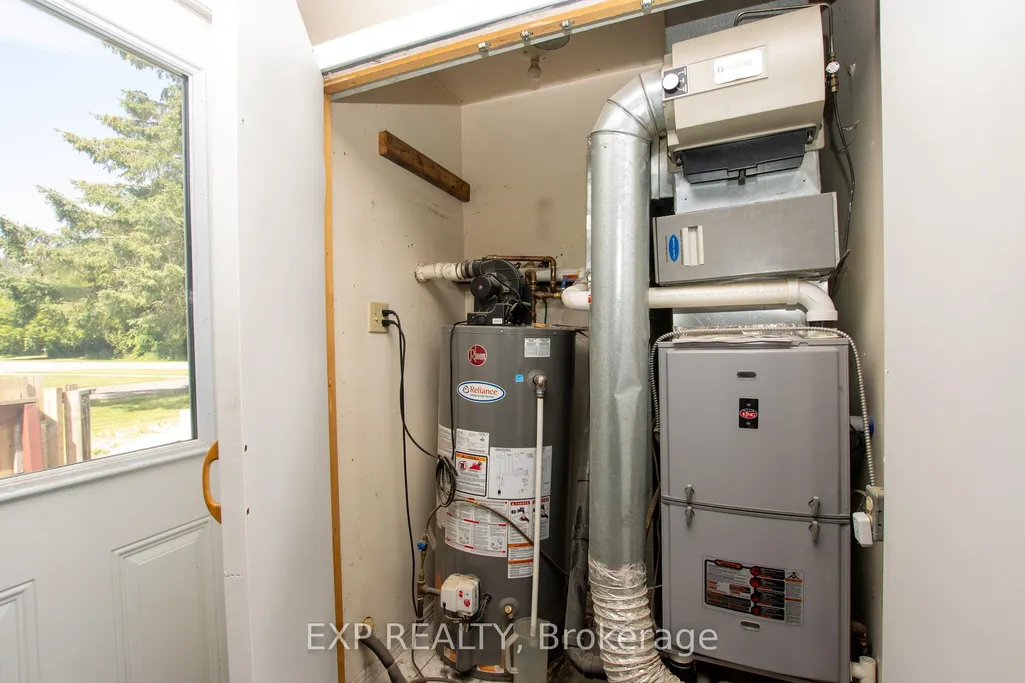
| Cooling | Central Air |
| Roof | Asphalt Shingle |
| Architectural Style | 2-Storey |
| Pool Features | None |
| Construction Materials | Vinyl Siding |
| Heater Type | Forced Air |
| Parking Spaces | 2 |
| Property Subtype | Detached |
| Tax Year | 2025 |
| Lot Depth | 123.17 |
| County | Elgin |
| New Construction | No |
| Property Type | Residential Freehold |
| Attached Garage | No |
| Facing Direction | West |
| Garage Y/N | No |
| Status | Extension |
| City | West Elgin |
| Senior Community Y/N | No |
| Lot Size Units | Feet |
| Property Attached Y/N | No |
| Tax Annual Amount | 1487.0 |
| Standard Status | Active |
| Occupancy Type | Vacant |
| Legal Description | LT 8 BLK A PL 75 ALDBOROUGH; WEST ELGIN |
Interior Features
| Interior Amenities | Primary Bedroom - Main Floor |
|---|---|
| Basement | None |
| Heat Source | Gas |
| Basement (Y/N) | No |
| Air Conditioning Y/N | Yes |
| Heating Y/N | Yes |
| Fireplace Y/N | No |
| Total Bedrooms | 3 |
| Elevator? | No |
| Total Baths | 2 |
| Bedrooms | 2+1 |
| Living Area Range | 700-1100 |
Exterior Features
| Total Parking | 2.0 |
|---|---|
| Garage Type | None |
| Foundation Details | Wood |
| Spa | No |
| Waterfront Y/N | No |
| Covered Spaces | 0.0 |
Amenities
- Views
- New Construction
- Adult 55+
- Lease To Own
- No Strata Fees
- Furnished
- Primary On Main
- Air Conditioning
- Seller Finance
- Green
- Fixer Upper
- Horse
- Golf
- Fireplace
- Deck
- Garage
- Basement
- Pool
Property vs Single Family Average in N0L 2P0
Price
Taxes
Visits
 Toronto Real Estate Board (TRREB); All information deemed reliable but not guaranteed. All properties are subject to prior sale, change or withdrawal. Neither listing broker(s) or information provider(s) shall be responsible for any typographical errors, misinformation, misprints and shall be held totally harmless. Listing(s) information is provided for consumer's personal, non-commercial use and may not be used for any purpose other than to identify prospective properties consumers may be interested