













Address
43882 Winthrop Road, Huron East, ON
Price
$ 549,000
Property Attributes
- MLS#X13509038
- TypeSingle Family
- Listing Status New
- CityHuron East
- AreaMcKillop
- NeighbourhoodMcKillop
- Postal CodeN0K 1E0
- Style1 1/2 Storey
- Taxes$ 3204
- Price$ 549,000
- Bedrooms3
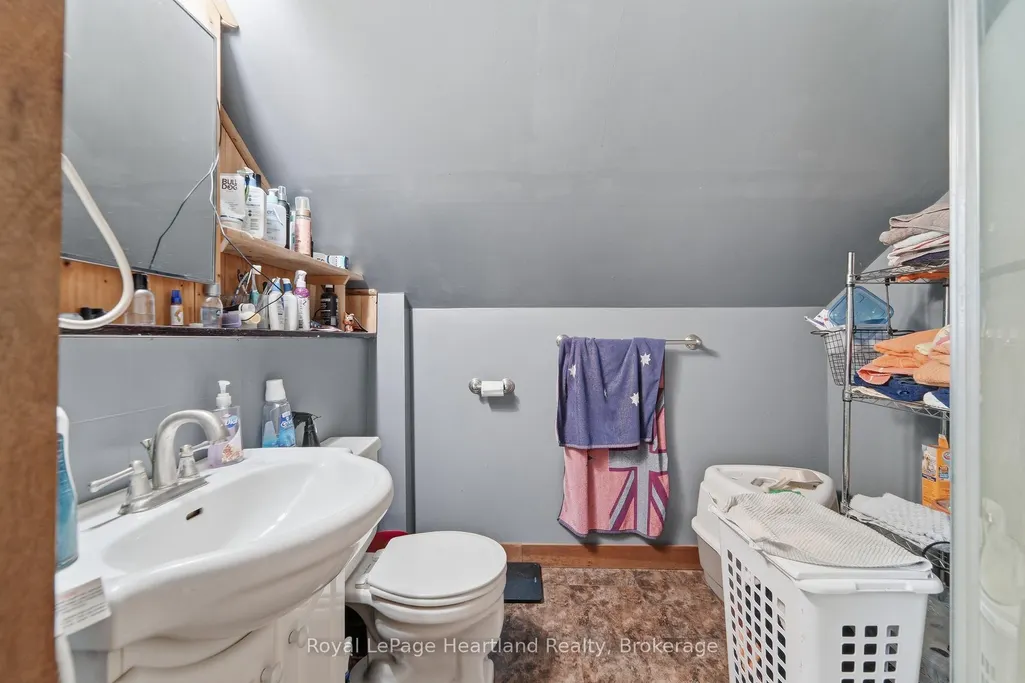
- Full Bathrooms2
- Half Bathrooms0
- Sqr Footage1500-2000
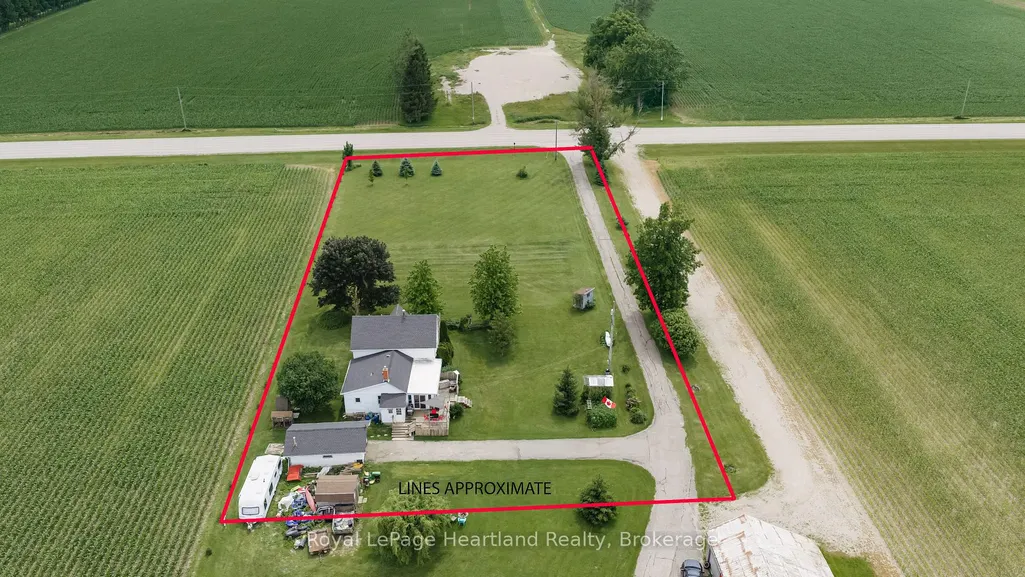
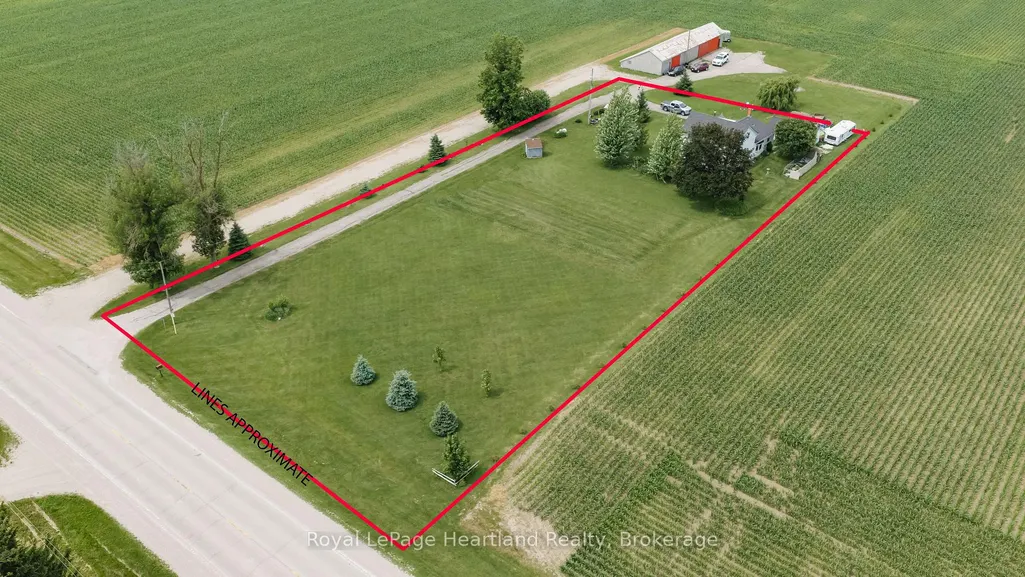
- Lot Size1.378 Acres
Data Source:
Toronto Real Estate Board (TRREB)
Property Description
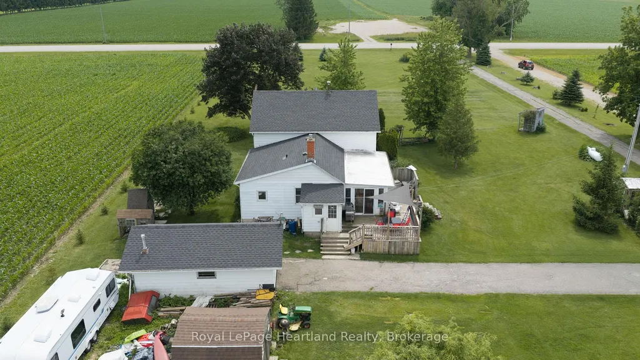
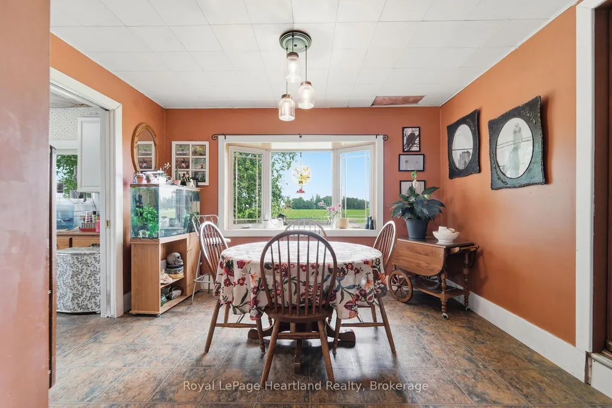
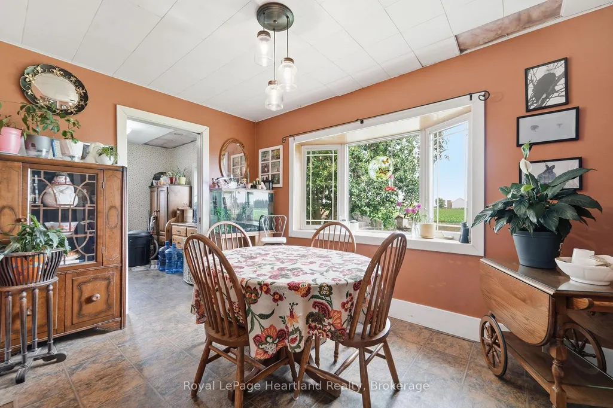
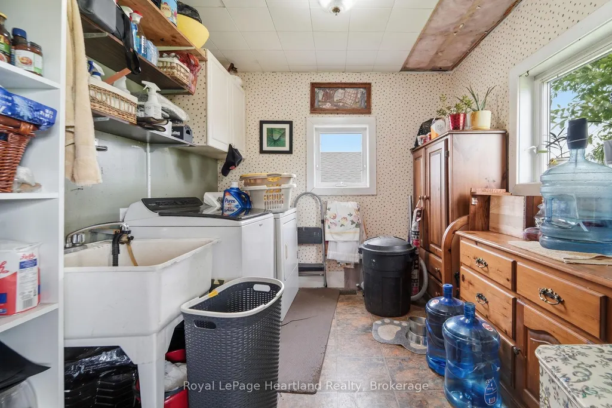
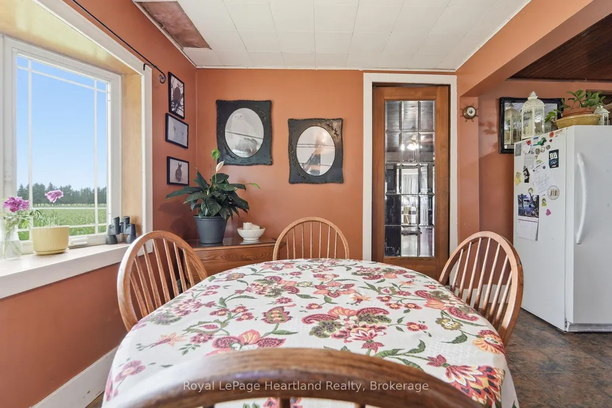
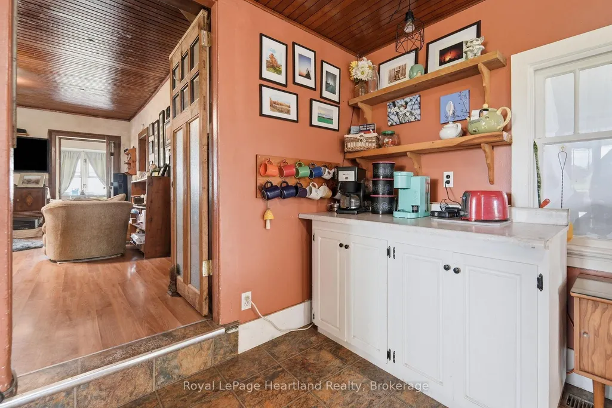
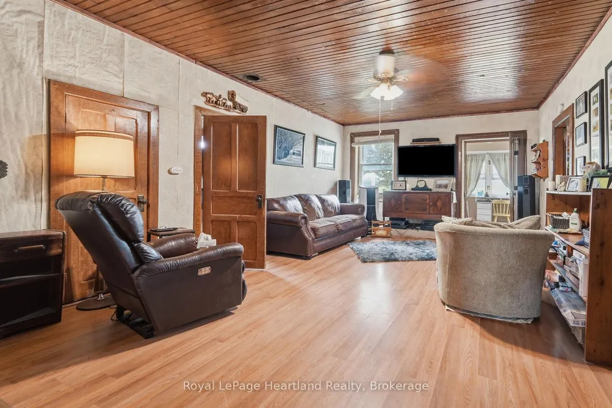
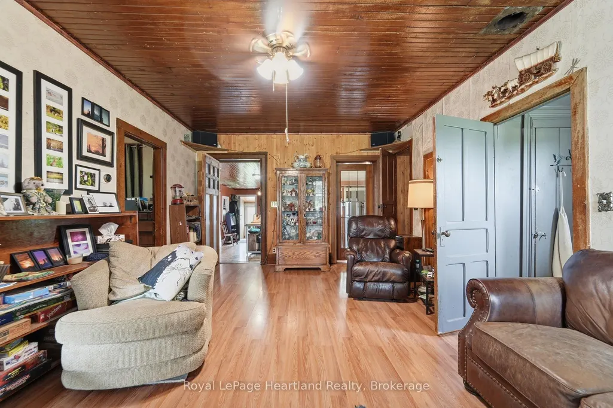
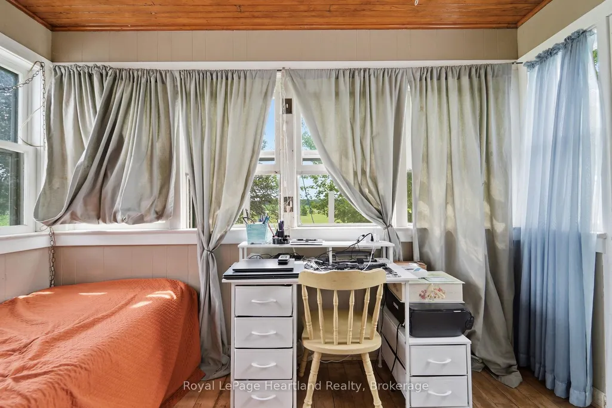
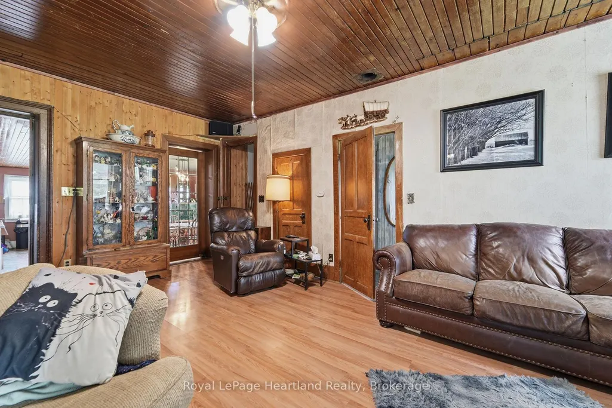
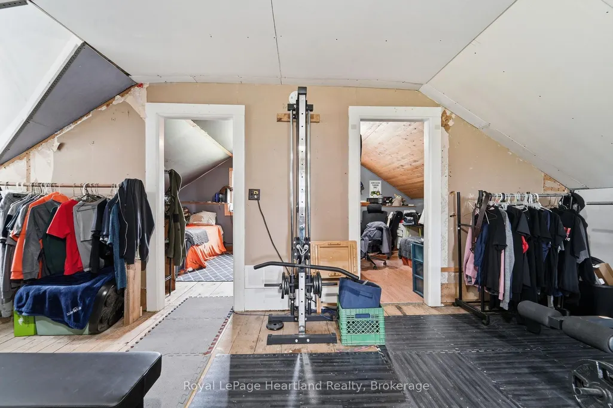
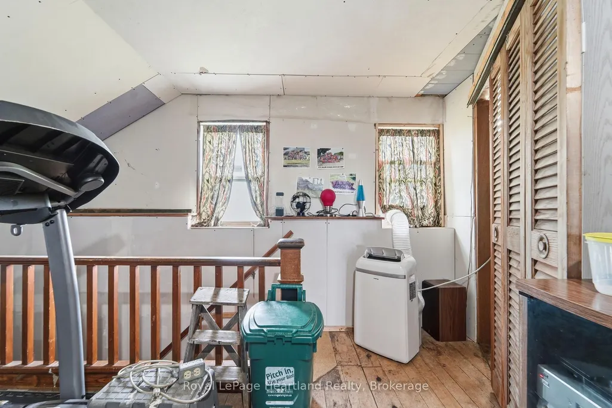
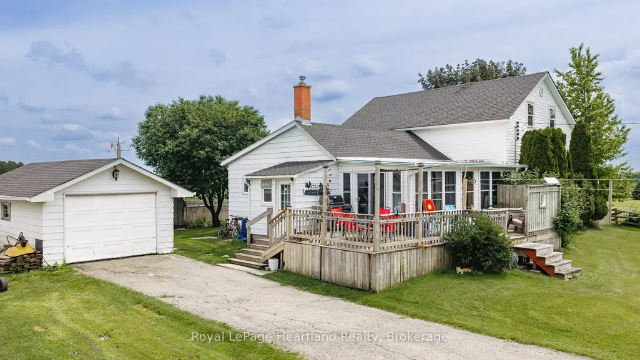
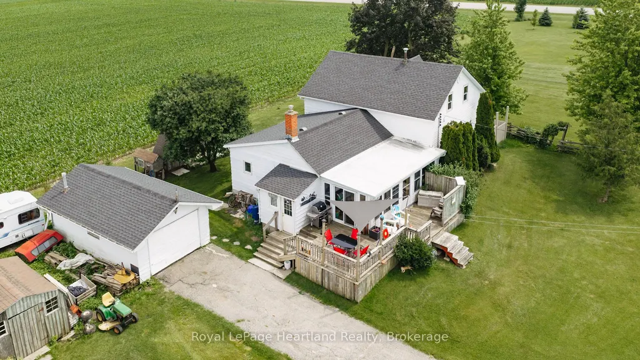
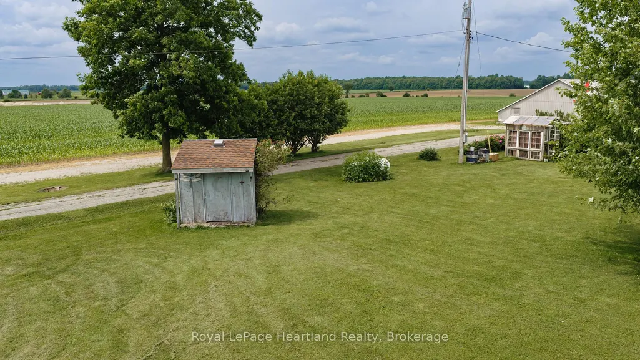
Country living begins here! Situated on a picturesque 1.37-acre lot on a paved road, this 1.5 storey farmhouse offers the perfect opportunity to enjoy rural living at an affordable price. Originally built as a log home, it blends character with plenty of potential for those looking to add their own personal touches over time.The spacious eat-in country kitchen features a bright bay window dining area overlooking open farm fields-the perfect spot to enjoy your morning coffee and the peaceful countryside views. A three-season sunroom provides additional living space to relax and unwind throughout the warmer months.The home offers a convenient main floor primary bedroom, two additional bedrooms upstairs, and two full bathrooms, making it ideal for families or those looking for flexible living space. Over the past few years, several improvements have already been completed, allowing the next owner to continue enhancing the home while enjoying it along the way. The roof was replaced approximately 4-6 years ago. Located on a paved road between Goderich and Stratford, and less than an hour from Kitchener-Waterloo, this property offers the perfect balance of country living with easy access to nearby communities. Whether you're searching for your first country property, a hobby acreage, or a place to create your dream farmhouse, this property is full of possibilities.
| Price History | |
|---|---|
| 7/1/2026 | Listed $549,000 |
General Features
| Sewer | Septic |
|---|---|
| Cooling | Window Unit(s) |
| Roof | Asphalt Shingle |
| Architectural Style | 1 1/2 Storey |
| Pool Features | None |
| Construction Materials | Log |
| Heater Type | Forced Air |
| Parking Spaces | 18 |
| Property Subtype | Detached |
| Tax Year | 2026 |
| Lot Depth | 351.51 |
| PropertyFeatures | Campground |
| County | Huron |
| New Construction | No |
| Property Type | Residential Freehold |
| Attached Garage | No |
| Facing Direction | North |
| Garage Y/N | Yes |
| Status | New |
| City | Huron East |
| Senior Community Y/N | No |
| Lot Size Units | Metres |
| Property Attached Y/N | No |
| Tax Annual Amount | 3204.0 |
| Standard Status | Active |
| Occupancy Type | Owner |
| Legal Description | PT LT 12 CON 9 MCKILLOP BEING PT 1,22R-5596 MUNICIPALITY OF HURON EAST |
Interior Features
| Interior Amenities | Other |
|---|---|
| Basement | Unfinished |
| Fireplace Features | Propane |
| Heat Source | Propane |
| Basement (Y/N) | No |
| Air Conditioning Y/N | Yes |
| Heating Y/N | Yes |
| Fireplace Y/N | No |
| Total Bedrooms | 3 |
| Elevator? | No |
| Total Baths | 2 |
| Bedrooms | 3 |
| Living Area Range | 1500-2000 |
Exterior Features
| Exterior Amenities | Deck |
|---|---|
| Parking Features | Private |
| Water Source | Drilled Well |
| Total Parking | 18.0 |
| Garage Type | Detached |
| Foundation Details | Stone |
| Spa | No |
| Lot Size Source | MPAC |
| Waterfront Y/N | No |
| Covered Spaces | 1.0 |
Amenities
- Views
- New Construction
- Adult 55+
- Lease To Own
- No Strata Fees
- Furnished
- Primary On Main
- Air Conditioning
- Seller Finance
- Green
- Fixer Upper
- Horse
- Golf
- Fireplace
- Deck
- Garage
- Basement
- Pool
Property vs Single Family Average in N0K 1E0
Price
Taxes
Visits
 Toronto Real Estate Board (TRREB); All information deemed reliable but not guaranteed. All properties are subject to prior sale, change or withdrawal. Neither listing broker(s) or information provider(s) shall be responsible for any typographical errors, misinformation, misprints and shall be held totally harmless. Listing(s) information is provided for consumer's personal, non-commercial use and may not be used for any purpose other than to identify prospective properties consumers may be interested