
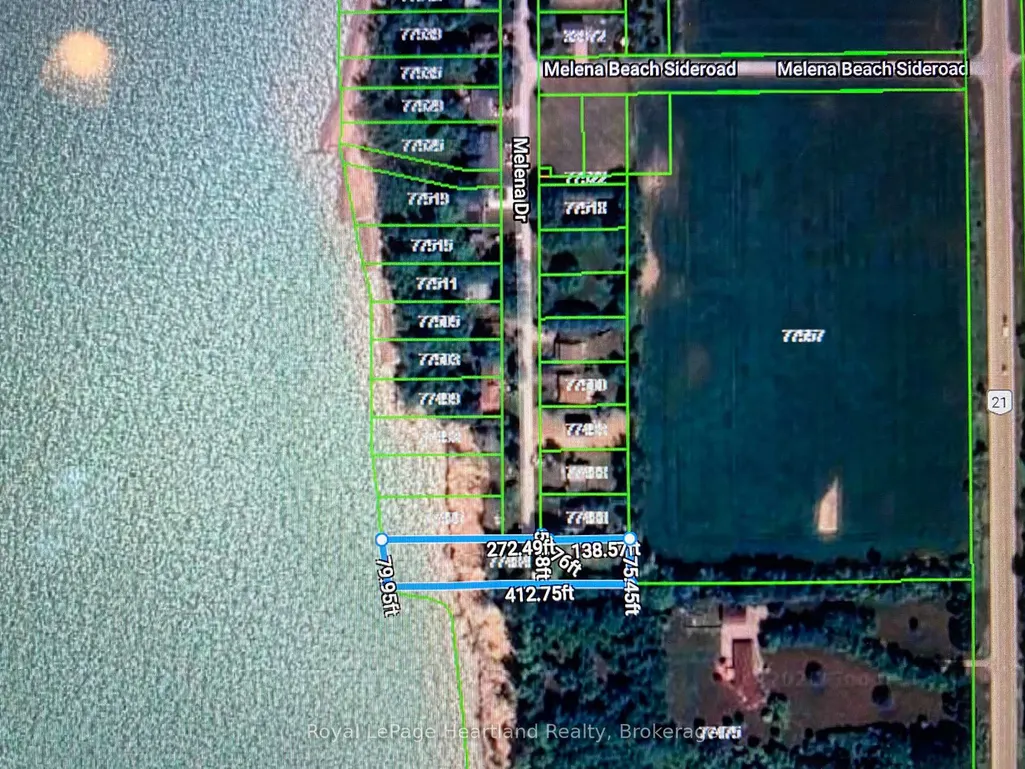
Address
77484 Melena Drive, Bluewater, ON
Price
$ 725,000
Property Attributes
- MLS#X13505386
- TypeSingle Family
- Listing Status Price Change
- CityBluewater
- AreaBayfield
- NeighbourhoodBayfield
- Postal CodeN0M 1G0
- Style2-Storey
- Taxes$ 4598
- Price$ 725,000
- Bedrooms4
- Full Bathrooms1
- Half Bathrooms0
- Sqr Footage1100-1500
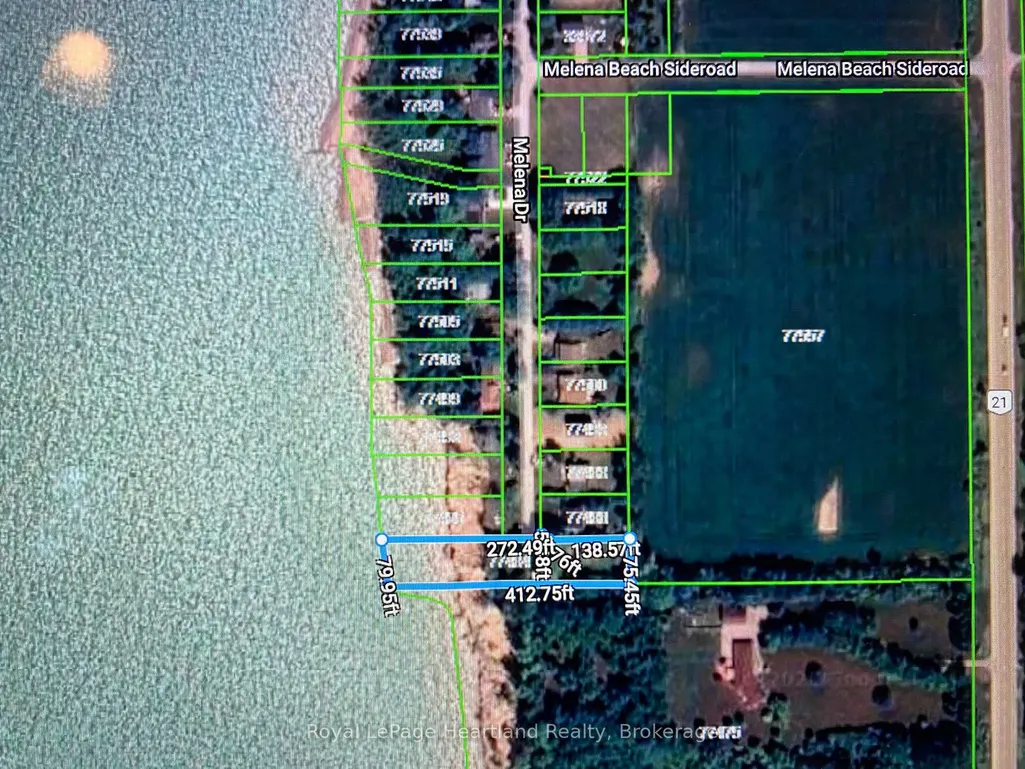
- Lot Size0.74 Acres
Data Source:
Toronto Real Estate Board (TRREB)
Property Description
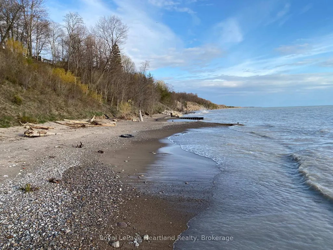
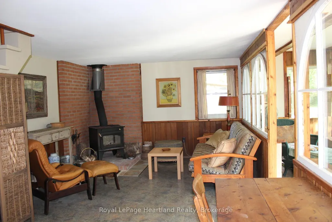
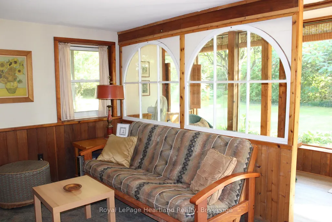
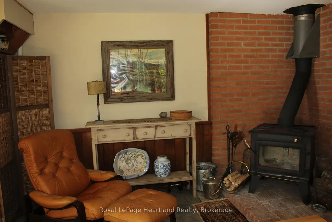
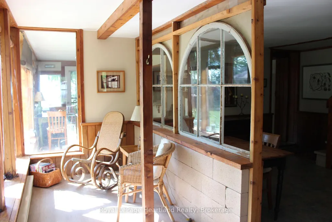
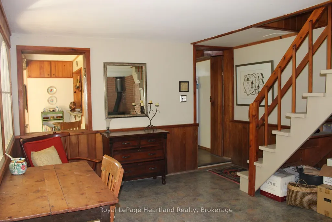

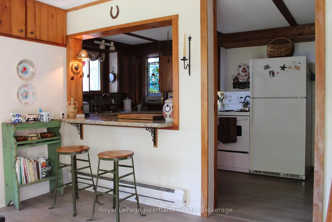
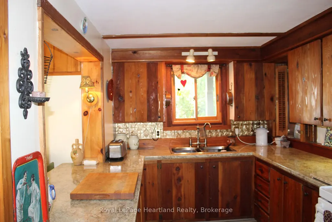
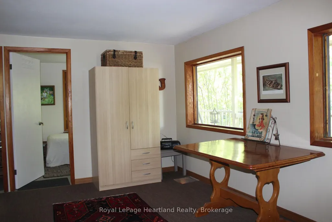
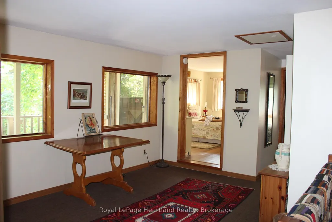
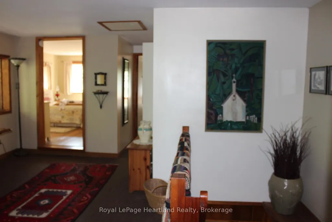
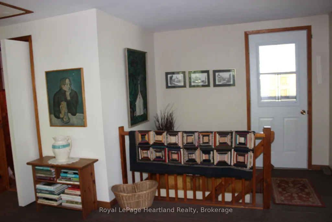
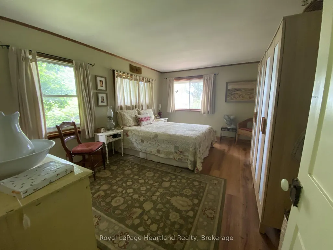
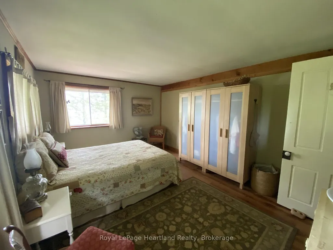
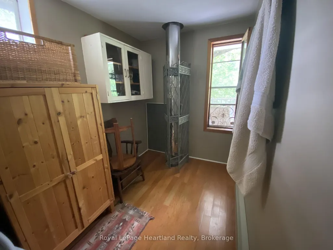
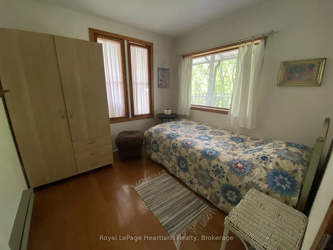
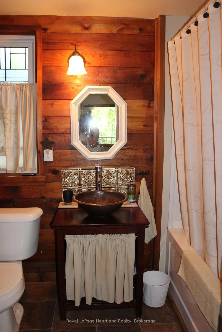
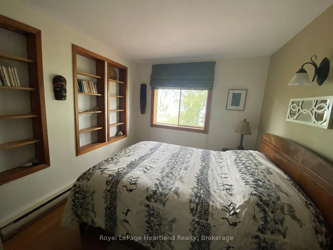
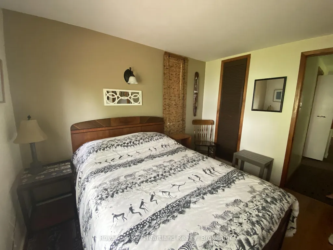
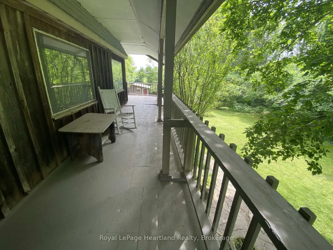
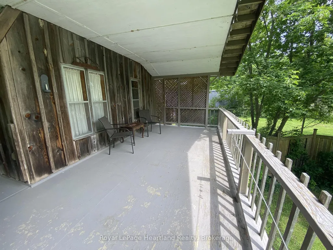
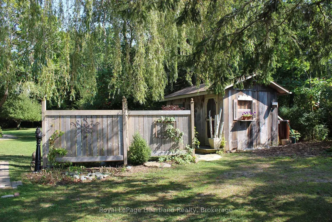
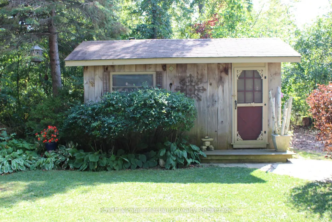
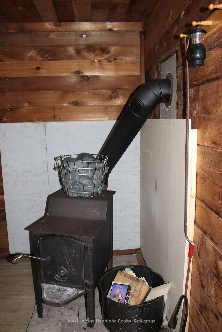
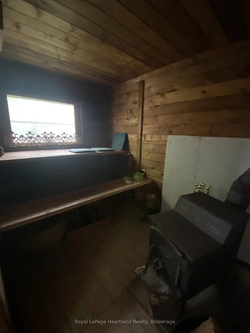

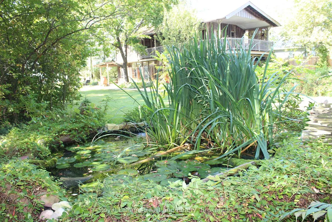
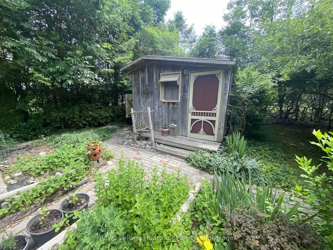
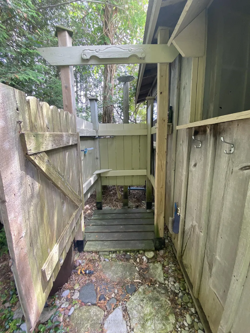
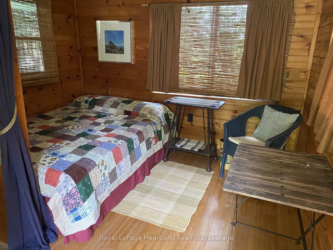
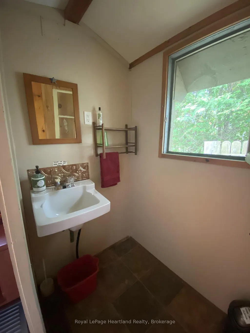
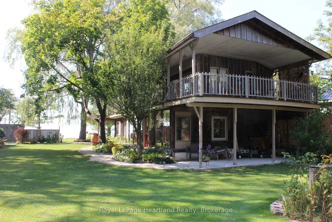
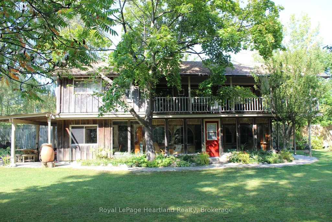
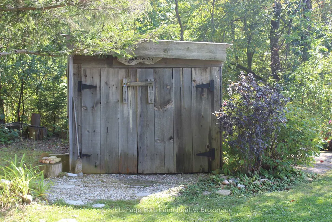
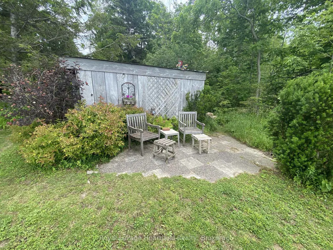
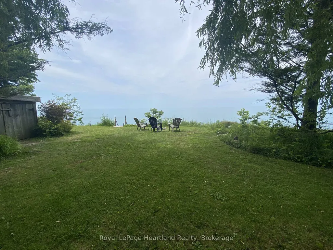
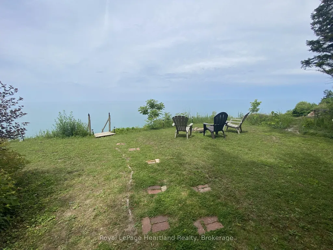
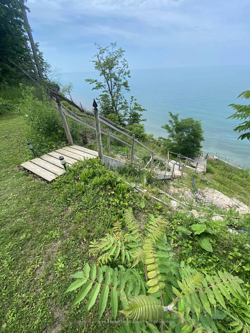
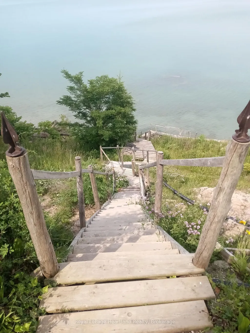
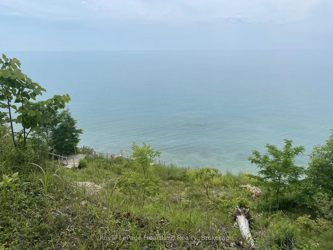
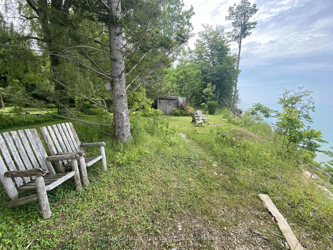
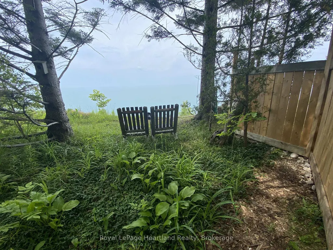
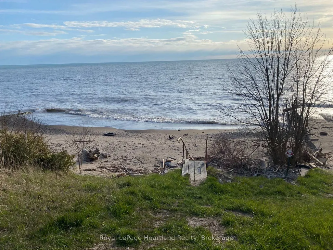
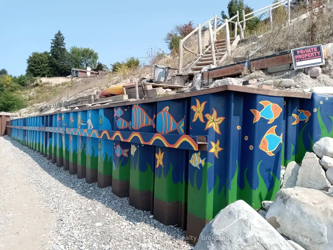
Private Lakefront cottage located just North of Bayfield. Your own private stairs to the beach. Stairs as is. Three season cottage. Located on a municipal road with year round access. A well manicured property with its breathtaking views of Lake Huron will impress you the moment you arrive.This passive solar designed cottage was built to maximize the heat from the sun in the winter and to naturally cool the inside in the summer. There are four bedrooms located on the second floor and a four piece bathroom. Enjoy one of the access points from the primary bedroom onto the oversized wrap around balcony area. Follow down onto the main floor consisting of a generous sized living/entertaining room which leads into the kitchen and dining areas. The Rustic decor and woodworking throughout this cottage is reminiscent of older day authentic cottaging. There is also a sleeping bunkie for some of your guests. An outdoor shower. A second shed containing a wood fired cedar sauna with an additional room perfect for an art studio. The third shed is being used as a tool shed. There is a large sized frog pond with established plants. This cottage has been well maintained and has had several recent upgrades. A brand new 80 foot break wall was professionally installed in 2022. A Significant amount has been spent on erosion protection. This cottage is being sold fully furnished. Contact your REALTOR today to start your new Lake Huron cottage adventure.
| Price History | |
|---|---|
| 7/1/2026 | Listed $799,000 |
| 7/31/2026 | 7$750,000 |
| 9/8/2026 | 4$725,000 |
General Features
| Sewer | Holding Tank |
|---|---|
| Cooling | Window Unit(s) |
| Roof | Asphalt Shingle |
| Architectural Style | 2-Storey |
| Pool Features | None |
| Construction Materials | Board & Batten,Wood |
| Waterview | Direct |
| Heater Type | Baseboard |
| Parking Spaces | 2 |
| Topography | Flat |
| Property Subtype | Detached |
| Tax Year | 2026 |
| Lot Depth | 0.0 |
| PropertyFeatures | Fenced Yard,Beach,Golf,Lake Access,Waterfront |
| Waterfront Features | Beach Front,Stairs to Waterfront,Seawall |
| County | Huron |
| New Construction | No |
| Property Type | Residential Freehold |
| Attached Garage | No |
| Facing Direction | West |
| Garage Y/N | No |
| Other Structures | Fence - Partial,Garden Shed,Out Buildings,Workshop |
| Status | Price Change |
| City | Bluewater |
| Body of Water | Lake Huron |
| Disclosures | Conservation Regulations |
| Senior Community Y/N | No |
| Lot Size Units | Feet |
| Property Attached Y/N | Yes |
| Tax Annual Amount | 4598.08 |
| Standard Status | Active |
| Occupancy Type | Owner |
| Tax Assessed Value | 309000 |
| Legal Description | LT 20 PL 556 GODERICH; LT 19 PL 563 GODERICH; BLK I PL 563 GODERICH; BLK J PL 563 GODERICH; BLK K PL 563 GODERICH; PT MAIN ST PL 563 GODERICH AS CLOSED BY R258820,AS IN R233610 & R233473; S/T R86745, |
Interior Features
| Interior Amenities | Central Vacuum,Water Heater Owned |
|---|---|
| Basement | None |
| Fireplace Features | Wood Stove |
| Heat Source | Electric |
| Basement (Y/N) | No |
| Air Conditioning Y/N | Yes |
| Heating Y/N | Yes |
| Fireplace Y/N | Yes |
| Total Bedrooms | 4 |
| Elevator? | No |
| Total Baths | 1 |
| Bedrooms | 4+0 |
| Living Area Range | 1100-1500 |
Exterior Features
| Waterfront | Direct |
|---|---|
| Parking Features | Available |
| Water Source | Comm Well |
| Total Parking | 2.0 |
| Garage Type | None |
| Foundation Details | Slab |
| Spa | No |
| Lot Size Source | GeoWarehouse |
| Waterfront Y/N | Yes |
| Covered Spaces | 0.0 |
Amenities
- Views
- New Construction
- Adult 55+
- Lease To Own
- No Strata Fees
- Furnished
- Primary On Main
- Air Conditioning
- Seller Finance
- Green
- Fixer Upper
- Horse
- Golf
- Fireplace
- Deck
- Garage
- Basement
- Pool
Property vs Single Family Average in N0M 1G0
Price
Taxes
Visits
 Toronto Real Estate Board (TRREB); All information deemed reliable but not guaranteed. All properties are subject to prior sale, change or withdrawal. Neither listing broker(s) or information provider(s) shall be responsible for any typographical errors, misinformation, misprints and shall be held totally harmless. Listing(s) information is provided for consumer's personal, non-commercial use and may not be used for any purpose other than to identify prospective properties consumers may be interested