
Address
7 Old Stone Court, Guelph, ON
Price
$ 1,565,000
Property Attributes
- MLS#X13503370
- TypeSingle Family
- Listing Status Price Change
- CityGuelph
- AreaKortright East
- NeighbourhoodKortright East
- Postal CodeN1G 2M5
- Style2-Storey
- Taxes$ 12358
- Price$ 1,565,000
- Bedrooms5
- Full Bathrooms4
- Half Bathrooms0
- Sqr Footage3000-3500
- Lot Size0.358 Acres
Data Source:
Toronto Real Estate Board (TRREB)
Property Description
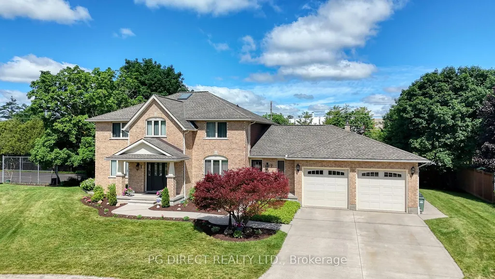
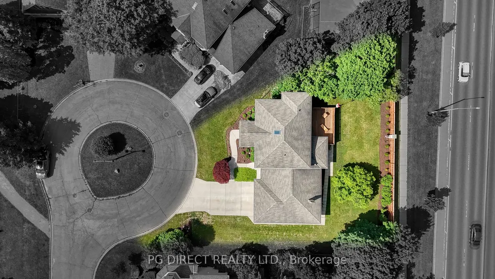
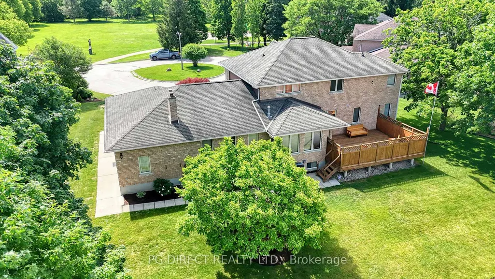
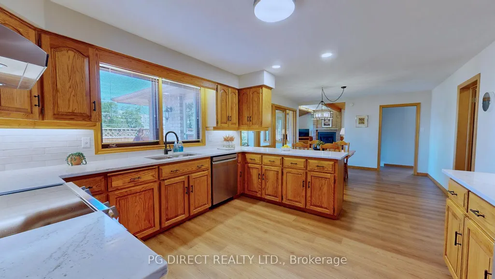
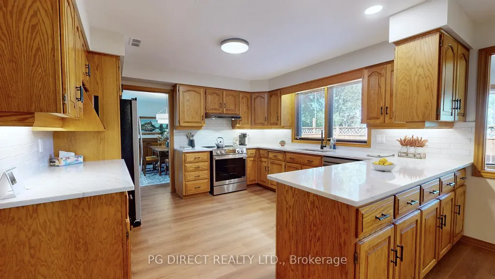
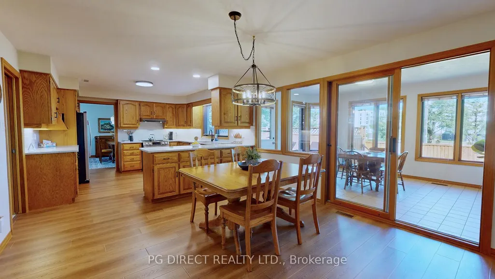
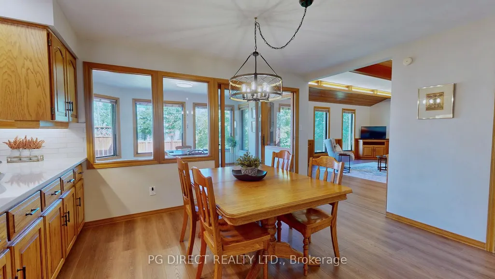
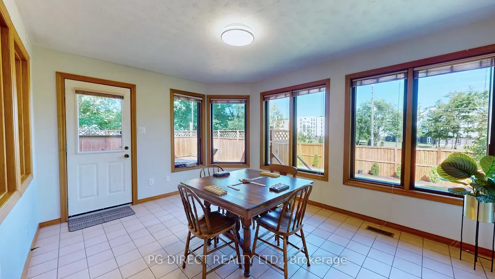
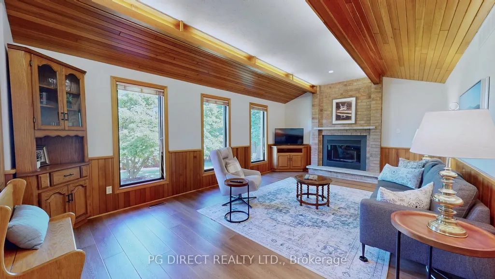
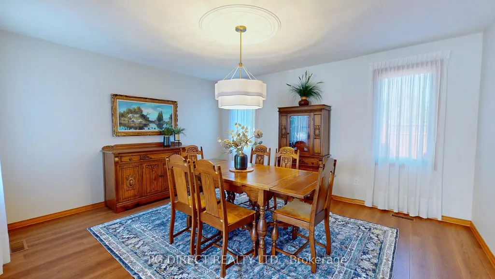
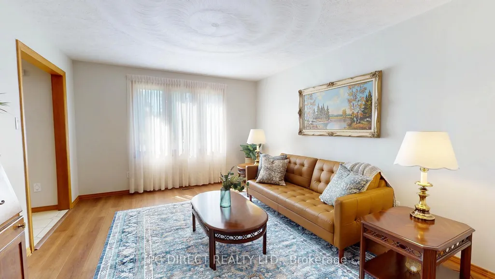
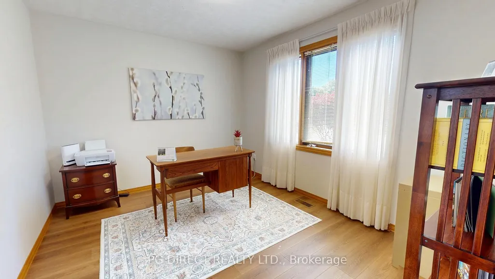
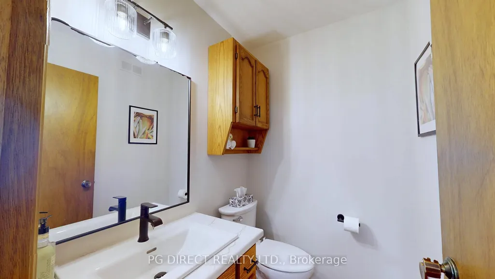
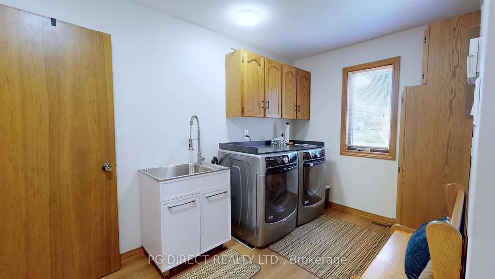
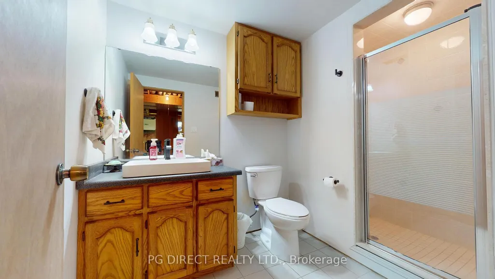
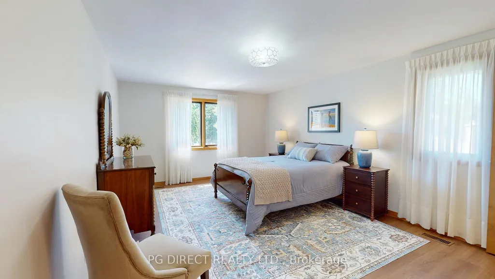
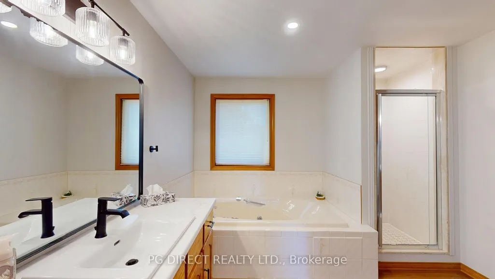
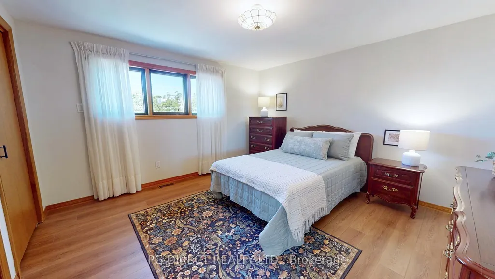
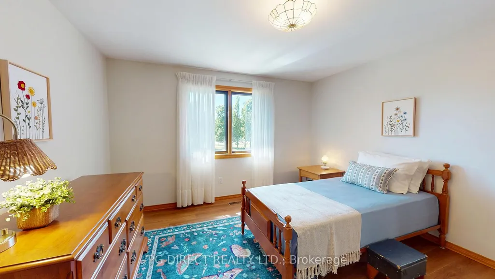
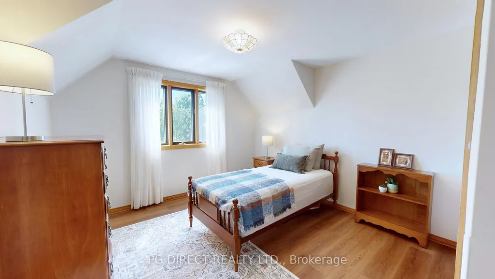
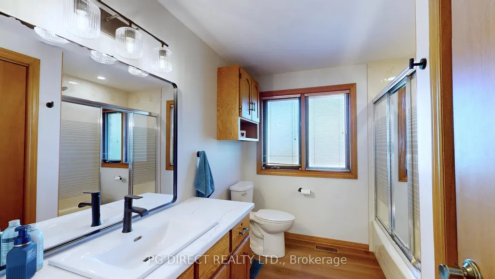
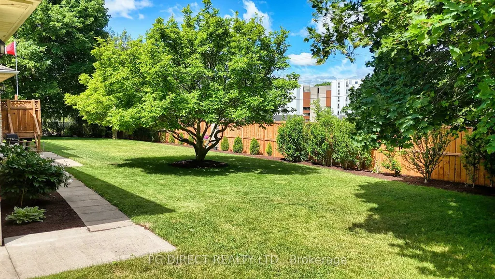
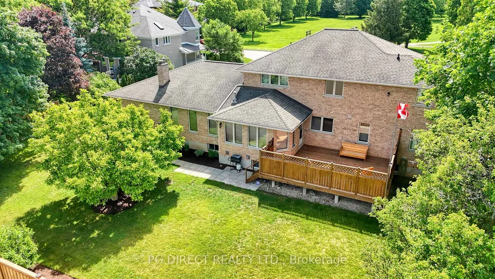
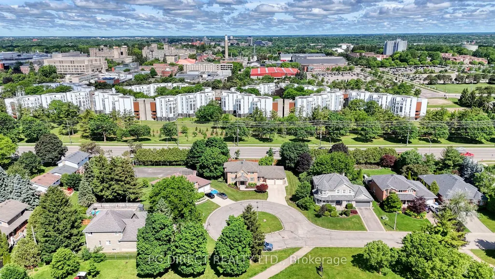
This one is going to check a lot of boxes for many and perhaps also add some others. Welcome to 7 Old Stone Court - this single owner home is literally a stone's throw (pun intended) from the University in the coveted Old Stone Estates area. The lot is at the end of a cul de sac with 119' frontage (.35 acres) and across from Mayfield Park. Oh and there is a 3200 sqft All-brick home on this lot with a triple garage. Old Stone Court specifically is one of those neighborhoods where homes are rarely traded and when they do, it is often a private arrangement between those "in the know". The last one sold without hitting the market. Lots are oversized, the homes are large and well-built and the location is second to none. The main level offers generously sized principal rooms & a functional layout. Formal LR & DR, an updated kitchen, spacious family room & 4-season sunroom with access to a large deck. Main level 5thBedroom/office plus an oversized mudroom/laundry room just off of the huge triple garage (double doors but one side double depth). The garage height could possibly also accommodate a hoist for your summer collection. New flooring kitchen countertops, & appliances throughout the main level in 2026.Upstairs there are four generously sized bedrooms & two full bathrooms. The Primary bedroom offers a generously sized walk-in closet plus an ensuite bathroom. Updated flooring, lighting and bathroom updates upstairs as well in 2026.The massive basement has been left mostly unspoiled. The original owner did not require any additional finished living space but added a3 piece bathroom and used the basement for storage. It is generous in height and offers 2 entrances - One from the home and the other from just inside the garage entrance. Outdoors, the lot is huge and there is plenty of parking on the concrete driveway. New Rear fence in 2025 & deck updates in 2026. All this in one of the most coveted neighborhoods.
| Price History | |
|---|---|
| 6/30/2026 | Listed $1,689,000 |
| 7/20/2026 | 8$1,565,000 |
General Features
| Sewer | Sewer |
|---|---|
| Cooling | Central Air |
| Roof | Asphalt Shingle |
| Architectural Style | 2-Storey |
| Pool Features | None |
| Security Features | Alarm System,Carbon Monoxide Detectors,Smoke Detector |
| Construction Materials | Brick |
| Heater Type | Forced Air |
| Parking Spaces | 4 |
| Topography | Flat |
| Property Subtype | Detached |
| Tax Year | 2026 |
| Lot Depth | 141.3 |
| PropertyFeatures | Cul de Sac/Dead End,Golf,Library,Park,Public Transit,School |
| County | Wellington |
| New Construction | No |
| Property Type | Residential Freehold |
| Attached Garage | No |
| Facing Direction | North |
| Garage Y/N | Yes |
| Other Structures | Fence - Partial |
| Status | Price Change |
| City | Guelph |
| Senior Community Y/N | No |
| Lot Size Units | Feet |
| Property Attached Y/N | No |
| Tax Annual Amount | 12358.75 |
| Standard Status | Active |
| Occupancy Type | Vacant |
| Tax Assessed Value | 827000 |
| Legal Description | LOT 4,PLAN 779,S/T RIGHT IN ROS588531 ; GUELPH |
Interior Features
| Interior Amenities | Air Exchanger,Auto Garage Door Remote,Central Vacuum,Floor Drain,Water Heater Owned,Water Softener |
|---|---|
| Basement | Full,Unfinished |
| Fireplace Features | Family Room,Natural Gas |
| Heat Source | Gas |
| Basement (Y/N) | No |
| Air Conditioning Y/N | Yes |
| Heating Y/N | Yes |
| Fireplace Y/N | Yes |
| Total Bedrooms | 5 |
| Elevator? | No |
| Total Baths | 4 |
| Bedrooms | 5+0 |
| Living Area Range | 3000-3500 |
Exterior Features
| Exterior Amenities | Deck,Landscaped,Porch |
|---|---|
| Parking Features | Private Double |
| Total Parking | 7.0 |
| Garage Type | Attached |
| Foundation Details | Poured Concrete |
| Spa | No |
| Lot Size Source | GeoWarehouse |
| Waterfront Y/N | No |
| Covered Spaces | 3.0 |
Amenities
- Views
- New Construction
- Adult 55+
- Lease To Own
- No Strata Fees
- Furnished
- Primary On Main
- Air Conditioning
- Seller Finance
- Green
- Fixer Upper
- Horse
- Golf
- Fireplace
- Deck
- Garage
- Basement
- Pool
Property vs Single Family Average in N1G 2M5
Price
Taxes
Visits
 Toronto Real Estate Board (TRREB); All information deemed reliable but not guaranteed. All properties are subject to prior sale, change or withdrawal. Neither listing broker(s) or information provider(s) shall be responsible for any typographical errors, misinformation, misprints and shall be held totally harmless. Listing(s) information is provided for consumer's personal, non-commercial use and may not be used for any purpose other than to identify prospective properties consumers may be interested