





Address
36464 Mill Road, Bluewater, ON
Price
$ 1,449,000
Property Attributes
- MLS#X13501298
- TypeSingle Family
- Listing Status New
- CityBluewater
- AreaStanley
- NeighbourhoodStanley
- Postal CodeN0M 1G0
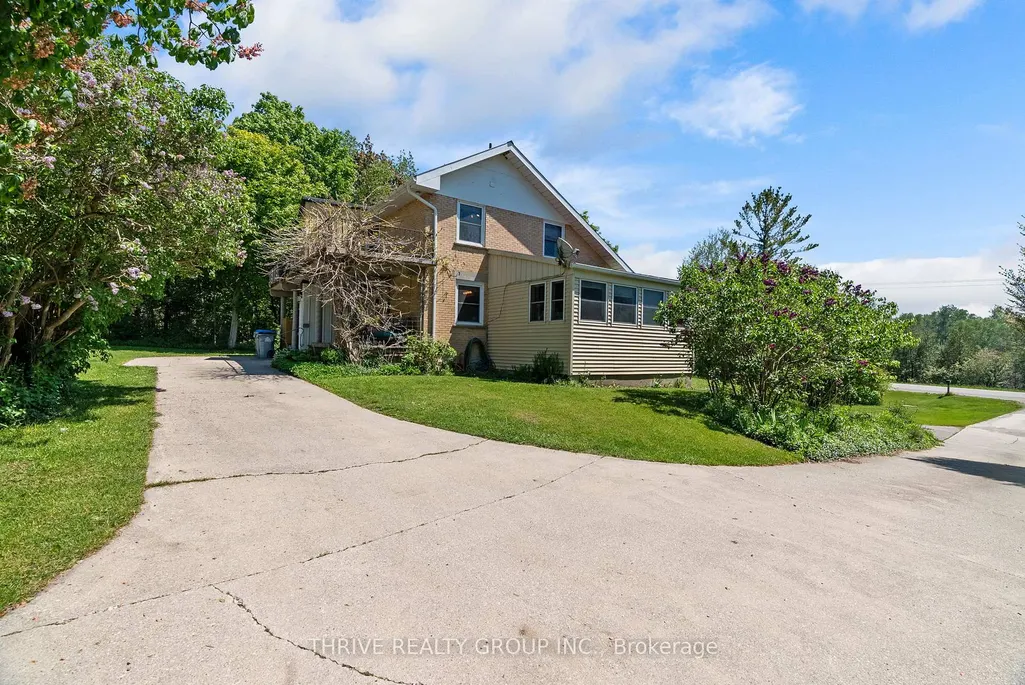
- Style1 1/2 Storey
- Taxes$ 3640
- Price$ 1,449,000
- Bedrooms3
- Full Bathrooms2
- Half Bathrooms0
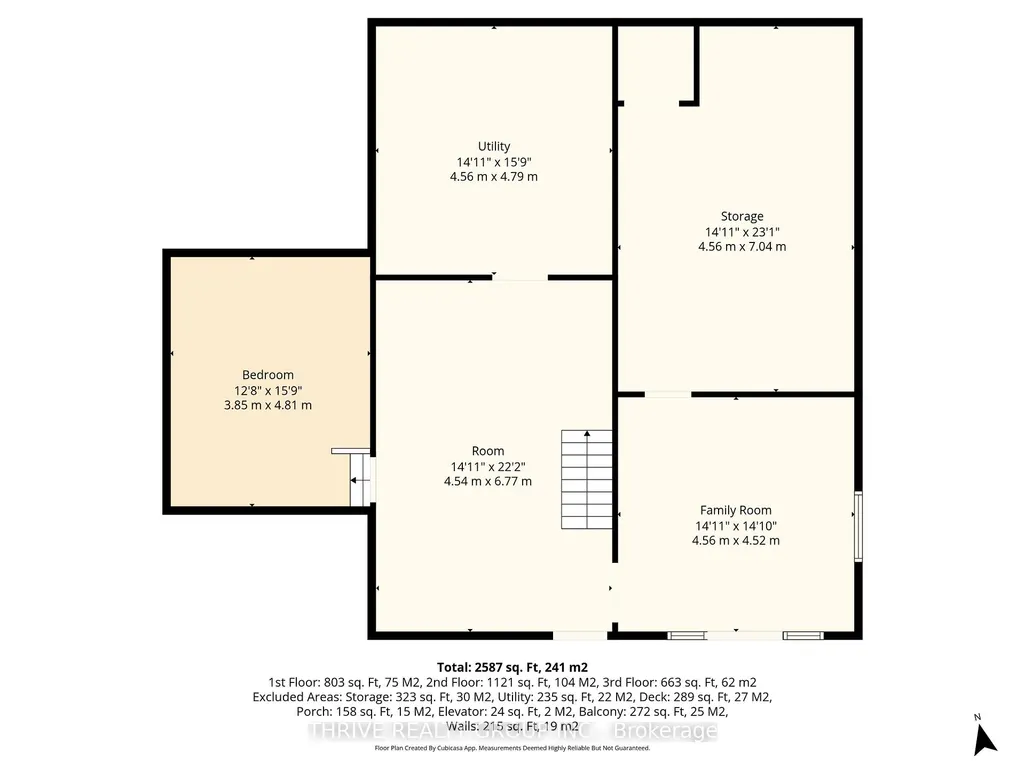
- Sqr Footage1500-2000
- Lot Size50.629 Acres
Data Source:
Toronto Real Estate Board (TRREB)
Property Description
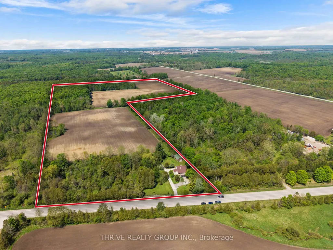
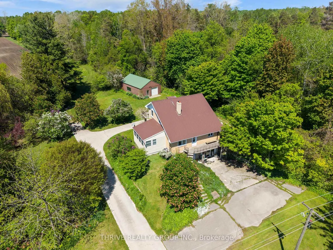
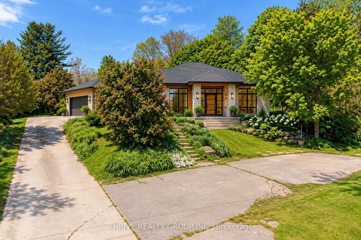
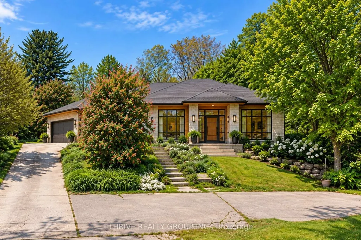
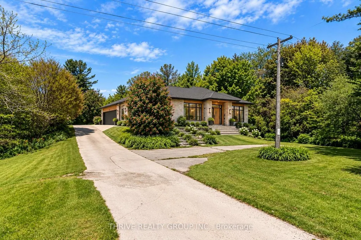
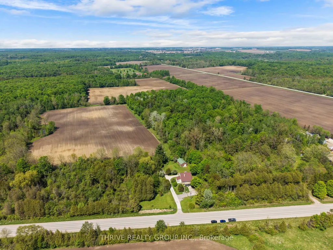
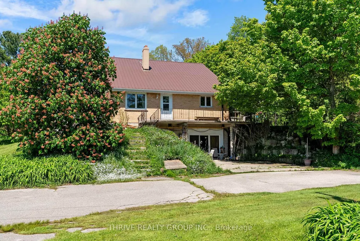
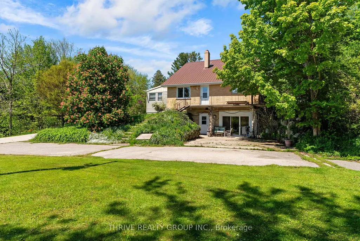
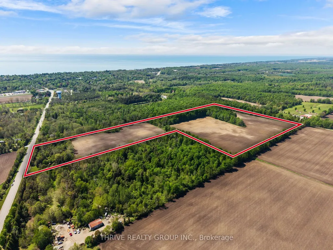
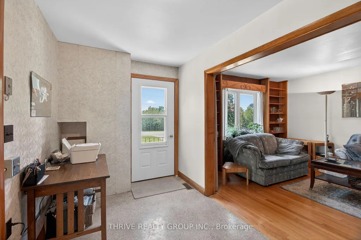
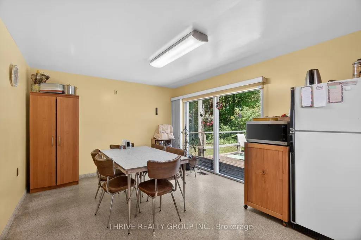
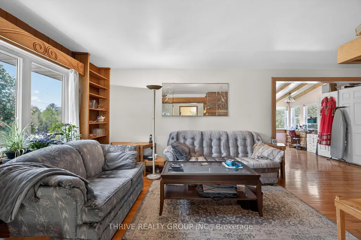
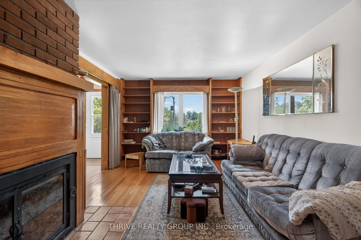
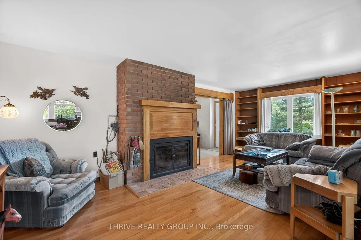
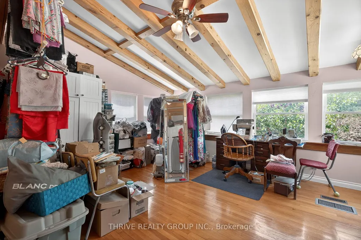
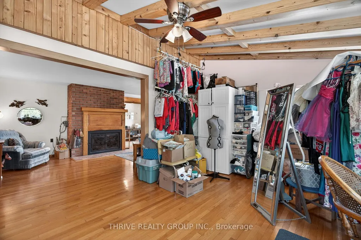
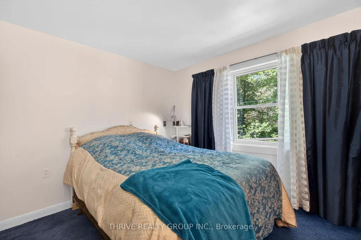
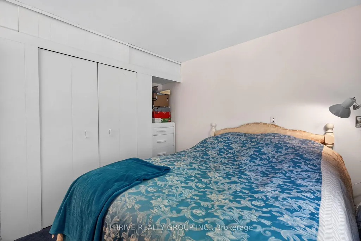
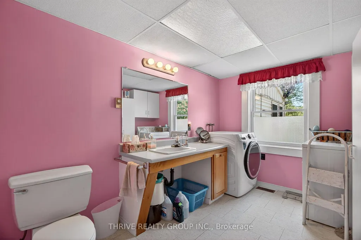
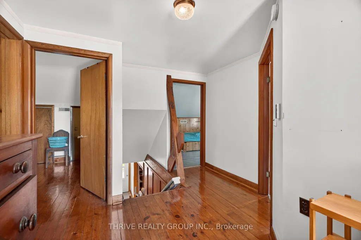
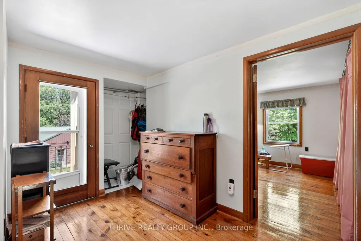
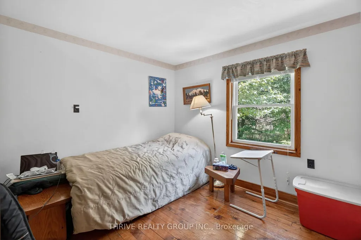
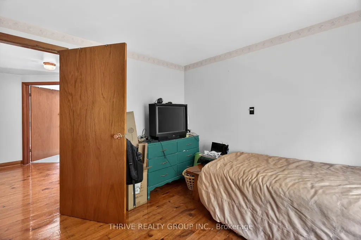
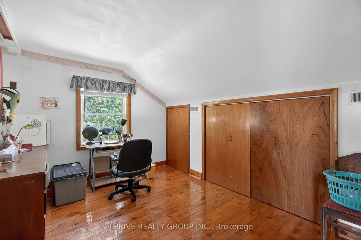
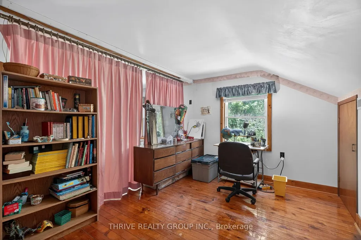
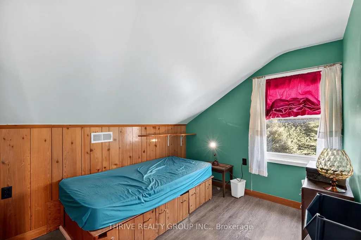
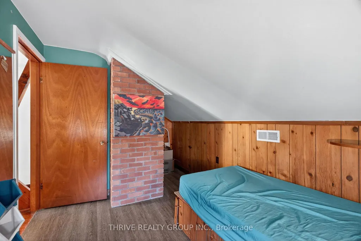
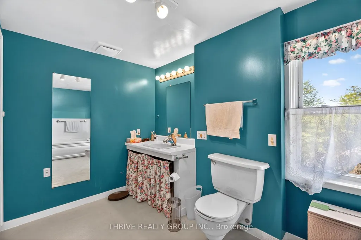
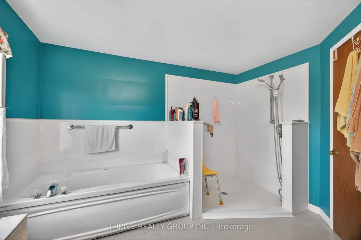
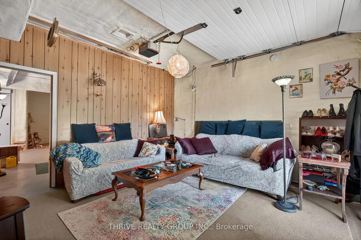
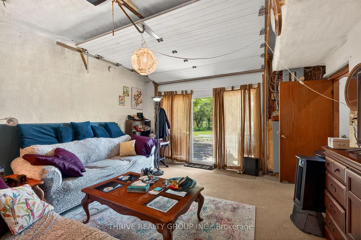
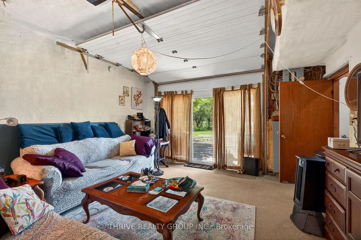
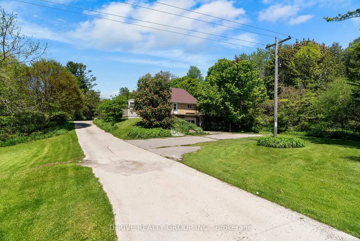
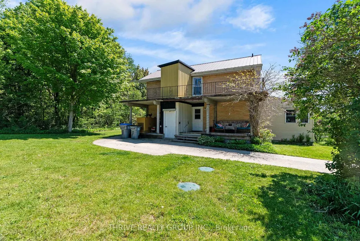
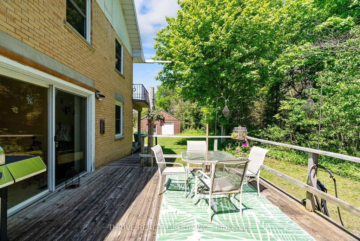
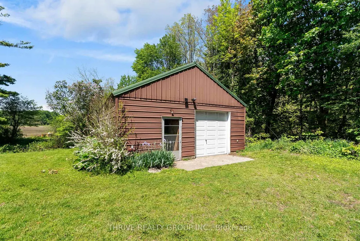
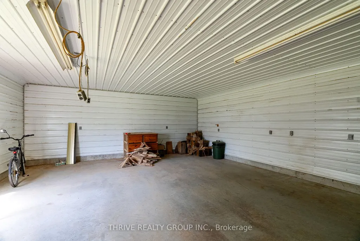
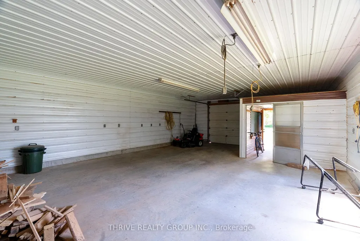
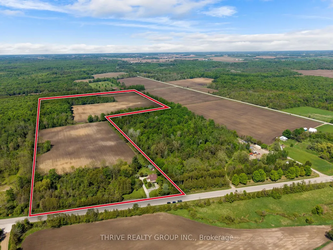
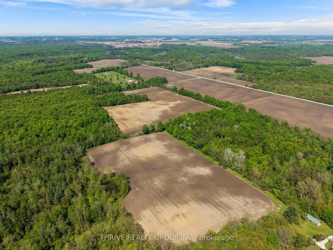
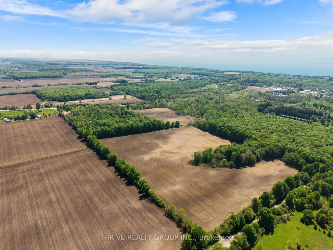
50-acre farm located on Mill Road at the edge of Bayfield, with 31 workable acres accessible off David Street, along with a solid family home and powered shop with concrete floor. This property presents multiple opportunities, including updating the current home to your taste or exploring the possibility of building your dream home in a beautiful country setting where deer frequent the fields. The workable land generates approximately $9,000 per year in rental income, with potential residential rental income of $26,000+ annually and additional potential from the shop. A surplus farm dwelling severance may also be possible for a qualifying agricultural buyer, subject to applicable policies and approvals. With its location near Bayfield and Lake Huron, desirable farmland and multiple potential uses, properties like this don't come along often. Virtually altered images have been included to show ideas for the site. Whether you're looking for your dream home with beautiful acreage, adding to your land base, or seeking your next investment, this property is worth exploring.
| Price History | |
|---|---|
| 6/29/2026 | Listed $1,449,000 |
General Features
| Sewer | Septic |
|---|---|
| Cooling | Central Air |
| Roof | Metal |
| Architectural Style | 1 1/2 Storey |
| Pool Features | None |
| Construction Materials | Brick,Metal/Steel Siding |
| Heater Type | Forced Air |
| Parking Spaces | 8 |
| Topography | Open Space |
| Property Subtype | Farm |
| Tax Year | 2025 |
| Lot Depth | 2178.94 |
| County | Huron |
| New Construction | No |
| Property Type | Residential Freehold |
| Attached Garage | No |
| Facing Direction | North |
| FarmType | Cash Crop |
| Garage Y/N | No |
| Status | New |
| City | Bluewater |
| Senior Community Y/N | No |
| Lot Size Units | Feet |
| Property Attached Y/N | No |
| Tax Annual Amount | 3640.0 |
| Standard Status | Active |
| Occupancy Type | Owner |
| Legal Description | LT 9 RANGE D STANLEY; LT 10 RANGE D STANLEY; LT 9 RANGE E STANLEY EXCEPT PT 12,22R56; MUNICIPALITY OF BLUEWATER |
Interior Features
| Interior Amenities | Generator - Full |
|---|---|
| Basement | Full,Partially Finished |
| Fireplace Features | Wood |
| Heat Source | Electric |
| Basement (Y/N) | No |
| Air Conditioning Y/N | Yes |
| Heating Y/N | Yes |
| Fireplace Y/N | Yes |
| Total Bedrooms | 3 |
| Elevator? | No |
| Total Baths | 2 |
| Bedrooms | 3 |
| Living Area Range | 1500-2000 |
Exterior Features
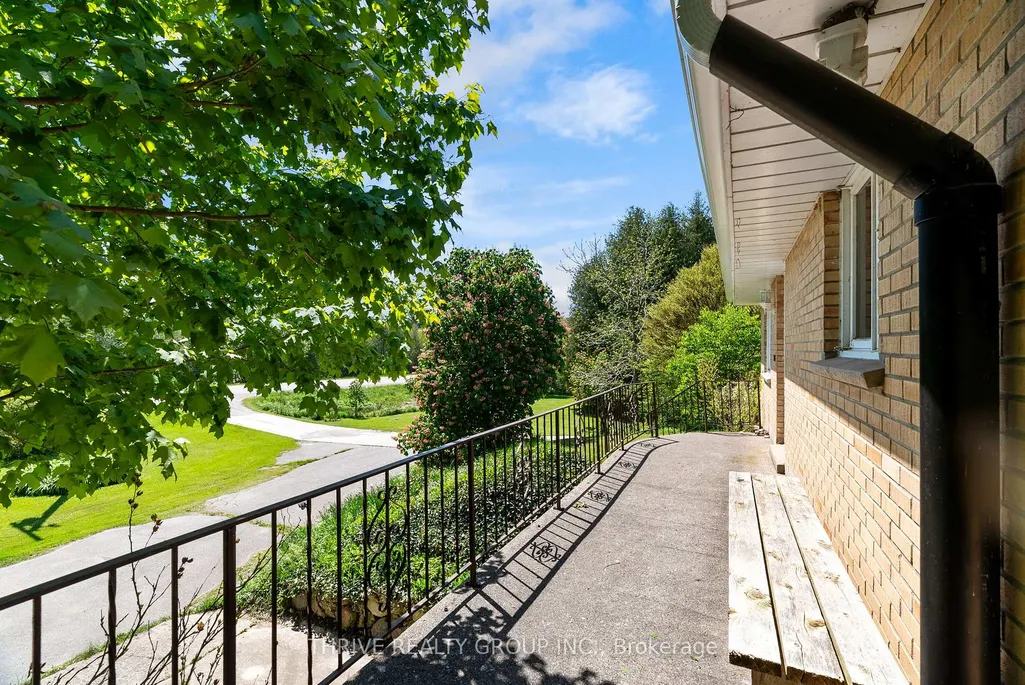
| Exterior Amenities | Porch,Deck |
|---|---|
| Waterfront | None |
| Water Source | Drilled Well |
| Total Parking | 8.0 |
| Foundation Details | Concrete Block |
| Spa | No |
| Lot Size Source | MPAC |
| Waterfront Y/N | No |
| Covered Spaces | 0.0 |
Amenities
- Views
- New Construction
- Adult 55+
- Lease To Own
- No Strata Fees
- Furnished
- Primary On Main
- Air Conditioning
- Seller Finance
- Green
- Fixer Upper
- Horse
- Golf
- Fireplace
- Deck
- Garage
- Basement
- Pool
Property vs Single Family Average in N0M 1G0
Price
Taxes
Visits
 Toronto Real Estate Board (TRREB); All information deemed reliable but not guaranteed. All properties are subject to prior sale, change or withdrawal. Neither listing broker(s) or information provider(s) shall be responsible for any typographical errors, misinformation, misprints and shall be held totally harmless. Listing(s) information is provided for consumer's personal, non-commercial use and may not be used for any purpose other than to identify prospective properties consumers may be interested