
Address
8685 Rock Glen Road # 400, Lambton Shores, ON
Price
$ 169,900
Property Attributes
- MLS#X13493338
- TypeSingle Family
- Listing Status Price Change
- CityLambton Shores
- AreaArkona
- NeighbourhoodArkona
- Postal CodeN0M 1B0
- StyleBungalow
- Price$ 169,900
- Bedrooms2
- Full Bathrooms1
- Half Bathrooms0
- Sqr Footage< 700
Data Source:
Toronto Real Estate Board (TRREB)
Property Description
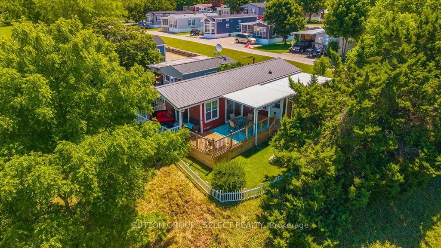
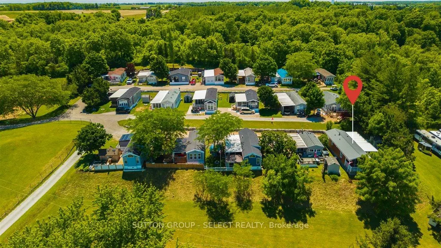
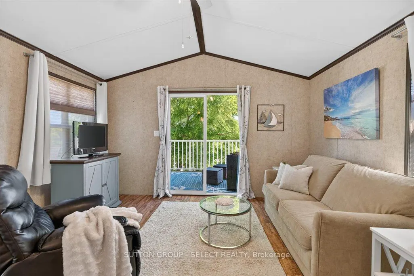
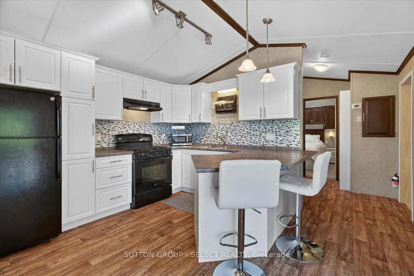
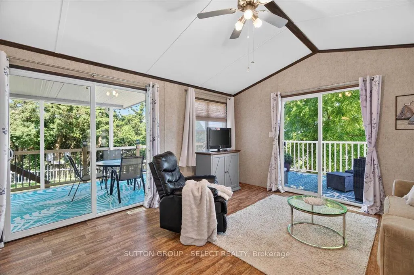
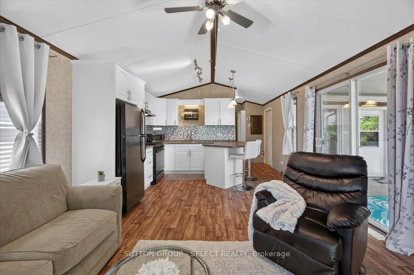
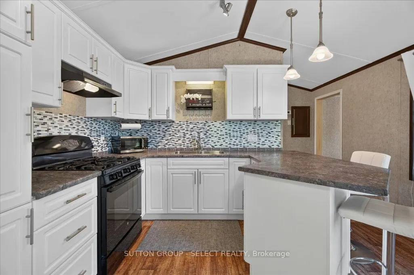
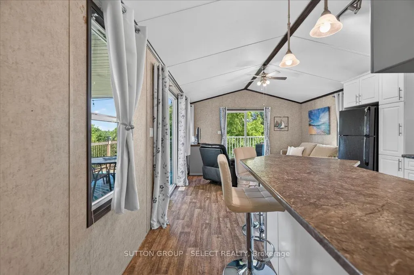
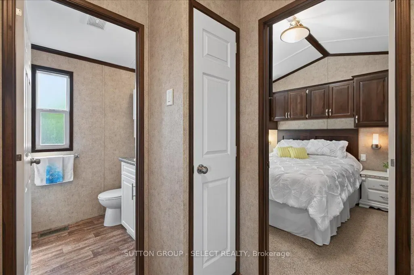
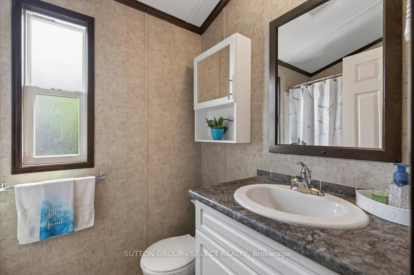
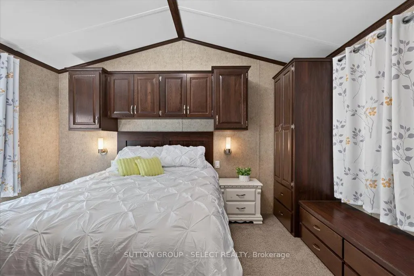
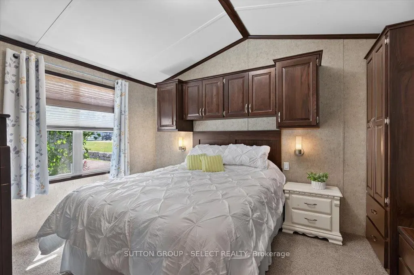
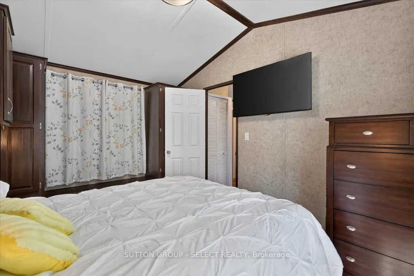
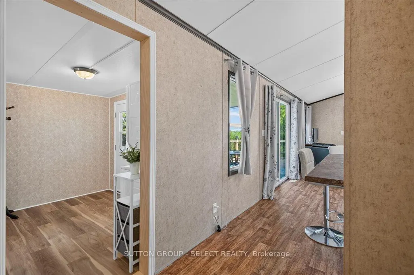
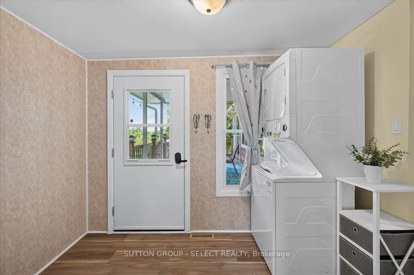
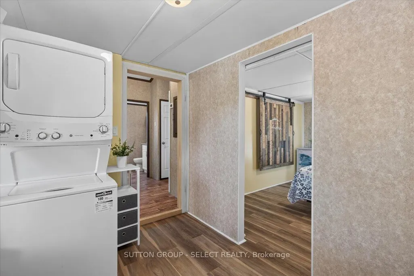
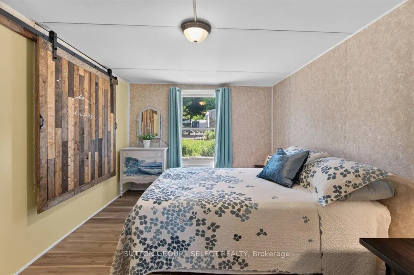
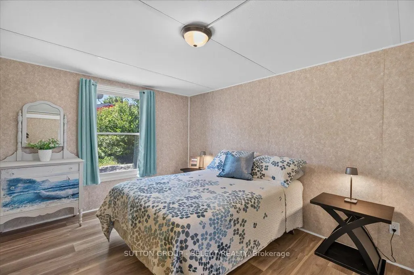
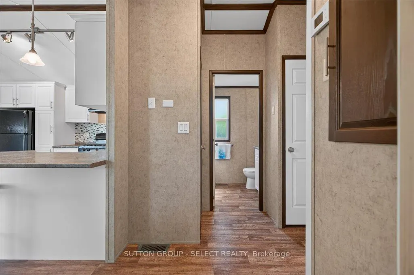
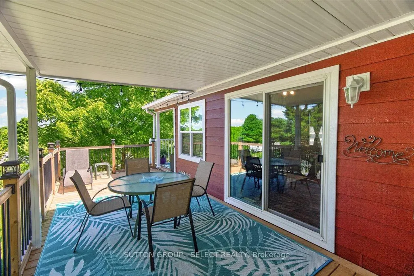
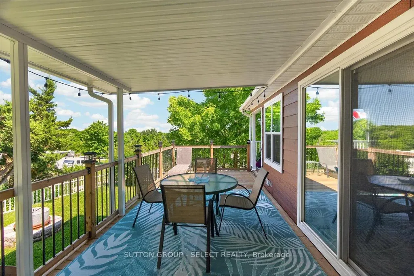
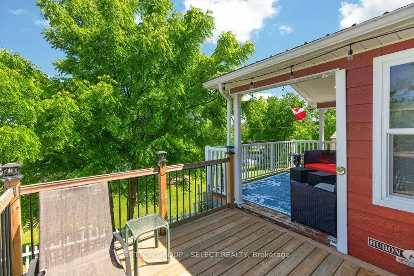
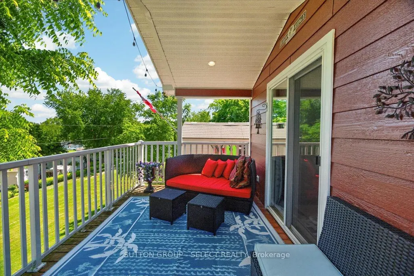
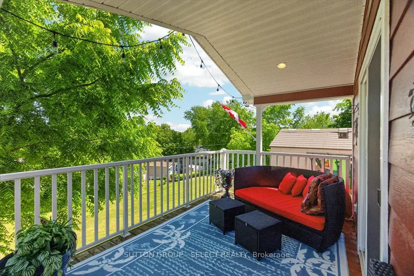
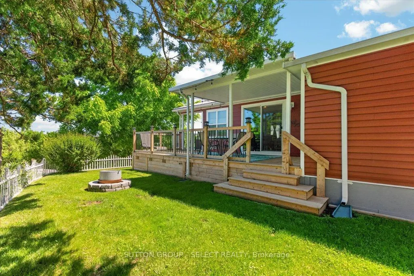
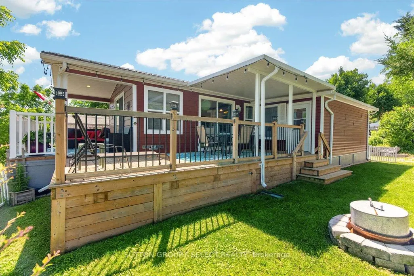
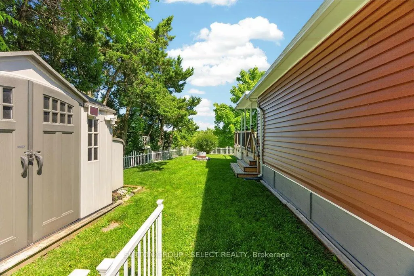
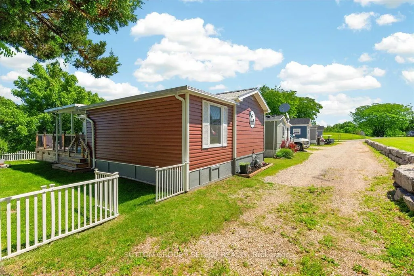
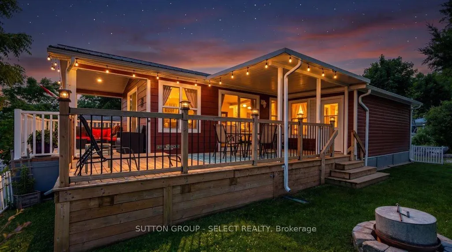
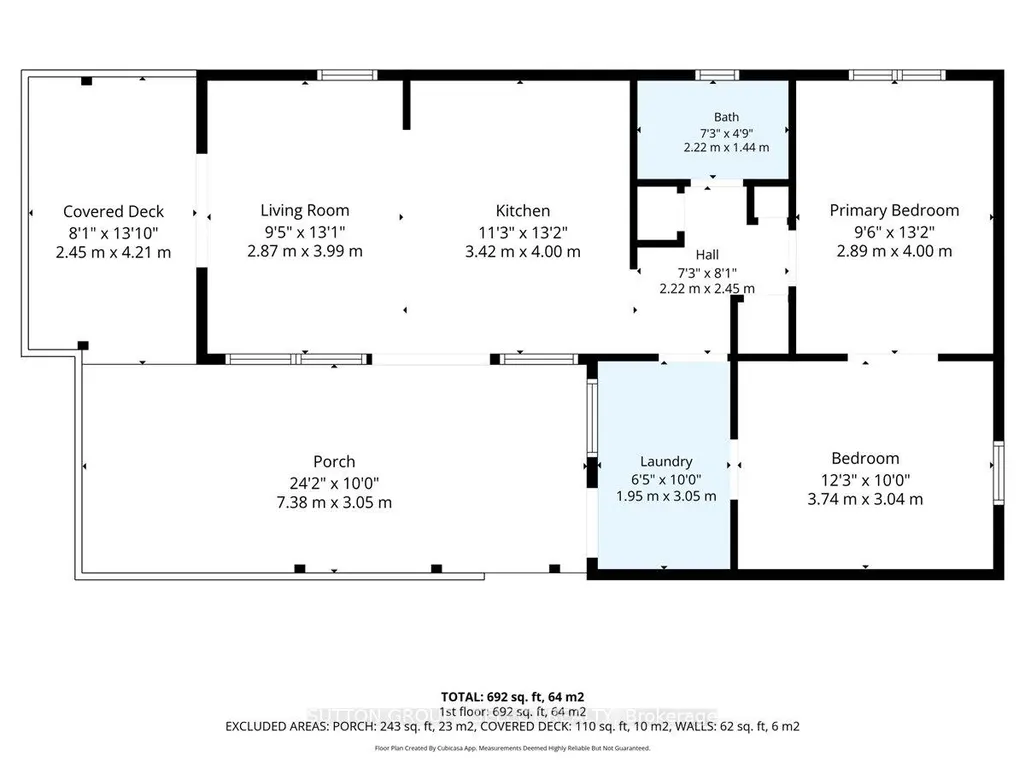
Register for our VIP Guest List for a personalized resort introduction and complimentary tour. As a VIP guest, tour the resort, explore properties, learn the lifestyle, and get answers to your questions. Register today to book your tour. Contact Justin by phone/text at 226-926-7653 or jdeseck@sutton.com to register now. Welcome to this beautifully maintained 2014 Huron Ridge General Coach, ideally situated on a private premium end lot at the top of a hill overlooking the park. This spacious 14' x 40' vacation home features a premium 10' x 20' four-season addition by H&H Patio Enclosures, including a mudroom and additional bedroom with sliding divider door-perfect for guests or extra living space.Recent upgrades include a new American Standard two-stage furnace with ECM blower (Oct. 2025), Continental CT Series central air, hot water on demand and a durable metal roof. Includes gas stove, fridge, new stackable washer/dryer, shed and deck box. Enjoy the wrap-around deck completed in 2023 with a covered section added in 2024.Rock Glen Family Resort amenities include indoor/outdoor pools, sauna, fitness centre, indoor playground, pickleball, shuffleboard, mini golf, adult lounge, recreation hall, summer activities, live entertainment and more. Located across from Rock Glen Conservation Area and within easy reach of Ipperwash Beach, Port Franks, Grand Bend, Sarnia and London.Site access fee: $8,000 + HST/year. One-time membership fee required and included in asking price, subject to management approval. Additional utility fees may apply. This is a 9-month living option April 1st-December 31st; year-round (12-month) occupancy is not permitted.
| Price History | |
|---|---|
| 6/26/2026 | Listed $209,900 |
| 7/14/2026 | 8$194,900 |
| 8/10/2026 | 3$189,900 |
| 8/14/2026 | 6$179,900 |
| 8/20/2026 | 6$169,900 |
General Features
| Sewer | Septic |
|---|---|
| Cooling | Central Air |
| Roof | Metal |
| Architectural Style | Bungalow |
| Pool Features | Inground,Indoor |
| Security Features | Smoke Detector,Carbon Monoxide Detectors |
| Construction Materials | Vinyl Siding |
| View | Forest,Hills,Meadow,Panoramic,Trees/Woods |
| Heater Type | Forced Air |
| Parking Spaces | 1 |
| Topography | Flat |
| Unit Number | 400 |
| Property Subtype | Modular Home |
| Tax Year | 2025 |
| Lot Depth | 0.0 |
| PropertyFeatures | Beach,Campground,Golf,River/Stream,Wooded/Treed,Cul de Sac/Dead End |
| County | Lambton |
| New Construction | No |
| Property Type | Residential Freehold |
| Attached Garage | No |
| Facing Direction | South |
| Garage Y/N | No |
| Other Structures | Shed,Storage |
| Status | Price Change |
| City | Lambton Shores |
| Senior Community Y/N | No |
| Lot Size Units | Feet |
| Property Attached Y/N | No |
| Tax Annual Amount | 0.0 |
| Virtual Tour | https://youtu.be/p7dLgjM6pTU |
| Standard Status | Active |
| Occupancy Type | Owner |
| Legal Description | lot 400,8685 Rock Glen Road |
Interior Features
| Interior Amenities | Water Heater Owned,Upgraded Insulation |
|---|---|
| Basement | Crawl Space |
| Heat Source | Gas |
| Basement (Y/N) | No |
| Air Conditioning Y/N | Yes |
| Heating Y/N | Yes |
| Fireplace Y/N | No |
| Total Bedrooms | 2 |
| Elevator? | No |
| Total Baths | 1 |
| Bedrooms | 2 |
| Living Area Range | < 700 |
Exterior Features
| Exterior Amenities | Awnings,Landscape Lighting,Patio,Privacy,Recreational Area,Seasonal Living |
|---|---|
| Parking Features | Private |
| Total Parking | 1.0 |
| Garage Type | None |
| Foundation Details | Piers |
| Spa | No |
| Lot Size Source | Other |
| Waterfront Y/N | No |
| Covered Spaces | 0.0 |
Amenities
- Views
- New Construction
- Adult 55+
- Lease To Own
- No Strata Fees
- Furnished
- Primary On Main
- Air Conditioning
- Seller Finance
- Green
- Fixer Upper
- Horse
- Golf
- Fireplace
- Deck
- Garage
- Basement
- Pool
Property vs Single Family Average in N0M 1B0
Price
Visits
 Toronto Real Estate Board (TRREB); All information deemed reliable but not guaranteed. All properties are subject to prior sale, change or withdrawal. Neither listing broker(s) or information provider(s) shall be responsible for any typographical errors, misinformation, misprints and shall be held totally harmless. Listing(s) information is provided for consumer's personal, non-commercial use and may not be used for any purpose other than to identify prospective properties consumers may be interested