
Address
177 Flinton Road, Tweed, ON
Price
$ 849,900
Property Attributes
- MLS#X13483286
- TypeSingle Family
- Listing Status New
- CityTweed
- AreaElzevir
- NeighbourhoodElzevir
- Postal CodeK0K 3J0
- Style2-Storey
- Taxes$ 4247
- Price$ 849,900
- Bedrooms3
- Full Bathrooms3
- Half Bathrooms0
- Sqr Footage2000-2500
- Lot Size8.58 Acres
Data Source:
Toronto Real Estate Board (TRREB)
Property Description
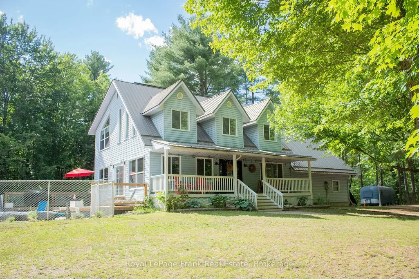
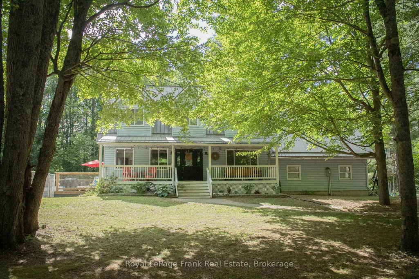
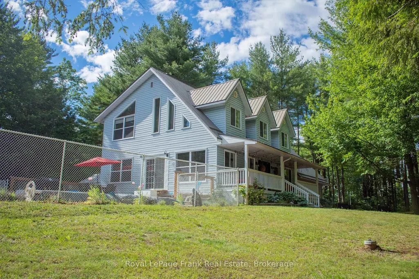
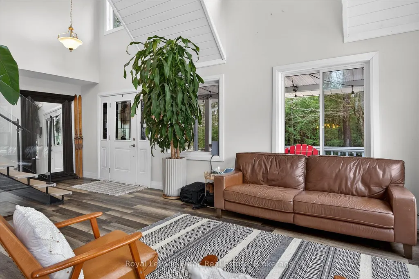
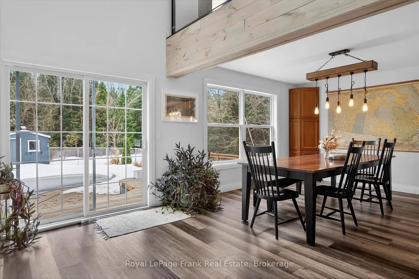
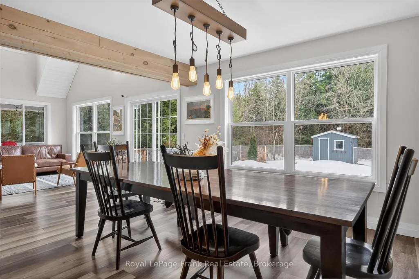
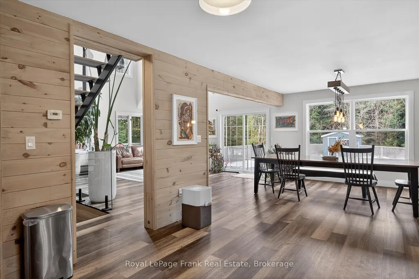
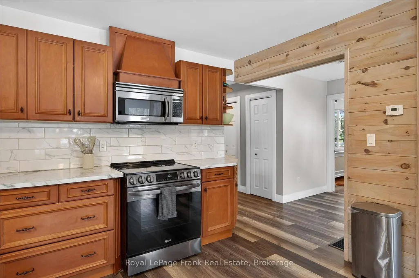
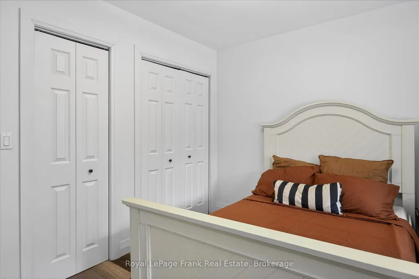
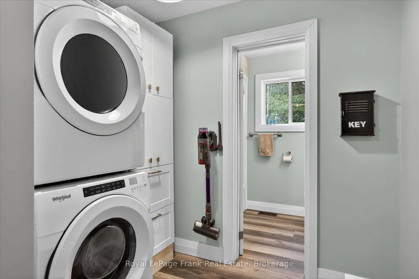
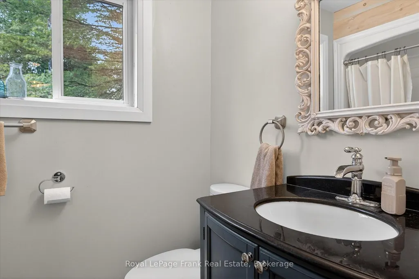
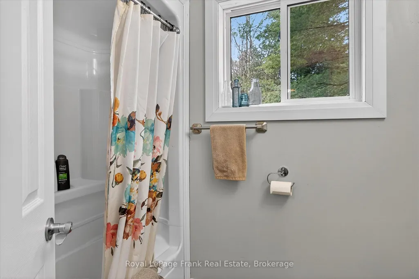
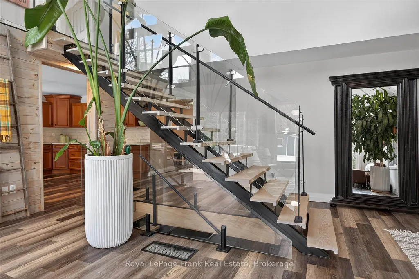
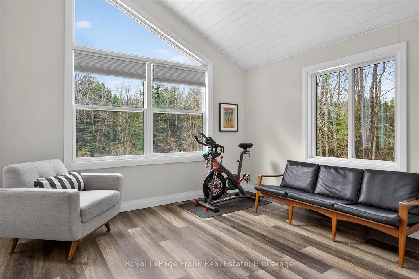
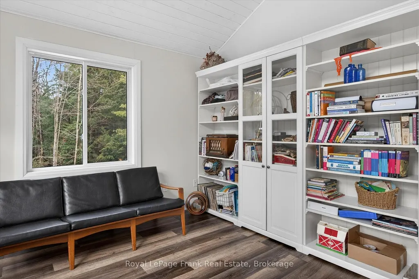
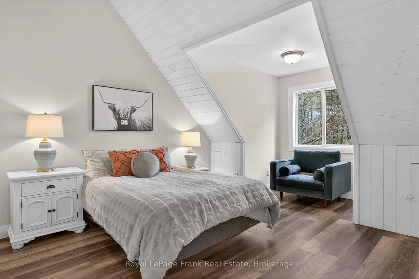
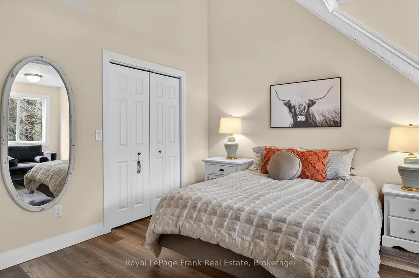
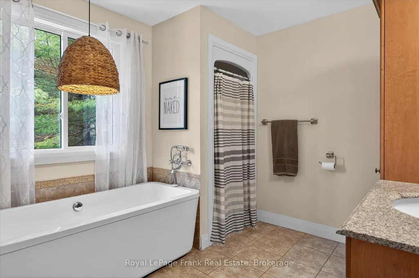
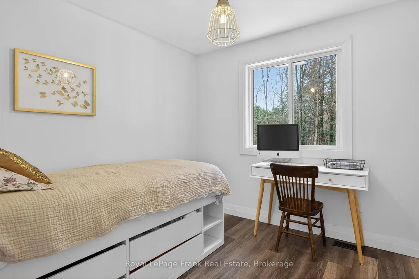
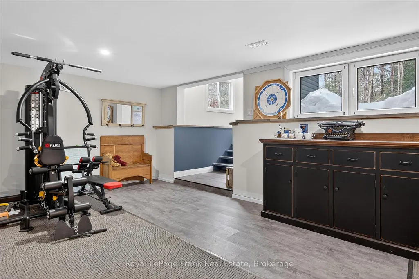
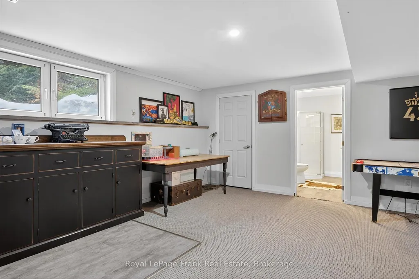
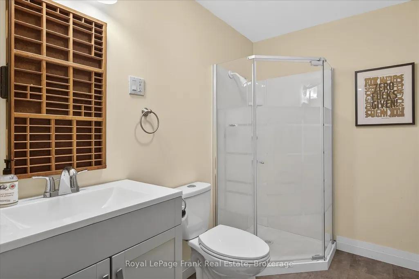
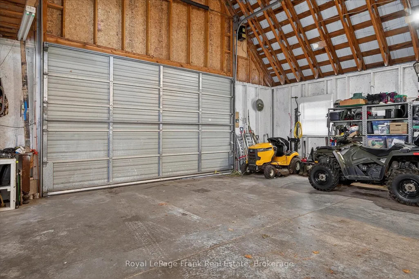
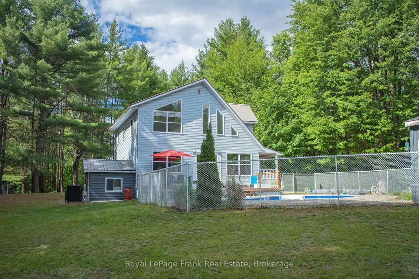
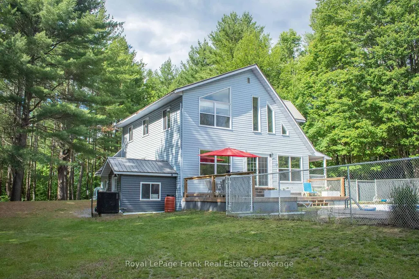
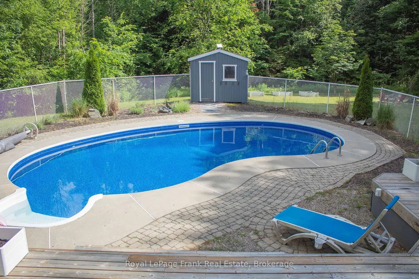
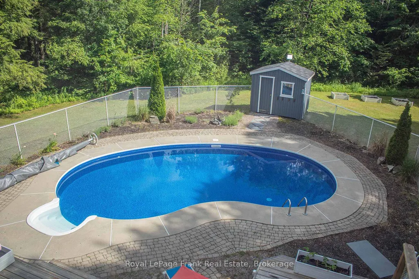
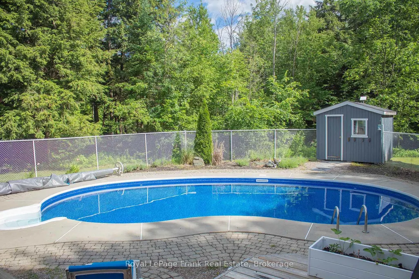
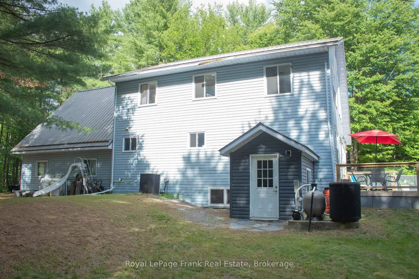
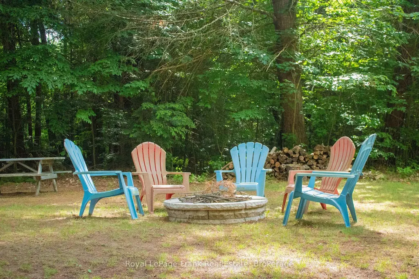
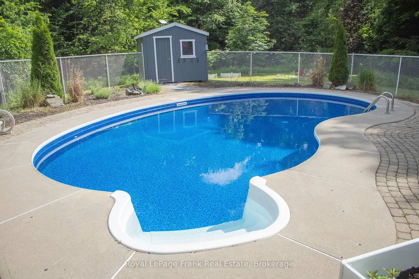
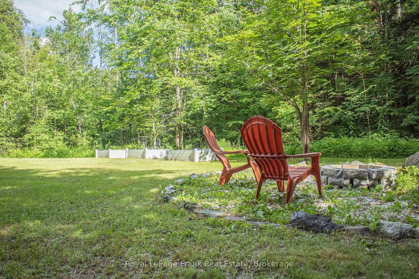
Tucked away down a winding driveway through the trees, this exceptional 8.5-acre property at 177 Flinton Rd offers the ultimate in privacy and peaceful country living in Tweed. Surrounded by nature, this expansive setting provides the perfect blend of seclusion, space, and outdoor lifestyle. Inside, the home is filled with natural light, highlighted by an open-concept main floor with soaring vaulted ceilings that create an airy, inviting atmosphere. The thoughtfully designed layout features 3 bedrooms and 3 bathrooms, while the second-floor loft-style family room-with sleek glass railings-overlooks the main living space, adding both architectural interest and functionality. The fully finished walk-up basement expands your living space even further, offering flexibility for family living, entertaining, or creating a private guest area. A large double car garage with direct entry into the home adds everyday convenience. Step outside and the lifestyle truly shines. Set across 8.5 acres, the property offers trails, mature trees, and endless opportunities to explore and unwind. The beautifully landscaped in-ground pool area creates your own private oasis-perfect for summer days spent relaxing or entertaining. Located just minutes from the Skootamatta River, you can drop in your kayak and enjoy a peaceful paddle, or head north to Bon Echo Provincial Park for hiking, swimming, and breathtaking scenery. This is more than a home-it's a private escape, a lifestyle property, and a rare opportunity to own a piece of nature without compromise.
| Price History | |
|---|---|
| 6/24/2026 | Listed $849,900 |
General Features
| Sewer | Septic |
|---|---|
| Cooling | Central Air |
| Roof | Metal |
| Architectural Style | 2-Storey |
| Pool Features | Inground |
| Construction Materials | Vinyl Siding |
| Heater Type | Forced Air |
| Parking Spaces | 10 |
| Property Subtype | Detached |
| Tax Year | 2025 |
| Lot Depth | 339.0 |
| County | Hastings |
| New Construction | No |
| Property Type | Residential Freehold |
| Attached Garage | No |
| Facing Direction | West |
| Garage Y/N | Yes |
| Status | New |
| City | Tweed |
| Senior Community Y/N | No |
| Lot Size Units | Feet |
| Property Attached Y/N | No |
| Tax Annual Amount | 4247.47 |
| Virtual Tour | https://unbranded.youriguide.com/zu47m_177_flinton_rd_tweed_on/ |
| Standard Status | Active |
| Occupancy Type | Owner |
| Legal Description | PT LT 4 CON 5 ELZEVIR PT 2 21R5518 EXCEPT PT 1 21R18845; TWEED ; COUNTY OF HASTINGS |
Interior Features
| Interior Amenities | Propane Tank |
|---|---|
| Basement | Full,Finished,Walk-Up |
| Heat Source | Propane |
| Basement (Y/N) | No |
| Air Conditioning Y/N | Yes |
| Heating Y/N | Yes |
| Fireplace Y/N | No |
| Total Bedrooms | 3 |
| Elevator? | No |
| Total Baths | 3 |
| Bedrooms | 3 |
| Living Area Range | 2000-2500 |
Exterior Features
| Parking Features | Private,Lane,Inside Entry |
|---|---|
| Total Parking | 12.0 |
| Garage Type | Attached |
| Foundation Details | Concrete,Block |
| Spa | No |
| Lot Size Source | Survey |
| Waterfront Y/N | No |
| Covered Spaces | 2.0 |
Amenities
- Views
- New Construction
- Adult 55+
- Lease To Own
- No Strata Fees
- Furnished
- Primary On Main
- Air Conditioning
- Seller Finance
- Green
- Fixer Upper
- Horse
- Golf
- Fireplace
- Deck
- Garage
- Basement
- Pool
Property vs Single Family Average in K0K 3J0
Price
Taxes
Visits
 Toronto Real Estate Board (TRREB); All information deemed reliable but not guaranteed. All properties are subject to prior sale, change or withdrawal. Neither listing broker(s) or information provider(s) shall be responsible for any typographical errors, misinformation, misprints and shall be held totally harmless. Listing(s) information is provided for consumer's personal, non-commercial use and may not be used for any purpose other than to identify prospective properties consumers may be interested