
Address
632 The South Road, Wollaston, ON
Price
$ 1,499,000
Property Attributes
- MLS#X13466944
- TypeSingle Family
- Listing Status Price Change
- CityWollaston
- AreaWollaston
- NeighbourhoodWollaston
- Postal CodeK0L 1P0
- StyleChalet
- Taxes$ 6896
- Price$ 1,499,000
- Bedrooms5
- Full Bathrooms3
- Half Bathrooms0
- Sqr Footage1100-1500
- Lot Size8.66 Acres
Data Source:
Toronto Real Estate Board (TRREB)
Property Description
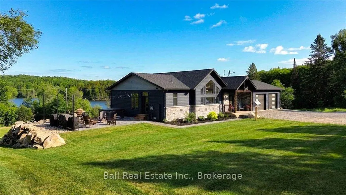
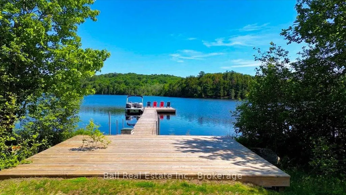
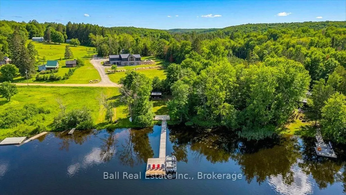
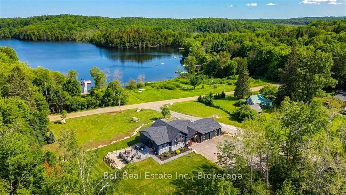
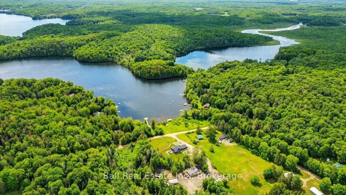
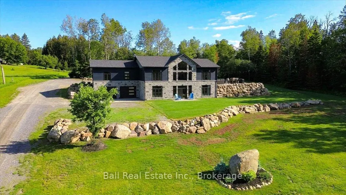
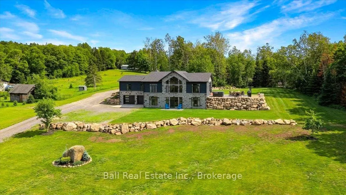
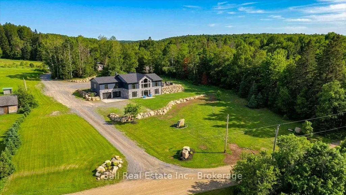
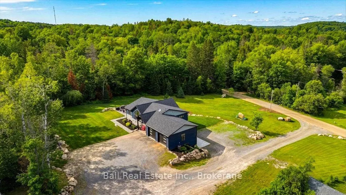
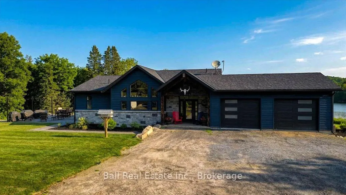
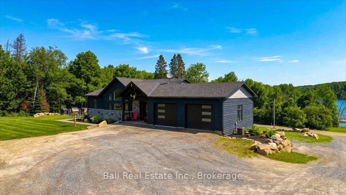

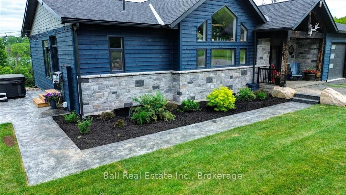
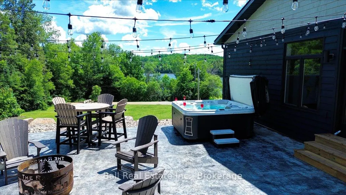
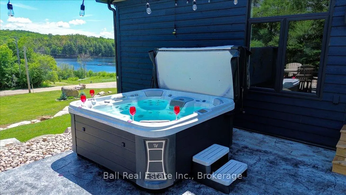
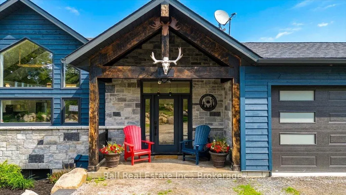
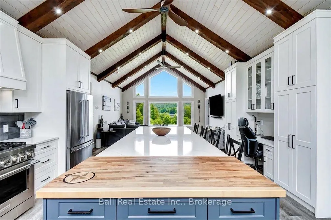
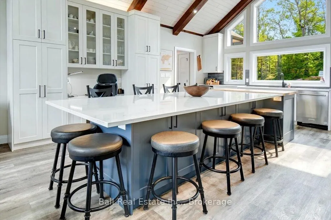
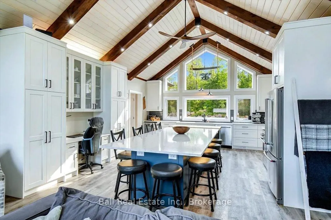
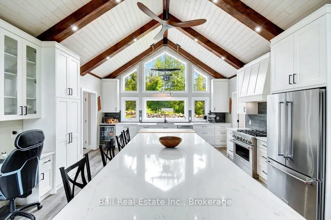
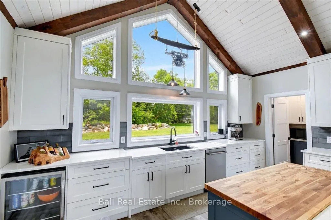
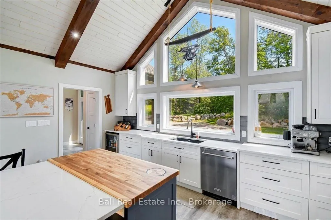
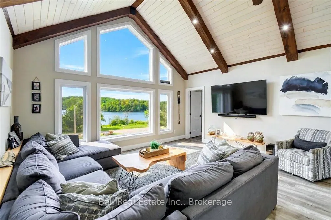
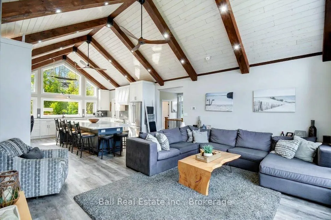
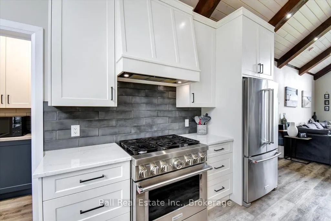
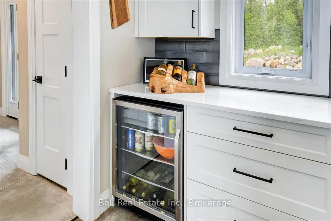
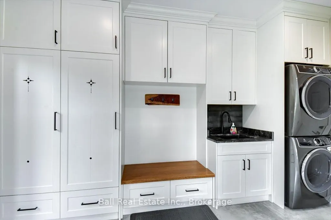
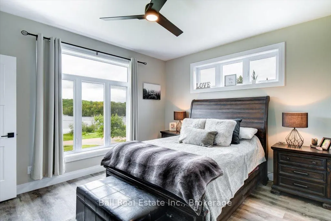
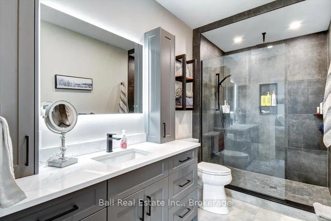
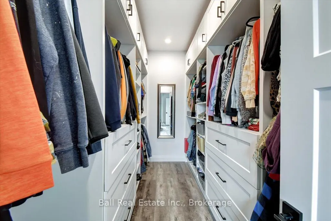
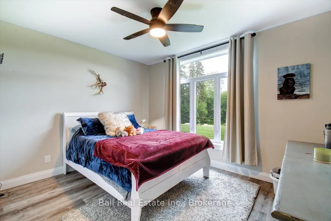
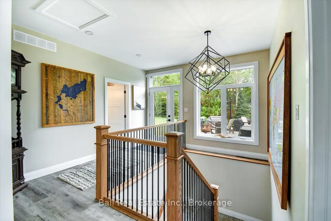
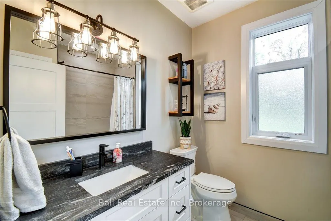
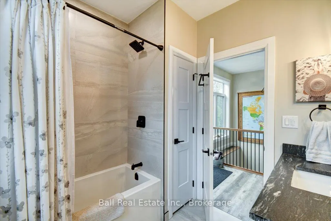
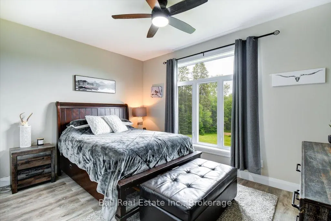
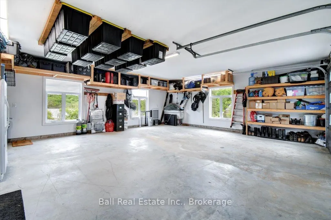
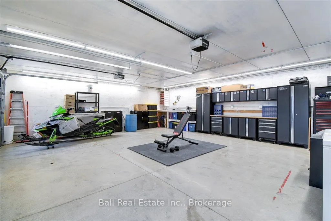
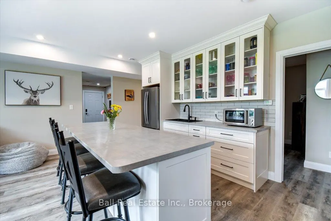
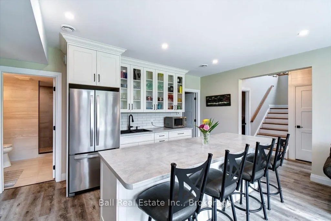
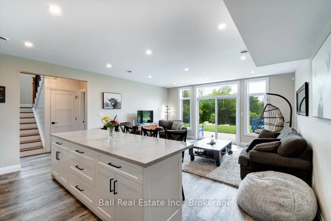
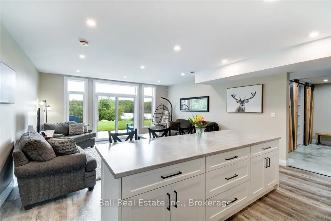
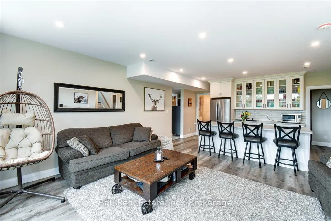
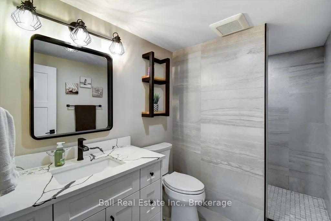
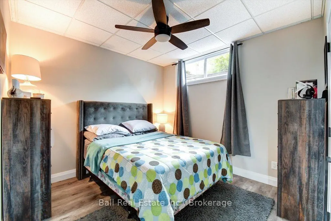
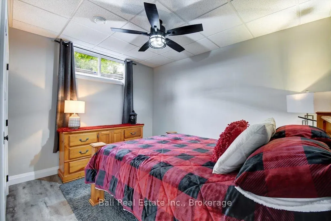
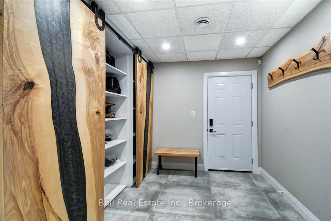
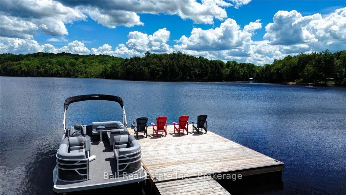
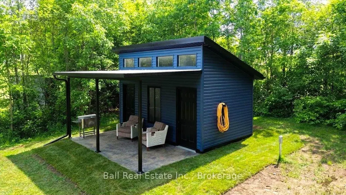
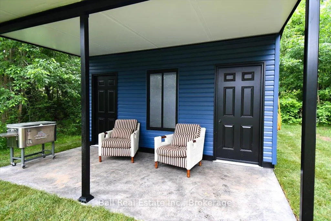
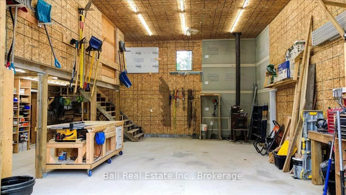
Experience the absolute finest in lakefront country living, with this exceptional custom built home. No detail was overlooked in this stunning property, which spans nearly 9 acres overlooking Wollaston Lake. The estate features a manicured lakefront portion across the road, complete with a large dock and a brand new bunkie equipped with hydro and water. The home itself is loaded with premium features, including a custom kitchen, vaulted ceilings, a six burner stove, stainless steel appliances, and a massive island that seats 12 with an integrated butcher block. Main Floor includes: Master suite, second bedroom, a four piece bath, and direct access to a two bay garage. Outdoor Living with a brand new stamped concrete patio with mood lighting and a hot tub. The finished lower level offers a walkout basement with 9 foot ceilings, a second kitchen/wet bar, a family room with lake views, three additional bedrooms, a modern bathroom with a walk-in tile shower, and a large lake view office. Comfort and Utility with in-floor heating throughout the basement and both two bay garages. Work and Storage: A complete work yard behind the home featuring a 30 x 30 heated shop and ample parking for trailers and equipment. Wollaston Lake offers incredible recreation, including fishing for lake trout, walleye, and bass, as well as kayaking down the Deer River. The grounds are professionally landscaped with low maintenance gardens and plenty of open space. This property offers incredible value and a lifestyle most only dream of.
| Price History | |
|---|---|
| 6/19/2026 | Listed $1,590,000 |
| 8/20/2026 | 6$1,499,000 |
General Features
| Sewer | Septic |
|---|---|
| Cooling | Central Air |
| Roof | Asphalt Shingle |
| Architectural Style | Chalet |
| Pool Features | None |
| Construction Materials | Stone,Wood |
| Waterview | Direct,Partially Obstructive |
| View | Forest,Lake,Trees/Woods |
| Heater Type | Forced Air |
| Parking Spaces | 10 |
| Topography | Dry,Flat,Open Space,Sloping,Wooded/Treed |
| Property Subtype | Detached |
| Tax Year | 2025 |
| Lot Depth | 462.0 |
| PropertyFeatures | Beach,Library,Place Of Worship,School Bus Route,Rec./Commun.Centre,Wooded/Treed |
| Waterfront Features | Dock |
| County | Hastings |
| New Construction | No |
| Property Type | Residential Freehold |
| Attached Garage | No |
| Facing Direction | West |
| Garage Y/N | Yes |
| Other Structures | Other,Workshop |
| Status | Price Change |
| City | Wollaston |
| Body of Water | Wollaston Lake |
| Disclosures | Unknown |
| Senior Community Y/N | No |
| Lot Size Units | Feet |
| Property Attached Y/N | No |
| Tax Annual Amount | 6896.0 |
| Virtual Tour | https://iframe.videodelivery.net/3c3b088f70dc677391210b067b59f9af |
| Standard Status | Active |
| Occupancy Type | Owner |
| Tax Assessed Value | 424000 |
| Legal Description | PT LT 23 CON 6 WOLLASTON PT 2 21R22439 EXCEPT PTS 1,2 & 3 21R23524 WOLLASTON COUNTY OF HASTINGS. PIN#'s 401280239 & 401280177. |
Interior Features
| Interior Amenities | Bar Fridge,Carpet Free,In-Law Suite,Primary Bedroom - Main Floor |
|---|---|
| Basement | Finished with Walk-Out,Full,Finished |
| Heat Source | Propane |
| Basement (Y/N) | No |
| Air Conditioning Y/N | Yes |
| Heating Y/N | Yes |
| Fireplace Y/N | No |
| Total Bedrooms | 5 |
| Elevator? | No |
| Total Baths | 3 |
| Bedrooms | 2+3 |
| Living Area Range | 1100-1500 |
Exterior Features
| Exterior Amenities | Fishing,Hot Tub,Landscaped,Patio,Privacy,Recreational Area,Year Round Living |
|---|---|
| Waterfront | Direct |
| Parking Features | Private Triple |
| Water Source | Drilled Well |
| Total Parking | 10.0 |
| Garage Type | Attached |
| Foundation Details | Block |
| Spa | No |
| Waterfront Y/N | Yes |
| Covered Spaces | 4.0 |
Amenities
- Views
- New Construction
- Adult 55+
- Lease To Own
- No Strata Fees
- Furnished
- Primary On Main
- Air Conditioning
- Seller Finance
- Green
- Fixer Upper
- Horse
- Golf
- Fireplace
- Deck
- Garage
- Basement
- Pool
Property vs Single Family Average in K0L 1P0
Price
Taxes
Visits
 Toronto Real Estate Board (TRREB); All information deemed reliable but not guaranteed. All properties are subject to prior sale, change or withdrawal. Neither listing broker(s) or information provider(s) shall be responsible for any typographical errors, misinformation, misprints and shall be held totally harmless. Listing(s) information is provided for consumer's personal, non-commercial use and may not be used for any purpose other than to identify prospective properties consumers may be interested