
Address
252 Main Street, North Perth, ON
Price
$ 579,900
Property Attributes
- MLS#X13462824
- TypeSingle Family
- Listing Status New
- CityNorth Perth
- AreaElma
- NeighbourhoodElma
- Postal CodeN0G 1B0
- Style2-Storey
- Taxes$ 4400
- Price$ 579,900
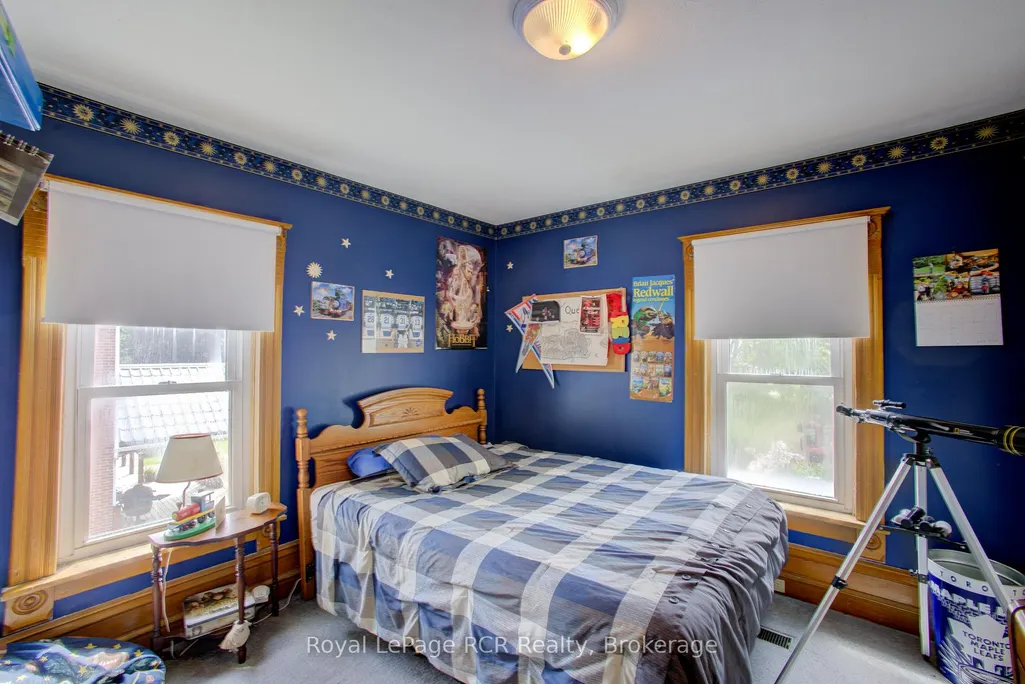
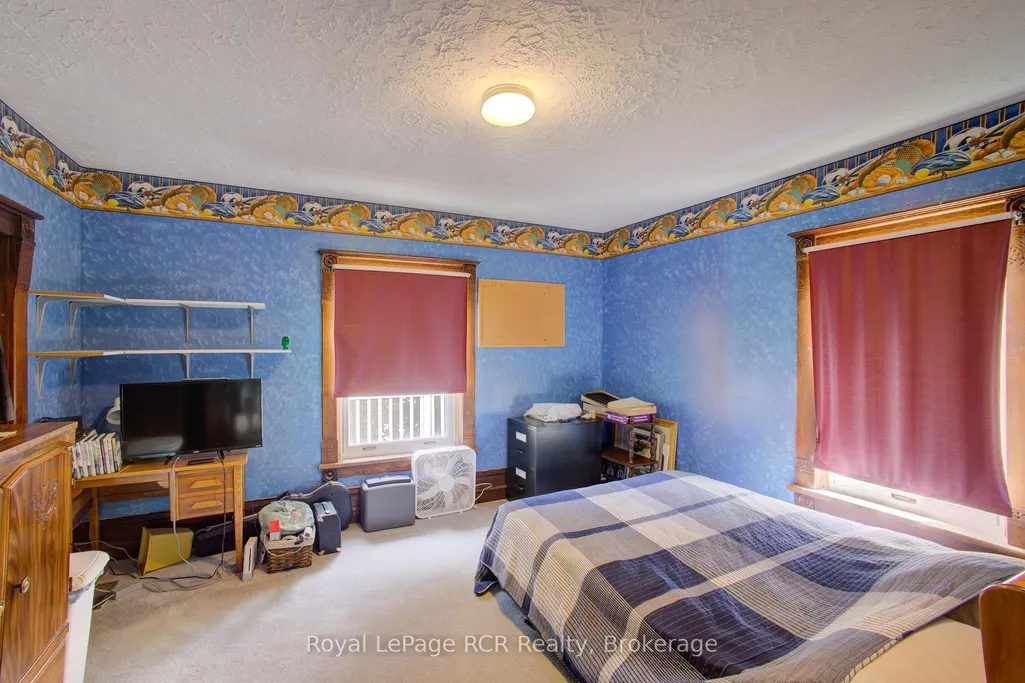
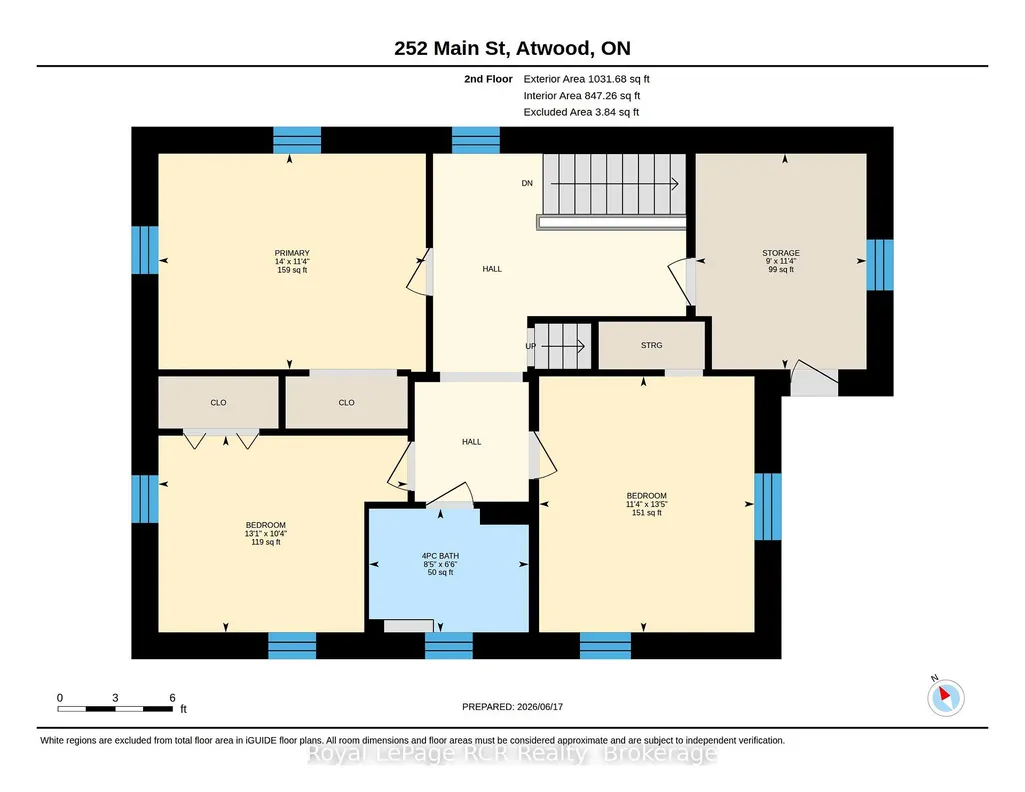
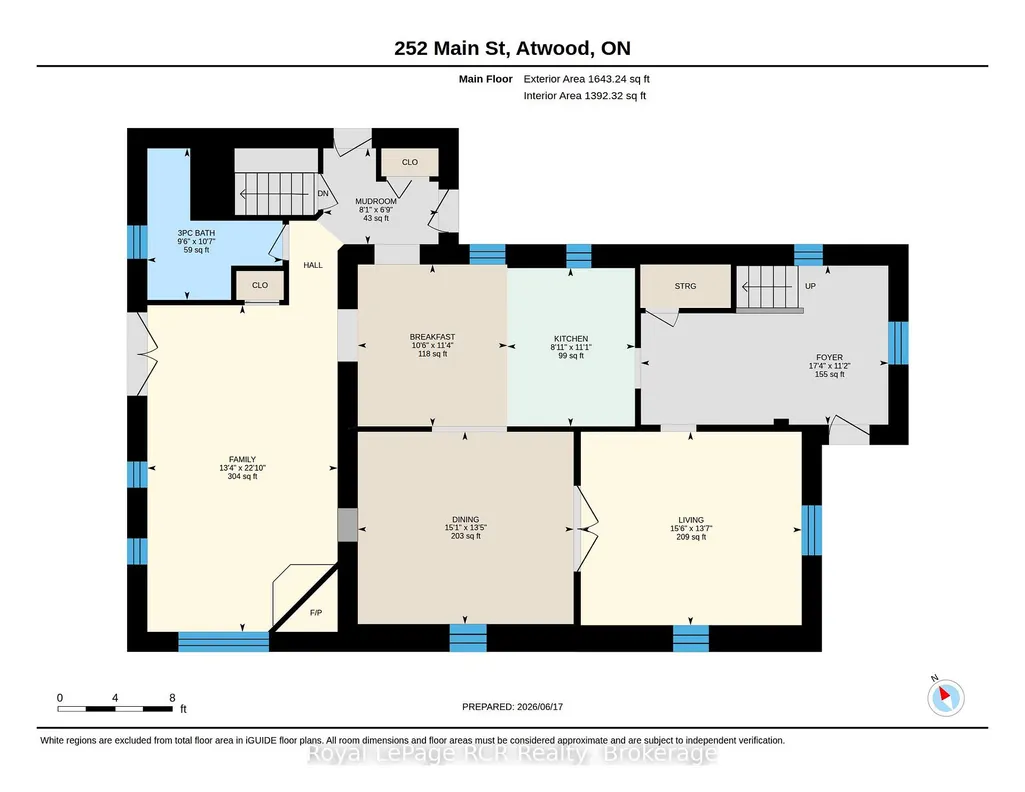
- Bedrooms4
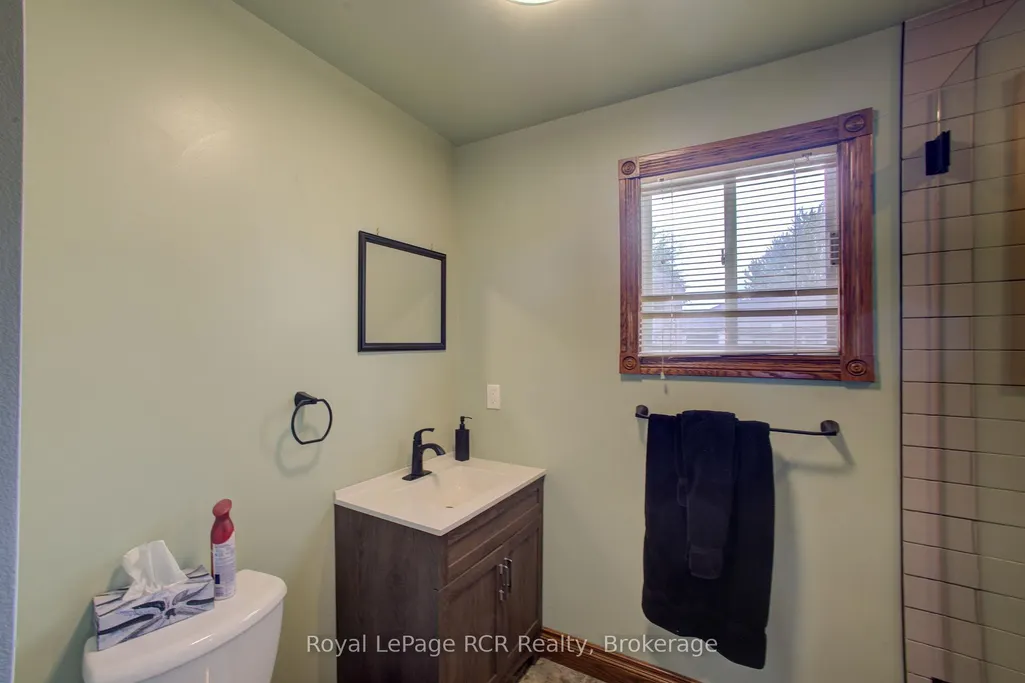
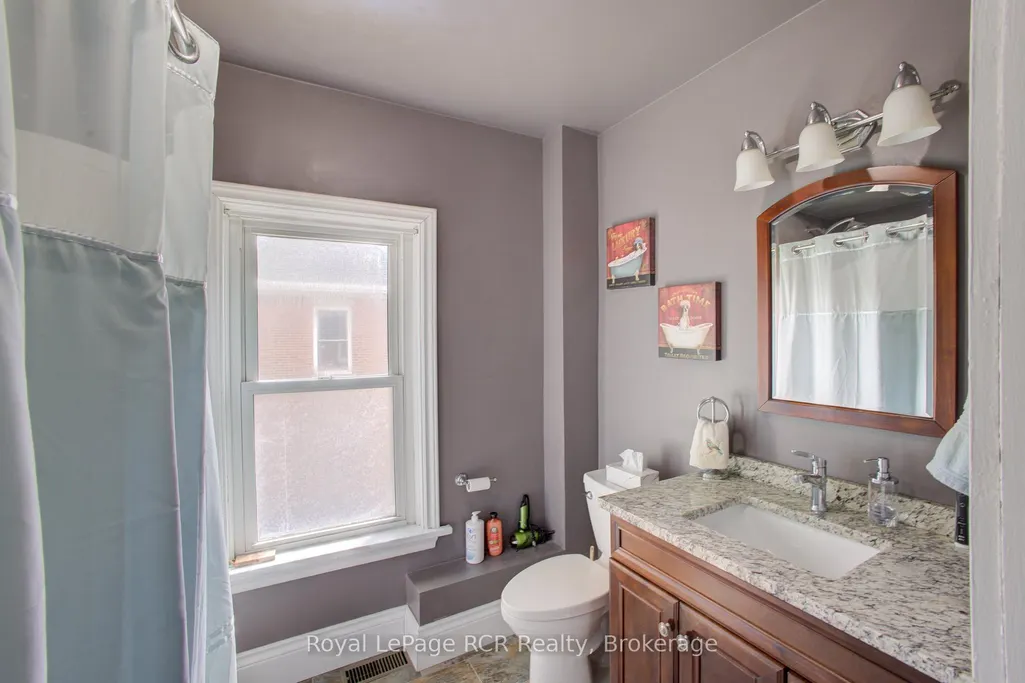
- Full Bathrooms2
- Half Bathrooms0
- Sqr Footage2000-2500
- Lot Size0.25 Acres
Data Source:
Toronto Real Estate Board (TRREB)
Property Description
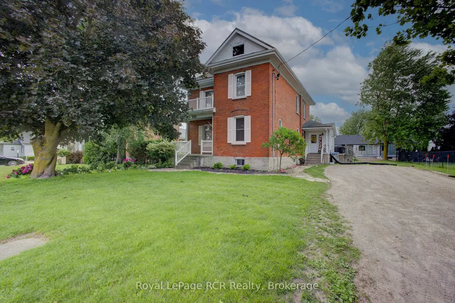
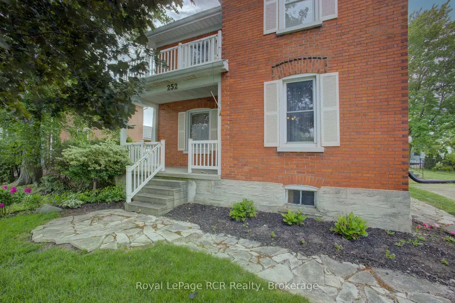
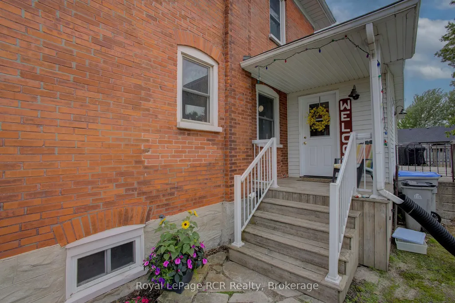
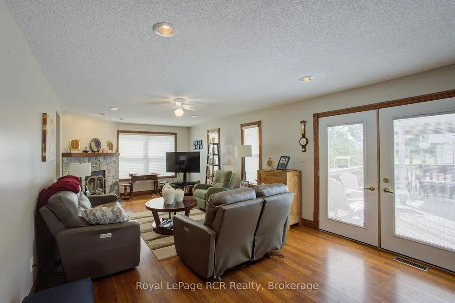
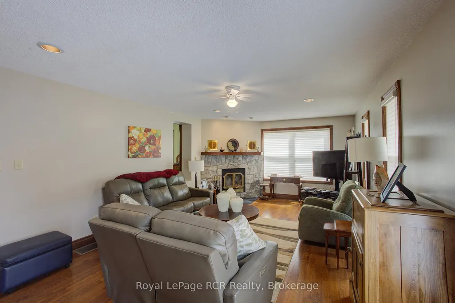
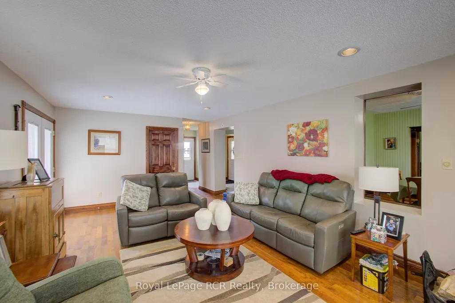
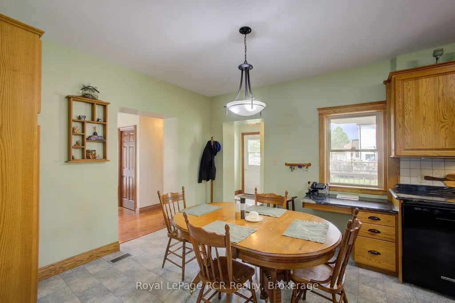
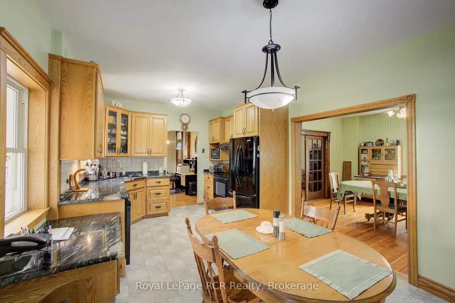
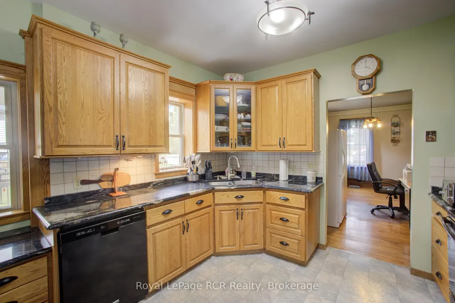
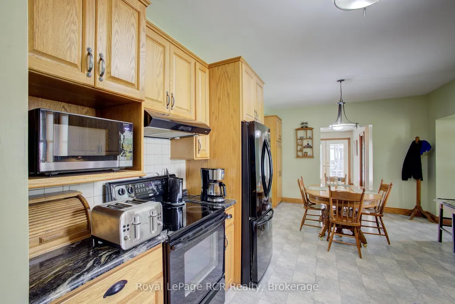
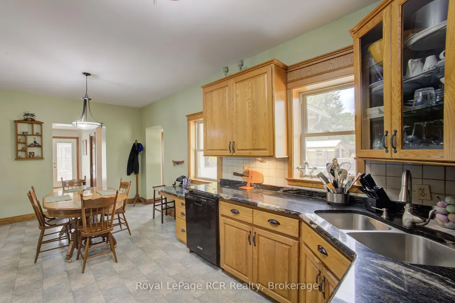
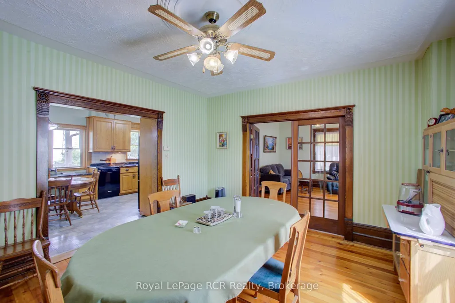
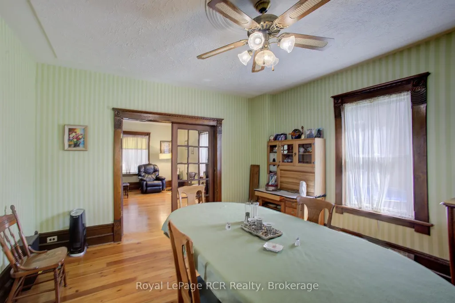
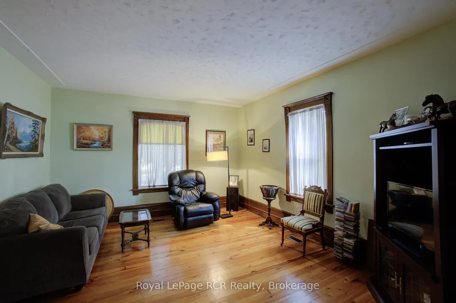
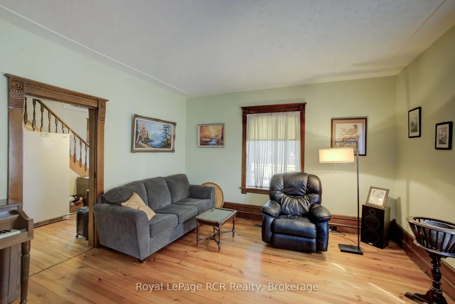
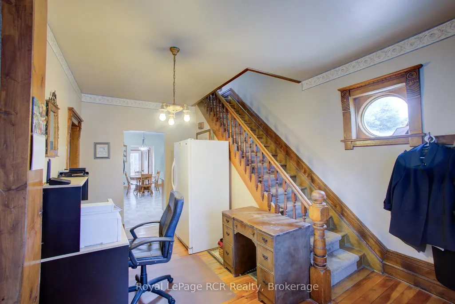
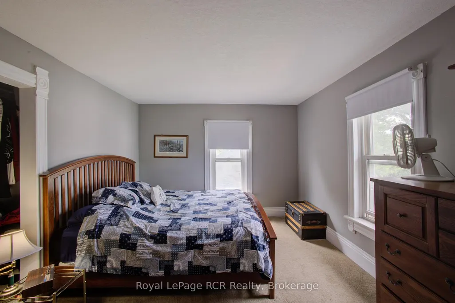
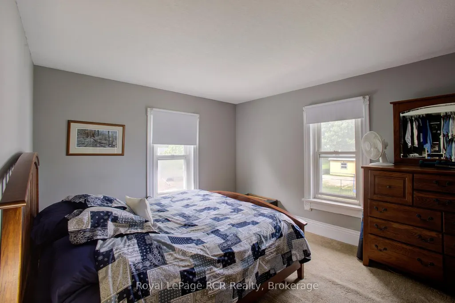
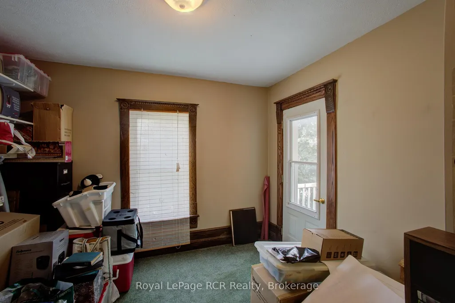
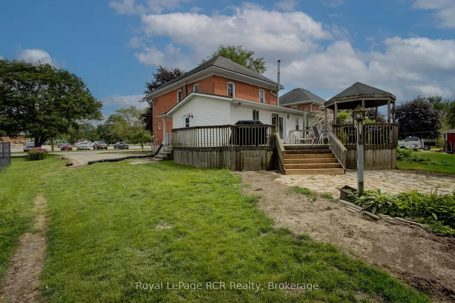
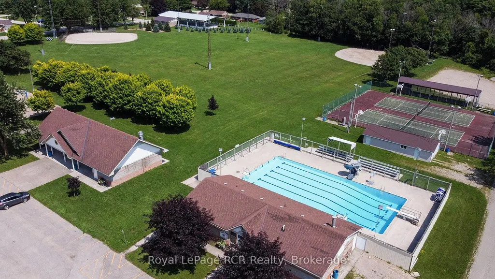
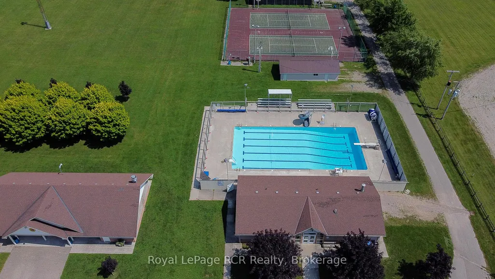
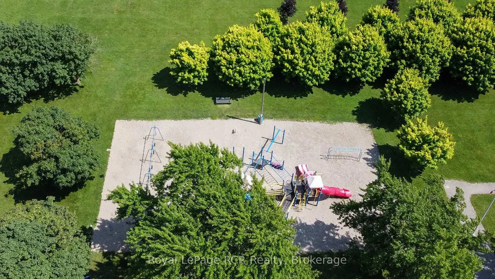
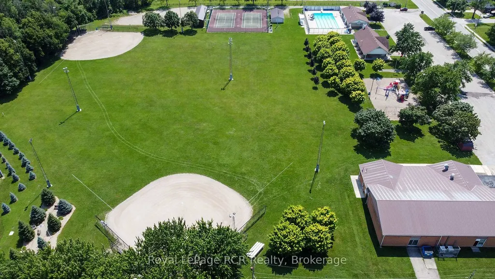
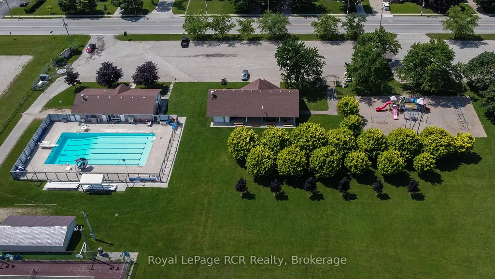
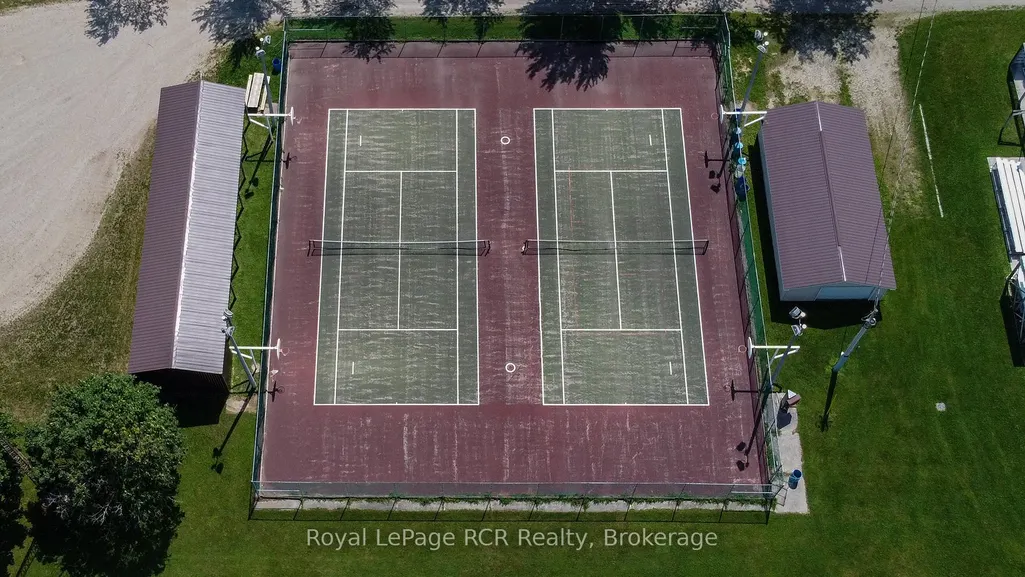
Are you looking for spacious small town living? 252 Main Street in Atwood checks all the boxes! From the moment you arrive, you'll realize this isn't just a house it is the perfect place to raise a family and create lasting memories. Step inside to discover a classic 4 bedroom, 2 bathroom century home layout with the addition of a thoughtfully designed living space at the rear. This property has many unique features including a walk up attic that could be repurposed into additional living space, an on-demand Generac system for no interruptions and a lifetime steel roof for peace of mind. Placed in the heart of Atwood, steps from the local pool, park and community center and a minutes drive from the public school. You really can't beat this location for family life! 45 minutes to KW, 35 minutes from Stratford, 10 minutes from Listowel. Call a REALTOR today to book a showing!
| Price History | |
|---|---|
| 6/18/2026 | Listed $579,900 |
General Features
| Sewer | Sewer |
|---|---|
| Cooling | Central Air |
| Roof | Metal |
| Architectural Style | 2-Storey |
| Pool Features | Community |
| Construction Materials | Brick,Vinyl Siding |
| View | Downtown,Park/Greenbelt |
| Heater Type | Forced Air |
| Parking Spaces | 4 |
| Property Subtype | Detached |
| Tax Year | 2025 |
| Lot Depth | 125.0 |
| PropertyFeatures | Library,Park,Place Of Worship,Rec./Commun.Centre,School Bus Route,School |
| County | Perth |
| New Construction | No |
| Property Type | Residential Freehold |
| Attached Garage | No |
| Facing Direction | West |
| Garage Y/N | No |
| Status | New |
| City | North Perth |
| Senior Community Y/N | No |
| Lot Size Units | Feet |
| Property Attached Y/N | No |
| Tax Annual Amount | 4400.0 |
| Standard Status | Active |
| Occupancy Type | Owner |
| Legal Description | LOT 1,PLAN 253,PART LANE OR AVENUE,AS CLOSED BY R313390,PLAN 253,PART 8,44R6373 MUNICIPALITY OF NORTH PERTH |
Interior Features
| Interior Amenities | Central Vacuum,Sump Pump,Water Heater,Workbench,Water Treatment |
|---|---|
| Basement | Unfinished,Full |
| Fireplace Features | Family Room,Wood |
| Heat Source | Gas |
| Basement (Y/N) | No |
| Air Conditioning Y/N | Yes |
| Heating Y/N | Yes |
| Fireplace Y/N | Yes |
| Total Bedrooms | 4 |
| Elevator? | No |
| Total Baths | 2 |
| Bedrooms | 4 |
| Living Area Range | 2000-2500 |
Exterior Features
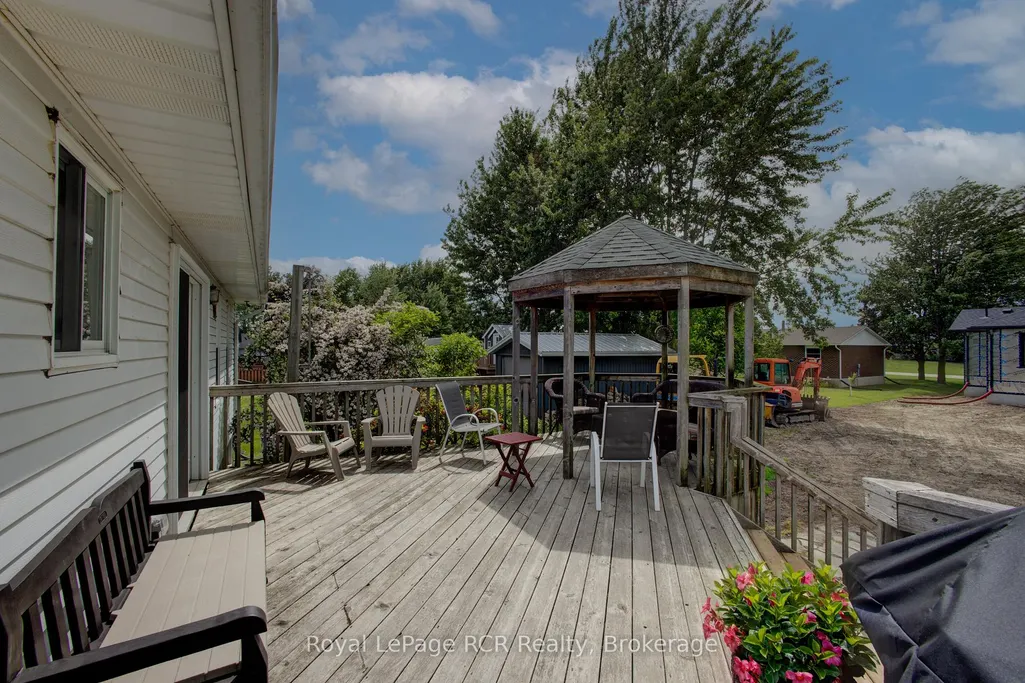
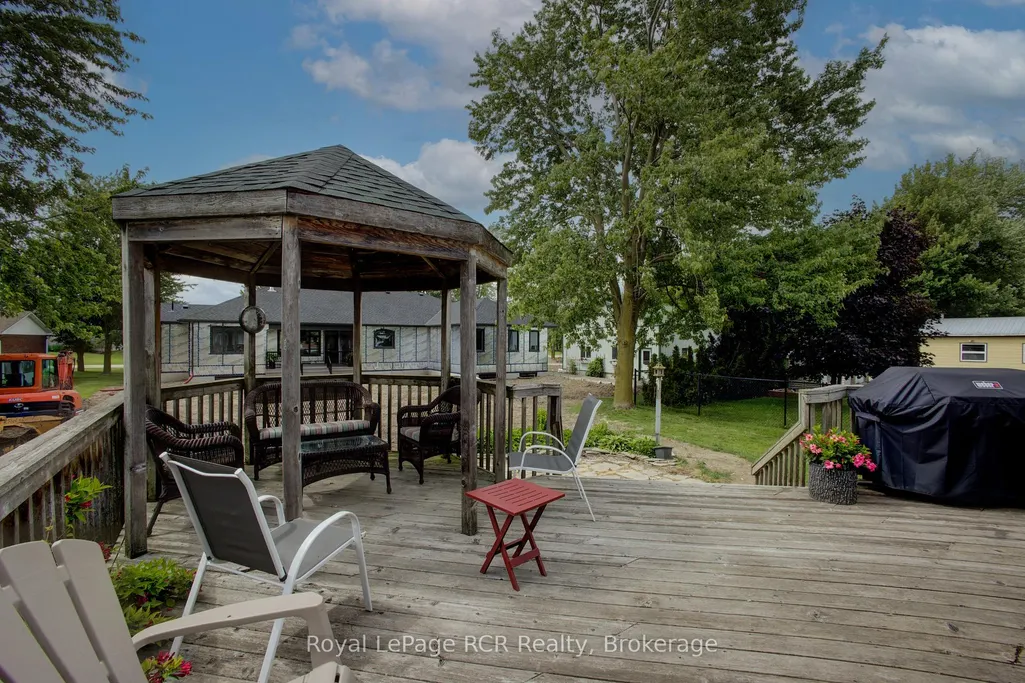
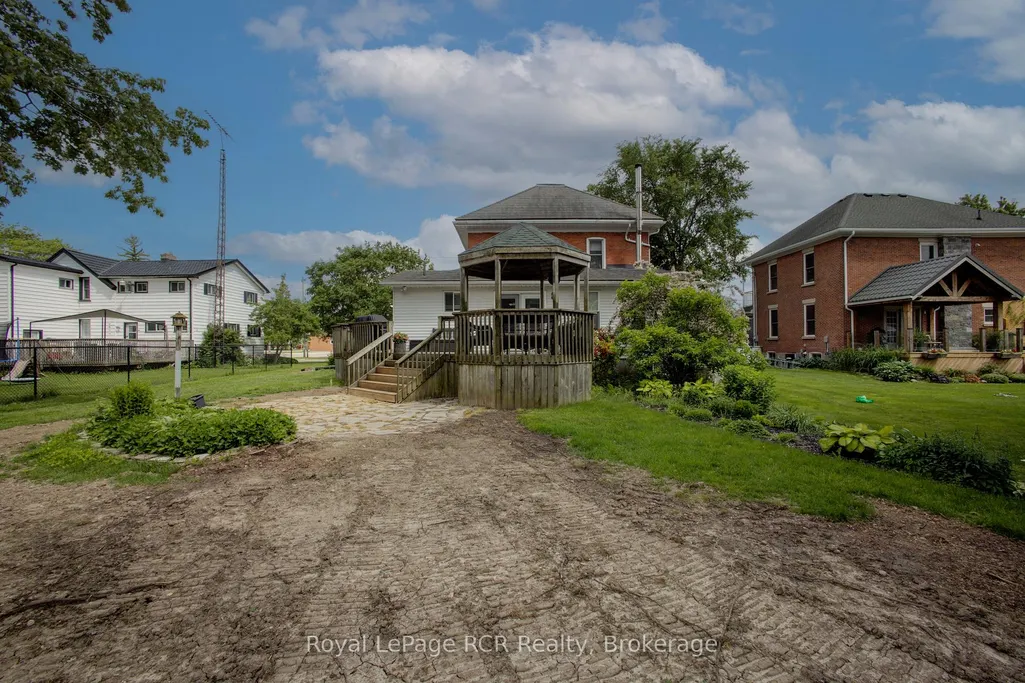
| Exterior Amenities | Landscaped,Deck,Porch,Year Round Living |
|---|---|
| Parking Features | Front Yard Parking,Private Double |
| Total Parking | 4.0 |
| Garage Type | None |
| Foundation Details | Stone,Poured Concrete |
| Spa | No |
| Waterfront Y/N | No |
| Covered Spaces | 0.0 |
Amenities
- Views
- New Construction
- Adult 55+
- Lease To Own
- No Strata Fees
- Furnished
- Primary On Main
- Air Conditioning
- Seller Finance
- Green
- Fixer Upper
- Horse
- Golf
- Fireplace
- Deck
- Garage
- Basement
- Pool
Property vs Single Family Average in N0G 1B0
Price
Taxes
Visits
 Toronto Real Estate Board (TRREB); All information deemed reliable but not guaranteed. All properties are subject to prior sale, change or withdrawal. Neither listing broker(s) or information provider(s) shall be responsible for any typographical errors, misinformation, misprints and shall be held totally harmless. Listing(s) information is provided for consumer's personal, non-commercial use and may not be used for any purpose other than to identify prospective properties consumers may be interested