

Address
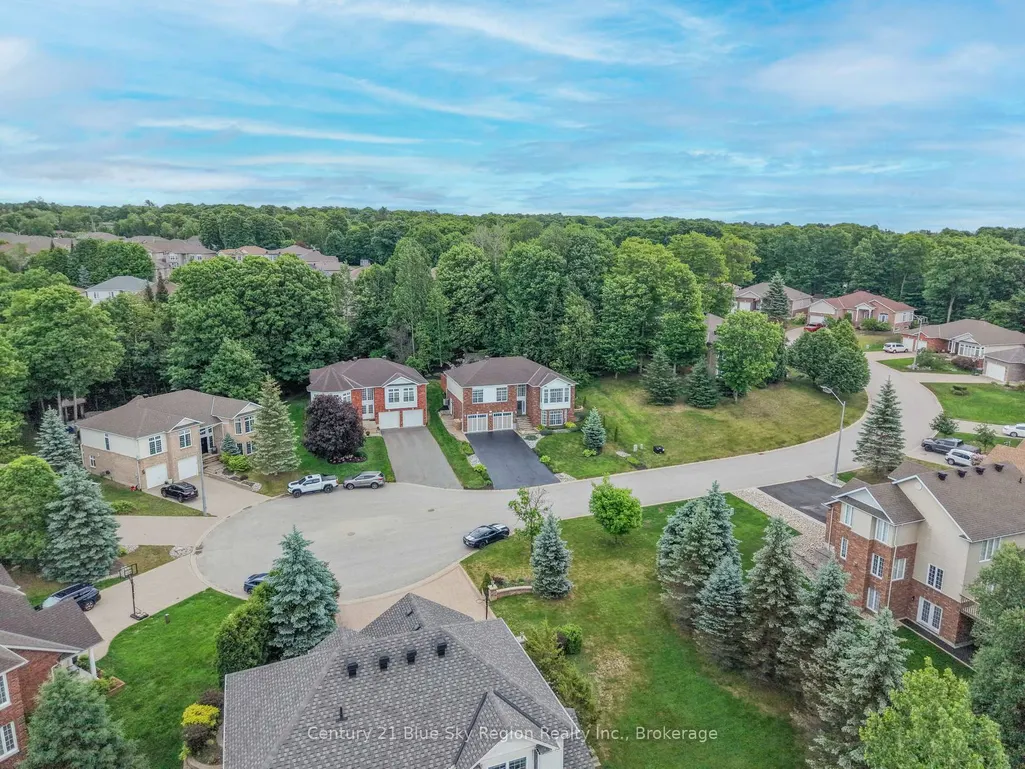
69 Kenwood Hills Drive, North Bay, ON
Price
$ 879,011
Property Attributes
- MLS#X13454854
- TypeSingle Family
- Listing Status Sold Conditional Escape
- CityNorth Bay
- AreaAirport
- NeighbourhoodAirport
- Postal CodeP1C 1M3
- StyleBungalow-Raised
- Taxes$ 6788
- Price$ 879,011
- Bedrooms4
- Full Bathrooms3
- Half Bathrooms0
- Sqr Footage1500-2000
Data Source:
Toronto Real Estate Board (TRREB)
Property Description
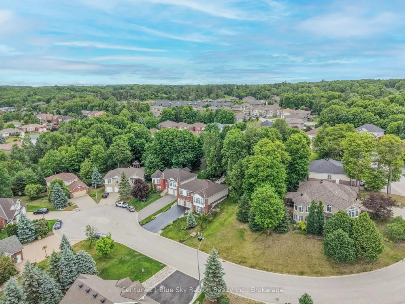
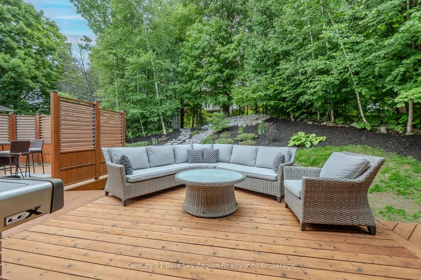
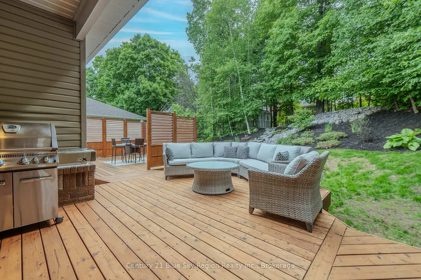
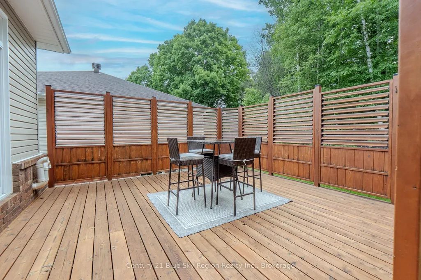
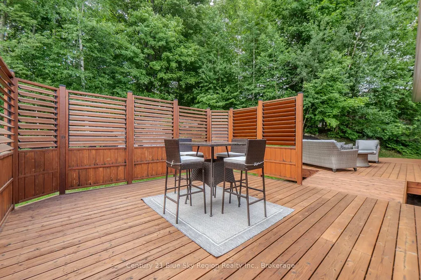
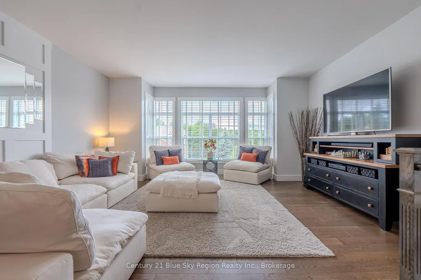
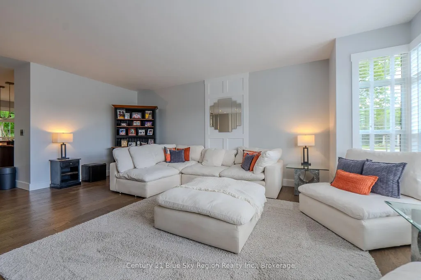
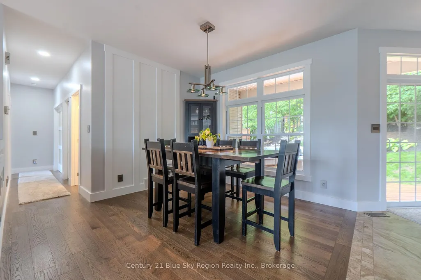
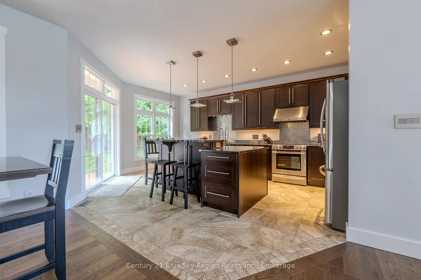
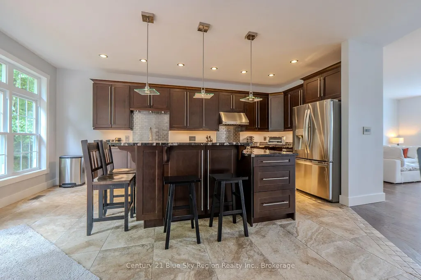
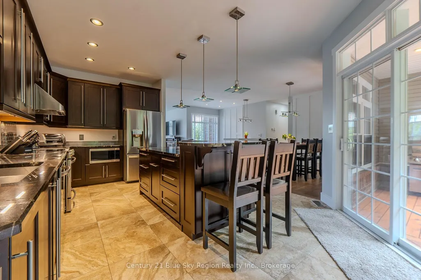
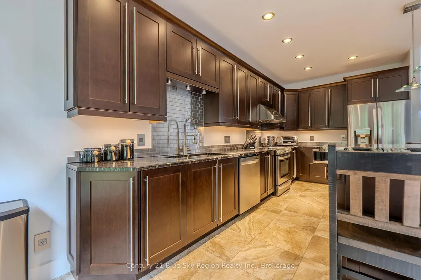
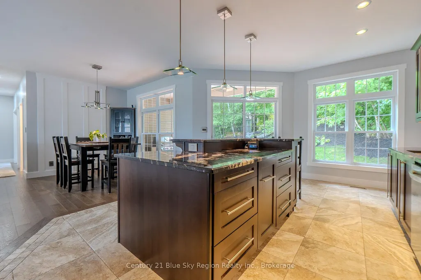
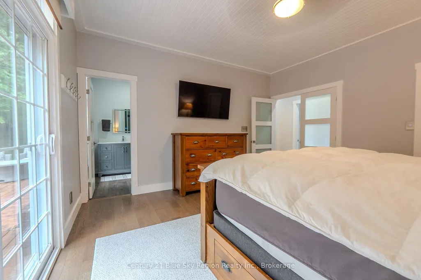
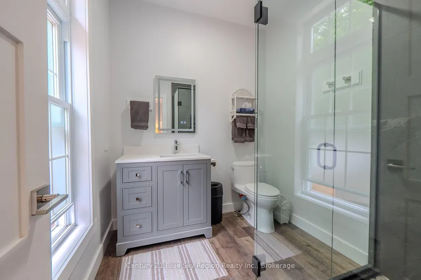
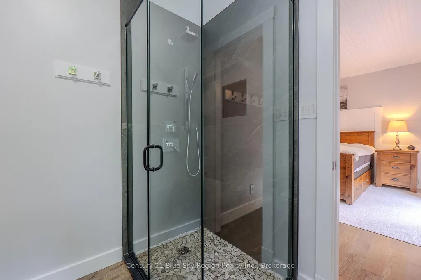
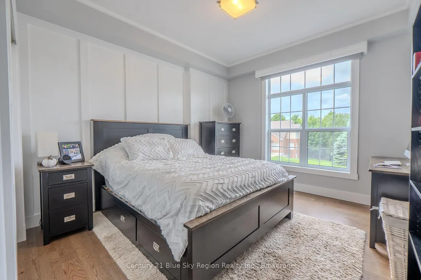
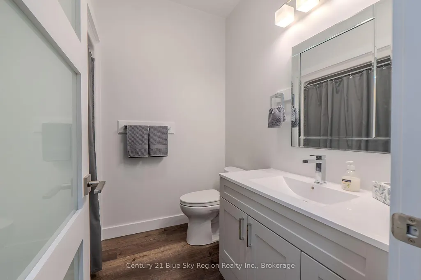
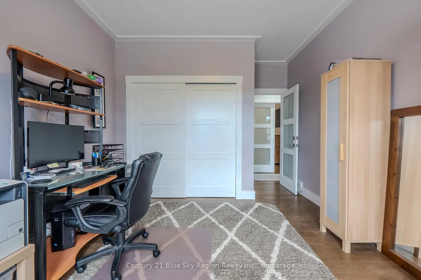
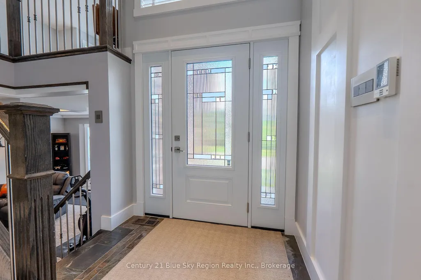
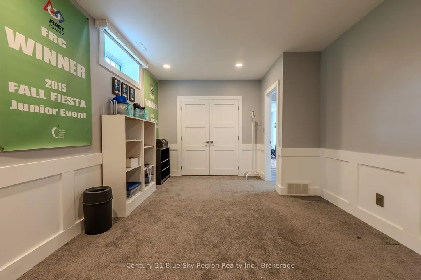
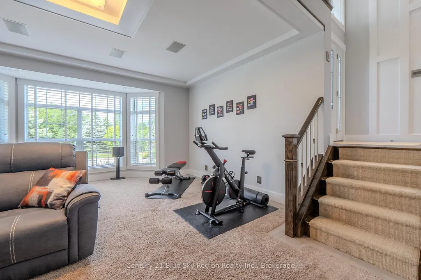
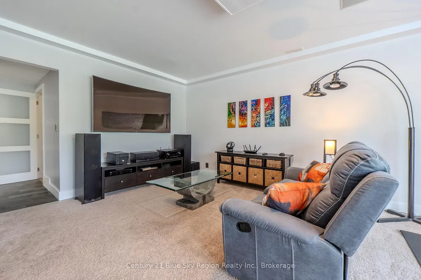
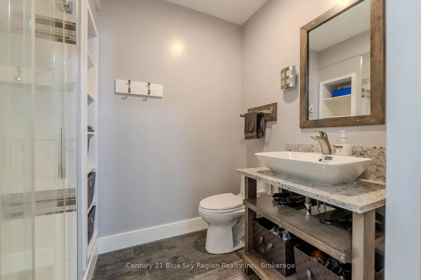
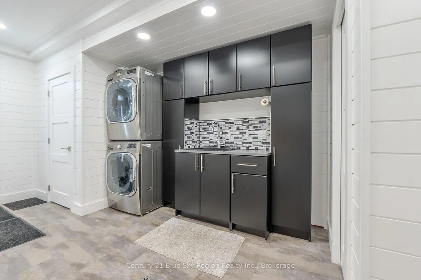
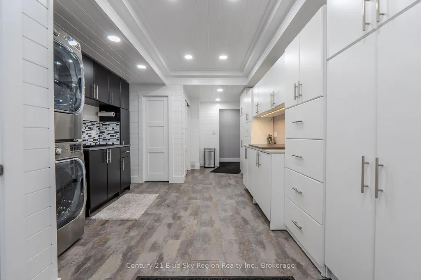
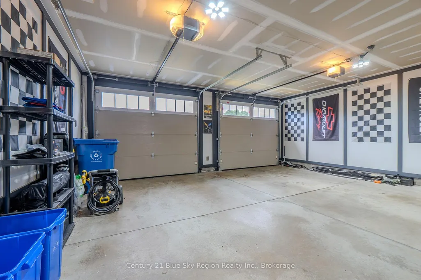
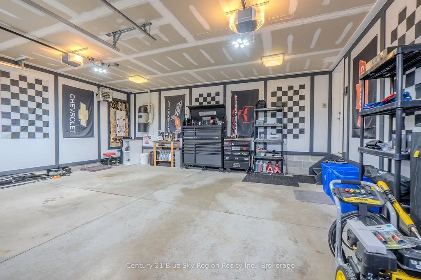
Welcome to 69 Kenwood Hills, an exceptional executive residence located in the prestigious Airport Hill neighbourhood. This beautifully upgraded home offers an impressive blend of craftsmanship, comfort, and modern design, featuring 4 spacious bedrooms, 3 bathrooms, and a generous heated 2-car garage. From the moment you enter, the quality of the finishes and the care invested in every detail become immediately apparent. The heart of the home is the stunning chef-inspired kitchen, complete with granite countertops, a large central island, and premium Dowdall solid-maple cabinetry accented by sleek stainless steel full-length handles. A commercial-grade range hood and full suite of stainless steel appliances elevate both style and functionality, making this space ideal for cooking, gathering, and entertaining. Throughout the home, solid wood trim from Heritage Trim & Doors adds warmth and character, complemented by real wood closet and interior doors with elegant frosted glass inserts. Pure wood blinds enhance the rooms, with blackout blinds thoughtfully added in the bedroom for added comfort. Modern upgrades include newer Northwood windows, updated exterior and patio doors, electronic light switches with USB charging, LED lighting throughout, and integrated network cabling for seamless connectivity. Foyer has granite and in-floor heating. The fully finished basement offers exceptional comfort thanks to 1.5 inches of insulated Dricore subflooring, creating a warm, dry, and versatile lower-level living area suitable for recreation, work, or relaxation. Outside, the property continues to impress with a full cedar deck, cedar privacy fencing, and wiring already in place for a hot tub. Beautiful landscaping surrounds the home, creating a serene and private outdoor retreat perfect for year-round enjoyment. 69 Kenwood Hills is a rare opportunity to own a meticulously maintained, thoughtfully upgraded executive home in one of Airport Hill's most desirable locations.
| Price History | |
|---|---|
| 6/17/2026 | Listed $899,900 |
| 7/28/2026 | 3$879,011 |
General Features
| Sewer | Sewer |
|---|---|
| Cooling | Central Air |
| Roof | Asphalt Shingle |
| Architectural Style | Bungalow-Raised |
| Pool Features | None |
| Security Features | Carbon Monoxide Detectors,Smoke Detector,Security System |
| Construction Materials | Brick |
| View | Panoramic |
| Heater Type | Forced Air |
| Parking Spaces | 4 |
| Property Subtype | Detached |
| Tax Year | 2026 |
| Lot Depth | 143.54 |
| PropertyFeatures | Cul de Sac/Dead End,Golf,Public Transit,School,Skiing,School Bus Route |
| County | Nipissing |
| New Construction | No |
| Property Type | Residential Freehold |
| Attached Garage | No |
| Facing Direction | East |
| Garage Y/N | Yes |
| Other Structures | Shed,Storage |
| Status | Sold Conditional Escape |
| City | North Bay |
| Senior Community Y/N | No |
| Lot Size Units | Feet |
| Property Attached Y/N | No |
| Tax Annual Amount | 6788.86 |
| Virtual Tour | https://drive.google.com/file/d/1r4-LWRJKyURTsURNozVzKr0kQP4f0m1T/view?usp=drive_link |
| Standard Status | Active Under Contract |
| Occupancy Type | Owner |
| Tax Assessed Value | 375000 |
| Legal Description | PCL 15-1 SEC 36M623; LT 15 PL 36M623 WIDDIFIELD; S/T LT400807; NORTH BAY ; DISTRICT OF NIPISSING |
Interior Features
| Interior Amenities | Auto Garage Door Remote,Central Vacuum,ERV/HRV,Floor Drain,Garburator,On Demand Water Heater,Storage,Upgraded Insulation,Ventilation System,Water Heater Owned,Water Meter |
|---|---|
| Basement | Finished with Walk-Out,Separate Entrance,Walk-Out,Partial Basement |
| Heat Source | Gas |
| Basement (Y/N) | No |
| Air Conditioning Y/N | Yes |
| Heating Y/N | Yes |
| Fireplace Y/N | No |
| Total Bedrooms | 4 |
| Elevator? | No |
| Total Baths | 3 |
| Bedrooms | 3+1 |
| Living Area Range | 1500-2000 |
Exterior Features
| Exterior Amenities | Deck,Landscaped,Lawn Sprinkler System,Lighting,Patio,Privacy,Year Round Living |
|---|---|
| Parking Features | Private Double |
| Total Parking | 6.0 |
| Garage Type | Attached |
| Foundation Details | Concrete Block |
| Spa | No |
| Lot Size Source | MPAC |
| Waterfront Y/N | No |
| Covered Spaces | 2.0 |
Amenities
- Views
- New Construction
- Adult 55+
- Lease To Own
- No Strata Fees
- Furnished
- Primary On Main
- Air Conditioning
- Seller Finance
- Green
- Fixer Upper
- Horse
- Golf
- Fireplace
- Deck
- Garage
- Basement
- Pool
Property vs Single Family Average in P1C 1M3
Price
 Toronto Real Estate Board (TRREB); All information deemed reliable but not guaranteed. All properties are subject to prior sale, change or withdrawal. Neither listing broker(s) or information provider(s) shall be responsible for any typographical errors, misinformation, misprints and shall be held totally harmless. Listing(s) information is provided for consumer's personal, non-commercial use and may not be used for any purpose other than to identify prospective properties consumers may be interested