
Address
29 Crescent Street, Peterborough, ON
Price
$ 1,070,000
Property Attributes
- MLS#X13439984
- TypeSingle Family
- Listing Status Price Change
- CityPeterborough
- AreaTown Ward 3
- NeighbourhoodTown Ward 3
- Postal CodeK9J 2G2
- Style2-Storey
- Taxes$ 4608
- Price$ 1,070,000
- Bedrooms3
- Full Bathrooms3
- Half Bathrooms0
- Sqr Footage2000-2500
- Lot Size0.157 Acres
Data Source:
Toronto Real Estate Board (TRREB)
Property Description
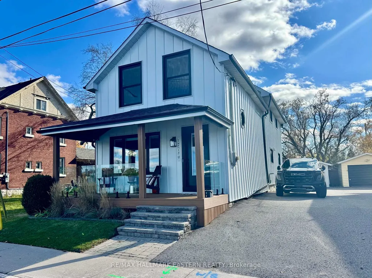
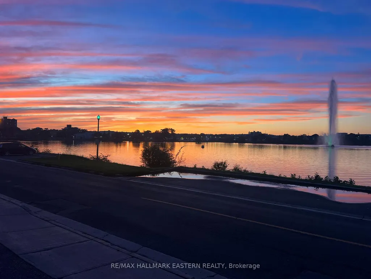
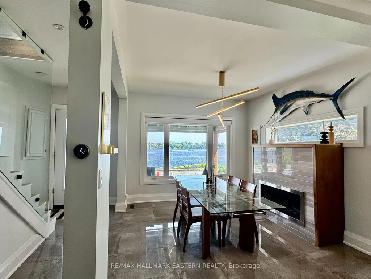
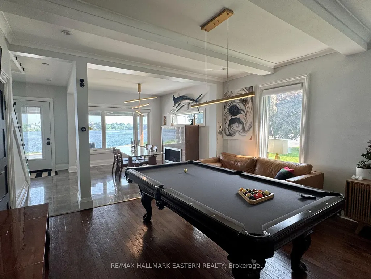
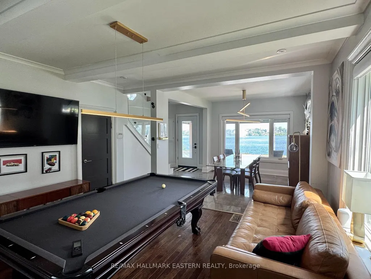
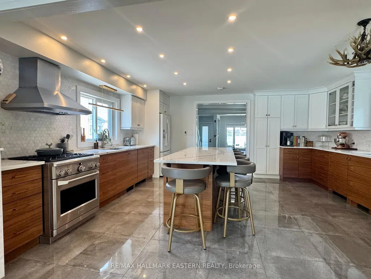
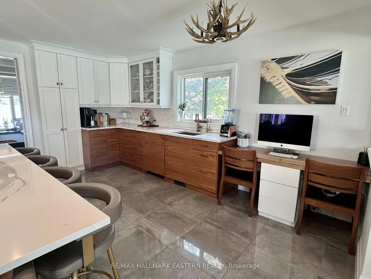
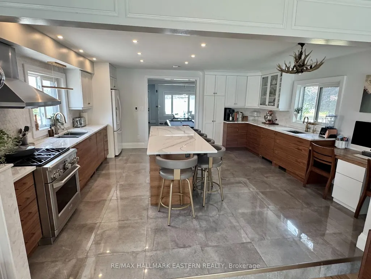
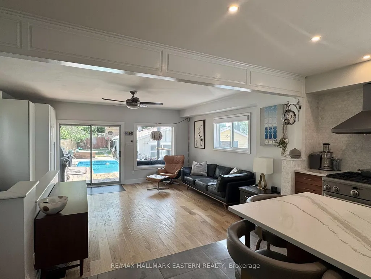
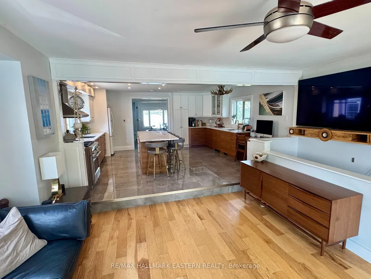
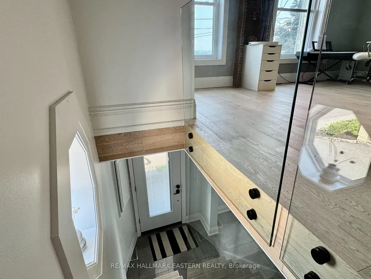
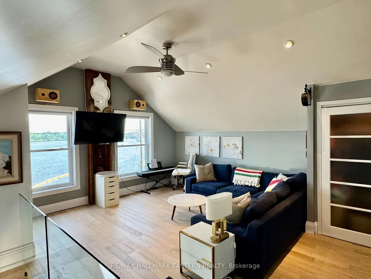
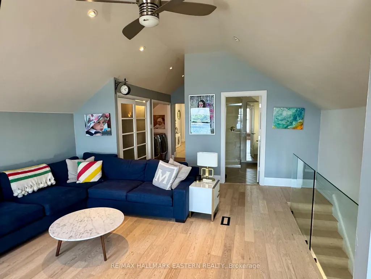
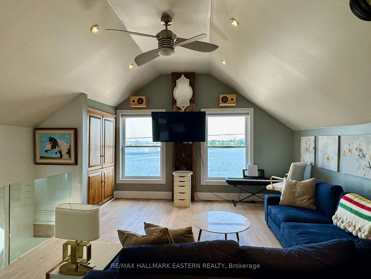
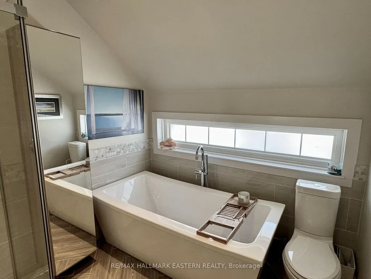
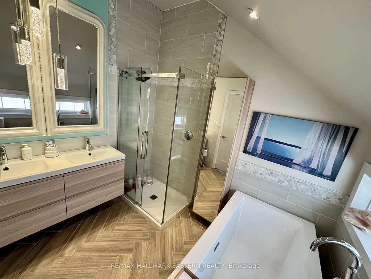
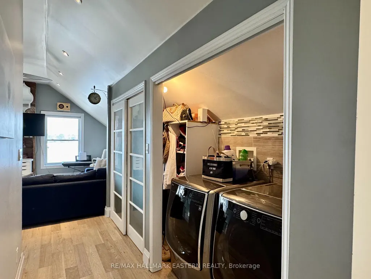
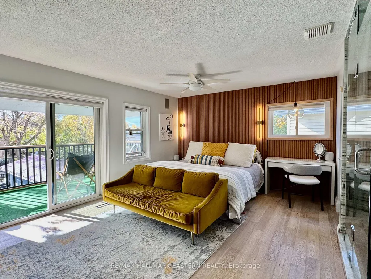
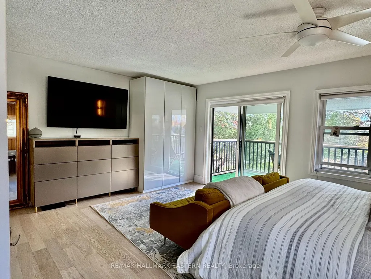
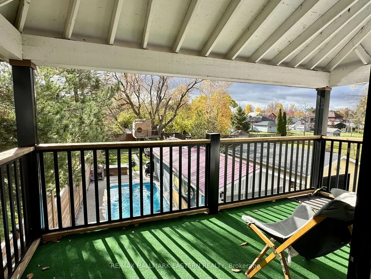
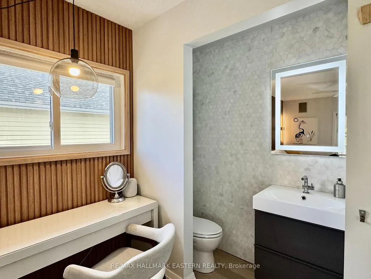
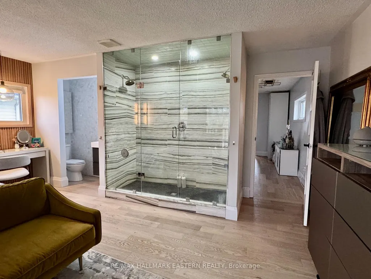
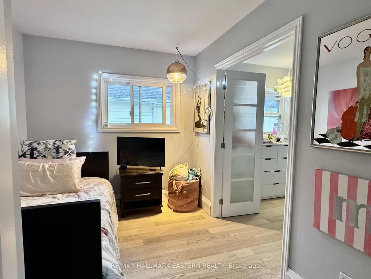
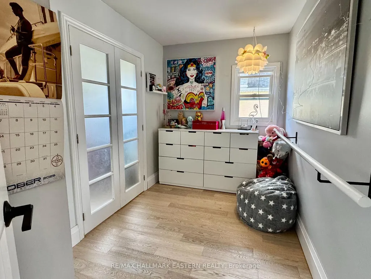
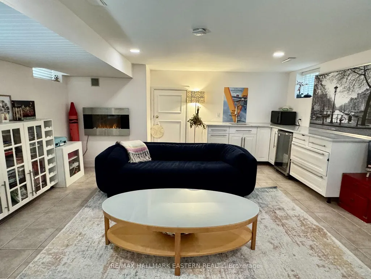
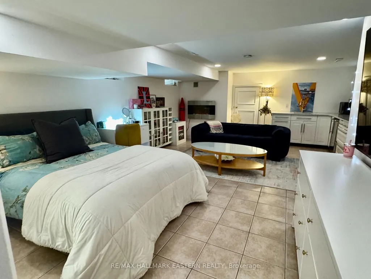
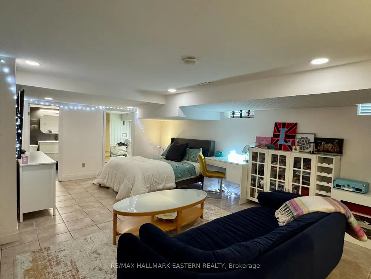
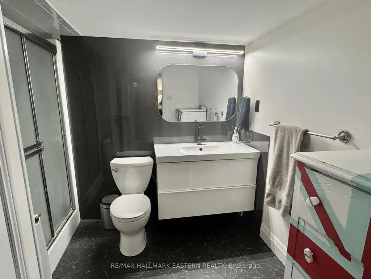
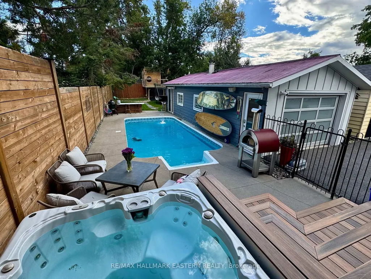
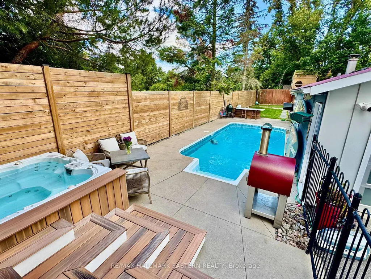
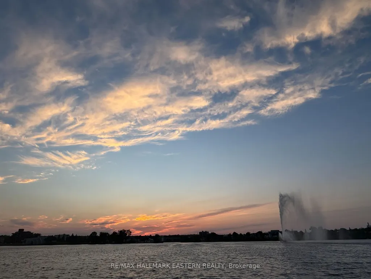
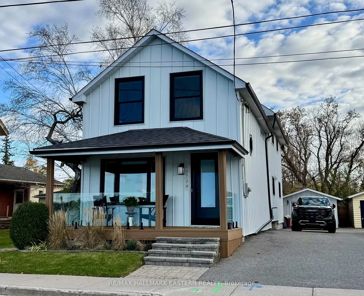
Discover your dream home with breathtaking sunsets and tranquil fountain views, just steps from Peterborough's vibrant bars and restaurants. This exquisite open-concept residence features 3 bedrooms, 4 bathrooms, and has been completely renovated and modernized to suit contemporary living. Entertain in style with an expansive kitchen, complemented by a pool table room and multiple inviting living spaces, each showcasing stunning lake views. Enjoy the beauty of hardwood and stone tile flooring throughout, along with new steel siding, Trex decking, and sleek glass railings, making this home both attractive and low maintenance. The upper floor features a spacious second living room overlooking the lake, a luxurious master suite with a stylish bathroom and a large walk-in shower, convenient laundry facilities, and a second bedroom with a separate dressing room. The basement features a versatile open-concept bedroom and living room, a full bathroom, a kitchenette, and a closet with laundry hookups. This remarkably long lot offers a pool, hot tub, a golf green area, a modern treehouse, and a generous 2-3-car garage. Don't miss this rare opportunity-this Crescent Street gem hasn't been available for over 40 years. If you're seeking majestic lake and sunset views in the heart of Peterborough, this home is a must-see!
| Price History | |
|---|---|
| 6/12/2026 | Listed $1,195,000 |
| 9/17/2026 | 11$1,070,000 |
General Features
| Sewer | Sewer |
|---|---|
| Cooling | Central Air |
| Roof | Asphalt Shingle |
| Architectural Style | 2-Storey |
| Pool Features | Salt,Inground |
| Security Features | Carbon Monoxide Detectors,Smoke Detector |
| Construction Materials | Metal/Steel Siding |
| View | Downtown,Lake,Marina,Panoramic,Skyline |
| Heater Type | Forced Air |
| Parking Spaces | 3 |
| Topography | Flat,Level |
| Property Subtype | Detached |
| Tax Year | 2025 |
| Lot Depth | 194.0 |
| PropertyFeatures | Arts Centre,Clear View,Fenced Yard,Lake/Pond,Marina |
| County | Peterborough |
| New Construction | No |
| Property Type | Residential Freehold |
| Attached Garage | No |
| Facing Direction | South |
| Garage Y/N | Yes |
| Status | Price Change |
| City | Peterborough |
| Senior Community Y/N | No |
| Lot Size Units | Feet |
| Property Attached Y/N | No |
| Tax Annual Amount | 4608.56 |
| Standard Status | Active |
| Occupancy Type | Owner |
| Legal Description | PT LT 45 PL 59 TOWN OF PETERBOROUGH PT LT 46 PL 59 TOWN OF PETERBOROUGH AS IN R431677; PETERBOROUGH CITY |
Interior Features
| Interior Amenities | Bar Fridge,Floor Drain,On Demand Water Heater,Sewage Pump,Upgraded Insulation,Water Heater Owned,Water Meter,Water Purifier,Water Softener |
|---|---|
| Basement | Partially Finished |
| Fireplace Features | Natural Gas |
| Heat Source | Gas |
| Basement (Y/N) | No |
| Air Conditioning Y/N | Yes |
| Heating Y/N | Yes |
| Fireplace Y/N | Yes |
| Total Bedrooms | 3 |
| Elevator? | No |
| Total Baths | 3 |
| Bedrooms | 2+1 |
| Living Area Range | 2000-2500 |
Exterior Features
| Exterior Amenities | Deck,Hot Tub,Landscaped,Patio,Porch,Recreational Area |
|---|---|
| Parking Features | Private,Tandem |
| Total Parking | 5.0 |
| Garage Type | Detached |
| Foundation Details | Concrete,Stone |
| Spa | No |
| Lot Size Source | GeoWarehouse |
| Waterfront Y/N | No |
| Covered Spaces | 2.0 |
Amenities
- Views
- New Construction
- Adult 55+
- Lease To Own
- No Strata Fees
- Furnished
- Primary On Main
- Air Conditioning
- Seller Finance
- Green
- Fixer Upper
- Horse
- Golf
- Fireplace
- Deck
- Garage
- Basement
- Pool
Property vs Single Family Average in K9J 2G2
Price
Taxes
Visits
 Toronto Real Estate Board (TRREB); All information deemed reliable but not guaranteed. All properties are subject to prior sale, change or withdrawal. Neither listing broker(s) or information provider(s) shall be responsible for any typographical errors, misinformation, misprints and shall be held totally harmless. Listing(s) information is provided for consumer's personal, non-commercial use and may not be used for any purpose other than to identify prospective properties consumers may be interested