
Address
32750 Highway 17 Highway, Deep River, ON
Price
$ 649,900
Property Attributes
- MLS#X13436930
- TypeSingle Family
- Listing Status Price Change
- CityDeep River
- Area510 - Deep River
- Neighbourhood510 - Deep River
- Postal CodeK0J 1P0
- Style2-Storey
- Taxes$ 4191
- Price$ 649,900
- Bedrooms3
- Full Bathrooms4
- Half Bathrooms0
- Sqr Footage1500-2000
Data Source:
Toronto Real Estate Board (TRREB)
Property Description
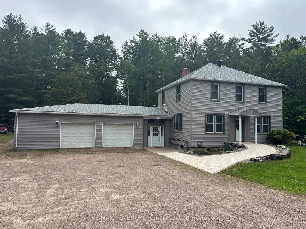
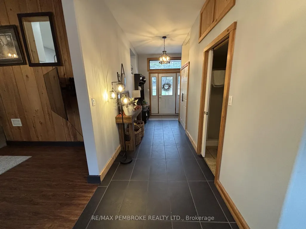
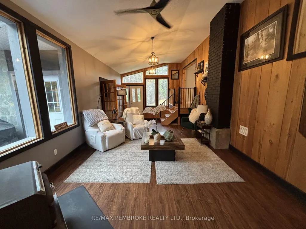
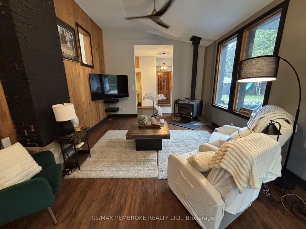
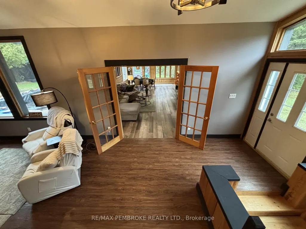
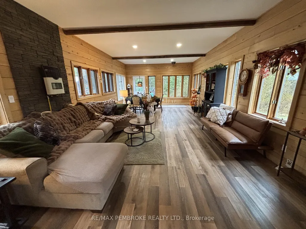
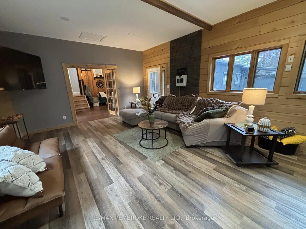
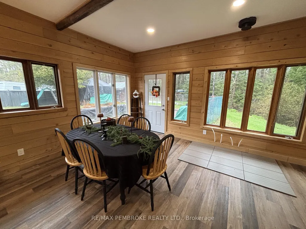
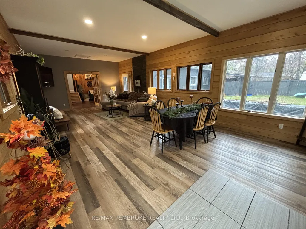
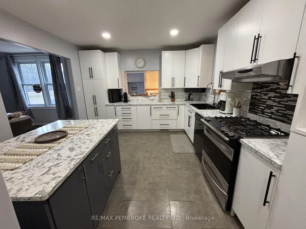
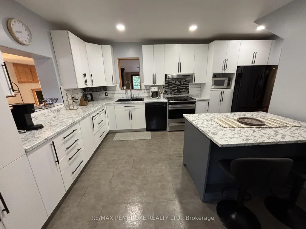
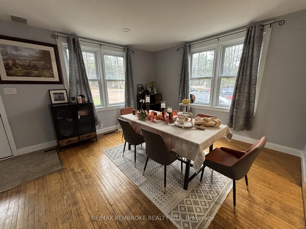
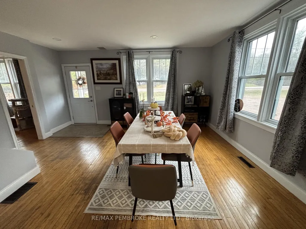
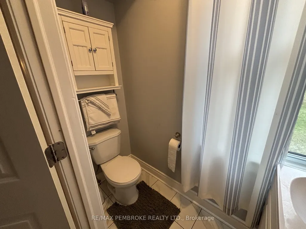
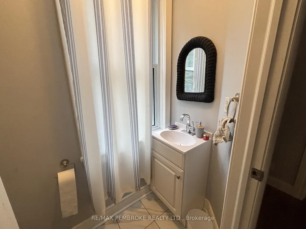
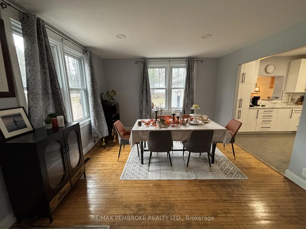
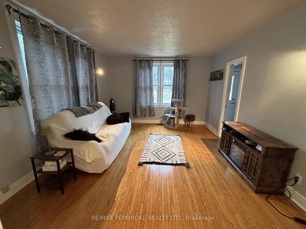
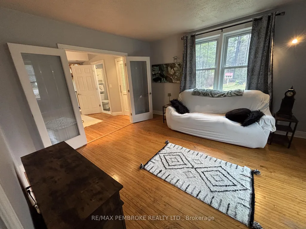
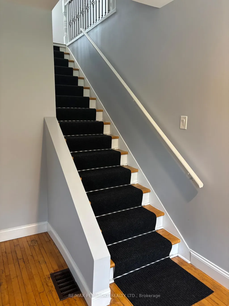
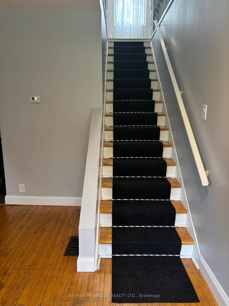
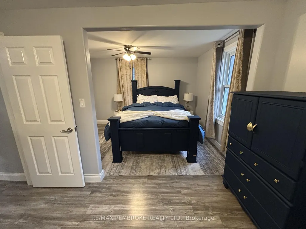
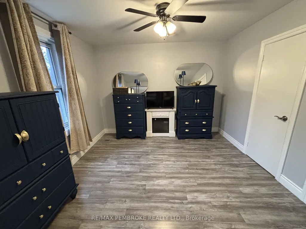
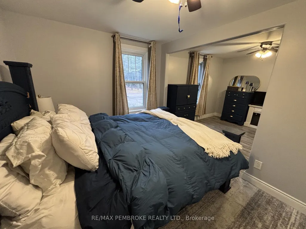
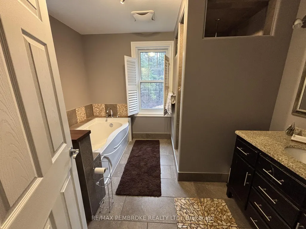
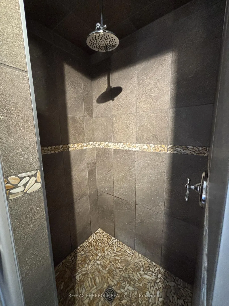
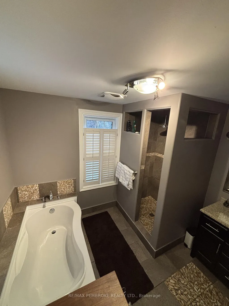
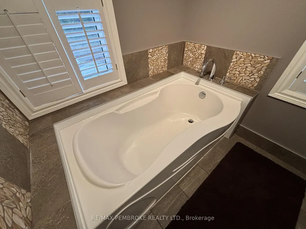
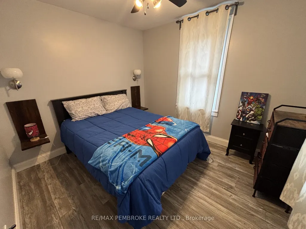
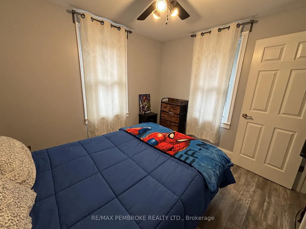
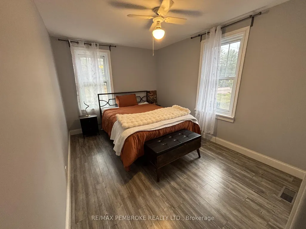
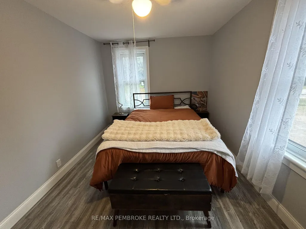
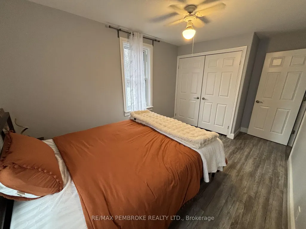
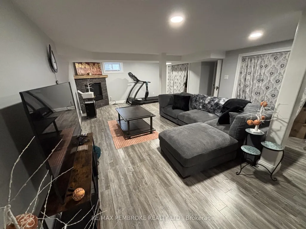
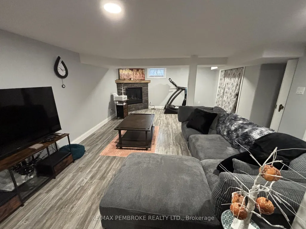
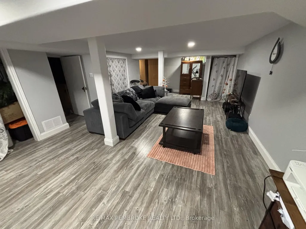
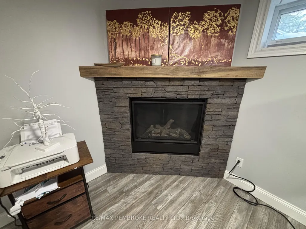
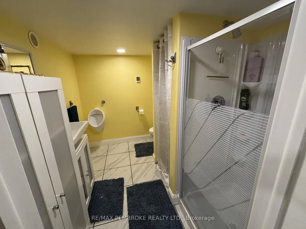
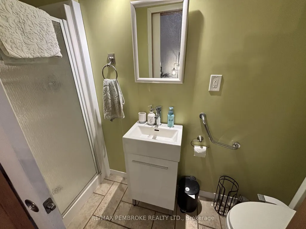
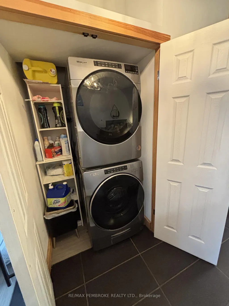
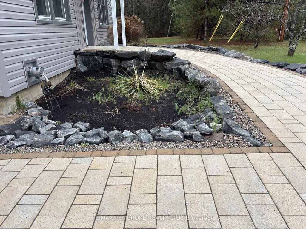
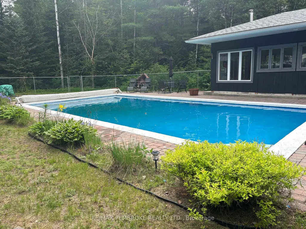
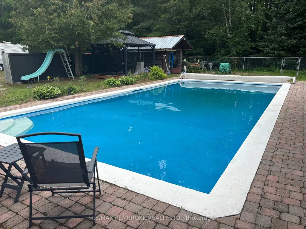
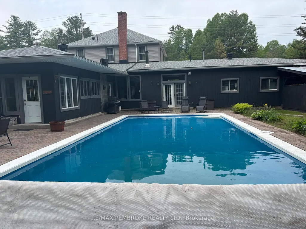
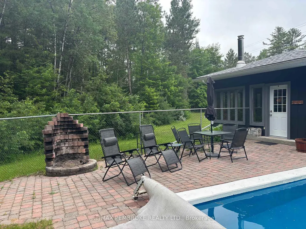
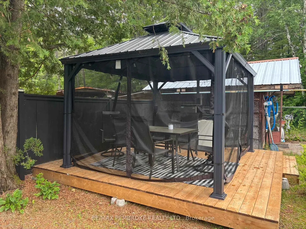
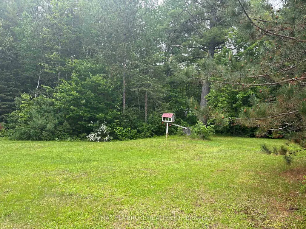
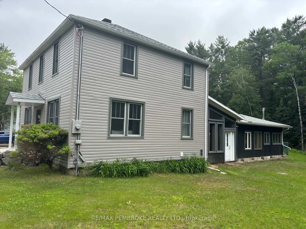
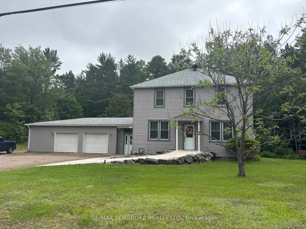
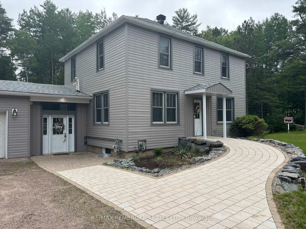
Nestled on a private 1.46-acre lot, this well-maintained home offers the perfect blend of comfort, space, and outdoor enjoyment. Spend your summer days relaxing by the saltwater inground pool or unwinding in the charming gazebo surrounded by peaceful scenery. A spacious foyer welcomes you with convenient main-floor laundry, a full bath, and direct access to the heated double attached garage. The inviting living area flows into a stunning family room with vaulted ceilings, creating an ideal space for entertaining, family gatherings, or simply enjoying a quiet moment while taking in the views of the outdoors. Just a few steps up, you'll find the kitchen, dining area, powder room, and a versatile flex room that could easily serve as a fourth bedroom, home office, or hobby space. The second level features three comfortable bedrooms and an updated full bathroom complete with heated floors, a jet soaker tub, and separate shower. All bathrooms in the home feature heated floors for added comfort. The lower level offers additional living space with a cozy family room featuring a gas fireplace and another bathroom. Additional highlights include central vacuum, natural gas heating, updated 200-amp electrical service that goes to the gararge, updated PEX plumbing, septic system (2017), shingles (2024), and siding (2025). All appliances are included. A large lean-to at the rear of the property provides excellent storage for recreational vehicles, equipment, or outdoor toys. This exceptional property offers privacy, functionality, and plenty of room to enjoy both indoors and out.
| Price History | |
|---|---|
| 6/12/2026 | Listed $699,900 |
| 7/22/2026 | 8$649,900 |
General Features
| Sewer | Septic |
|---|---|
| Cooling | None |
| Roof | Asphalt Shingle |
| Architectural Style | 2-Storey |
| Pool Features | Indoor |
| Construction Materials | Vinyl Siding,Other |
| Heater Type | Forced Air |
| Parking Spaces | 8 |
| Property Subtype | Detached |
| Tax Year | 2025 |
| Lot Depth | 209.89 |
| County | Renfrew |
| New Construction | No |
| Property Type | Residential Freehold |
| Attached Garage | No |
| Facing Direction | North |
| Garage Y/N | Yes |
| Status | Price Change |
| City | Deep River |
| Senior Community Y/N | No |
| Lot Size Units | Feet |
| Property Attached Y/N | No |
| Tax Annual Amount | 4191.0 |
| Standard Status | Active |
| Occupancy Type | Owner |
| Legal Description | PT LT 45 RANGE A BUCHANAN AS IN R293082; S/T R40499 TOWN OF DEEP RIVER |
Interior Features
| Interior Amenities | Storage,Central Vacuum |
|---|---|
| Basement | Full,Partial Basement |
| Fireplace Features | Family Room,Wood Stove,Rec Room,Natural Gas |
| Heat Source | Gas |
| Basement (Y/N) | No |
| Air Conditioning Y/N | No |
| Heating Y/N | Yes |
| Fireplace Y/N | Yes |
| Total Bedrooms | 3 |
| Elevator? | No |
| Total Baths | 4 |
| Bedrooms | 3 |
| Living Area Range | 1500-2000 |
Exterior Features
| Total Parking | 8.0 |
|---|---|
| Garage Type | Attached |
| Foundation Details | Block,Concrete |
| Spa | No |
| Waterfront Y/N | No |
| Covered Spaces | 4.0 |
Amenities
- Views
- New Construction
- Adult 55+
- Lease To Own
- No Strata Fees
- Furnished
- Primary On Main
- Air Conditioning
- Seller Finance
- Green
- Fixer Upper
- Horse
- Golf
- Fireplace
- Deck
- Garage
- Basement
- Pool
Property vs Single Family Average in K0J 1P0
Price
Taxes
Visits
 Toronto Real Estate Board (TRREB); All information deemed reliable but not guaranteed. All properties are subject to prior sale, change or withdrawal. Neither listing broker(s) or information provider(s) shall be responsible for any typographical errors, misinformation, misprints and shall be held totally harmless. Listing(s) information is provided for consumer's personal, non-commercial use and may not be used for any purpose other than to identify prospective properties consumers may be interested