
Address
128 Old Muskoka Road, Perry, ON
Price
$ 635,000
Property Attributes
- MLS#X13427494
- TypeSingle Family
- Listing Status New
- CityPerry
- AreaEmsdale
- NeighbourhoodEmsdale
- Postal CodeP0A 1J0
- StyleBungalow
- Taxes$ 2071
- Price$ 635,000
- Bedrooms3
- Full Bathrooms2
- Half Bathrooms0
- Sqr Footage1100-1500
- Lot Size3.15 Acres
Data Source:
Toronto Real Estate Board (TRREB)
Property Description
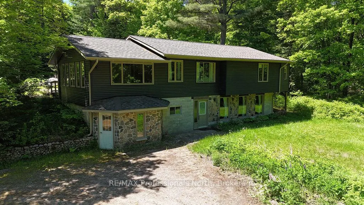
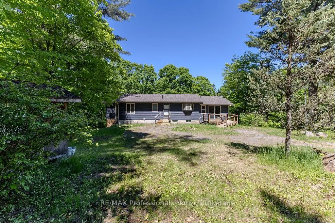
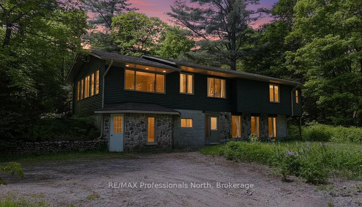
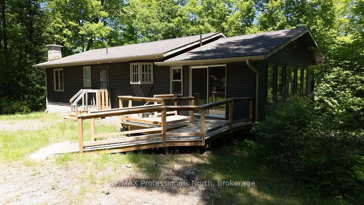
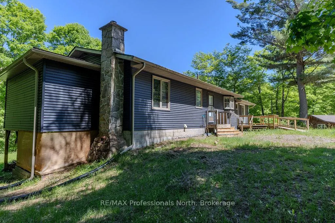
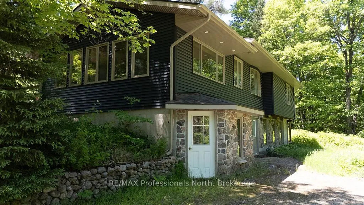
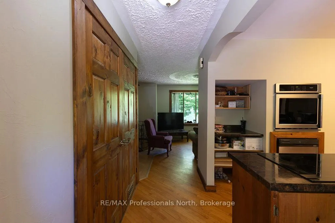
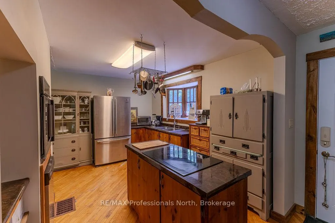
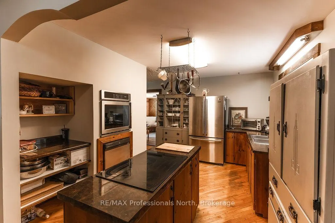
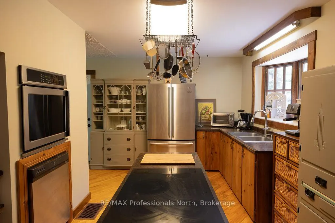
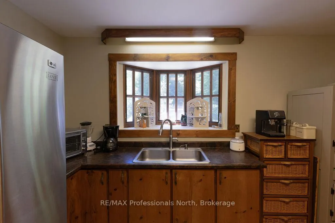
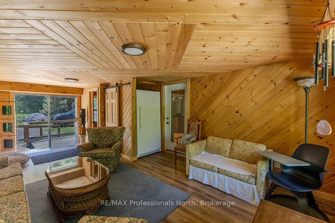
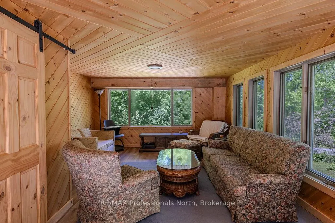
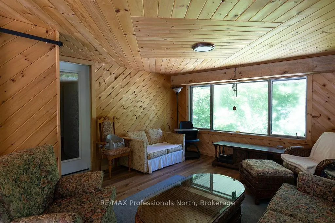
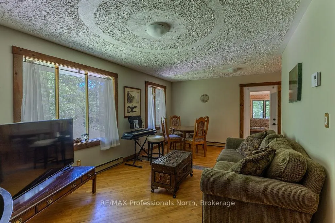
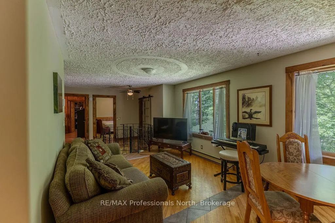
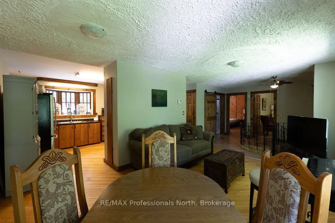
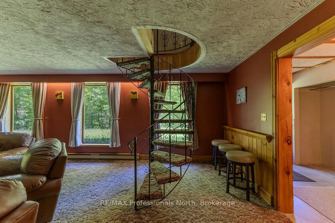
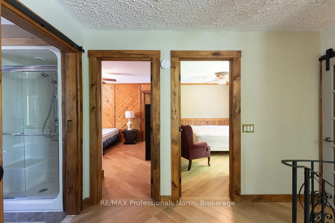
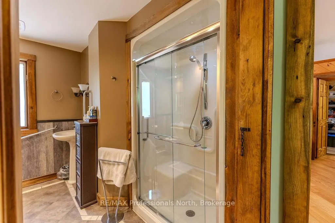
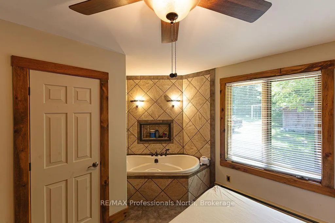
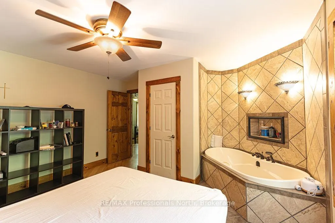
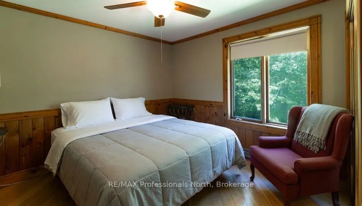
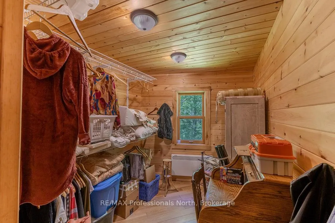
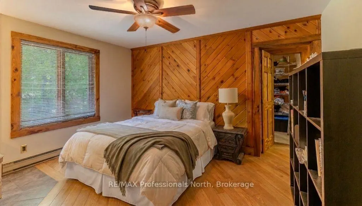
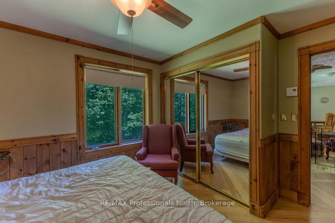
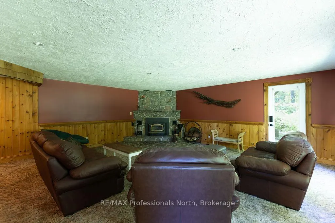
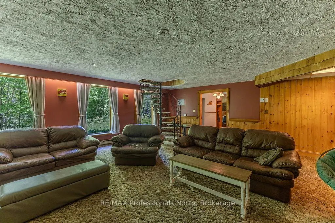
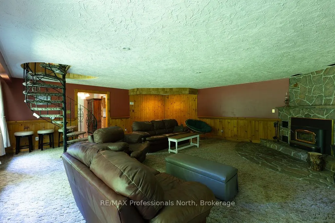
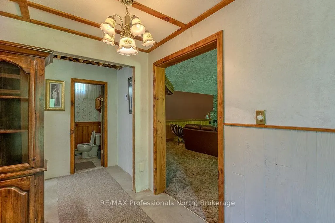
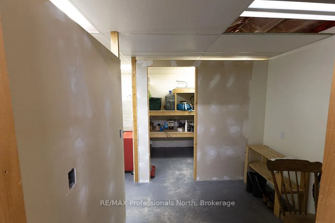
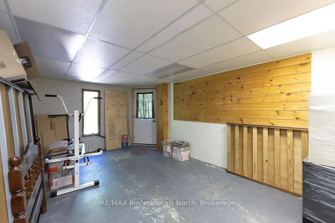
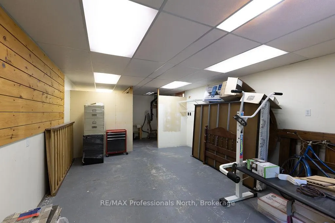
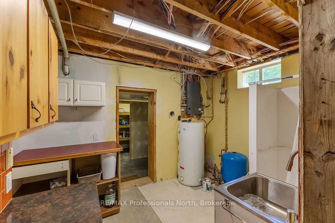
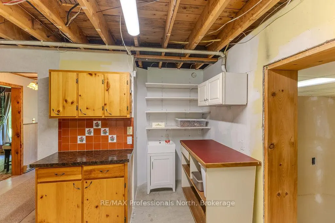
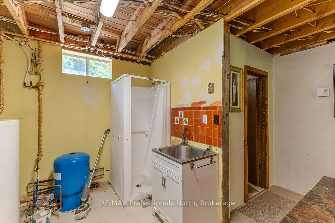
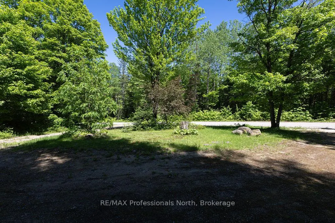
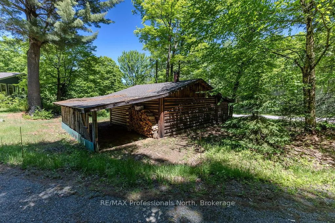
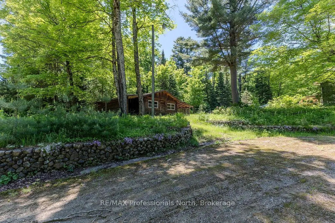
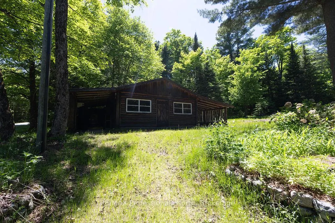
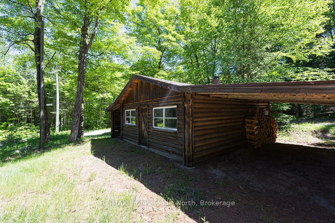
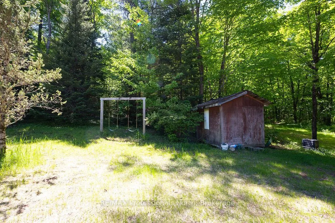
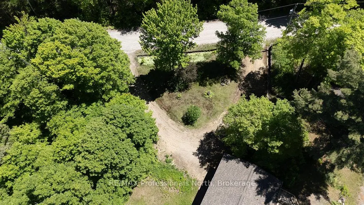
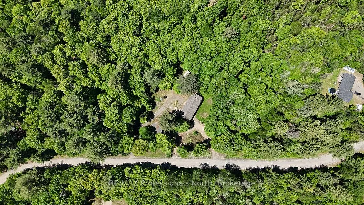
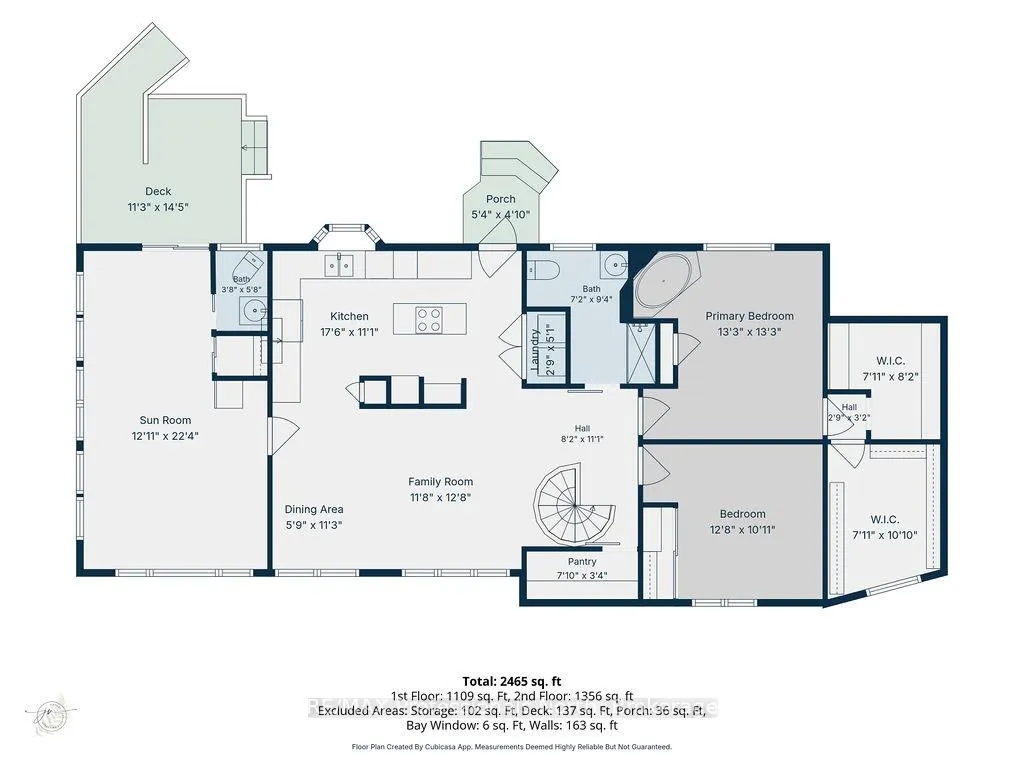
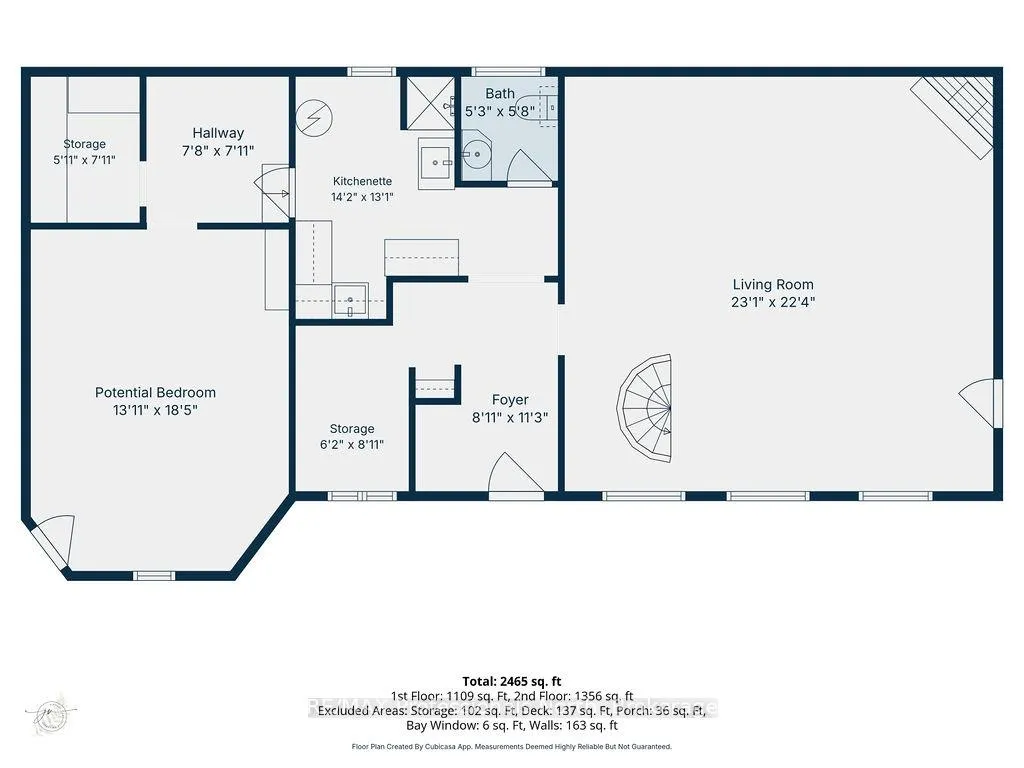
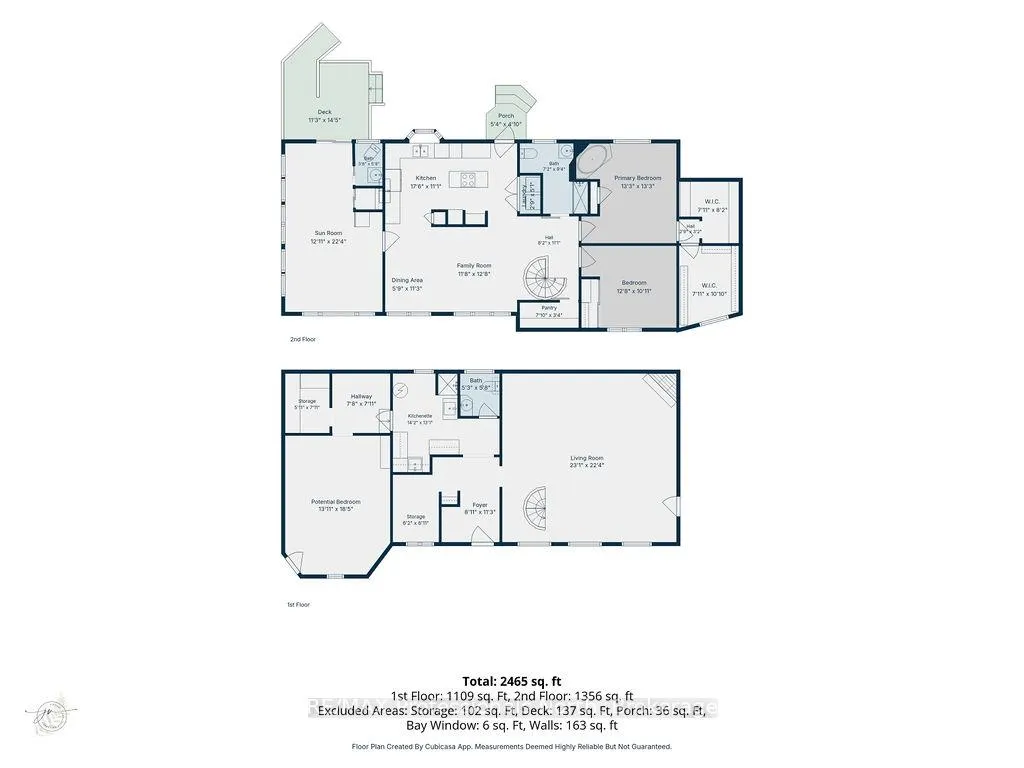
Nestled on 3.15 private acres just 15 minutes north of Huntsville, this charming country home offers space, privacy, and endless potential. Lovingly maintained and thoughtfully designed, the home features bright, inviting living spaces filled with natural light and warm Muskoka character throughout. The main level offers comfortable everyday living with spacious principal rooms, two bedrooms, multiple bathrooms, and a beautiful Muskoka room that provides the perfect place to relax and enjoy the surrounding natural setting. Mature trees, perennial gardens, and granite outcroppings create a peaceful backdrop that feels worlds away from the hustle and bustle. The walkout lower level features its own separate entrance and driveway, creating excellent potential for an in-law suite, guest accommodations, or income-generating rental space. With generous living areas and flexible room configurations, it offers plenty of opportunity to tailor the space to your needs. Adding to the appeal is a charming log workshop with carports on both sides, ideal for hobbyists, storage, or additional workspace. Located in the welcoming community of Emsdale with easy year-round access to Highway 11, this property combines the tranquility of country living with the convenience of nearby amenities. A rare opportunity to enjoy privacy, character, and versatility in a beautiful Muskoka setting.
| Price History | |
|---|---|
| 6/10/2026 | Listed $635,000 |
General Features
| Sewer | Septic |
|---|---|
| Cooling | None |
| Roof | Asphalt Shingle |
| Architectural Style | Bungalow |
| Pool Features | None |
| Construction Materials | Vinyl Siding |
| Heater Type | Baseboard |
| Parking Spaces | 8 |
| Topography | Level |
| Property Subtype | Detached |
| Tax Year | 2025 |
| Lot Depth | 400.0 |
| PropertyFeatures | Level,School,School Bus Route,Skiing,Wooded/Treed |
| Accessibility | Multiple Entrances,Ramped Entrance |
| County | Parry Sound |
| New Construction | No |
| Property Type | Residential Freehold |
| Attached Garage | No |
| Facing Direction | West |
| Garage Y/N | No |
| Status | New |
| City | Perry |
| Senior Community Y/N | No |
| Lot Size Units | Feet |
| Property Attached Y/N | No |
| Tax Annual Amount | 2071.0 |
| Virtual Tour | https://youtu.be/bhlVNFbHKwY |
| Standard Status | Active |
| Occupancy Type | Owner |
| Tax Assessed Value | 214000 |
| Legal Description | PT LOT 16 CON 9 AS IN RO079048 PERRY |
Interior Features
| Interior Amenities | Accessory Apartment,Carpet Free,In-Law Capability |
|---|---|
| Basement | Partially Finished,Full,Apartment |
| Fireplace Features | Family Room |
| Heat Source | Electric |
| Basement (Y/N) | No |
| Air Conditioning Y/N | No |
| Heating Y/N | Yes |
| Fireplace Y/N | Yes |
| Total Bedrooms | 3 |
| Elevator? | No |
| Total Baths | 2 |
| Bedrooms | 2+1 |
| Living Area Range | 1100-1500 |
Exterior Features
| Exterior Amenities | Deck |
|---|---|
| Parking Features | Private Double |
| Water Source | Drilled Well |
| Total Parking | 10.0 |
| Garage Type | Carport |
| Foundation Details | Block,Concrete |
| Spa | No |
| Lot Size Source | MPAC |
| Waterfront Y/N | No |
| Covered Spaces | 2.0 |
Amenities
- Views
- New Construction
- Adult 55+
- Lease To Own
- No Strata Fees
- Furnished
- Primary On Main
- Air Conditioning
- Seller Finance
- Green
- Fixer Upper
- Horse
- Golf
- Fireplace
- Deck
- Garage
- Basement
- Pool
Property vs Single Family Average in P0A 1J0
Price
Taxes
Visits
 Toronto Real Estate Board (TRREB); All information deemed reliable but not guaranteed. All properties are subject to prior sale, change or withdrawal. Neither listing broker(s) or information provider(s) shall be responsible for any typographical errors, misinformation, misprints and shall be held totally harmless. Listing(s) information is provided for consumer's personal, non-commercial use and may not be used for any purpose other than to identify prospective properties consumers may be interested