
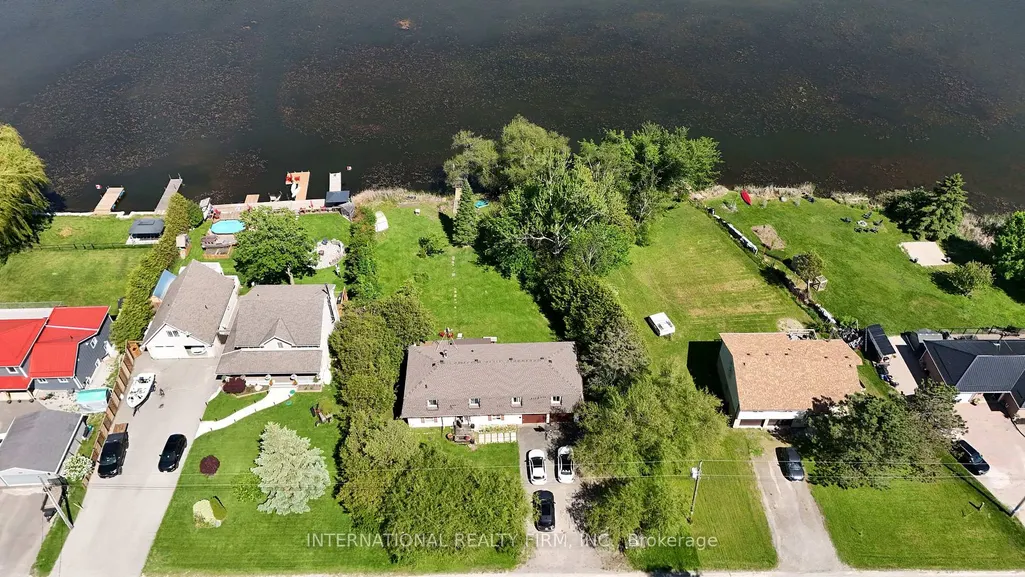
Address
100 O'reilly Lane, Kawartha Lakes, ON
Price
$ 999,000
Property Attributes
- MLS#X13231844
- TypeSingle Family
- Listing Status Price Change
- CityKawartha Lakes
- AreaLittle Britain
- NeighbourhoodLittle Britain
- Postal CodeK0M 2C0
- Style2-Storey
- Taxes$ 6433
- Price$ 999,000
- Bedrooms4
- Full Bathrooms3
- Half Bathrooms0
- Sqr Footage2500-3000
Data Source:
Toronto Real Estate Board (TRREB)
Property Description
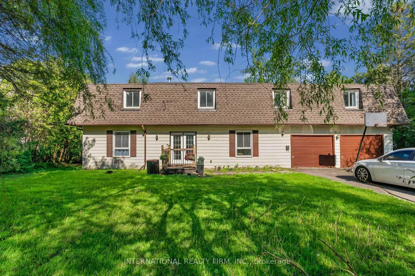
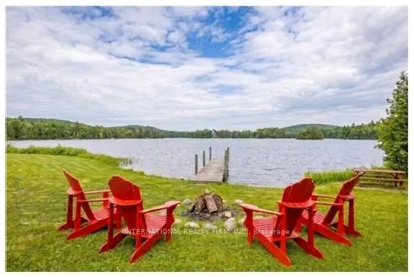
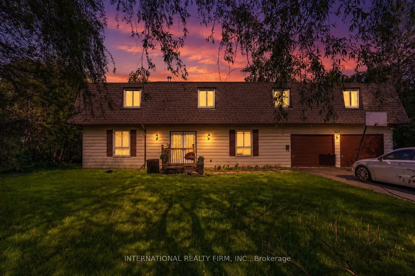
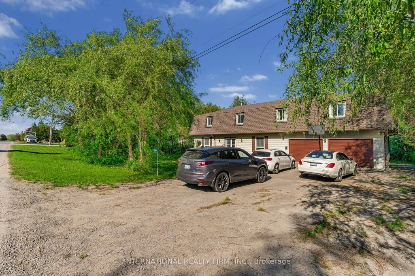
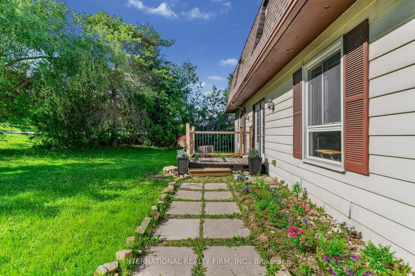
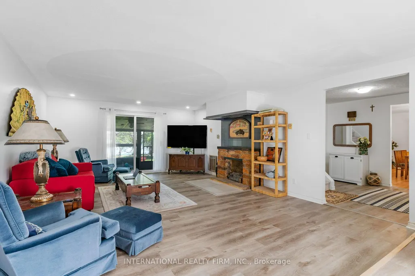
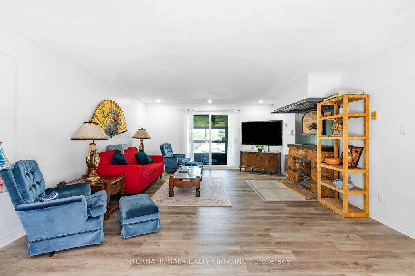
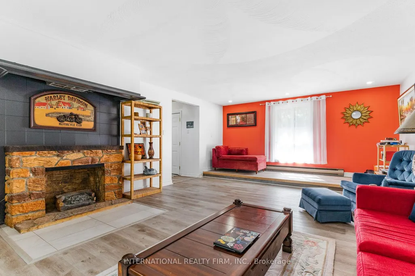
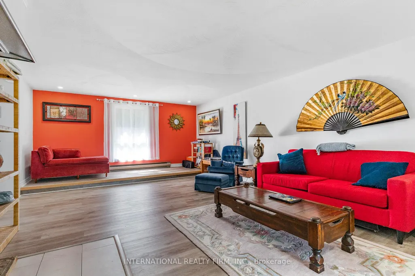
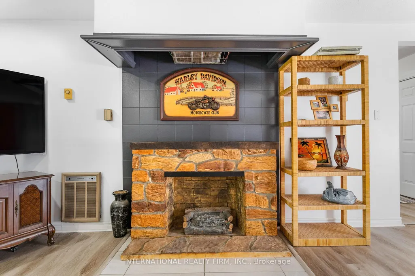
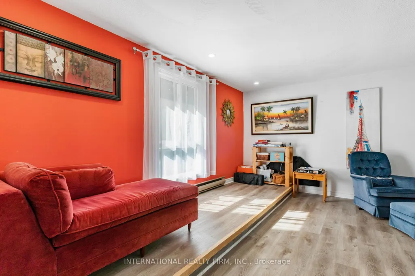
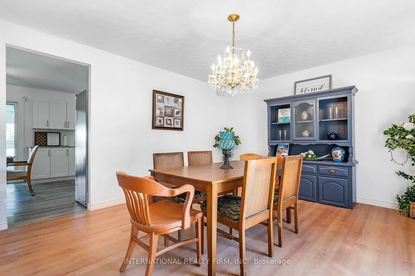
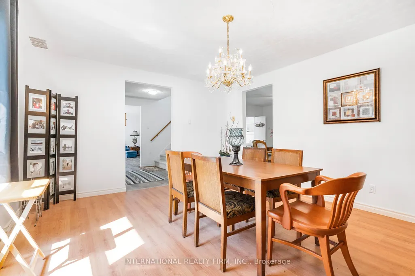
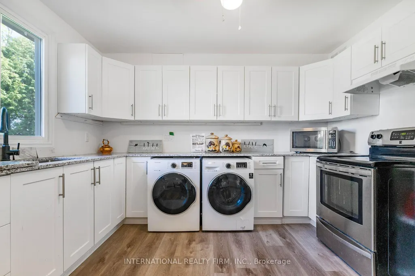
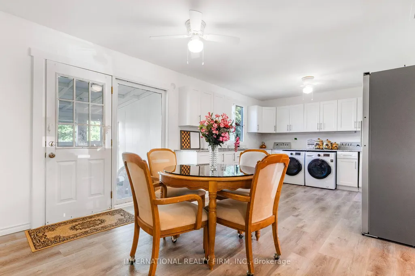
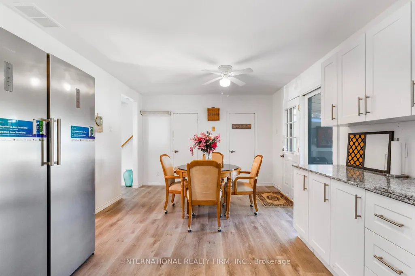
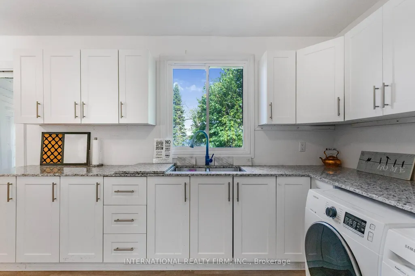
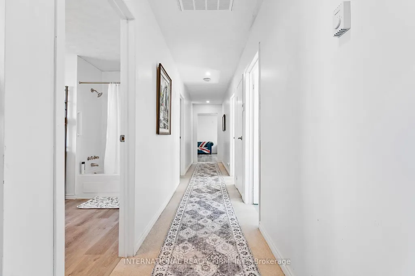
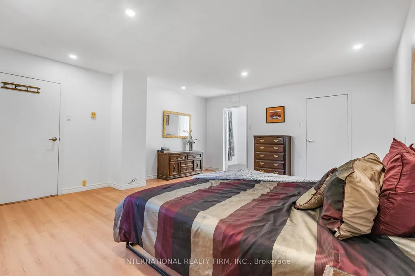
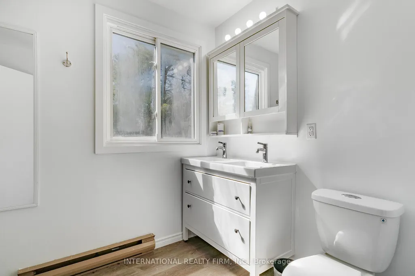
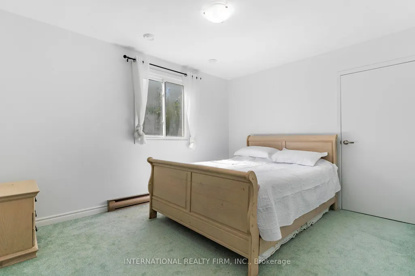
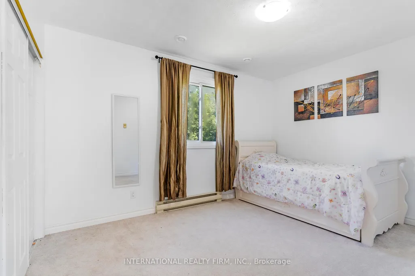
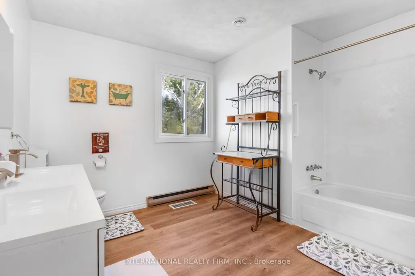
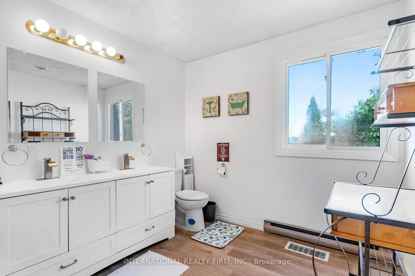
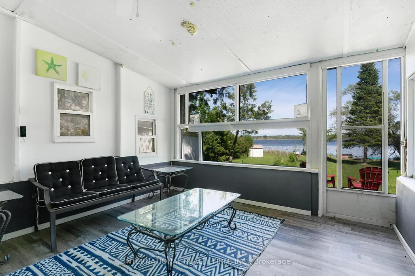
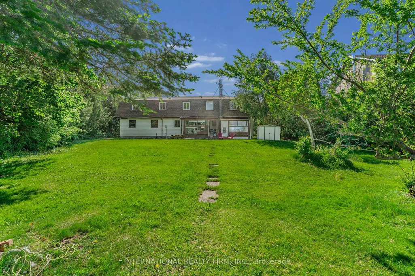
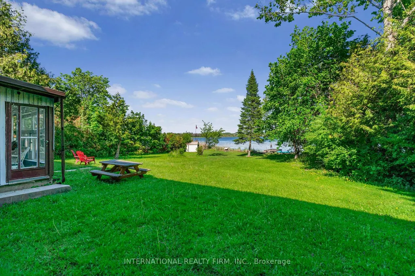
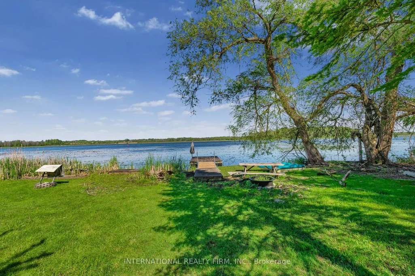
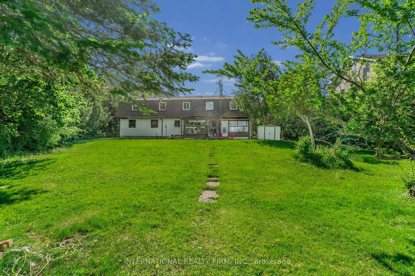
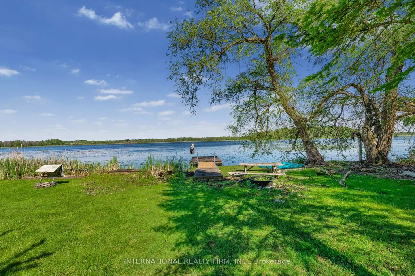
Welcome to the Little Britain Lakehouse - your private escape on Lake Scugog. This is not your typical cottage. Thoughtfully designed for comfort, flexibility, and connection, the home is ideal for you, and your guests who want to gather without feeling crowded. Nestled in a quiet and peaceful neighborhood, this Lakehouse is on a large waterfront property with a 110-foot private shoreline on Lake Scugog. With 2,800 square feet of living space, 4+ bedrooms, multiple lounging areas, and beautiful lake views, everything here is set up to help you settle in, slow down, and enjoy your time together. Every detail has been thoughtfully designed to create a space that feels both effortlessly comfortable and quietly refined. It blends modern living with a warm, cozy cottage feel-creating the perfect balance for coming together with others while still enjoying quiet moments of calm and solitude. Whether it's slow mornings with coffee, long conversations by the fire, or quiet moments overlooking the water, the Little Britain Lakehouse is designed to feel like a hidden escape-comfortable, elevated, and entirely your own.
| Price History | |
|---|---|
| 6/3/2026 | Listed $1,080,000 |
| 6/17/2026 | 8$999,000 |
General Features
| Sewer | Septic |
|---|---|
| Cooling | None |
| Roof | Asphalt Shingle |
| Architectural Style | 2-Storey |
| Pool Features | None |
| Construction Materials | Aluminum Siding |
| Waterview | Direct |
| Heater Type | Baseboard |
| Parking Spaces | 6 |
| Property Subtype | Detached |
| Tax Year | 2025 |
| Lot Depth | 192.0 |
| PropertyFeatures | Clear View,Lake Access,Waterfront |
| Waterfront Features | Dock |
| County | Kawartha Lakes |
| New Construction | No |
| Property Type | Residential Freehold |
| Attached Garage | Yes |
| Facing Direction | East |
| Garage Y/N | Yes |
| Total Rooms | 12 |
| Status | Price Change |
| City | Kawartha Lakes |
| Body of Water | Lake Scugog |
| Disclosures | Unknown |
| Senior Community Y/N | No |
| Lot Size Units | Feet |
| Property Attached Y/N | No |
| Tax Annual Amount | 6433.0 |
| Standard Status | Active |
| Occupancy Type | Vacant |
| Legal Description | Con 2,Pt Lt 5,Plan 492,Lot 9 |
Interior Features
| Interior Amenities | Upgraded Insulation |
|---|---|
| Basement | None |
| Heat Source | Electric |
| Basement (Y/N) | No |
| Air Conditioning Y/N | No |
| Heating Y/N | Yes |
| Fireplace Y/N | No |
| Total Bedrooms | 4 |
| Elevator? | No |
| Total Baths | 3 |
| Bedrooms | 4 |
| Living Area Range | 2500-3000 |
Exterior Features
| Waterfront | Direct |
|---|---|
| Parking Features | Private |
| Total Parking | 8.0 |
| Garage Type | Built-In |
| Foundation Details | Unknown |
| Spa | No |
| Waterfront Y/N | Yes |
| Covered Spaces | 2.0 |
| LotDimensionsSource | Other |
Amenities
- Views
- New Construction
- Adult 55+
- Lease To Own
- No Strata Fees
- Furnished
- Primary On Main
- Air Conditioning
- Seller Finance
- Green
- Fixer Upper
- Horse
- Golf
- Fireplace
- Deck
- Garage
- Basement
- Pool
Property vs Single Family Average in K0M 2C0
Price
Taxes
Visits
 Toronto Real Estate Board (TRREB); All information deemed reliable but not guaranteed. All properties are subject to prior sale, change or withdrawal. Neither listing broker(s) or information provider(s) shall be responsible for any typographical errors, misinformation, misprints and shall be held totally harmless. Listing(s) information is provided for consumer's personal, non-commercial use and may not be used for any purpose other than to identify prospective properties consumers may be interested