

Address
1766 Hitchcock Drive, South Frontenac, ON
Price
$ 1,250,000
Property Attributes
- MLS#X13085490
- TypeSingle Family
- Listing Status Price Change
- CitySouth Frontenac
- AreaFrontenac South
- NeighbourhoodFrontenac South
- Postal CodeK0H 1X0
- Style2-Storey
- Taxes$ 5752
- Price$ 1,250,000
- Bedrooms5
- Full Bathrooms4
- Half Bathrooms0
- Sqr Footage3500-5000
Data Source:
Toronto Real Estate Board (TRREB)
Property Description
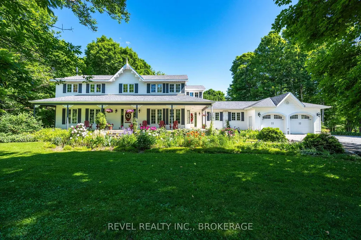
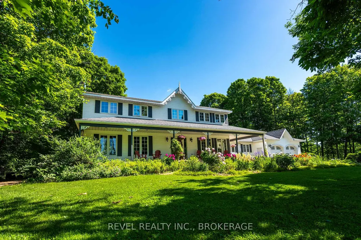
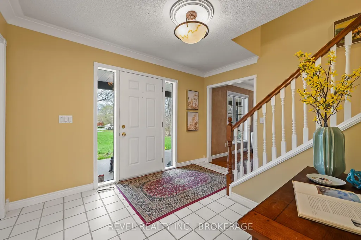
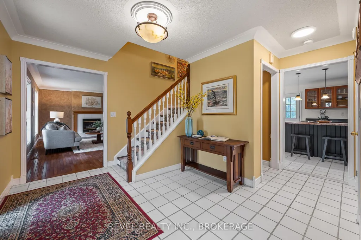
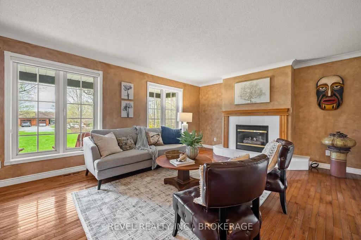
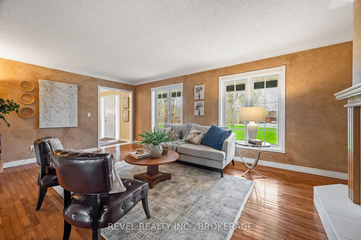
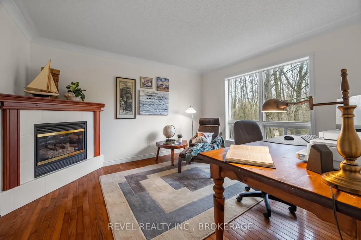
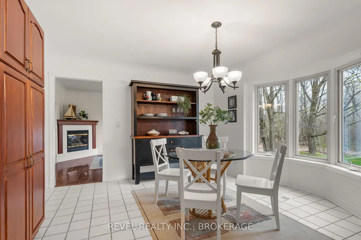
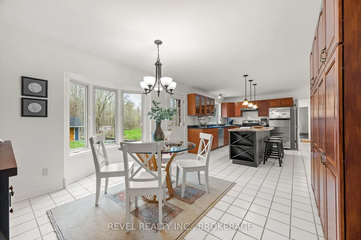
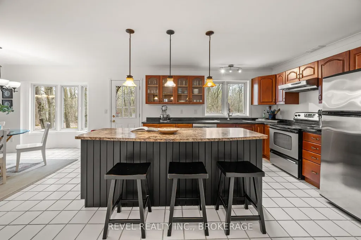
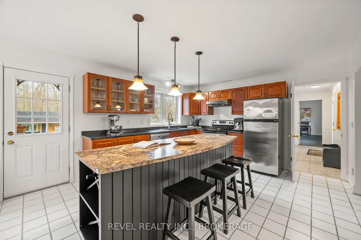
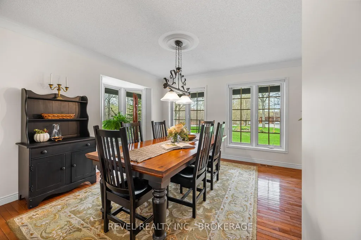
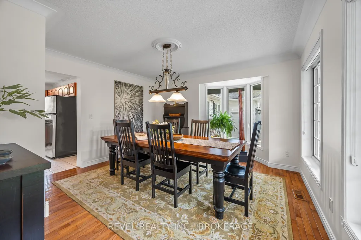
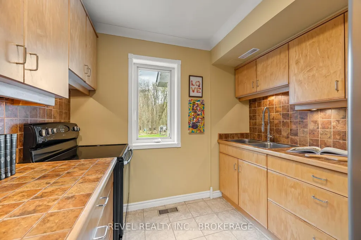
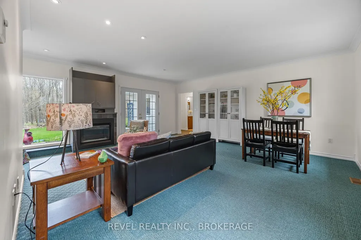
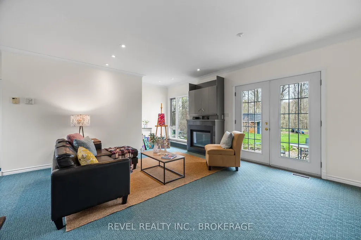
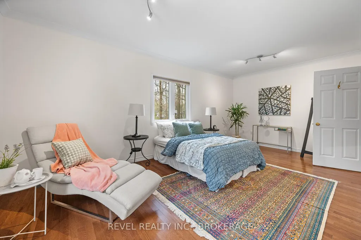
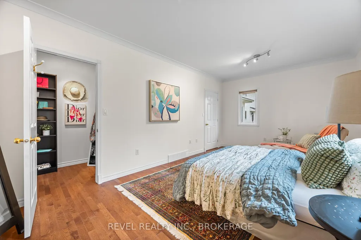
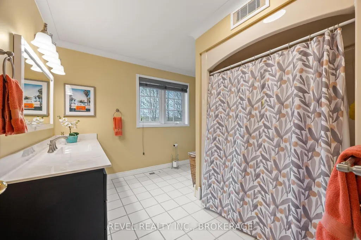
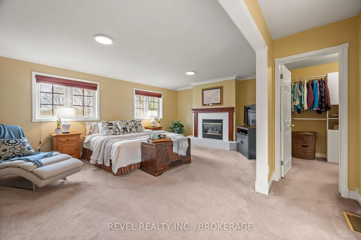
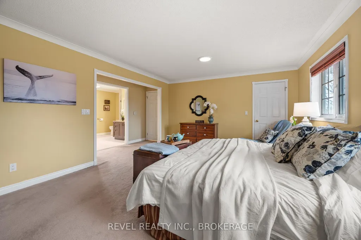
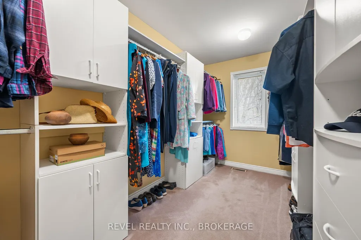
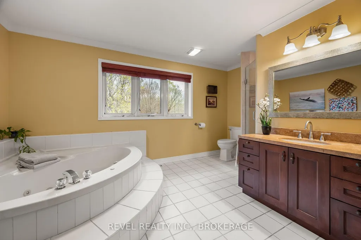
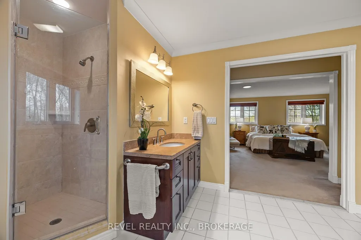
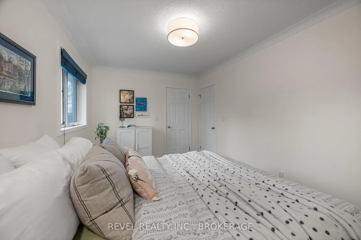
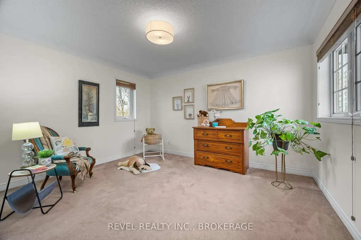
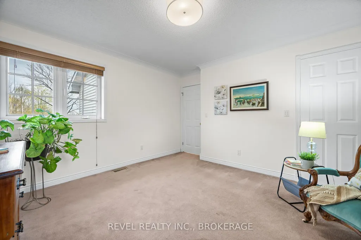
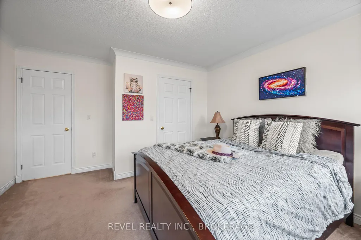
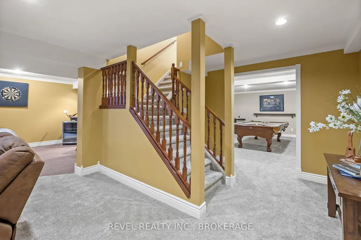
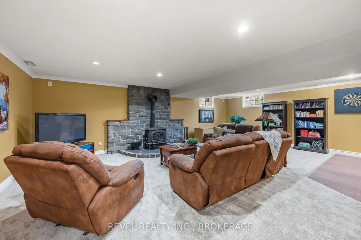
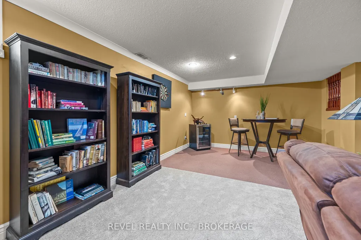
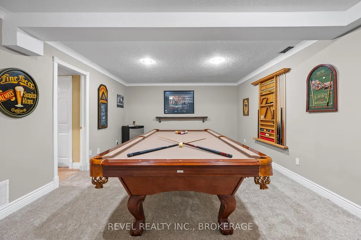
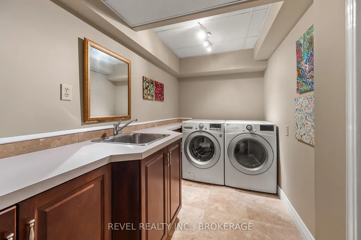
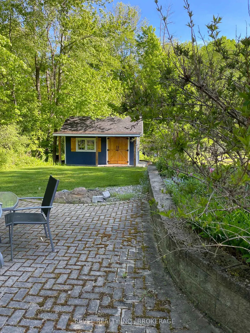
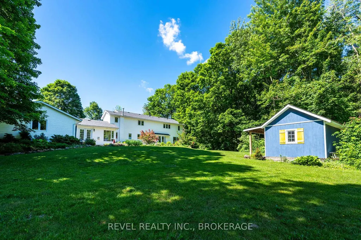
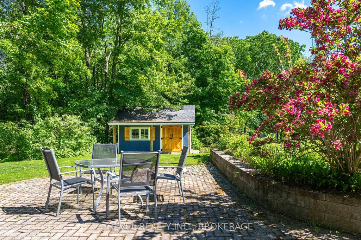
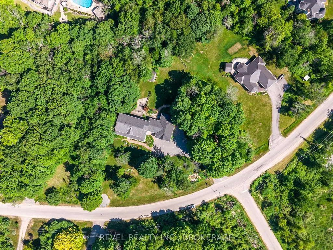
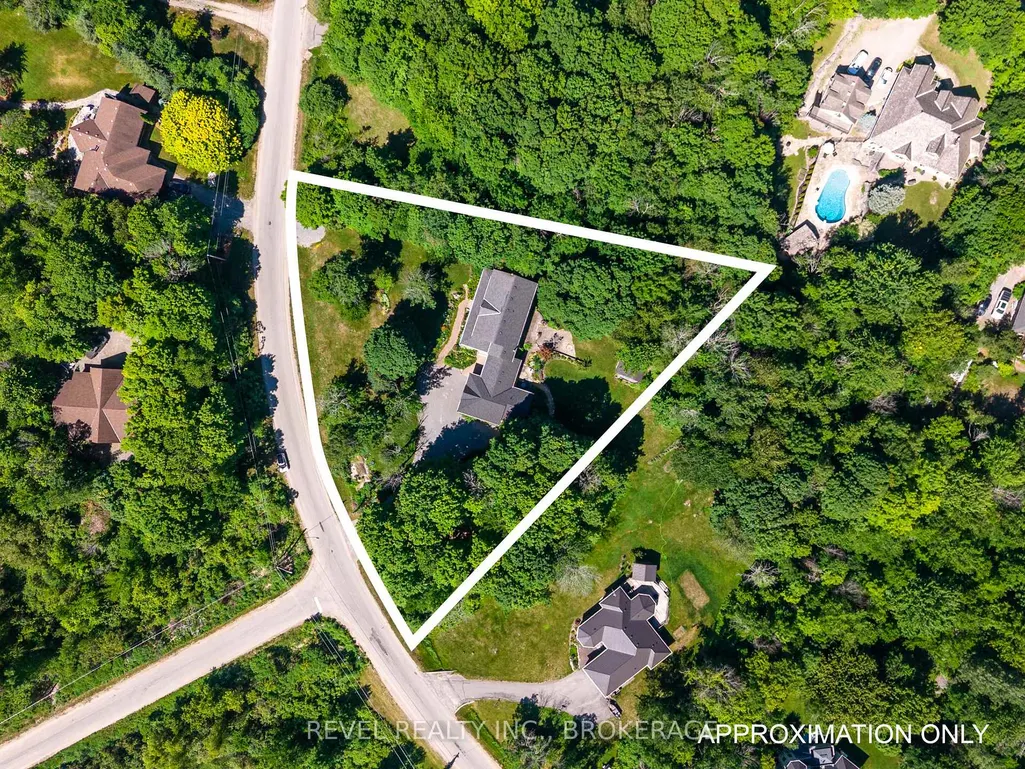
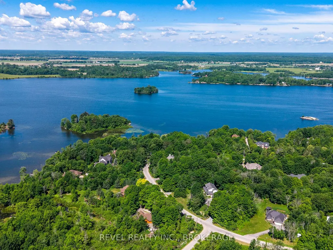
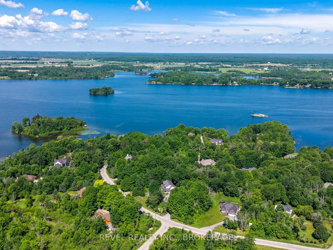
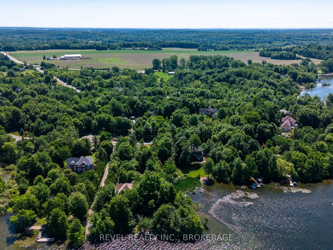
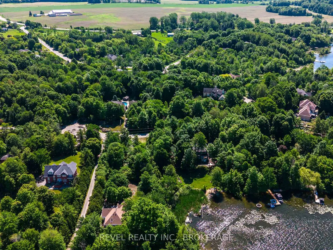
If you've been looking for that "main character" home where your family can truly put down roots, this is it. Tucked away in the quiet, prestigious Maple Hills Estates just 25 minutes from Kingston, 1766 Hitchcock Drive is a grand estate built for big holidays, growing kids, and eventually, growing old together. The house has that rare mix of high-end quality and genuine warmth. You're greeted by a classic wrap-around veranda, the perfect spot to sit with a coffee and just breathe. Inside, the main floor is made for hosting, with a cozy gas fireplace in the living room and a bright dining area for family dinners. The kitchen is a dream for anyone who loves to cook, featuring plenty of counter space and a sunlit breakfast nook that looks out over the gardens. One of the best features is the self-contained one-bedroom suite on the main floor; with its own kitchen, living area, and private walkout, it's a perfect, respectful space for in-laws or could be used as a "man cave", guest suite or even a home based business. Upstairs, the primary suite feels like a true getaway, complete with its own fireplace and a spa-like ensuite with a jetted tub. Three more big bedrooms mean everyone has their own space. If that's not enough room, the fully finished basement is ready for fun, featuring another fireplace-warmed family room, a massive rec room for games, and tons of storage. Outside, the property feels like your own private park with lush perennial gardens and a stone patio made for summer BBQs. Plus, you have deeded access to the Dog Lake boat launch just steps away, so kayaking or morning boat rides can be a regular part of your lifestyle. This isn't just a house; it's a sanctuary. 1766 Hitchcock Drive is the forever home your family has been waiting for.
| Price History | |
|---|---|
| 5/5/2026 | Listed $1,289,000 |
| 5/22/2026 | 4$1,250,000 |
General Features
| Sewer | Septic |
|---|---|
| Cooling | Central Air |
| Roof | Asphalt Shingle |
| Architectural Style | 2-Storey |
| Pool Features | None |
| Security Features | Carbon Monoxide Detectors,Smoke Detector |
| Construction Materials | Vinyl Siding |
| View | Trees/Woods |
| Heater Type | Forced Air |
| Parking Spaces | 6 |
| Topography | Sloping,Wooded/Treed |
| Property Subtype | Detached |
| Tax Year | 2025 |
| Lot Depth | 287.42 |
| PropertyFeatures | Cul de Sac/Dead End,Lake Access,School Bus Route,Wooded/Treed |
| County | Frontenac |
| New Construction | No |
| Property Type | Residential Freehold |
| Attached Garage | No |
| Facing Direction | North |
| Garage Y/N | Yes |
| Other Structures | Garden Shed |
| Status | Price Change |
| City | South Frontenac |
| Disclosures | Easement |
| Senior Community Y/N | No |
| Lot Size Units | Feet |
| Property Attached Y/N | No |
| Tax Annual Amount | 5752.0 |
| Virtual Tour | https://youtu.be/9laTD8Xij7Q |
| Standard Status | Active |
| Occupancy Type | Owner |
| Legal Description | LT 51,PL 1951 ; S/T FR574223,FR576176 STORRINGTON/PITTSBURGH |
Interior Features
| Interior Amenities | Central Vacuum,ERV/HRV,In-Law Suite,Storage,Sump Pump,Water Heater Owned,Water Softener |
|---|---|
| Basement | Finished,Full |
| Fireplace Features | Propane,Wood Stove |
| Heat Source | Oil |
| Basement (Y/N) | No |
| Air Conditioning Y/N | Yes |
| Heating Y/N | Yes |
| Fireplace Y/N | Yes |
| Total Bedrooms | 5 |
| Elevator? | No |
| Total Baths | 4 |
| Bedrooms | 5 |
| Living Area Range | 3500-5000 |
Exterior Features
| Waterfront | None |
|---|---|
| Water Source | Drilled Well |
| Total Parking | 8.0 |
| Garage Type | Attached |
| Foundation Details | Block |
| Spa | No |
| Lot Size Source | Other |
| Waterfront Y/N | No |
| Covered Spaces | 2.0 |
Amenities
- Views
- New Construction
- Adult 55+
- Lease To Own
- No Strata Fees
- Furnished
- Primary On Main
- Air Conditioning
- Seller Finance
- Green
- Fixer Upper
- Horse
- Golf
- Fireplace
- Deck
- Garage
- Basement
- Pool
Property vs Single Family Average in K0H 1X0
Price
Visits
 Toronto Real Estate Board (TRREB); All information deemed reliable but not guaranteed. All properties are subject to prior sale, change or withdrawal. Neither listing broker(s) or information provider(s) shall be responsible for any typographical errors, misinformation, misprints and shall be held totally harmless. Listing(s) information is provided for consumer's personal, non-commercial use and may not be used for any purpose other than to identify prospective properties consumers may be interested