
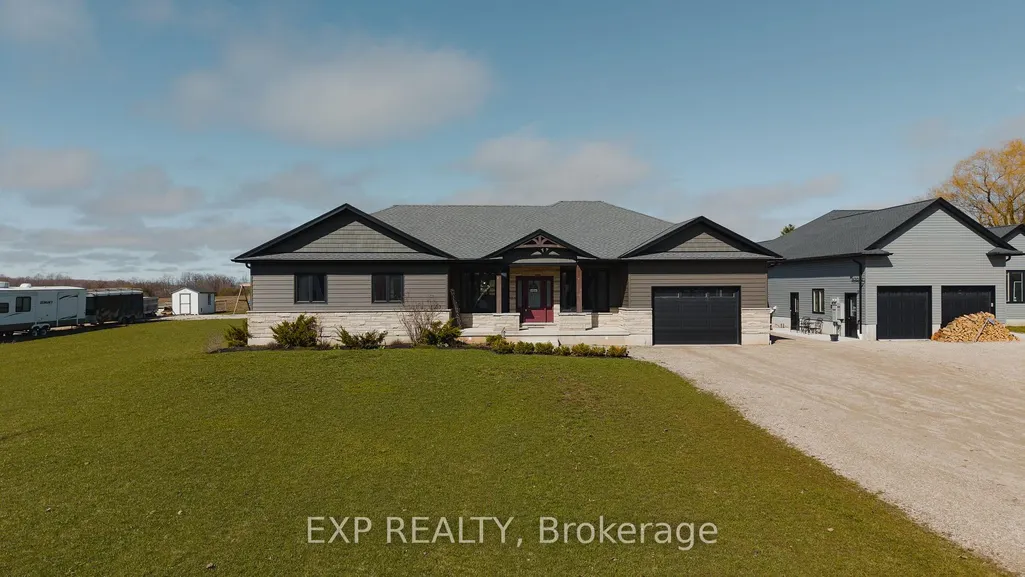
Address
43830 Cranbrook Road, Huron East, ON
Price
$ 825,000
Property Attributes
- MLS#X13004870
- TypeSingle Family
- Listing Status Price Change
- CityHuron East
- AreaGrey
- NeighbourhoodGrey
- Postal CodeN0G 1H0
- StyleBungalow
- Taxes$ 6423
- Price$ 825,000
- Bedrooms5
- Full Bathrooms3
- Half Bathrooms0
- Sqr Footage1500-2000
Data Source:
Toronto Real Estate Board (TRREB)
Property Description
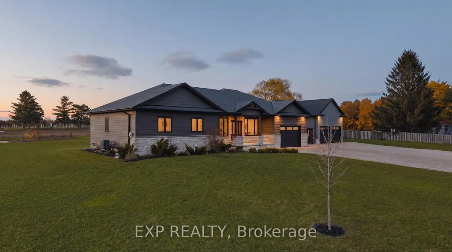
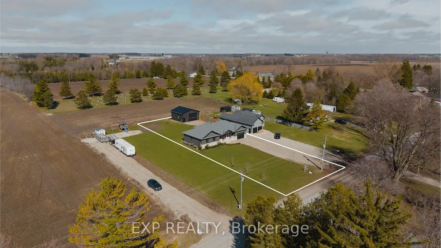
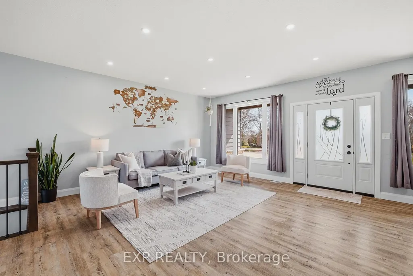
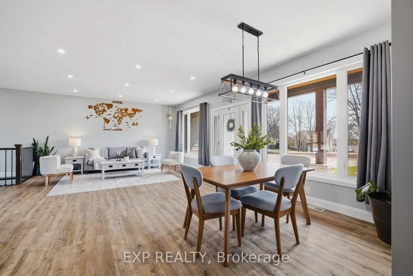
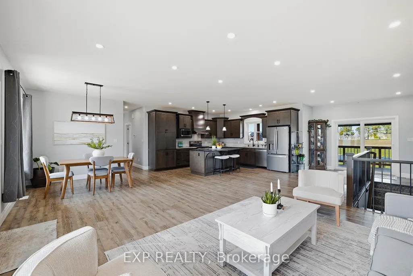
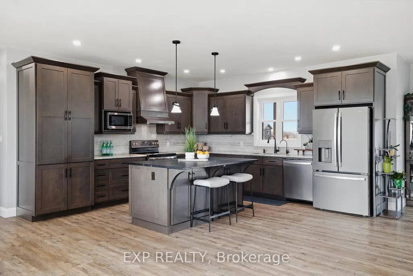
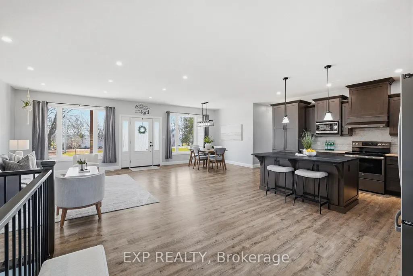
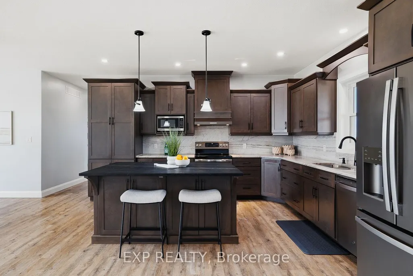
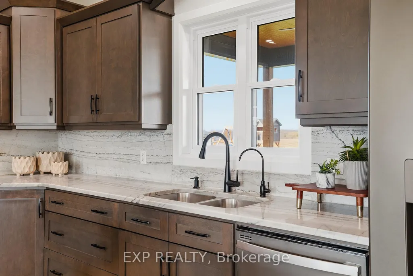
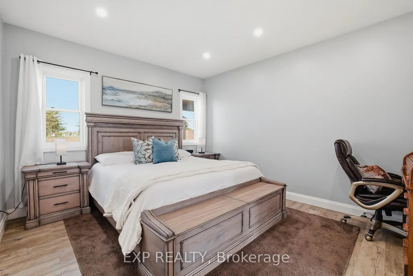
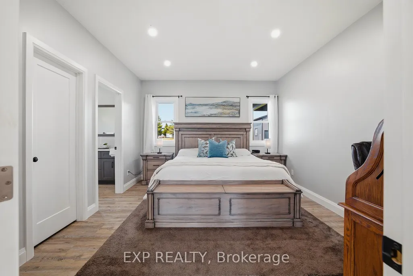
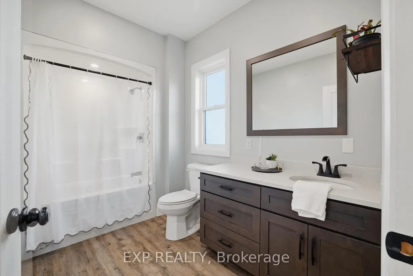
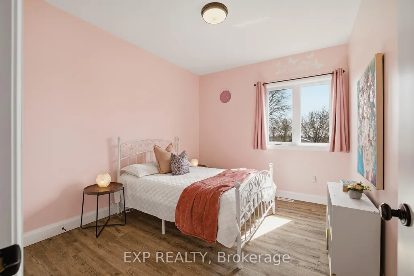
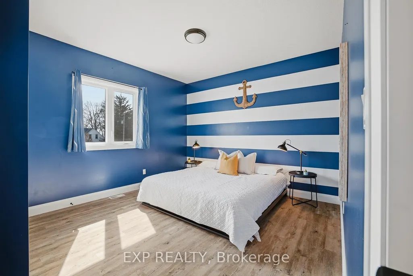
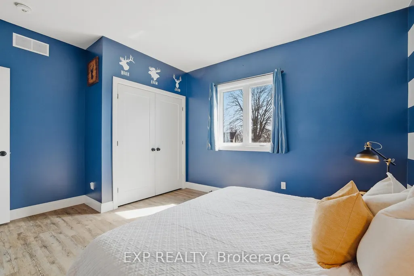
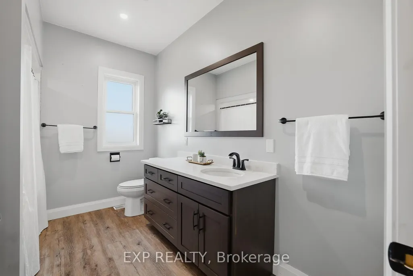
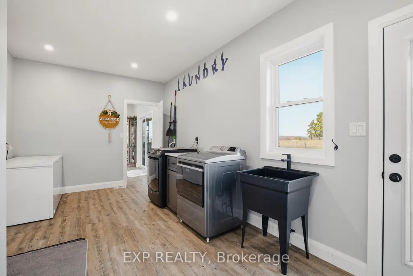
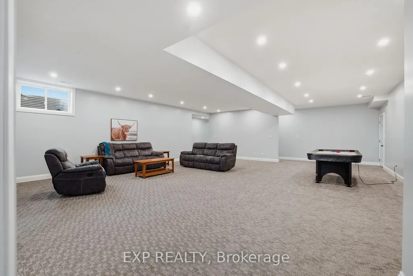
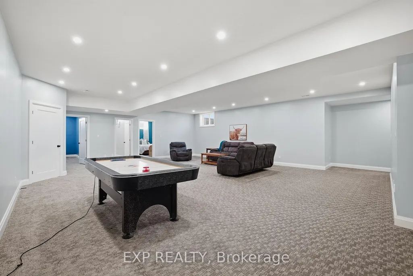
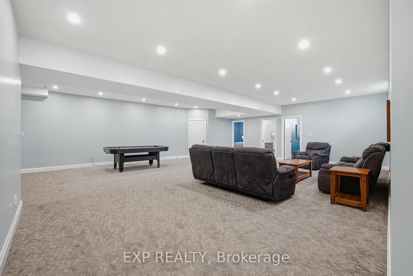
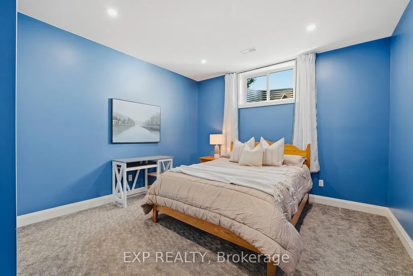
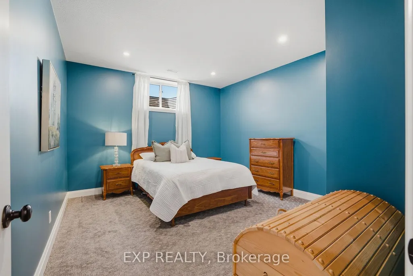
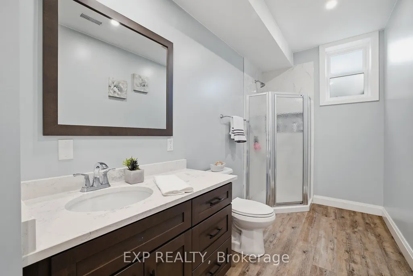
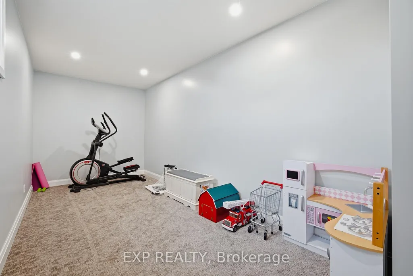
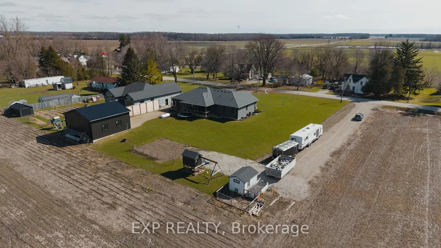
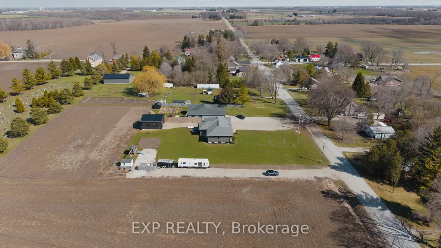
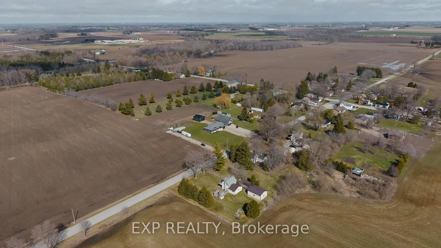
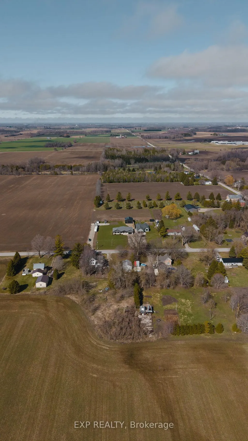
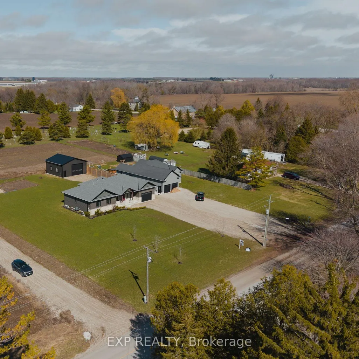
Room for the whole family. A shop for the dreamer. And a rural address that changes everything. This nearly-new 2021 built bungalow in peaceful Cranbrook checks every box on the wish list. Whether you're a growing family dreaming of space to breathe, or someone ready to trade the city grind for wide open skies and a shop to call your own, this property was made for you. Inside, the open concept main floor stretches out with a chef worthy kitchen, generous dining area, and a living room that practically begs for big family gatherings. With nearly 1,750 sq ft above grade, three bedrooms and two full baths on the main floor, and a massive mudroom/laundry room the day to day of family life just works here. But it's downstairs where the magic really happens. The fully finished basement delivers a rec room so large (over 1,000 sq ft) with incredible 9' ceilings. So big that the kids can claim one end and the adults can claim the other, with room to spare. Two more bedrooms, a 3pc bath, a dedicated toy room to keep the mess at bay, and a cold room to finish it all off. Step outside and enjoy almost half an acre of space. It's the kind of yard where kids play until bikes dark, gardens get planted, and life slows down to the pace it was always meant to be. And then there's the shop. A 30x30 detached workshop sitting right on the property. For the family, it's the place to store all the outdoor gear, the bikes, the ATVs, the hockey equipment. For the retiree, it's something else entirely. It's your sanctuary, where projects come to life, tools have a home, and the best part of "having nothing to do" is actually having everything you want to do. With a 2021 build, virtually everything is pretty new: the roof, the mechanicals, the central air plus all the appliances - You're not buying a renovation project; you're buying freedom. Freedom to simply enjoy where you live. Rural life never looked this good.
| Price History | |
|---|---|
| 4/16/2026 | Listed $879,900 |
| 5/15/2026 | 3$855,000 |
| 7/1/2026 | 4$825,000 |
General Features
| Sewer | Septic |
|---|---|
| Cooling | Central Air |
| Roof | Asphalt Shingle |
| Architectural Style | Bungalow |
| Pool Features | None |
| Construction Materials | Stone,Vinyl Siding |
| Heater Type | Forced Air |
| Parking Spaces | 5 |
| Topography | Flat |
| Property Subtype | Detached |
| Tax Year | 2025 |
| Lot Depth | 243.0 |
| County | Huron |
| New Construction | No |
| Property Type | Residential Freehold |
| Attached Garage | No |
| Facing Direction | North |
| Garage Y/N | Yes |
| Status | Price Change |
| City | Huron East |
| Senior Community Y/N | No |
| Lot Size Units | Feet |
| Property Attached Y/N | No |
| Tax Annual Amount | 6423.0 |
| Standard Status | Active |
| Occupancy Type | Owner |
| Tax Assessed Value | 431000 |
| Legal Description | PART PARK LOT 1 PLAN 207 BEING PART 2 PLAN 22R6867 MUNICIPALITY OF HURON EAST |
Interior Features
| Interior Amenities | Water Softener,Sump Pump,Sewage Pump,ERV/HRV,Central Vacuum,Auto Garage Door Remote,Primary Bedroom - Main Floor |
|---|---|
| Basement | Full,Finished |
| Heat Source | Propane |
| Basement (Y/N) | No |
| Air Conditioning Y/N | Yes |
| Heating Y/N | Yes |
| Fireplace Y/N | No |
| Total Bedrooms | 5 |
| Elevator? | No |
| Total Baths | 3 |
| Bedrooms | 3+2 |
| Living Area Range | 1500-2000 |
Exterior Features
| Parking Features | Private |
|---|---|
| Total Parking | 6.0 |
| Garage Type | Attached |
| Foundation Details | Poured Concrete |
| Spa | No |
| Lot Size Source | GeoWarehouse |
| Waterfront Y/N | No |
| Covered Spaces | 1.0 |
Amenities
- Views
- New Construction
- Adult 55+
- Lease To Own
- No Strata Fees
- Furnished
- Primary On Main
- Air Conditioning
- Seller Finance
- Green
- Fixer Upper
- Horse
- Golf
- Fireplace
- Deck
- Garage
- Basement
- Pool
Property vs Single Family Average in N0G 1H0
Price
Visits
 Toronto Real Estate Board (TRREB); All information deemed reliable but not guaranteed. All properties are subject to prior sale, change or withdrawal. Neither listing broker(s) or information provider(s) shall be responsible for any typographical errors, misinformation, misprints and shall be held totally harmless. Listing(s) information is provided for consumer's personal, non-commercial use and may not be used for any purpose other than to identify prospective properties consumers may be interested