
Address
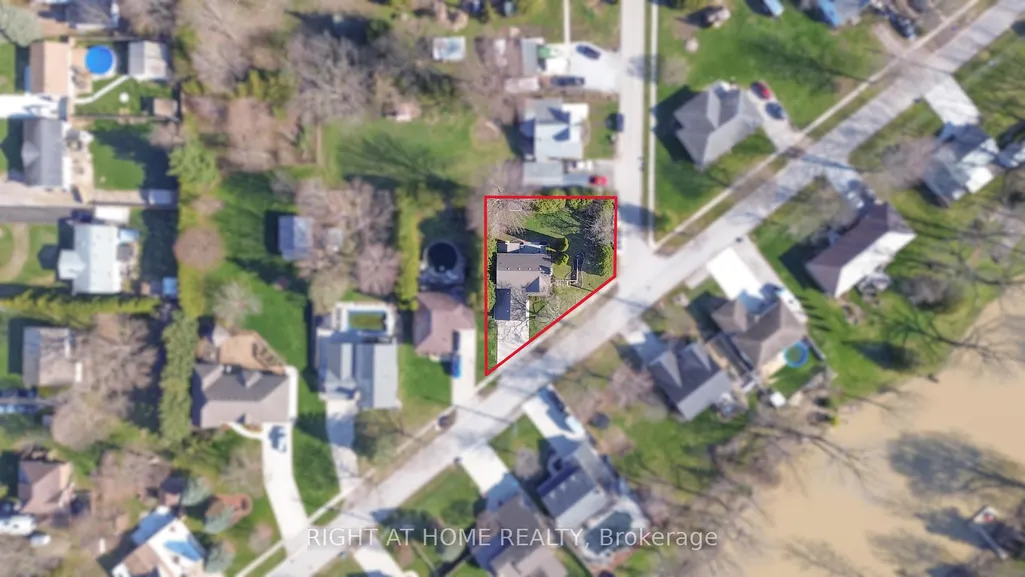
518 Camden Street, Chatham-Kent, ON
Price
$ 590,000
Property Attributes
- MLS#X12988994
- TypeSingle Family
- Listing Status Price Change
- CityChatham-Kent
- AreaChatham-Kent
- NeighbourhoodChatham-Kent
- Postal CodeN0P 1M0
- Style2-Storey
- Taxes$ 4276
- Price$ 590,000
- Bedrooms4
- Full Bathrooms3
- Half Bathrooms0
- Sqr Footage2000-2500
- Lot Size0.25 Acres
Data Source:
Toronto Real Estate Board (TRREB)
Property Description
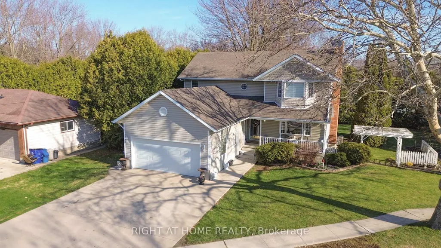
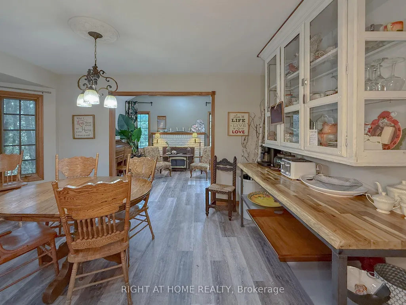
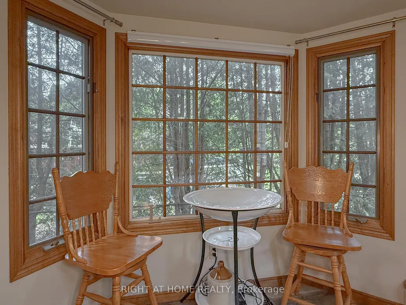
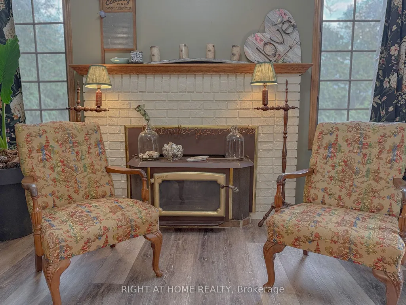
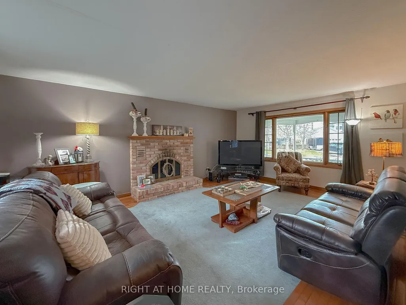

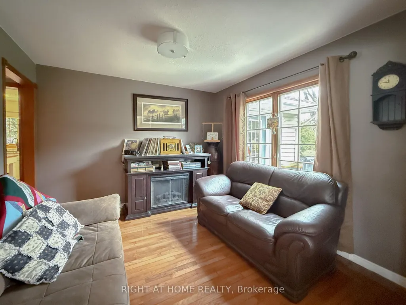
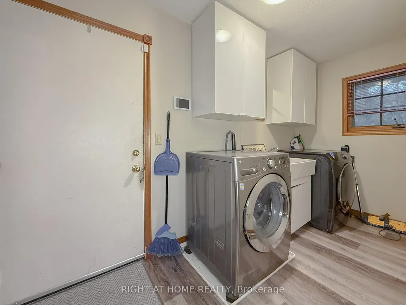
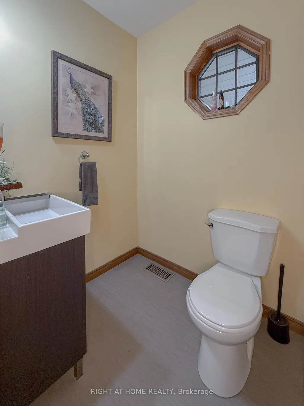
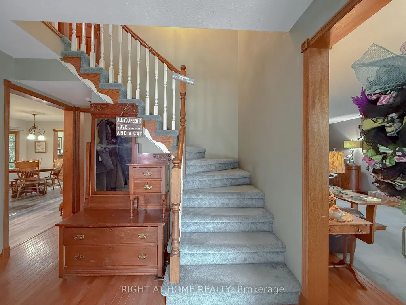
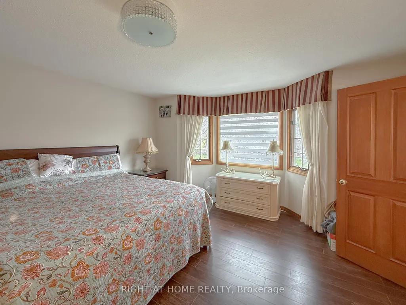
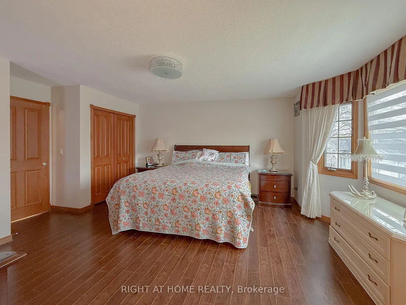
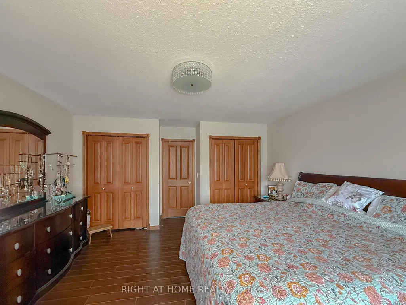
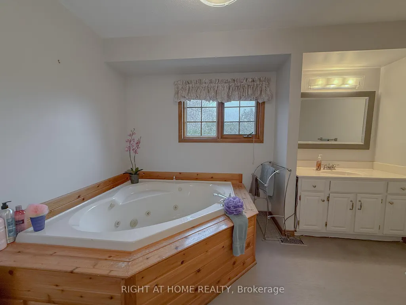
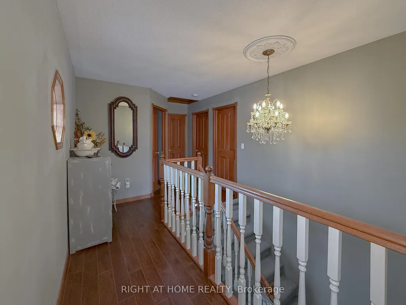
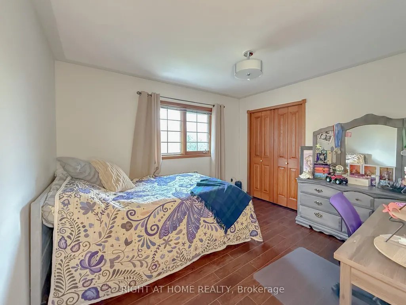
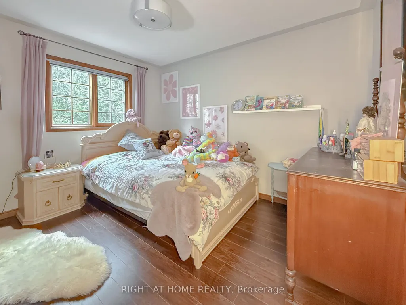
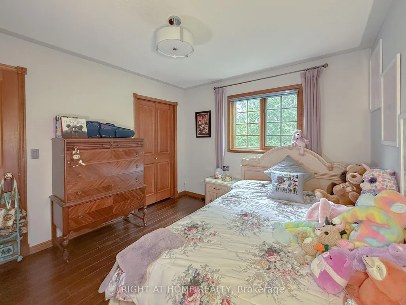
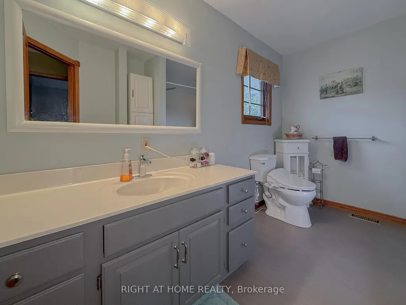
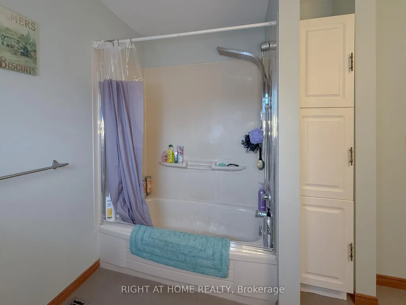
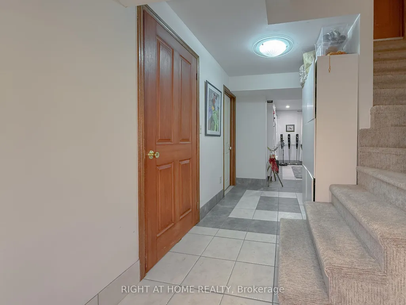
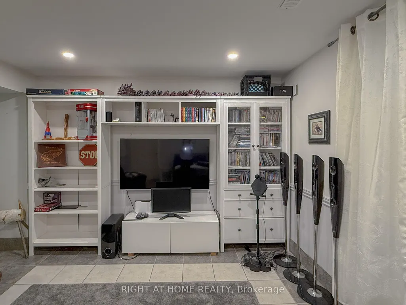
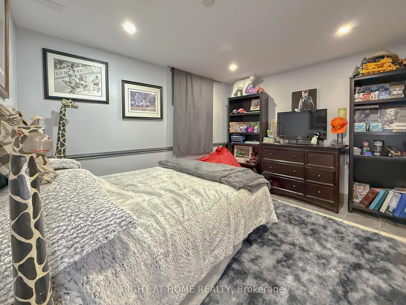
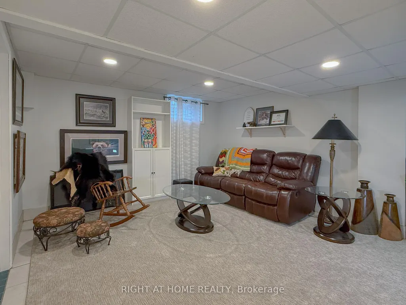
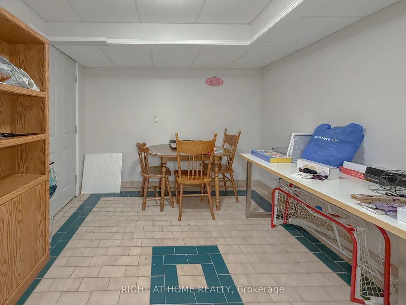
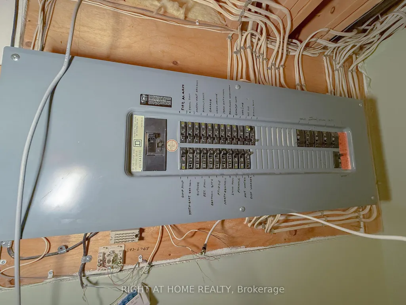
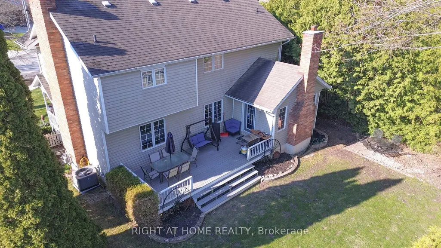
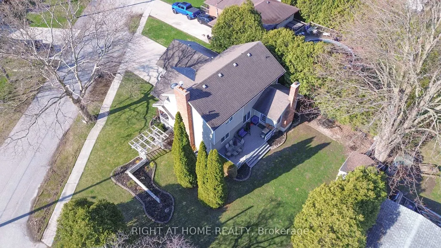
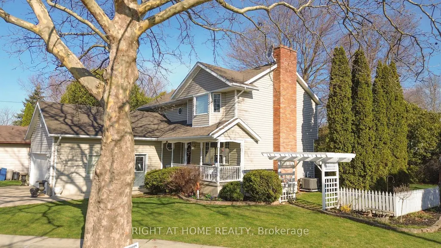
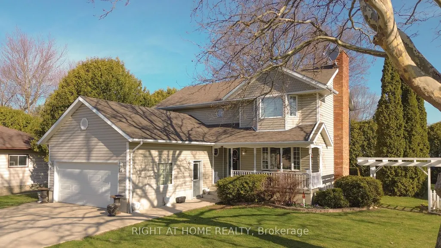
This 4-bedroom, 3-bathroom, 2-storey in Dresden delivers nearly 3,000 sq ft of smart, functional living for the family that's ready to grow. Enter the good-sized entrance that leads into a brand-new kitchen ('26), loaded with cabinetry and counter space. The kitchen seamlessly opens to a bright dining area with a built-out study room, -perfect for working from home, and a walkout to the deck and private backyard, offering both indoor and outdoor spaces for entertaining or relaxing.The wood-burning fireplace anchors the L-shaped living room, a space for gathering and enjoying. Coming in through the oversized double garage, a 2-pc bath and main floor laundry add convenience. Upstairs, two solid kids' bedrooms with a full 4pc bath for them to share. The primary retreat has gleaming hardwood floors, double closets, and a private ensuite with a Jacuzzi tub - worth every bubble. Lower level: besides the utility room, large storage and a cold room -for all your canning, a bright family room, a craft room, a great playroom and a bedroom for the teen that likes some privacy - or a guest bedroom. This home has curb appeal and the convenience of the double concrete driveway. A newer furnace & A/C. 7-yr roof. New kitchen, updated flooring and fresh paint. Bring the kids and move right in-this, home truly has room for everyone!
| Price History | |
|---|---|
| 4/13/2026 | Listed $610,000 |
| 5/4/2026 | 4$590,000 |
General Features
| Sewer | Sewer |
|---|---|
| Cooling | Central Air |
| Roof | Asphalt Shingle |
| Architectural Style | 2-Storey |
| Pool Features | None |
| Construction Materials | Brick,Vinyl Siding |
| Heater Type | Forced Air |
| Parking Spaces | 4 |
| Property Subtype | Detached |
| Tax Year | 2025 |
| Lot Depth | 145.89 |
| PropertyFeatures | Wooded/Treed |
| County | Chatham-Kent |
| New Construction | No |
| Property Type | Residential Freehold |
| Attached Garage | No |
| Facing Direction | North |
| Garage Y/N | Yes |
| Other Structures | Shed |
| Status | Price Change |
| City | Chatham-Kent |
| Senior Community Y/N | No |
| Lot Size Units | Feet |
| Property Attached Y/N | No |
| Tax Annual Amount | 4276.0 |
| Standard Status | Active |
| Occupancy Type | Owner |
| Legal Description | PT LT 1 PL 137 PT 4,24R3775; CHATHAM-KENT |
Interior Features
| Interior Amenities | Storage |
|---|---|
| Basement | Finished,Full |
| Fireplace Features | Wood |
| Heat Source | Gas |
| Basement (Y/N) | No |
| Air Conditioning Y/N | Yes |
| Heating Y/N | Yes |
| Fireplace Y/N | Yes |
| Total Bedrooms | 4 |
| Elevator? | No |
| Total Baths | 3 |
| Bedrooms | 3+1 |
| Living Area Range | 2000-2500 |
Exterior Features
| Exterior Amenities | Patio,Deck |
|---|---|
| Waterfront | None |
| Parking Features | Private Double |
| Total Parking | 6.0 |
| Garage Type | Attached |
| Foundation Details | Concrete |
| Spa | No |
| Lot Size Source | MPAC |
| Waterfront Y/N | No |
| Covered Spaces | 2.0 |
Amenities
- Views
- New Construction
- Adult 55+
- Lease To Own
- No Strata Fees
- Furnished
- Primary On Main
- Air Conditioning
- Seller Finance
- Green
- Fixer Upper
- Horse
- Golf
- Fireplace
- Deck
- Garage
- Basement
- Pool
Property vs Single Family Average in N0P 1M0
Price
Taxes
Visits
 Toronto Real Estate Board (TRREB); All information deemed reliable but not guaranteed. All properties are subject to prior sale, change or withdrawal. Neither listing broker(s) or information provider(s) shall be responsible for any typographical errors, misinformation, misprints and shall be held totally harmless. Listing(s) information is provided for consumer's personal, non-commercial use and may not be used for any purpose other than to identify prospective properties consumers may be interested