




Address
200 Charlore Park Drive, Kawartha Lakes, ON
Price
$ 650,000
Property Attributes
- MLS#X12962642
- TypeSingle Family
- Listing Status Price Change
- CityKawartha Lakes
- AreaOmemee
- NeighbourhoodOmemee
- Postal CodeK0L 2W0
- StyleBungalow
- Taxes$ 4044
- Price$ 650,000
- Bedrooms3
- Full Bathrooms2
- Half Bathrooms0
- Sqr Footage700-1100
- Lot Size0.8 Acres
Data Source:
Toronto Real Estate Board (TRREB)
Property Description
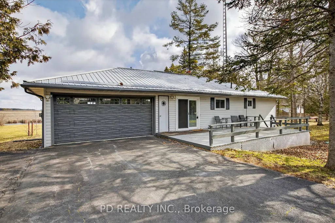
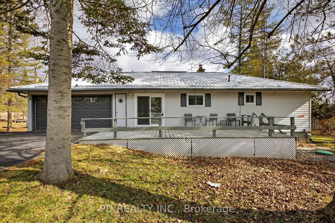
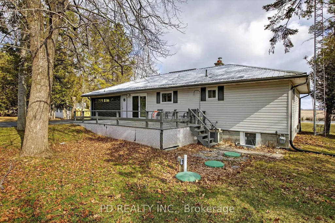
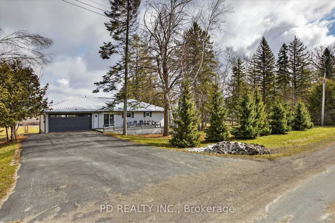

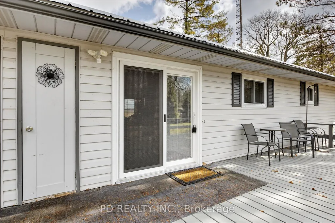
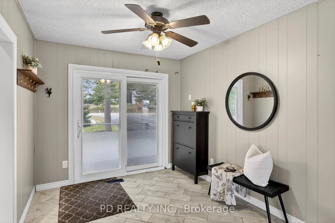
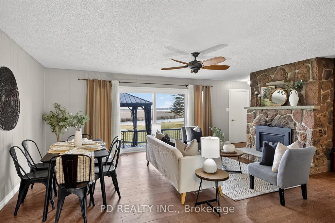
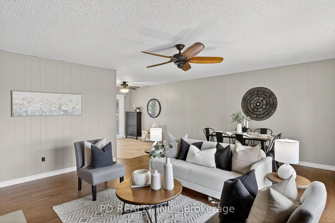
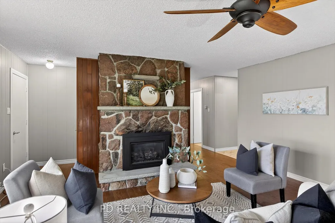
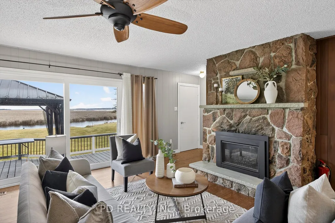
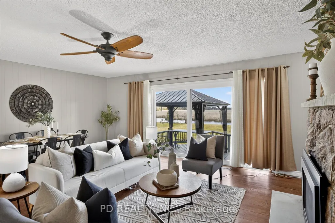
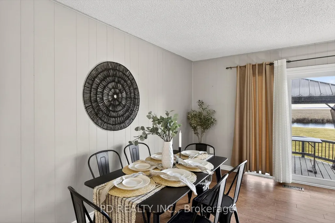
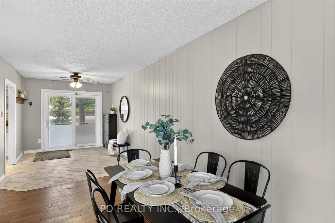
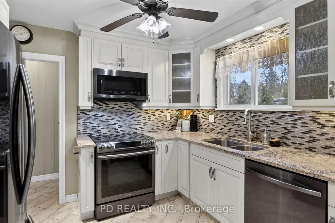
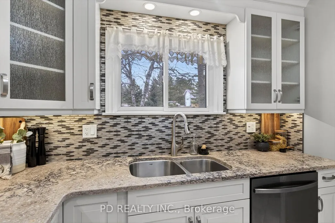

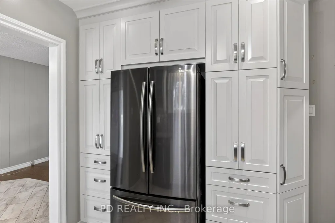
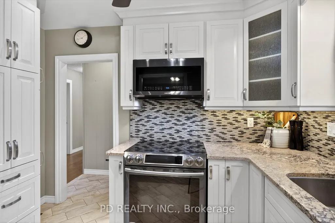
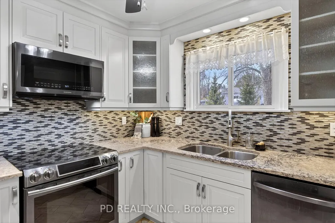
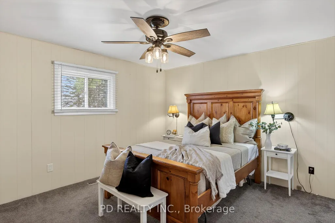
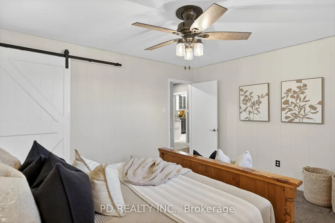
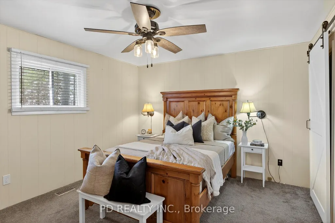
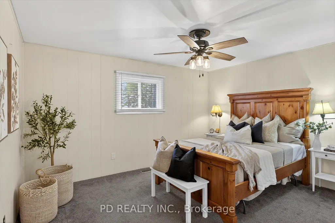
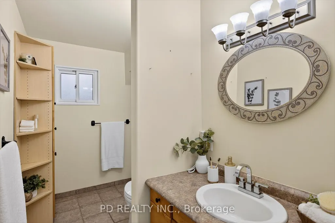
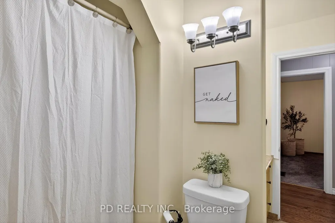
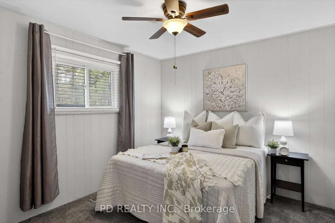
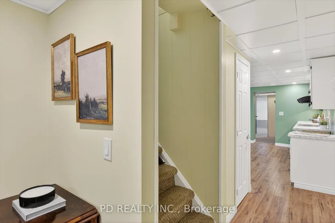
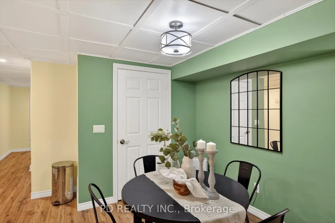
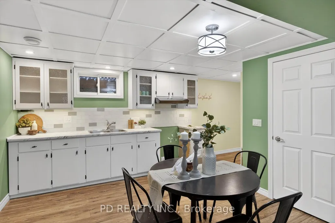
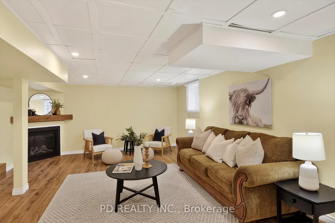
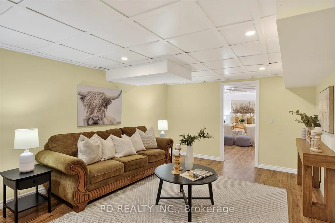
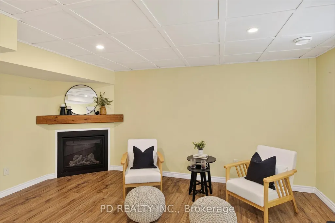
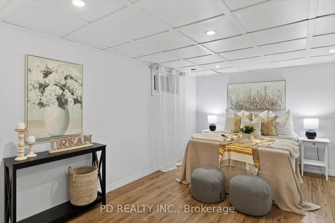
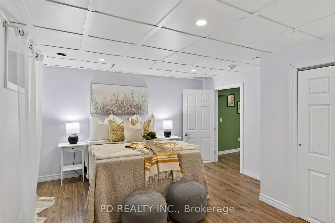
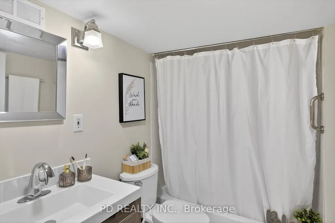
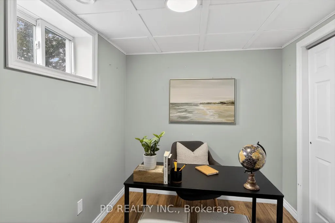
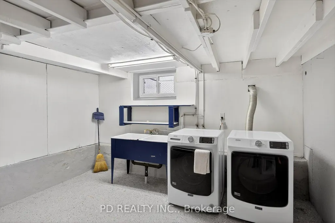
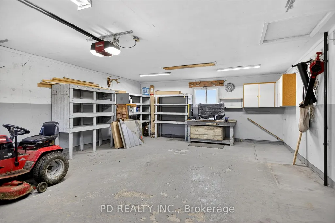
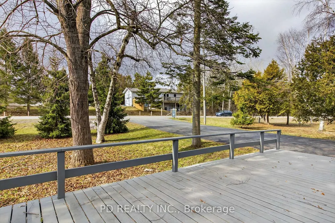
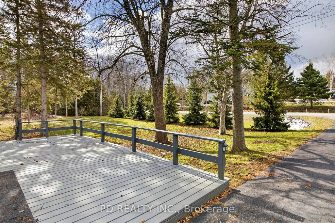
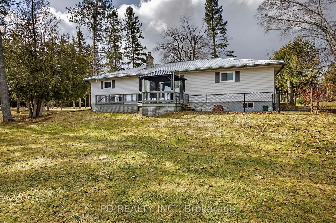
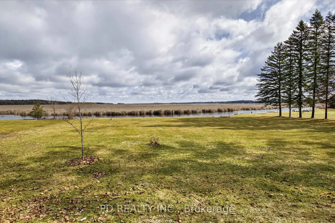
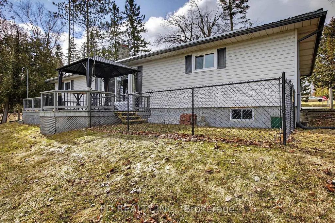
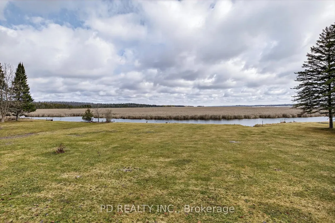
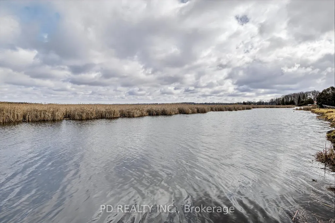
Well maintained level-entry bungalow set on a private 0.8 acre lot with over 100 feet of waterfront on Pigeon Lake along the Trent-Severn Waterway. Enjoy direct waterfront access and a short boat ride to the popular sandbar, known for its shallow, clear swimming. The main floor offers 2 bedrooms, a 4 piece bathroom, and an updated kitchen with built-in appliances. Bright, open living room with hardwood floors, natural gas fireplace, and walkout to a lakeside deck overlooking the level yard and shoreline. Fully finished lower level provides excellent flexibility for extended family or guests, featuring a second kitchen, 4 piece bathroom, second living room with gas fireplace, office, bedroom, large laundry area, and ample storage. Additional highlights include natural gas forced air heating, central air conditioning, attached 2 car garage, metal roof, and double wide paved driveway with ample parking. Located in a welcoming community just minutes to Peterborough, Lindsay, Bridgenorth, and Ennismore. Move-in ready and ideal for year-round living, offering a great combination of waterfront lifestyle, comfort, and convenience on sought-after Pigeon Lake.
| Price History | |
|---|---|
| 4/7/2026 | Listed $750,000 |
| 6/20/2026 | 4$720,000 |
| 8/4/2026 | 4$695,000 |
| 9/3/2026 | 7$650,000 |
General Features
| Sewer | Septic |
|---|---|
| Cooling | Central Air |
| Roof | Metal |
| Architectural Style | Bungalow |
| Pool Features | None |
| Construction Materials | Vinyl Siding |
| Waterview | Direct,Unobstructive |
| View | Clear,Panoramic,Skyline,Water |
| Heater Type | Forced Air |
| Parking Spaces | 6 |
| Topography | Flat,Level |
| Property Subtype | Detached |
| Tax Year | 2025 |
| Lot Depth | 228.0 |
| PropertyFeatures | Clear View,Place Of Worship,Rec./Commun.Centre,School Bus Route,Waterfront |
| Waterfront Features | Trent System |
| Accessibility | Level Entrance |
| County | Kawartha Lakes |
| New Construction | No |
| Property Type | Residential Freehold |
| Attached Garage | No |
| Facing Direction | North |
| Garage Y/N | Yes |
| Other Structures | Garden Shed |
| Status | Price Change |
| City | Kawartha Lakes |
| Body of Water | Pigeon Lake |
| Disclosures | Conservation Regulations |
| Senior Community Y/N | No |
| Lot Size Units | Feet |
| Property Attached Y/N | No |
| Tax Annual Amount | 4044.0 |
| Virtual Tour | https://pages.finehomesphoto.com/200-Charlore-Park-Dr/idx |
| Standard Status | Active |
| Occupancy Type | Vacant |
| Legal Description | PT N1/2 LT 14 CON 7 EMILY AS IN R212302 T/W R212302; KAWARTHA LAKES |
Interior Features
| Interior Amenities | Auto Garage Door Remote,Sewage Pump,Water Heater Owned,In-Law Capability,Water Softener |
|---|---|
| Basement | Full,Finished |
| Fireplace Features | Living Room,Rec Room,Natural Gas |
| Heat Source | Gas |
| Basement (Y/N) | No |
| Air Conditioning Y/N | Yes |
| Heating Y/N | Yes |
| Fireplace Y/N | Yes |
| Total Bedrooms | 3 |
| Elevator? | No |
| Total Baths | 2 |
| Bedrooms | 2+1 |
| Living Area Range | 700-1100 |
Exterior Features
| Exterior Amenities | Privacy,Year Round Living,Fishing,Deck |
|---|---|
| Waterfront | Direct |
| Parking Features | Private Double |
| Total Parking | 8.0 |
| Garage Type | Attached |
| Foundation Details | Concrete Block |
| Spa | No |
| Lot Size Source | MPAC |
| Waterfront Y/N | Yes |
| Covered Spaces | 2.0 |
Amenities
- Views
- New Construction
- Adult 55+
- Lease To Own
- No Strata Fees
- Furnished
- Primary On Main
- Air Conditioning
- Seller Finance
- Green
- Fixer Upper
- Horse
- Golf
- Fireplace
- Deck
- Garage
- Basement
- Pool
Property vs Single Family Average in K0L 2W0
Price
Taxes
Visits
 Toronto Real Estate Board (TRREB); All information deemed reliable but not guaranteed. All properties are subject to prior sale, change or withdrawal. Neither listing broker(s) or information provider(s) shall be responsible for any typographical errors, misinformation, misprints and shall be held totally harmless. Listing(s) information is provided for consumer's personal, non-commercial use and may not be used for any purpose other than to identify prospective properties consumers may be interested