
Just Listed
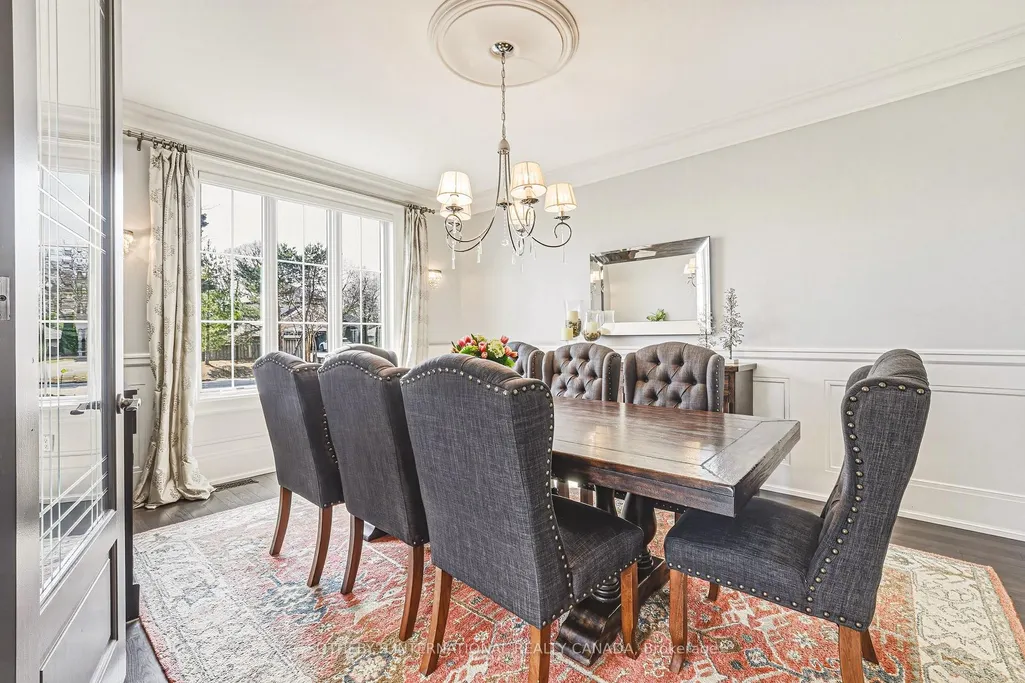
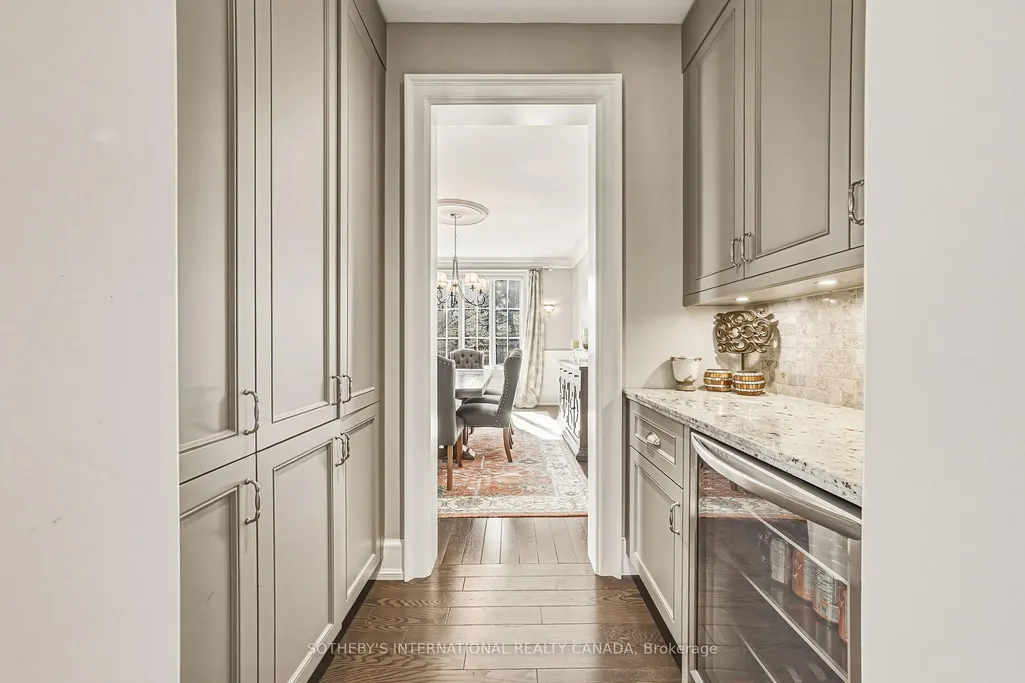
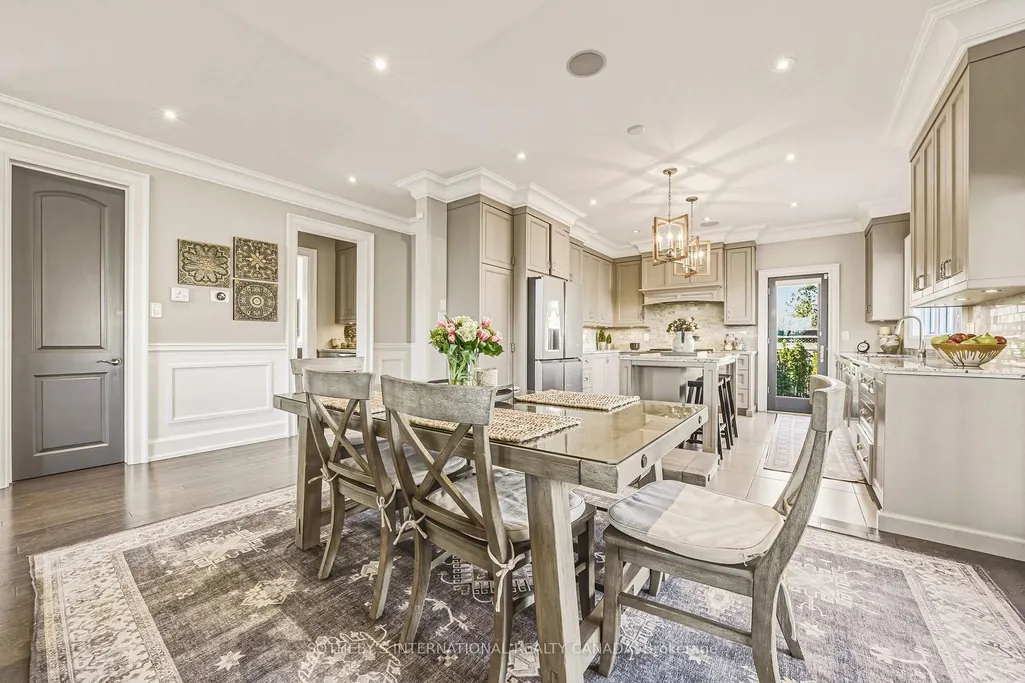
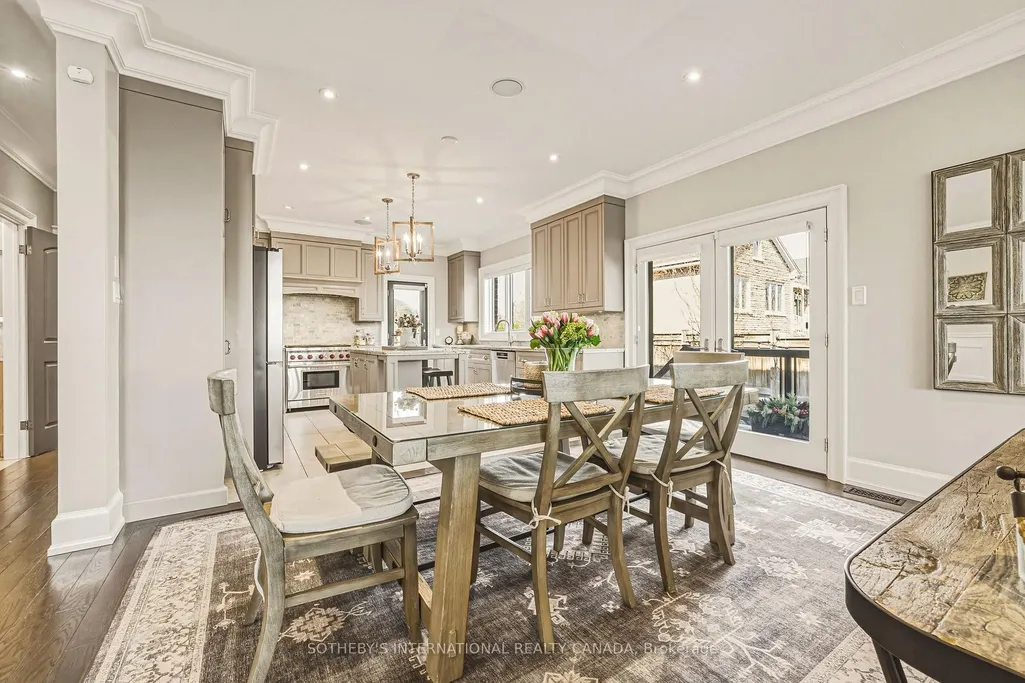




Address
476 Patricia Drive, Burlington, ON
Price
$ 1,999,900
Property Attributes
- MLS#W13815380
- TypeSingle Family
- Listing Status New
- CityBurlington
- AreaBayview
- NeighbourhoodBayview
- Postal CodeL7T 1K2
- Style2-Storey
- Taxes$ 11028
- Price$ 1,999,900
- Bedrooms5
- Full Bathrooms5
- Half Bathrooms0
- Sqr Footage3000-3500
Data Source:
Toronto Real Estate Board (TRREB)
Property Description
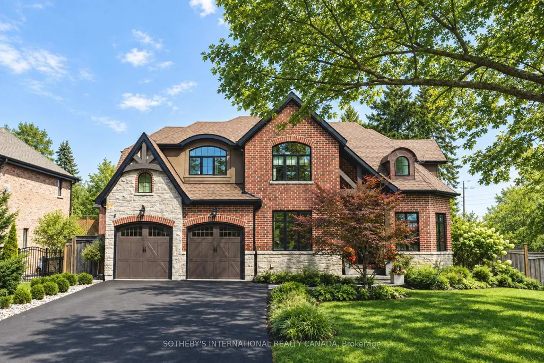
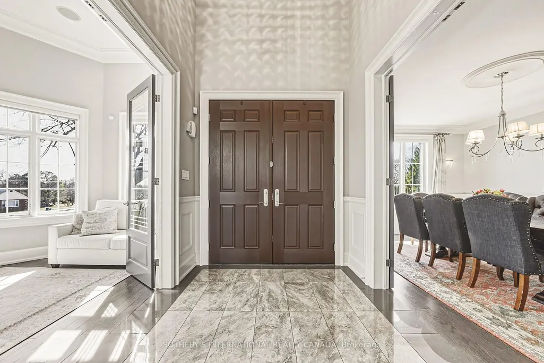
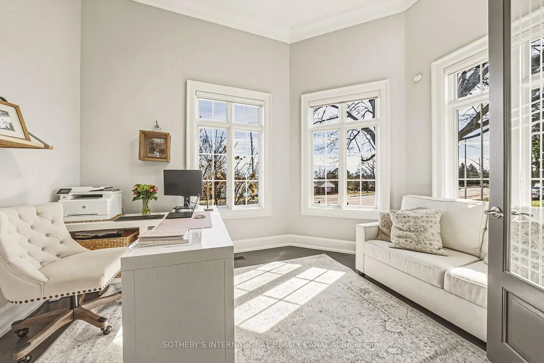
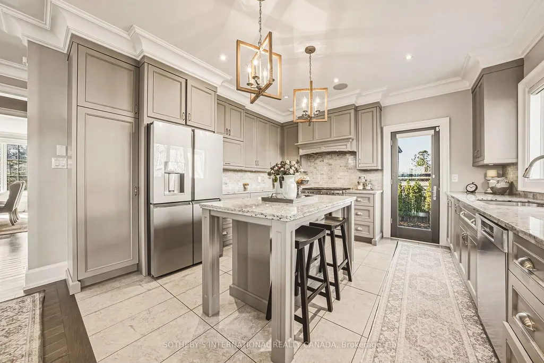
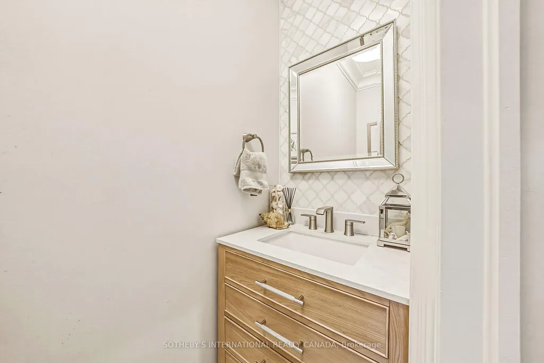
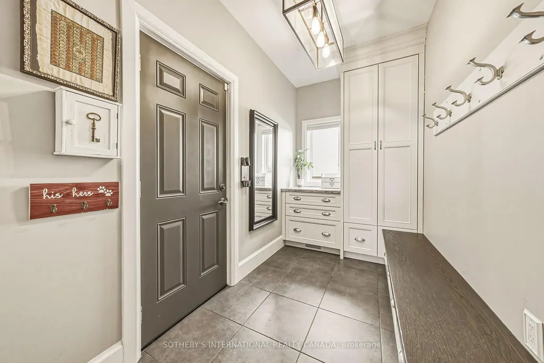
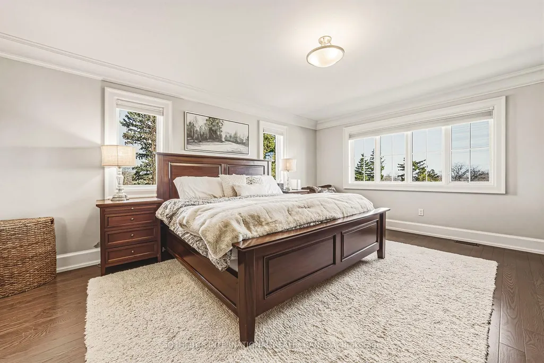
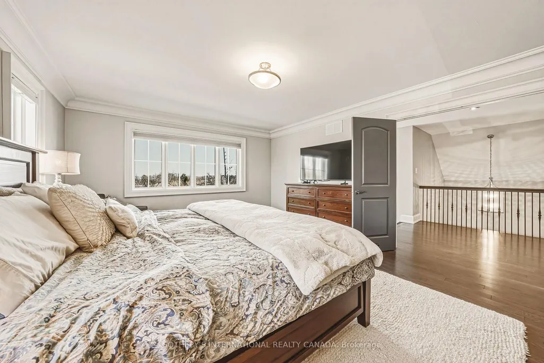
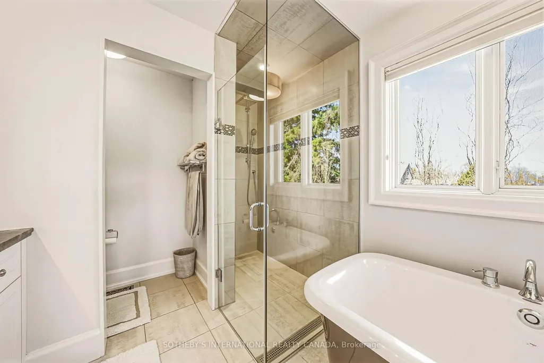
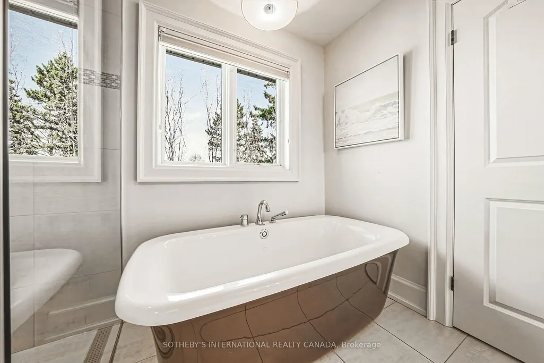
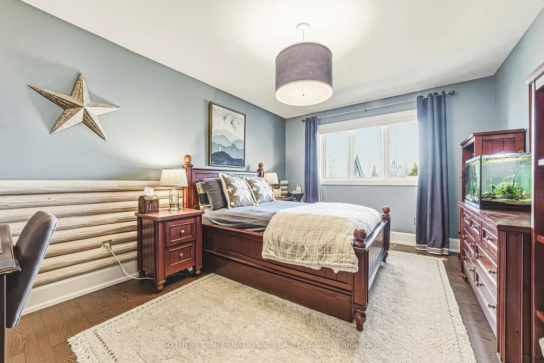
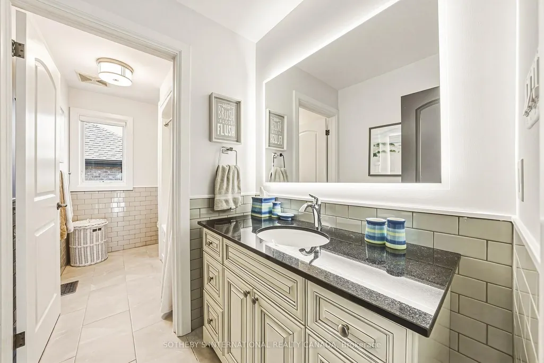
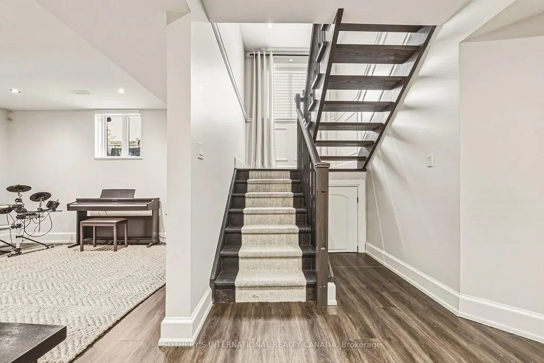
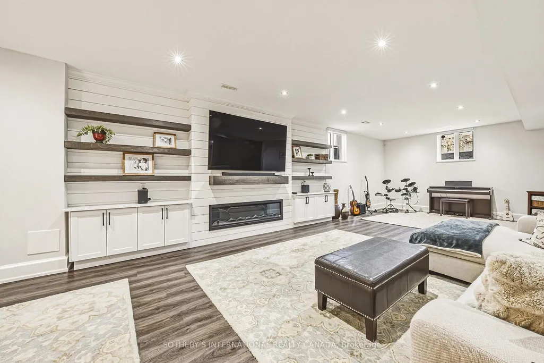
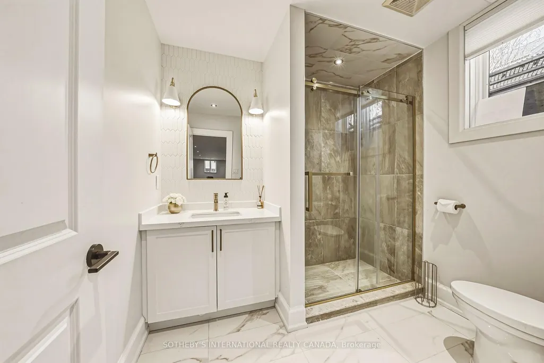
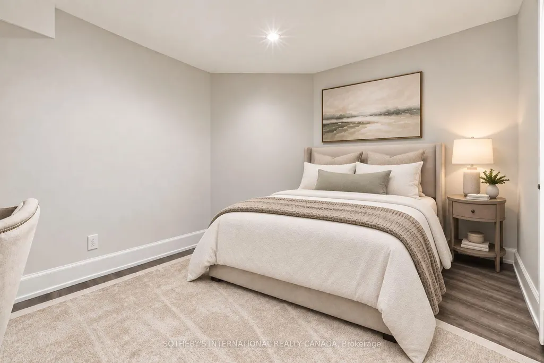
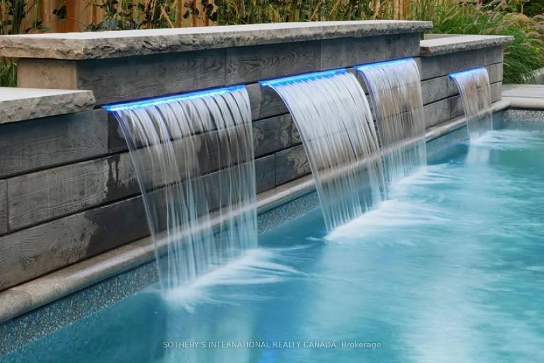
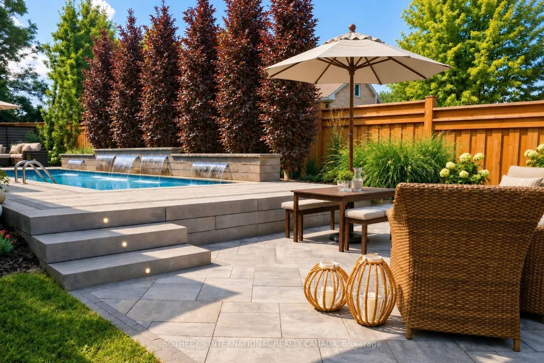
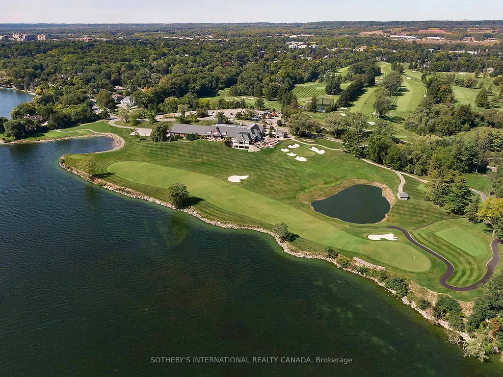
Luxury you can feel. Craftsmanship you can trust. Experience exceptional custom craftsmanship in this stunning South Aldershot residence offering over 4,000 sq ft of beautifully finished living space. Thoughtfully designed and custom built with uncompromising attention to quality, this home combines timeless architecture with exceptional construction rarely found in today's market. The elegant interior features soaring ceilings, rich hardwood flooring, extensive custom millwork, a dramatic vaulted home office, spacious principal rooms and a beautifully appointed chef's kitchen with custom Gravelle cabinetry, premium appliances, granite countertops and oversized island. The luxurious primary suite offers a spa-inspired ensuite with freestanding tub, glass shower and dual vanities, while three additional bedrooms provide exceptional family accommodation. The professionally finished lower level extends the living space with bespoke built-ins, recreation area, fireplace, guest bedroom and full bath. Outdoors, enjoy your own private retreat featuring a saltwater pool with waterfall features, programmable LED lighting, two tumbled-stone patios, irrigation system and professionally landscaped gardens. Built with an ICF foundation, steel floor joists, spray foam insulation, premium Pella windows and doors, and countless structural upgrades, this home delivers lasting performance as beautifully as it delivers style. Ideally located moments from the Royal Botanical Gardens, waterfront trails, Burlington Golf & Country Club, Aldershot GO Station and major commuter routes. A custom estate built beyond expectations, where exceptional craftsmanship defines every space.
| Price History | |
|---|---|
| 9/22/2026 | Listed $1,999,900 |
General Features
| Sewer | Sewer |
|---|---|
| Cooling | Central Air |
| Roof | Asphalt Shingle |
| Architectural Style | 2-Storey |
| Pool Features | Inground,Salt |
| Security Features | Alarm System,Carbon Monoxide Detectors,Smoke Detector |
| Construction Materials | Brick Veneer,Stone |
| View | Garden,Park/Greenbelt,Pool,River,Trees/Woods,Valley |
| Heater Type | Forced Air |
| Parking Spaces | 6 |
| Topography | Flat |
| Property Subtype | Detached |
| Tax Year | 2025 |
| Lot Depth | 100.0 |
| PropertyFeatures | Electric Car Charger,Fenced Yard,Greenbelt/Conservation,Park,Public Transit,Ravine |
| Accessibility | Hallway Width 42 Inches or More,Hard/Low Nap Floors,Multiple Entrances,Open Floor Plan,Parking,Remote Devices,Shower Stall |
| County | Halton |
| New Construction | No |
| Property Type | Residential Freehold |
| Attached Garage | No |
| Facing Direction | West |
| Garage Y/N | Yes |
| Other Structures | Fence - Full |
| Status | New |
| City | Burlington |
| Senior Community Y/N | No |
| Lot Size Units | Feet |
| Property Attached Y/N | No |
| Tax Annual Amount | 11028.0 |
| Virtual Tour | https://www.youtube.com/watch?v=9mebuAmEtmA |
| Standard Status | Active |
| Occupancy Type | Owner |
| Tax Assessed Value | 1135000 |
| Legal Description | PT LT 1,PL PF744,DEISGNATED PTS 2 & 3 ON PLAN 20R19511 CITY OF BURLINGTON |
Interior Features
| Interior Amenities | Auto Garage Door Remote,Bar Fridge,Carpet Free,Central Vacuum,ERV/HRV,Floor Drain,Garburator,Guest Accommodations,In-Law Capability,In-Law Suite,Separate Heating Controls,Storage,Sump Pump,Upgraded I |
|---|---|
| Basement | Full,Finished |
| Fireplace Features | Electric,Family Room,Fireplace Insert,Natural Gas,Rec Room |
| Heat Source | Electric |
| Basement (Y/N) | No |
| Air Conditioning Y/N | Yes |
| Heating Y/N | Yes |
| Fireplace Y/N | Yes |
| Total Bedrooms | 5 |
| Elevator? | No |
| Total Baths | 5 |
| Bedrooms | 4+1 |
| Living Area Range | 3000-3500 |
Exterior Features
| Exterior Amenities | Landscape Lighting,Landscaped,Lawn Sprinkler System,Patio,Paved Yard,Porch |
|---|---|
| Waterfront | None |
| Parking Features | Front Yard Parking,Private Double |
| Total Parking | 8.0 |
| Garage Type | Attached |
| Foundation Details | Insulated Concrete Form |
| Spa | No |
| Waterfront Y/N | No |
| Covered Spaces | 2.0 |
Amenities
- Views
- New Construction
- Adult 55+
- Lease To Own
- No Strata Fees
- Furnished
- Primary On Main
- Air Conditioning
- Seller Finance
- Green
- Fixer Upper
- Horse
- Golf
- Fireplace
- Deck
- Garage
- Basement
- Pool
Property vs Single Family Average in L7T 1K2
Price
Taxes
 Toronto Real Estate Board (TRREB); All information deemed reliable but not guaranteed. All properties are subject to prior sale, change or withdrawal. Neither listing broker(s) or information provider(s) shall be responsible for any typographical errors, misinformation, misprints and shall be held totally harmless. Listing(s) information is provided for consumer's personal, non-commercial use and may not be used for any purpose other than to identify prospective properties consumers may be interested