
Just Listed














Address
3021 Woodland Park Drive, Burlington, ON
Price
$ 3,700,000
Property Attributes
- MLS#W13813358
- TypeSingle Family
- Listing Status New
- CityBurlington
- AreaRoseland
- NeighbourhoodRoseland
- Postal CodeL7N 1K8
- Style3-Storey
- Taxes$ 18640
- Price$ 3,700,000
- Bedrooms5
- Full Bathrooms5
- Half Bathrooms0
- Sqr Footage3500-5000
Data Source:
Toronto Real Estate Board (TRREB)
Property Description
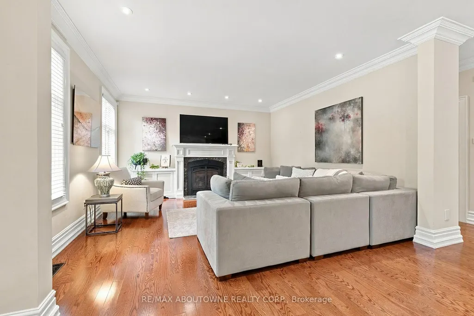
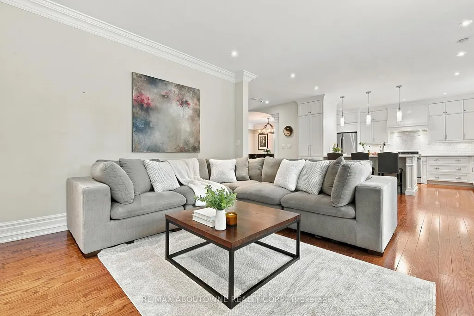
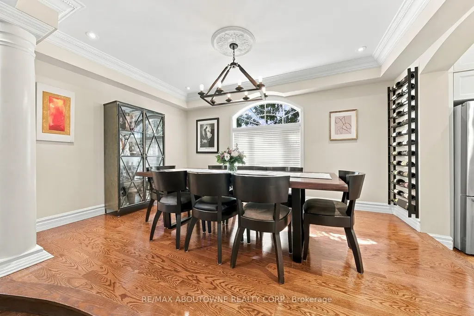
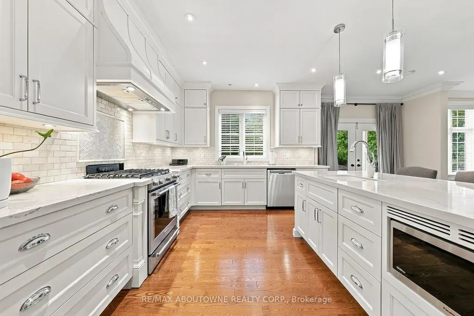
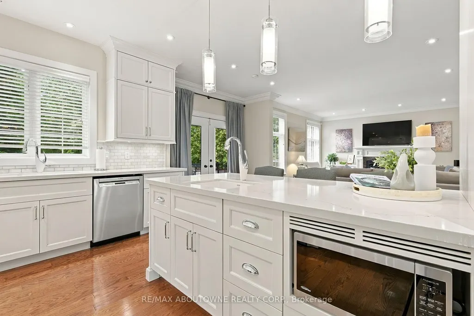
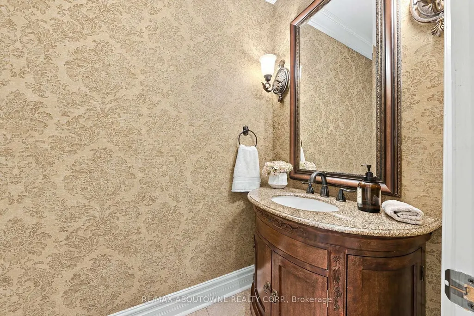
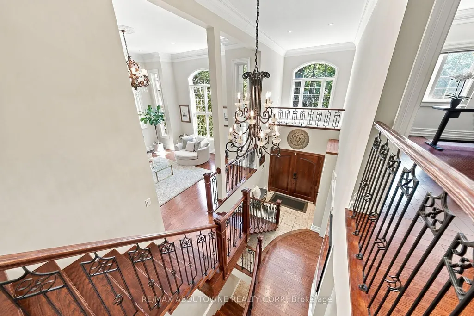
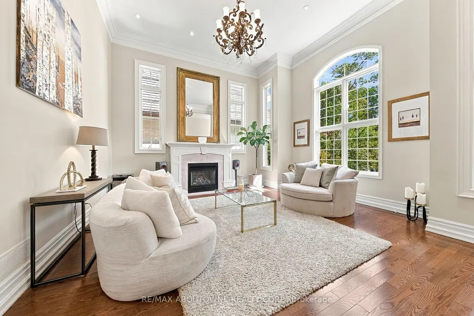
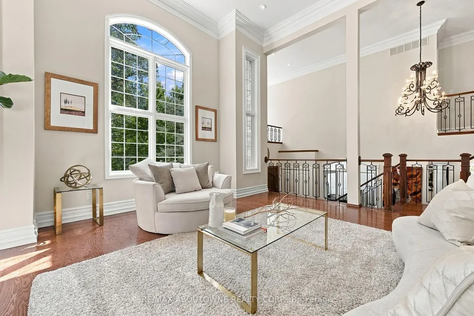
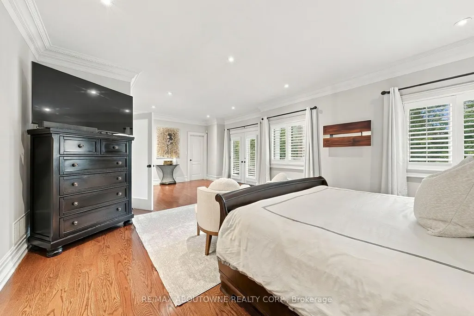
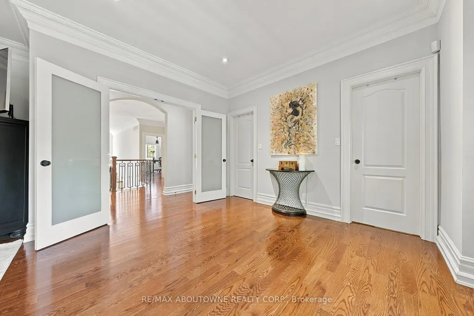
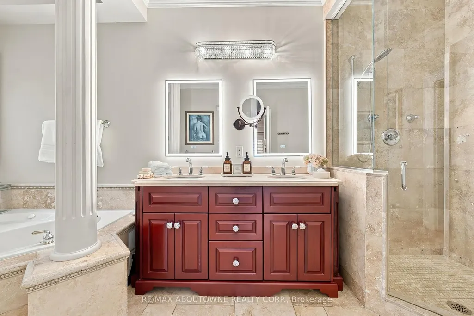
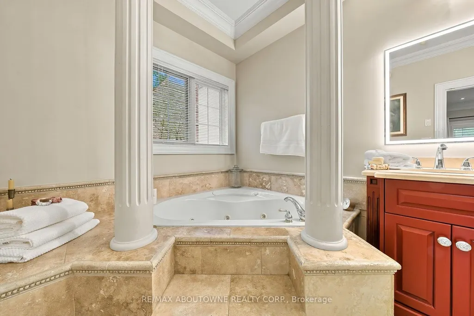
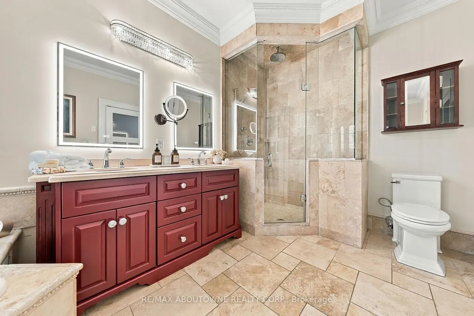
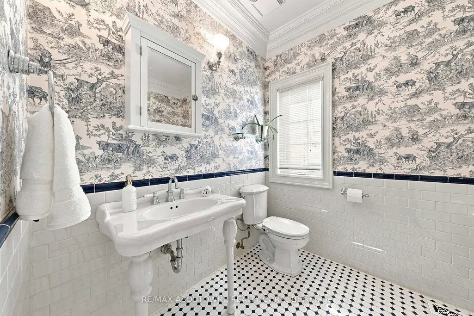
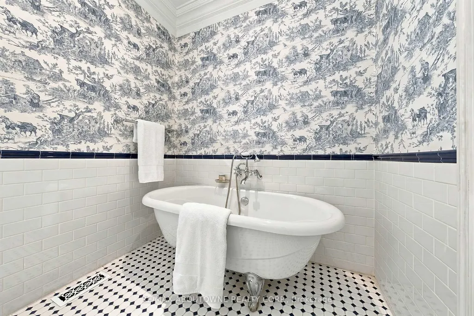
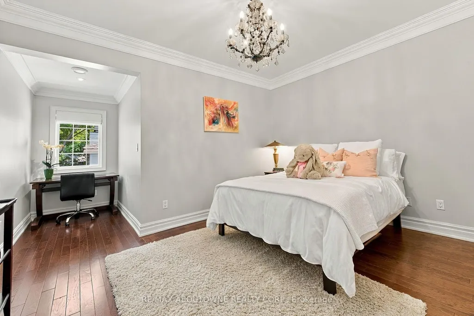
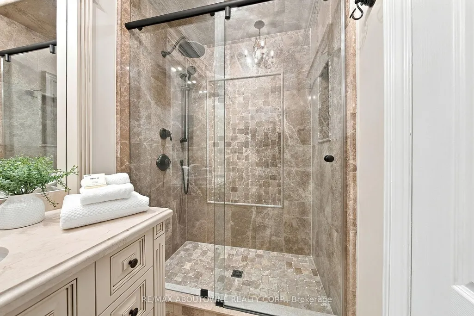
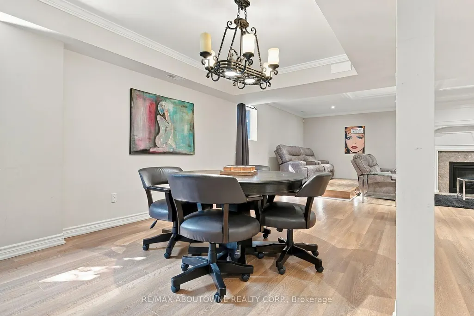
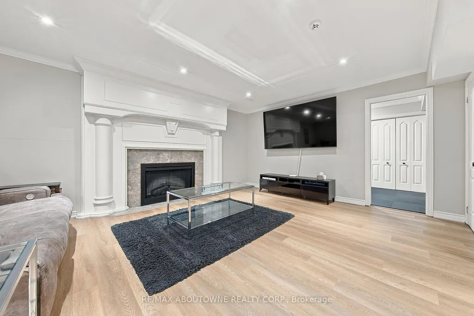
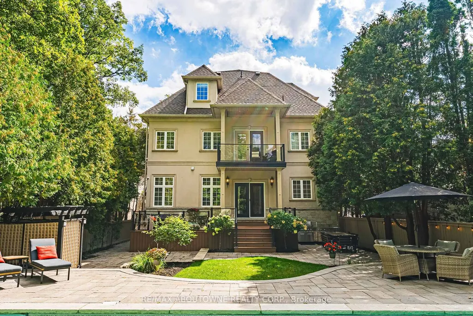
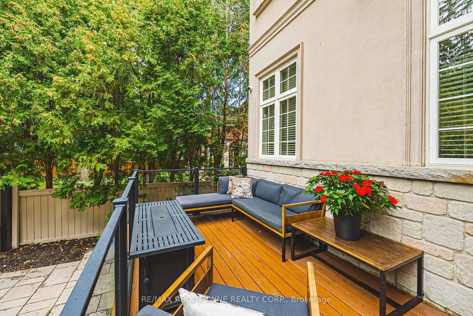
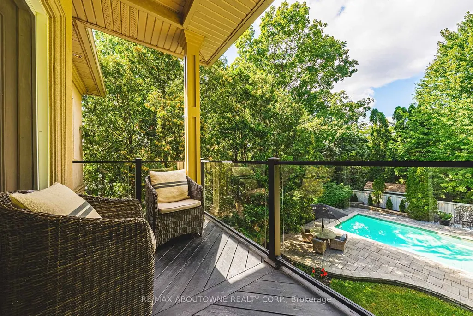
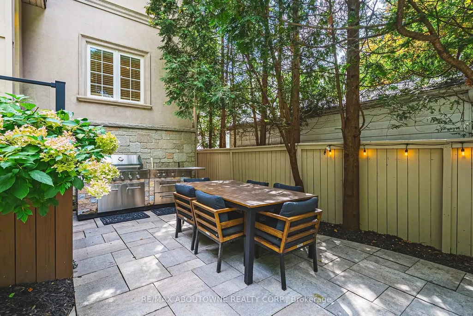
Come quickly-find heaven in Roseland. Beneath a canopy of mature trees, 3021 Woodland Park Drive sits on a beautifully landscaped 50 x 150 ft lot in one of Burlington's most coveted neighbourhoods. This timeless French-inspired residence offers exceptional presence, privacy and warmth.With approximately 4,350 sq ft above grade and 6,120 sq ft of finished living space across four levels, the home features 5 bedrooms, 5 bathrooms and dual laundry rooms, offering flexibility for family, guests, work and everyday living.Generous, light-filled principal rooms create an effortless flow for both quiet moments and entertaining. From relaxed mornings and family dinners to larger gatherings, each level provides space to connect, unwind and live comfortably. Outside, mature gardens surround the property in a private setting. At the centre, a saltwater pool creates a true backyard retreat-ideal for summer afternoons, outdoor dining and evenings under the stars. Old Roseland is known for its tree-lined streets, distinctive custom homes, generous lots and strong sense of community. Excellent schools, the Lake Ontario shoreline, Burlington's waterfront, and the shops and restaurants of downtown are all close by. A French chateau in the city, 3021 Woodland Park Drive offers timeless character, impressive scale and a rare opportunity to enjoy beauty, privacy and an exceptional Roseland lifestyle. Fun fact! Former NHL Hockey player used to live here, DM me to find out who!
| Price History | |
|---|---|
| 9/22/2026 | Listed $3,700,000 |
General Features
| Sewer | Sewer |
|---|---|
| Cooling | Central Air |
| Roof | Asphalt Shingle |
| Architectural Style | 3-Storey |
| Pool Features | Inground |
| Construction Materials | Stone,Stucco (Plaster) |
| Heater Type | Forced Air |
| Parking Spaces | 4 |
| Property Subtype | Detached |
| Tax Year | 2026 |
| Lot Depth | 150.0 |
| PropertyFeatures | Lake/Pond,Library,Park,Public Transit,Place Of Worship,School |
| County | Halton |
| New Construction | No |
| Property Type | Residential Freehold |
| Attached Garage | No |
| Facing Direction | North |
| Garage Y/N | Yes |
| Status | New |
| City | Burlington |
| Senior Community Y/N | No |
| Lot Size Units | Feet |
| Property Attached Y/N | No |
| Tax Annual Amount | 18640.56 |
| Virtual Tour | https://my.matterport.com/show/?m=mGdzWmKwy8r |
| Standard Status | Active |
| Occupancy Type | Owner |
| Legal Description | LT 125,PL 218 ; BURLINGTON |
Interior Features
| Interior Amenities | Water Heater Owned |
|---|---|
| Basement | Full,Finished |
| Heat Source | Gas |
| Basement (Y/N) | No |
| Air Conditioning Y/N | Yes |
| Heating Y/N | Yes |
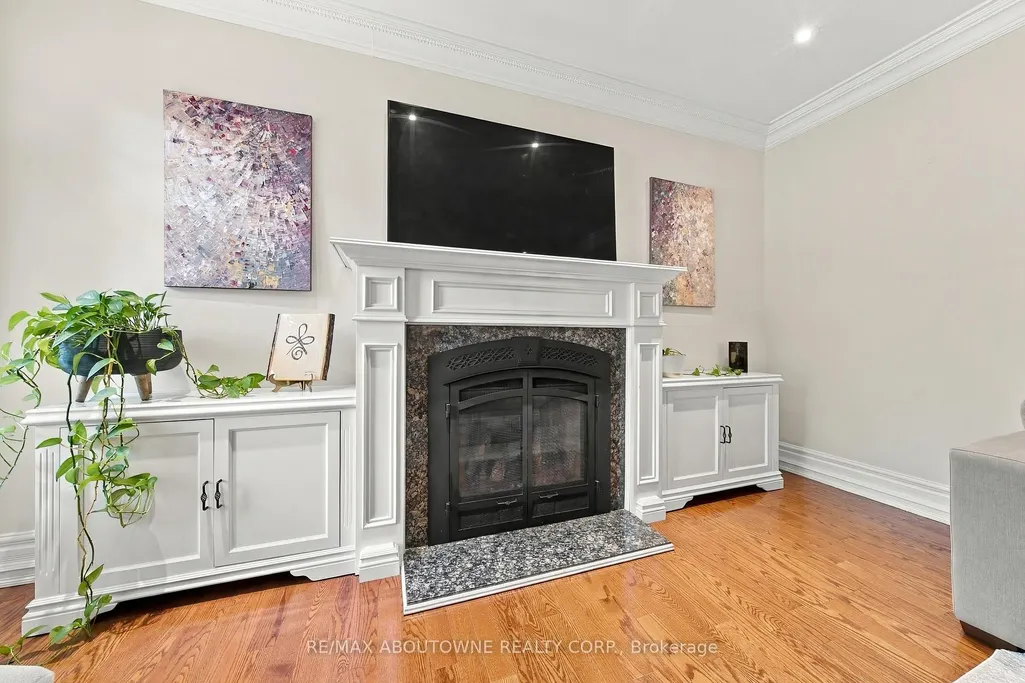
| Fireplace Y/N | Yes |
| Total Bedrooms | 5 |
| Elevator? | No |
| Total Baths | 5 |
| Bedrooms | 4+1 |
| Living Area Range | 3500-5000 |
Exterior Features
| Exterior Amenities | Built-In-BBQ,Landscape Lighting,Landscaped,Privacy,Patio |
|---|---|
| Parking Features | Private |
| Total Parking | 6.0 |
| Garage Type | Built-In |
| Foundation Details | Poured Concrete |
| Spa | No |
| Waterfront Y/N | No |
| Covered Spaces | 2.0 |
Amenities
- Views
- New Construction
- Adult 55+
- Lease To Own
- No Strata Fees
- Furnished
- Primary On Main
- Air Conditioning
- Seller Finance
- Green
- Fixer Upper
- Horse
- Golf
- Fireplace
- Deck
- Garage
- Basement
- Pool
Property vs Single Family Average in L7N 1K8
Price
Taxes
 Toronto Real Estate Board (TRREB); All information deemed reliable but not guaranteed. All properties are subject to prior sale, change or withdrawal. Neither listing broker(s) or information provider(s) shall be responsible for any typographical errors, misinformation, misprints and shall be held totally harmless. Listing(s) information is provided for consumer's personal, non-commercial use and may not be used for any purpose other than to identify prospective properties consumers may be interested