
Open House Sun, Sep 27th 2:00 PM - 4:00 PM




Address
3198 Tim Dobbie Drive, Burlington, ON
Price
$ 1,469,000
Property Attributes
- MLS#W13807852
- TypeSingle Family
- Listing Status New
- CityBurlington
- AreaAlton
- NeighbourhoodAlton
- Postal CodeL7M 0N4
- Style2-Storey
- Taxes$ 8436
- Price$ 1,469,000
- Bedrooms4
- Full Bathrooms5
- Half Bathrooms0
- Sqr Footage2500-3000
Data Source:
Toronto Real Estate Board (TRREB)
Property Description
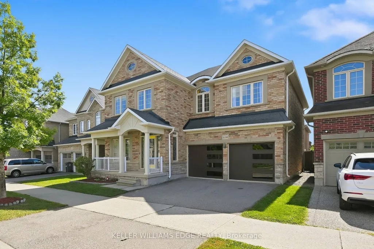
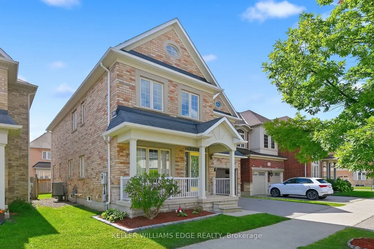
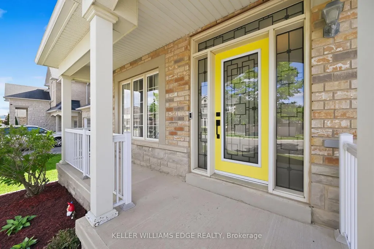
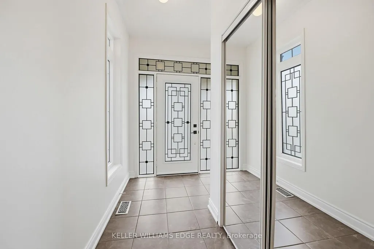
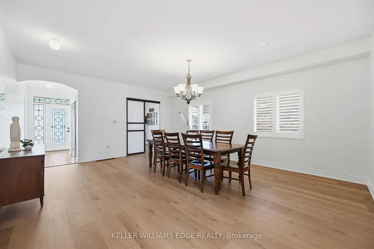
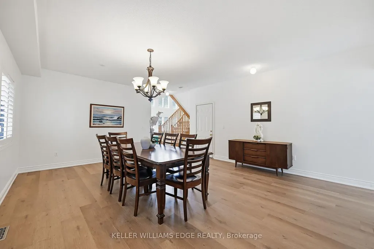
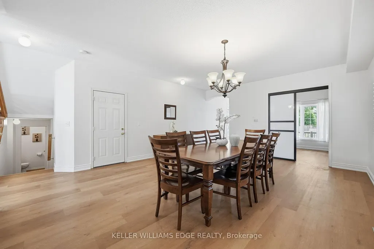
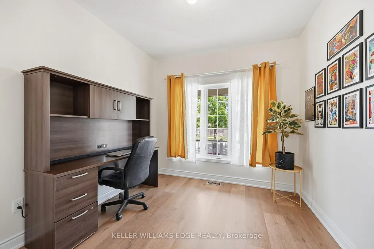
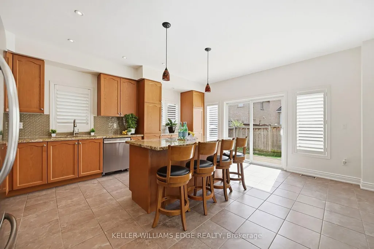
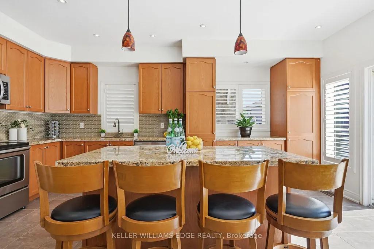
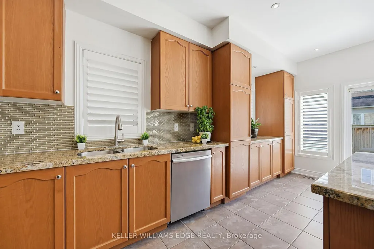
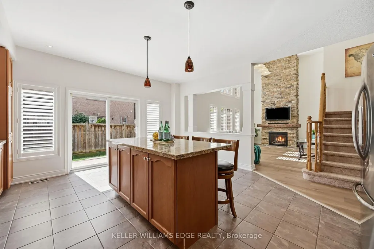
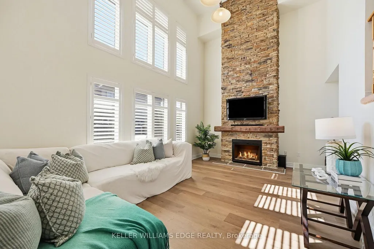
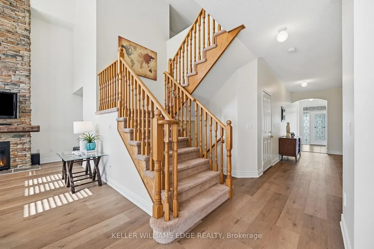
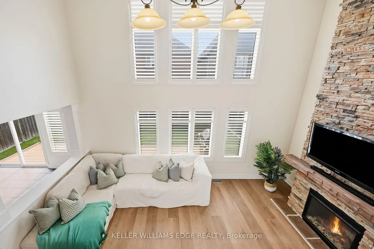
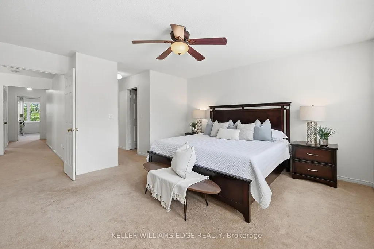
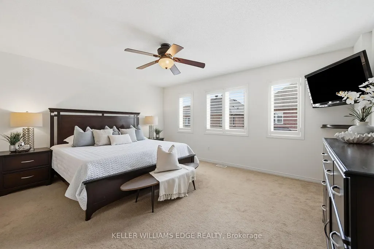
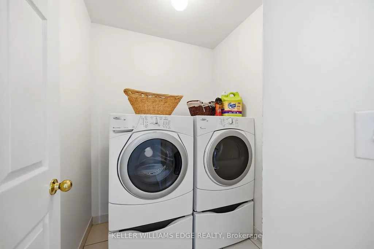
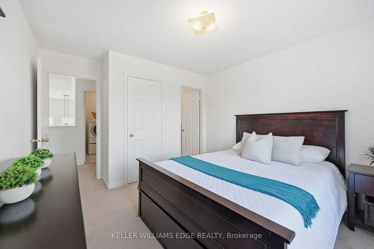
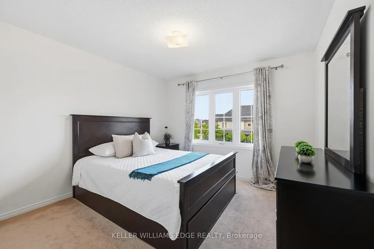
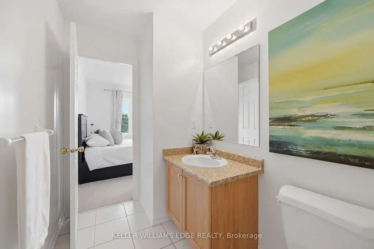
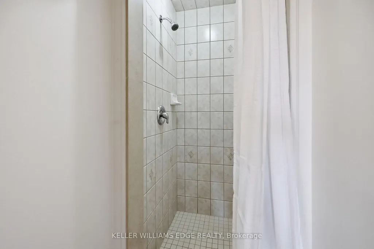
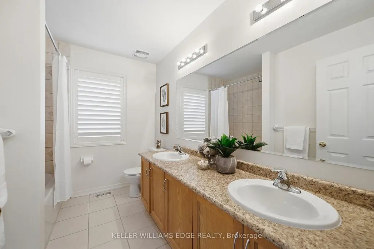
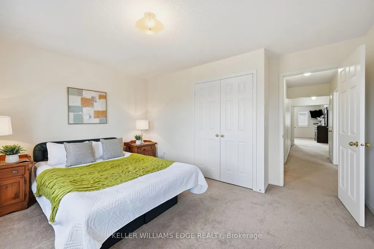
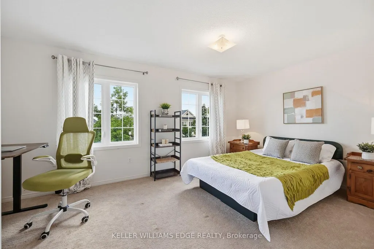
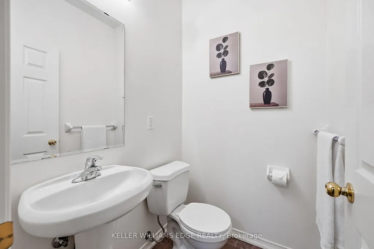
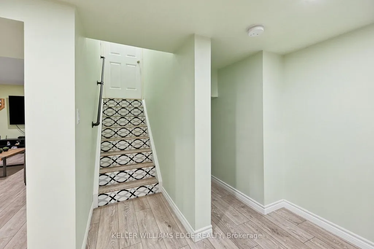
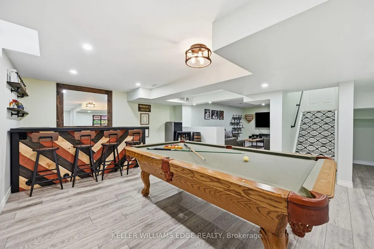
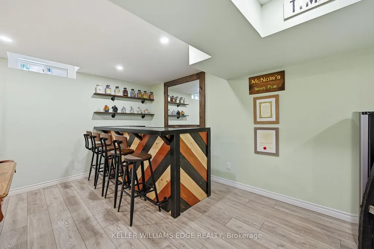
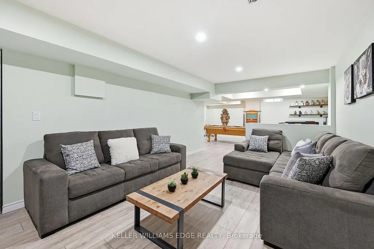
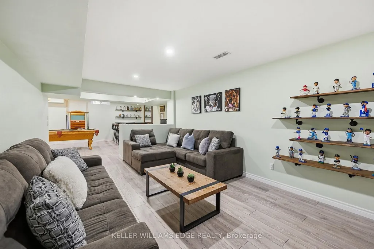
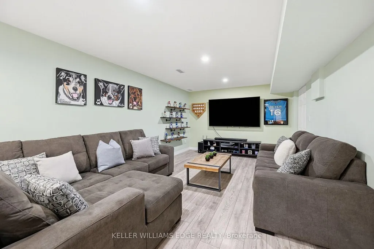
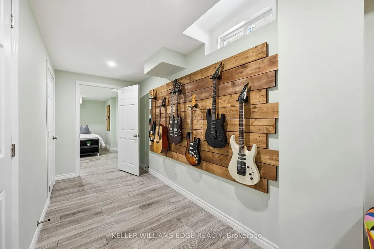
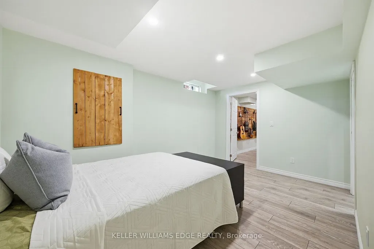
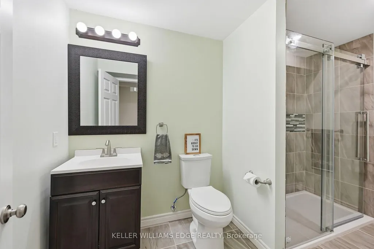
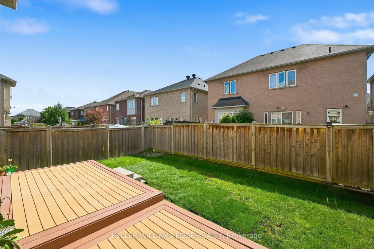
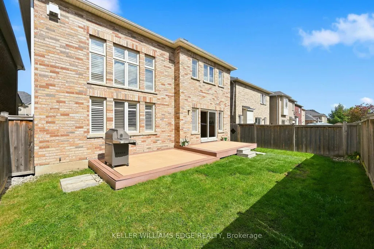
Welcome to luxury living in North Burlington's family-friendly neighbourhood of Alton Village! This stunning 2-storey detached home offers 4 bedrooms, 5 bathrooms, and an exceptional floor plan designed for both everyday family life and open-flow entertaining. As you step onto the freshly painted main floor, you are greeted by an impressive dining space that allows for large family gatherings. Brand-new flooring flows seamlessly into a breathtaking great room featuring soaring 18-foot ceilings and a dramatic fireplace feature. The heart of the home centers around a chef-inspired kitchen outfitted with sleek granite countertops, stainless steel appliances, a large island, and abundant storage. California shutters round out this space by proving plenty of natural sunlight to shine through. Moving upstairs, you have a convenient second-floor laundry room and four spacious bedrooms, including an impressive primary suite with a walk-in closet and private ensuite. A second bedroom features its own dedicated ensuite bath, and the third and fourth bedrooms have their own shared bathroom right outside their door. The fully finished basement expands your living space with a secondary entertainment area, a full bathroom, and a versatile bonus room ideal for multi-generational living, a guest room, home office, or gym. Outside, host gatherings on your low-maintenance, 2-tiered composite deck, and appreciate the practicality of an attached 2-car garage paired with a freshly sealed driveway with 2 additional parking spaces. Located within walking distance of 3 great schools, the Alton Community Centre, several public parks, a dog park, and an array of shopping and dining, this turn-key Alton Village gem offers everything you need. Come fall in love with your new home!
| Price History | |
|---|---|
| 9/21/2026 | Listed $1,469,000 |
General Features
| Sewer | Sewer |
|---|---|
| Cooling | Central Air |
| Roof | Shingles |
| Architectural Style | 2-Storey |
| Pool Features | None |
| Construction Materials | Brick |
| Heater Type | Forced Air |
| Parking Spaces | 2 |
| Property Subtype | Detached |
| Tax Year | 2026 |
| Lot Depth | 85.3 |
| PropertyFeatures | Fenced Yard,Library,Public Transit,School,Rec./Commun.Centre,Golf |
| County | Halton |
| New Construction | No |
| Property Type | Residential Freehold |
| Attached Garage | No |
| Facing Direction | South |
| Garage Y/N | Yes |
| Status | New |
| City | Burlington |
| Senior Community Y/N | No |
| Lot Size Units | Feet |
| Property Attached Y/N | No |
| Tax Annual Amount | 8436.98 |
| Standard Status | Active |
| Occupancy Type | Owner |
| Tax Assessed Value | 831000 |
| Legal Description | LOT 262,PLAN 20M1066 SUBJECT TO AN EASEMENT FOR ENTRY AS IN HR884849 CITY OF BURLINGTON |
Interior Features
| Interior Amenities | Auto Garage Door Remote,Sump Pump |
|---|---|
| Basement | Finished |
| Fireplace Features | Natural Gas |
| Heat Source | Gas |
| Basement (Y/N) | No |
| Air Conditioning Y/N | Yes |
| Heating Y/N | Yes |
| Fireplace Y/N | Yes |
| Total Bedrooms | 4 |
| Elevator? | No |
| Total Baths | 5 |
| Bedrooms | 4 |
| Living Area Range | 2500-3000 |
Exterior Features
| Total Parking | 4.0 |
|---|---|
| Garage Type | Attached |
| Foundation Details | Poured Concrete |
| Spa | No |
| Lot Size Source | MPAC |
| Waterfront Y/N | No |
| Covered Spaces | 2.0 |
Amenities
- Views
- New Construction
- Adult 55+
- Lease To Own
- No Strata Fees
- Furnished
- Primary On Main
- Air Conditioning
- Seller Finance
- Green
- Fixer Upper
- Horse
- Golf
- Fireplace
- Deck
- Garage
- Basement
- Pool
Property vs Single Family Average in L7M 0N4
Price
Taxes
Visits
 Toronto Real Estate Board (TRREB); All information deemed reliable but not guaranteed. All properties are subject to prior sale, change or withdrawal. Neither listing broker(s) or information provider(s) shall be responsible for any typographical errors, misinformation, misprints and shall be held totally harmless. Listing(s) information is provided for consumer's personal, non-commercial use and may not be used for any purpose other than to identify prospective properties consumers may be interested