
Just Listed







Address
83 Carsbrooke Road, Toronto, ON
Price
$ 1,199,900
Property Attributes
- MLS#W13804486
- TypeSingle Family
- Listing Status New
- CityToronto
- AreaEtobicoke West Mall
- NeighbourhoodEtobicoke West Mall
- Postal CodeM9C 3C7
- StyleBungalow
- Taxes$ 4961
- Price$ 1,199,900
- Bedrooms3
- Full Bathrooms2
- Half Bathrooms0
- Sqr Footage1100-1500
Data Source:
Toronto Real Estate Board (TRREB)
Property Description
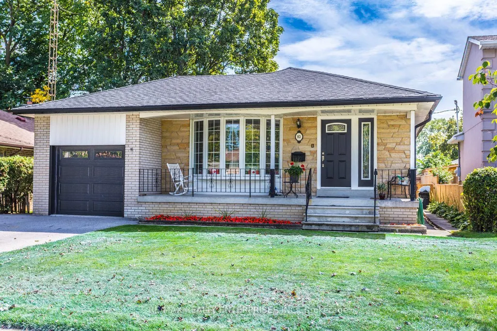
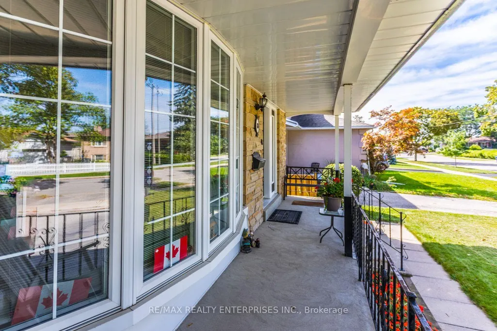
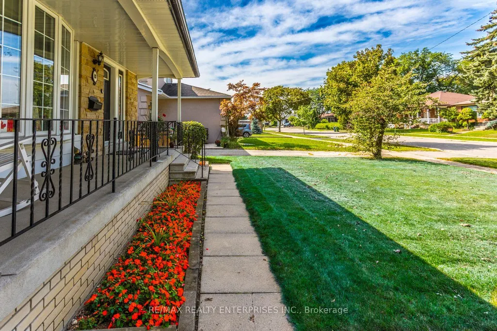
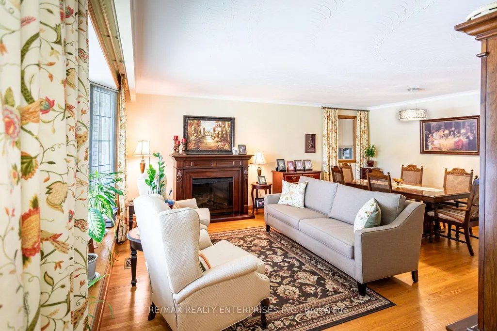
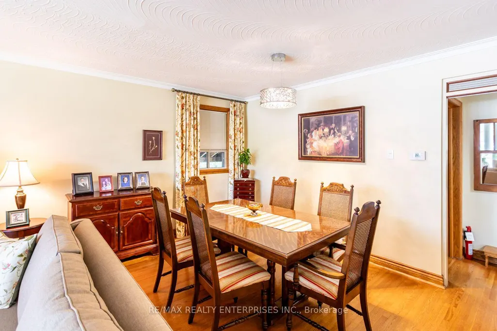
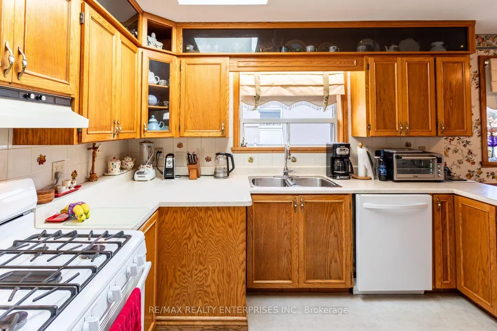
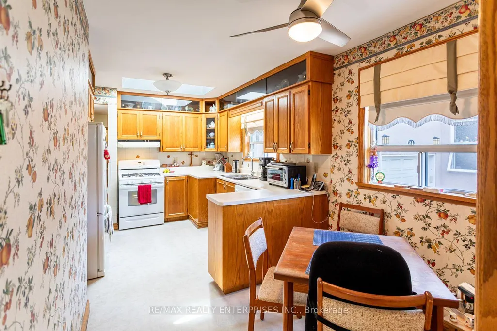
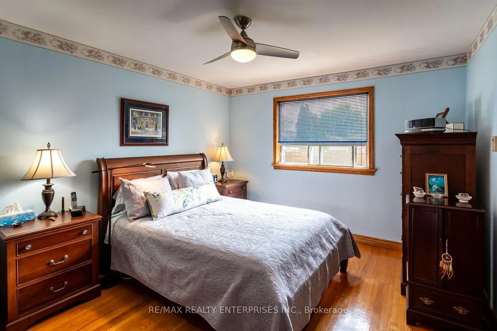
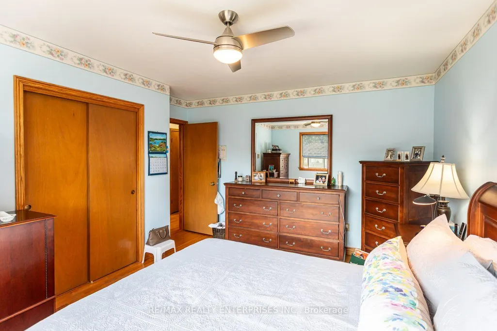
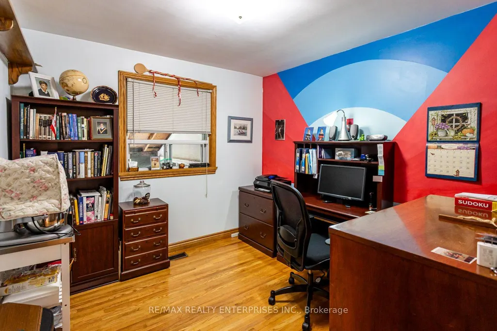
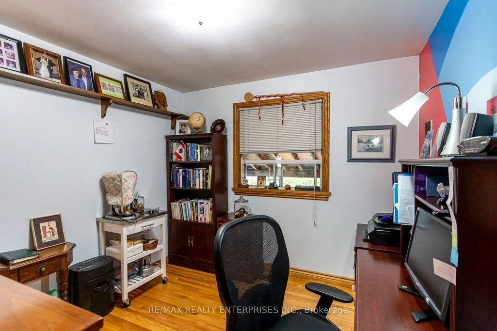
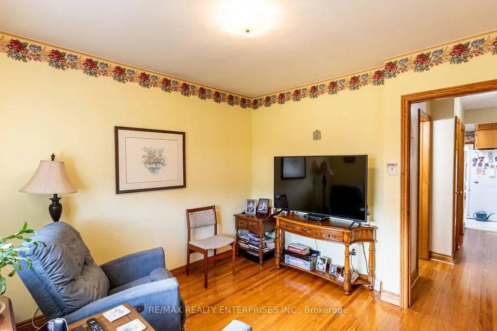
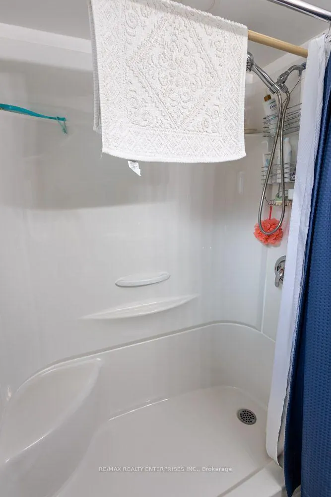
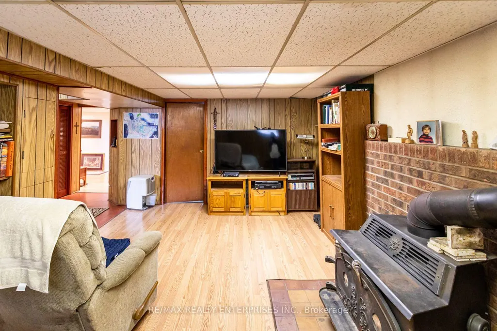
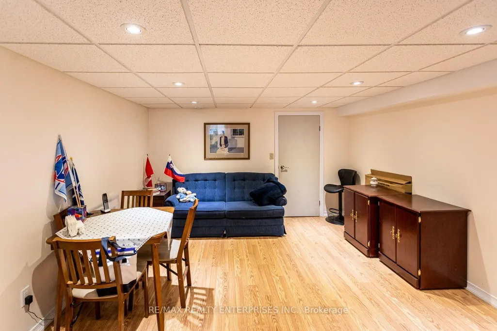
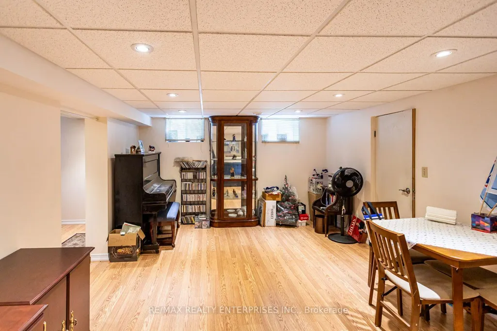
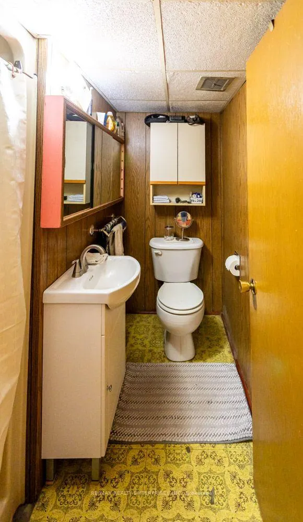
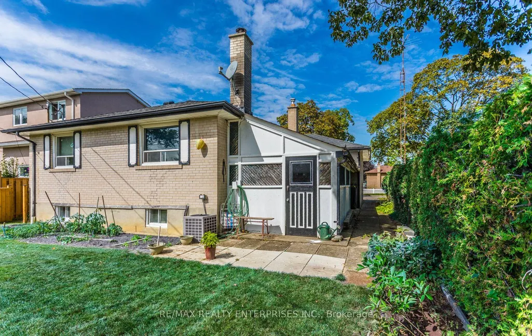
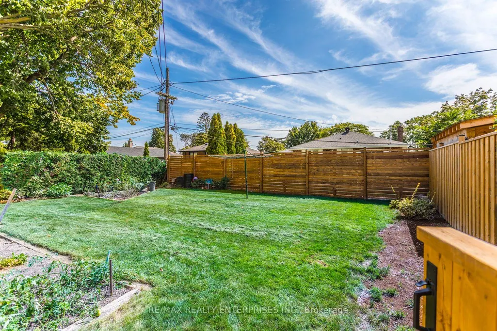
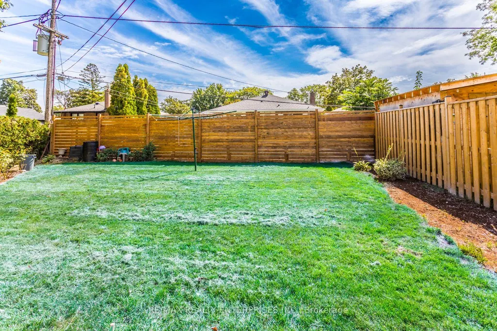
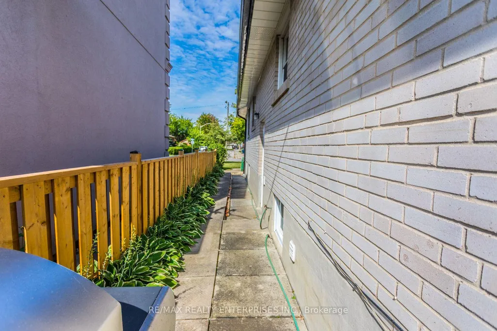
Opportunity knocks! Beautifully kept all brick bungalow! Hugely sought after neighborhood! Same owners since the 1970's! This solid bungalow features a gorgeous Bay Window with hand carved seating and trim! strip hardwood flooring, laminate flooring, Two linen closets, Ceiling fans, Huge Cantina the length of the home! Separate side entrance from Hosta lined walkway to lower level! Easy Peasy to make a great, lower level, living quarters! The lower level is huge! Beautifully kept, great size, private sun soaked, south facing backyard with privacy all around! Updated main bath with a seat in the shower! Crown mouldings! Giant lower level laundry room with front loader appliances, a basin, sink, and a large cabinet! Two Rec Rooms! One with a warm, cozy, wood burning stove! This area is close to every amenity that you may need! A hop and a skip from the 427, shopping, public transportation! Walk around the corner to Centennial Park! Come have a look for yourself!
| Price History | |
|---|---|
| 9/18/2026 | Listed $1,199,900 |
General Features
| Sewer | Sewer |
|---|---|
| Cooling | Central Air |
| Roof | Shingles |
| Architectural Style | Bungalow |
| Pool Features | None |
| Construction Materials | Brick |
| Heater Type | Forced Air |
| Parking Spaces | 2 |
| Property Subtype | Detached |
| Tax Year | 2026 |
| Lot Depth | 115.74 |
| County | Toronto |
| New Construction | No |
| Property Type | Residential Freehold |
| Attached Garage | No |
| Facing Direction | South |
| Garage Y/N | Yes |
| Status | New |
| City | Toronto W08 |
| Senior Community Y/N | No |
| Lot Size Units | Feet |
| Property Attached Y/N | No |
| Tax Annual Amount | 4961.9 |
| Virtual Tour | https://media.agentsmarketing.org/83carsbrooke/ |
| Standard Status | Active |
| Occupancy Type | Owner |
| Legal Description | PCL 7-1,SEC M953 Lt 7 |
Interior Features
| Interior Amenities | None |
|---|---|
| Basement | Finished |
| Fireplace Features | Wood Stove |
| Heat Source | Gas |
| Basement (Y/N) | No |
| Air Conditioning Y/N | Yes |
| Heating Y/N | Yes |
| Fireplace Y/N | Yes |
| Total Bedrooms | 3 |
| Elevator? | No |
| Total Baths | 2 |
| Bedrooms | 3 |
| Living Area Range | 1100-1500 |
Exterior Features
| Parking Features | Private |
|---|---|
| Total Parking | 3.0 |
| Garage Type | Built-In |
| Foundation Details | Concrete |
| Spa | No |
| Waterfront Y/N | No |
| Covered Spaces | 1.0 |
Amenities
- Views
- New Construction
- Adult 55+
- Lease To Own
- No Strata Fees
- Furnished
- Primary On Main
- Air Conditioning
- Seller Finance
- Green
- Fixer Upper
- Horse
- Golf
- Fireplace
- Deck
- Garage
- Basement
- Pool
Property vs Single Family Average in M9C 3C7
Price
 Toronto Real Estate Board (TRREB); All information deemed reliable but not guaranteed. All properties are subject to prior sale, change or withdrawal. Neither listing broker(s) or information provider(s) shall be responsible for any typographical errors, misinformation, misprints and shall be held totally harmless. Listing(s) information is provided for consumer's personal, non-commercial use and may not be used for any purpose other than to identify prospective properties consumers may be interested