
Address
20 Noontide Court, Brampton, ON
Price
$ 1,249,000
Property Attributes
- MLS#W13765264
- TypeSingle Family
- Listing Status New
- CityBrampton
- AreaWestgate
- NeighbourhoodWestgate
- Postal CodeL6S 4H5
- Style2-Storey
- Taxes$ 7181
- Price$ 1,249,000
- Bedrooms4
- Full Bathrooms4
- Half Bathrooms0
- Sqr Footage2500-3000
Data Source:
Toronto Real Estate Board (TRREB)
Property Description
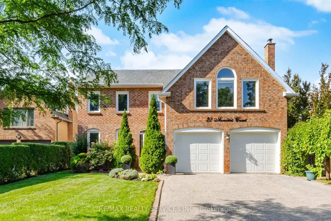
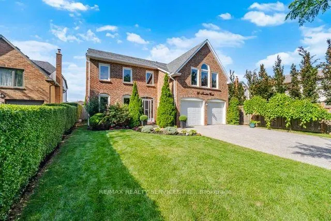
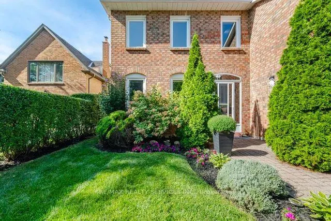
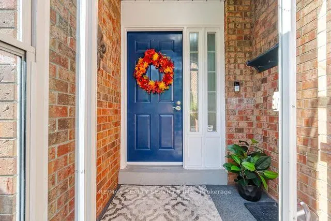
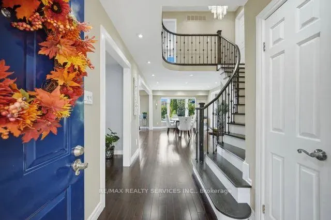
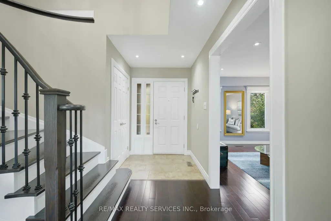
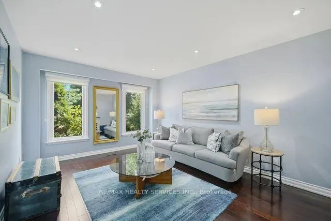
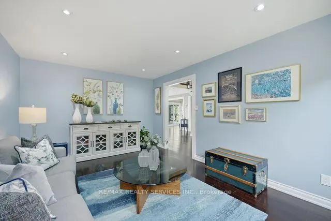
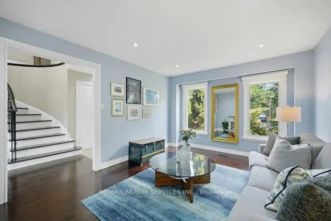
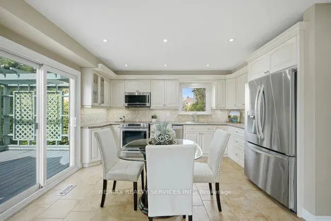
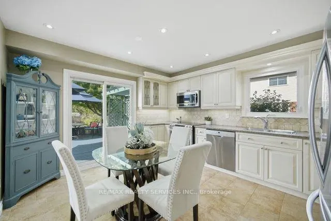
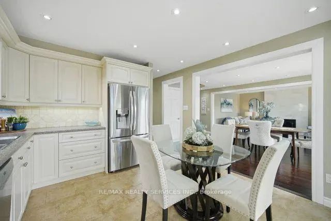
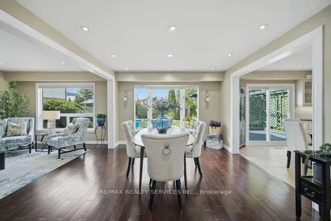
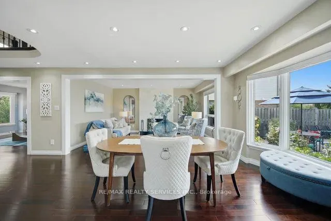
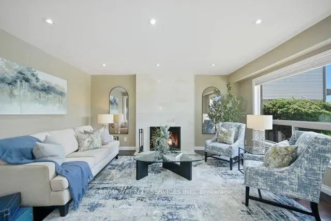
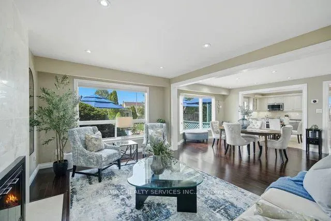
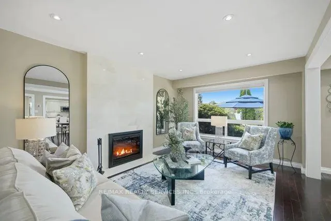
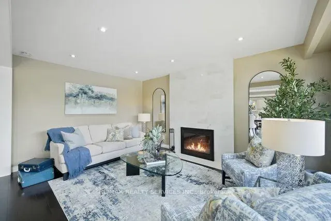
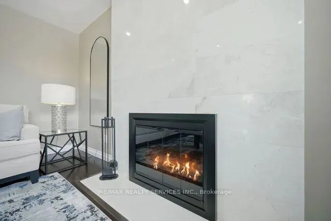
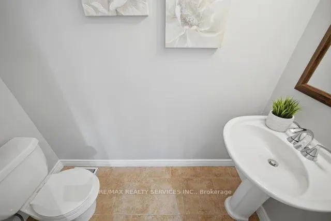
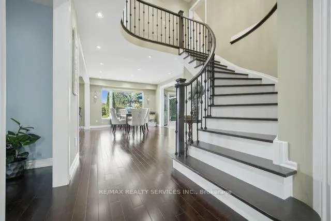
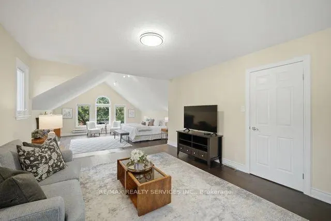
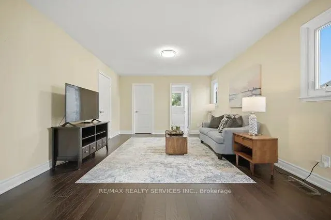
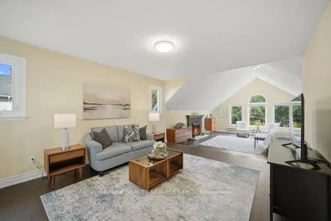
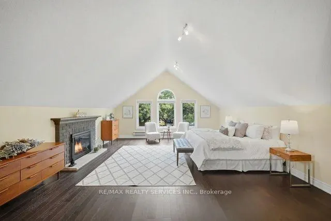
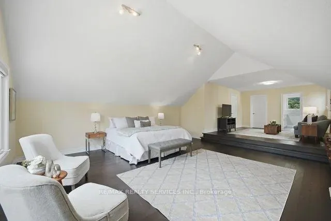
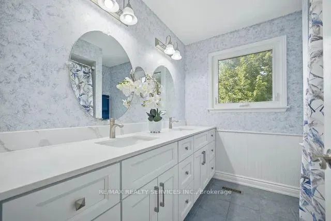
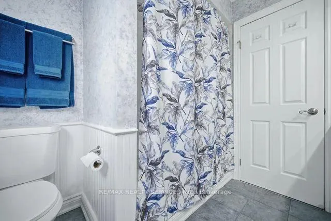
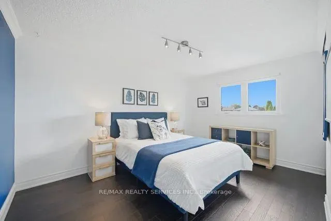
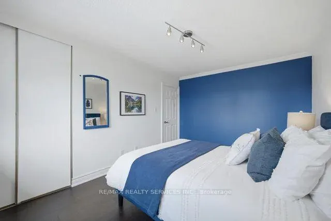
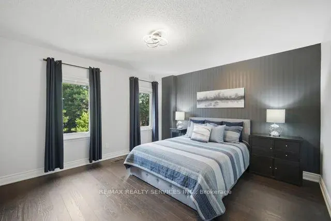
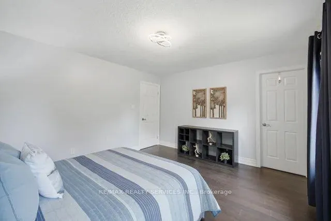
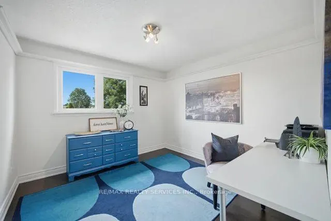
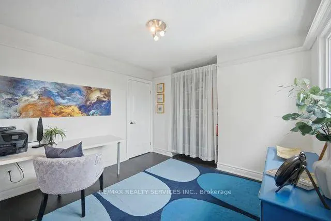
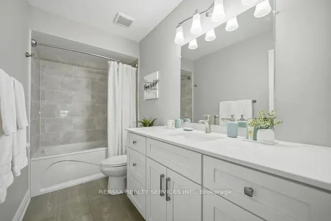
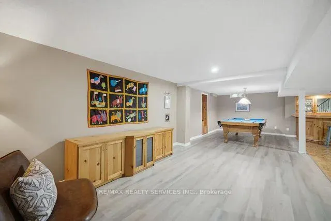
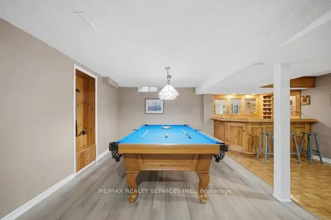
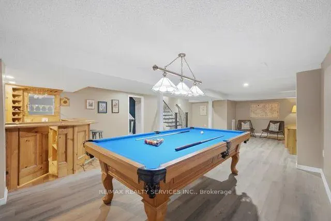
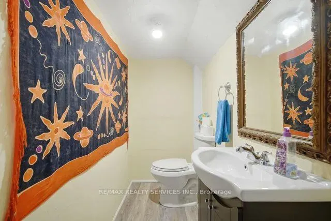
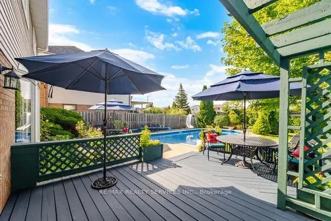
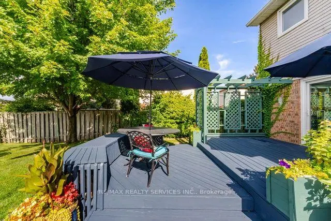
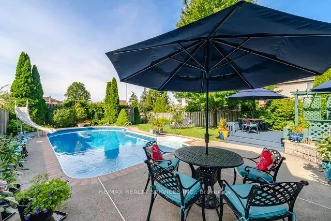
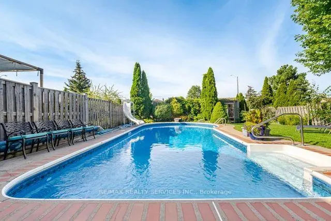
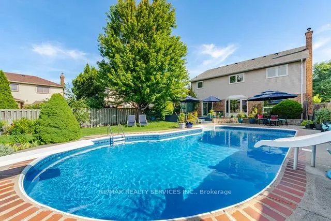
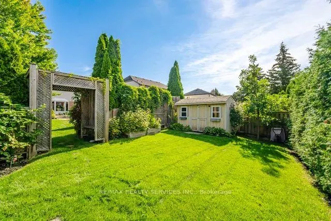
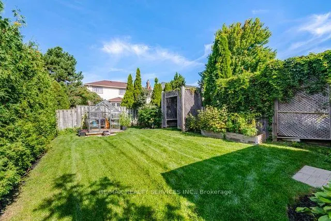
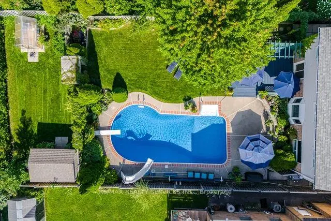
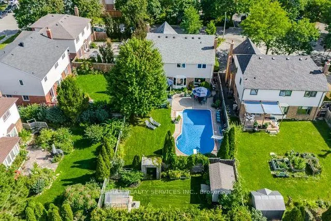
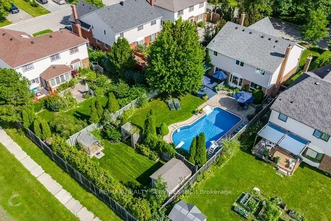
Absolutely stunning 4 bedroom, 4 bathroom detached home with finished basement in the highly sought after Westgate community. Located on a huge lot on a quiet court. Close to parks, schools, restaurants and shopping. Easy access to Hwy 410 for commuters. Step inside to a bright foyer that opens onto gleaming hardwood floors and oak staircase. Large windows means natural light flows through the main floor. Updated kitchen with stainless steel appliances, breakfast area and sliding doors to the deck/patio and backyard oasis. Open concept dining and family room with marble faced fireplace make this the perfect area for entertaining. Upstairs you can unwind in the massive primary suite with vaulted ceiling, cozy fireplace and ample space for a reading nook or sitting area. A walk-in closet and 5 pc ensuite complete this luxurious space. You'll find 3 more spacious bedrooms and an updated washroom on the 2nd floor. The finished basement has a large recreation room with custom bar, pool table, 2 pc bathroom and cedar closet. ****Step out into your own private vacation. The massive backyard oasis is a rare find, boasting a pristine swimming pool surrounded by lush landscaping and expansive patio/deck space. Perfect for summer BBQs with friends and family. This home has been meticulously maintained. Just move in and enjoy!!!
| Price History | |
|---|---|
| 9/10/2026 | Listed $1,249,000 |
General Features
| Sewer | Sewer |
|---|---|
| Cooling | Central Air |
| Roof | Asphalt Shingle |
| Architectural Style | 2-Storey |
| Pool Features | Inground |
| Construction Materials | Brick |
| Heater Type | Forced Air |
| Parking Spaces | 4 |
| Property Subtype | Detached |
| Tax Year | 2026 |
| Lot Depth | 165.08 |
| PropertyFeatures | Fenced Yard,Park,Public Transit,School,Rec./Commun.Centre,Cul de Sac/Dead End |
| County | Peel |
| New Construction | No |
| Property Type | Residential Freehold |
| Attached Garage | No |
| Facing Direction | West |
| Garage Y/N | Yes |
| Other Structures | Garden Shed,Greenhouse |
| Status | New |
| City | Brampton |
| Senior Community Y/N | No |
| Lot Size Units | Feet |
| Property Attached Y/N | No |
| Tax Annual Amount | 7181.87 |
| Virtual Tour | https://unbranded.mediatours.ca/property/20-noontide-court-brampton/ |
| Standard Status | Active |
| Occupancy Type | Owner |
| Legal Description | PLAN M451 LOT 30 |
Interior Features
| Interior Amenities | Auto Garage Door Remote |
|---|---|
| Basement | Full,Finished |
| Fireplace Features | Wood |
| Heat Source | Gas |
| Basement (Y/N) | No |
| Air Conditioning Y/N | Yes |
| Heating Y/N | Yes |
| Fireplace Y/N | Yes |
| Total Bedrooms | 4 |
| Elevator? | No |
| Total Baths | 4 |
| Bedrooms | 4 |
| Living Area Range | 2500-3000 |
Exterior Features
| Parking Features | Private |
|---|---|
| Total Parking | 6.0 |
| Garage Type | Attached |
| Foundation Details | Concrete |
| Spa | No |
| Lot Size Source | MPAC |
| Waterfront Y/N | No |
| Covered Spaces | 2.0 |
Amenities
- Views
- New Construction
- Adult 55+
- Lease To Own
- No Strata Fees
- Furnished
- Primary On Main
- Air Conditioning
- Seller Finance
- Green
- Fixer Upper
- Horse
- Golf
- Fireplace
- Deck
- Garage
- Basement
- Pool
Property vs Single Family Average in L6S 4H5
Price
Visits
 Toronto Real Estate Board (TRREB); All information deemed reliable but not guaranteed. All properties are subject to prior sale, change or withdrawal. Neither listing broker(s) or information provider(s) shall be responsible for any typographical errors, misinformation, misprints and shall be held totally harmless. Listing(s) information is provided for consumer's personal, non-commercial use and may not be used for any purpose other than to identify prospective properties consumers may be interested