
Address
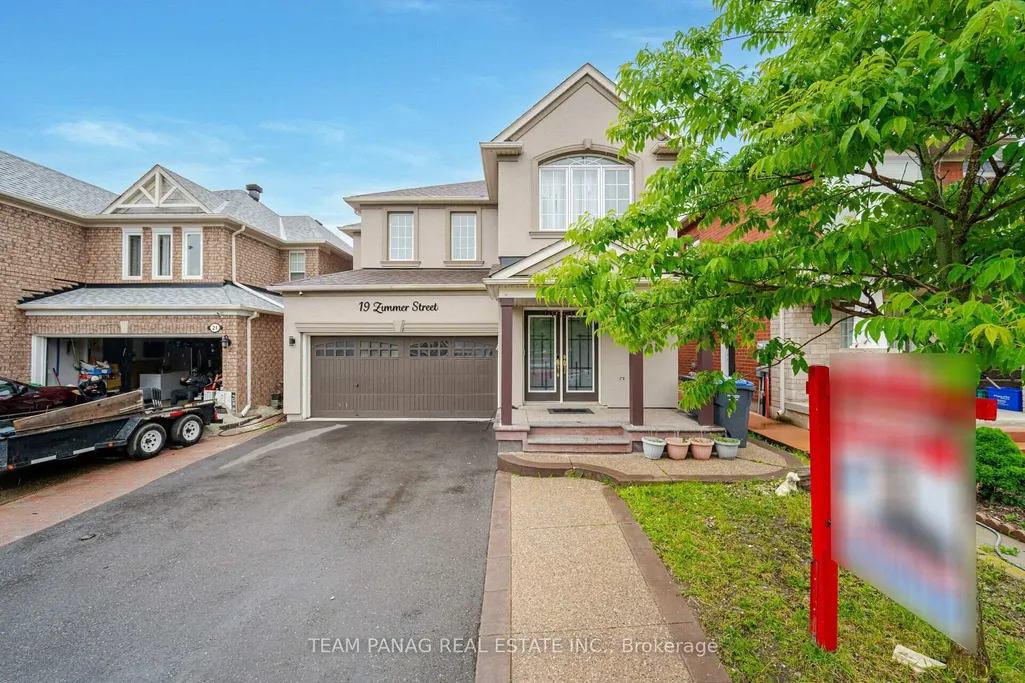
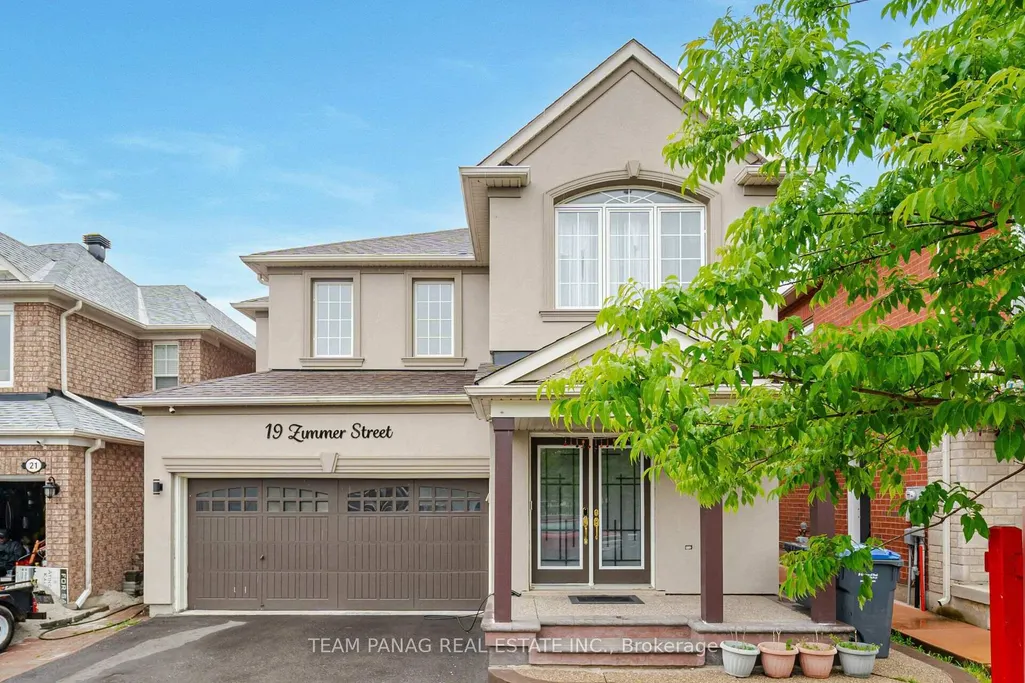
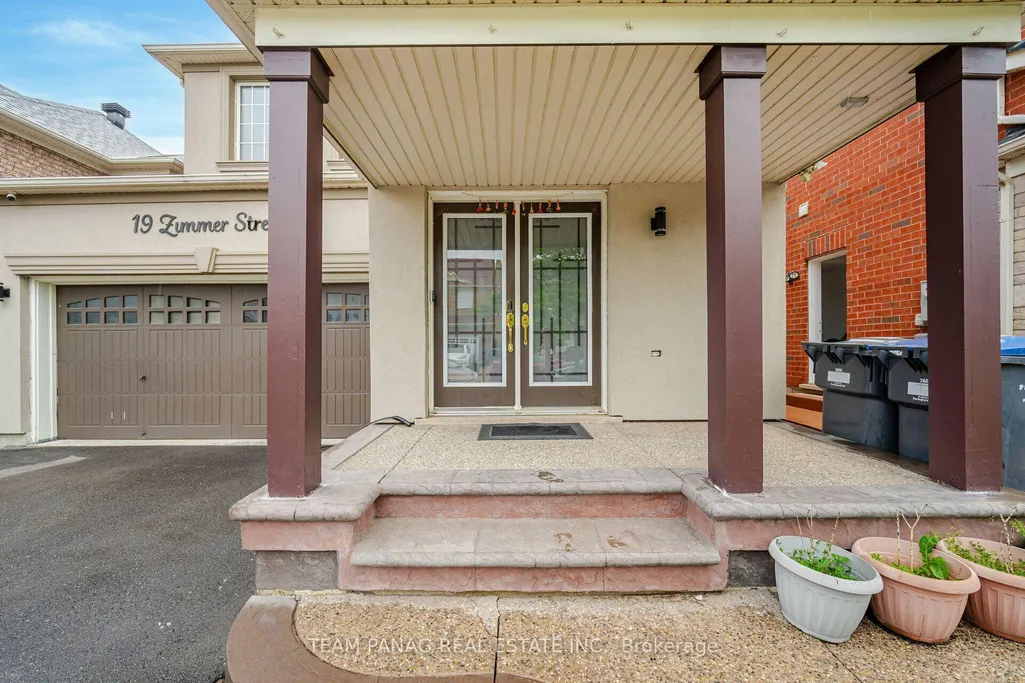
19 Zimmer Street, Brampton, ON
Price
$ 1,149,000
Property Attributes
- MLS#W13698482
- TypeSingle Family
- Listing Status Price Change
- CityBrampton
- AreaGore Industrial North
- NeighbourhoodGore Industrial North
- Postal CodeL6S 6L3
- Style2-Storey
- Taxes$ 7636
- Price$ 1,149,000
- Bedrooms5
- Full Bathrooms5
- Half Bathrooms0
- Sqr Footage2000-2500
Data Source:
Toronto Real Estate Board (TRREB)
Property Description
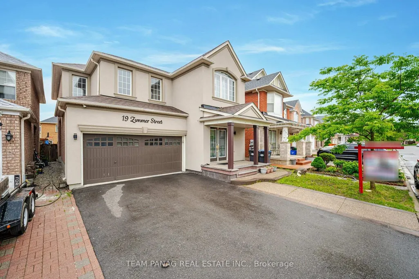
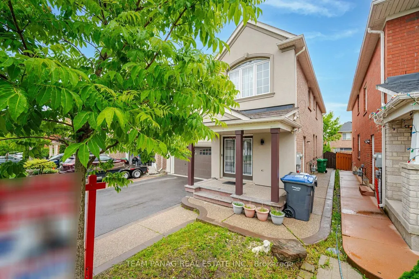
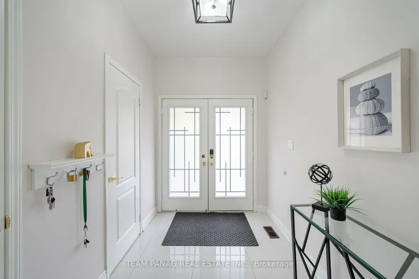

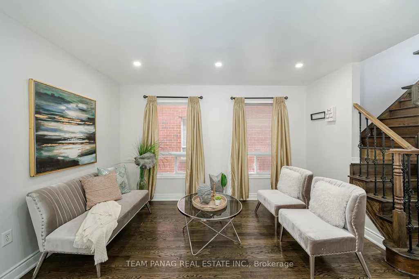
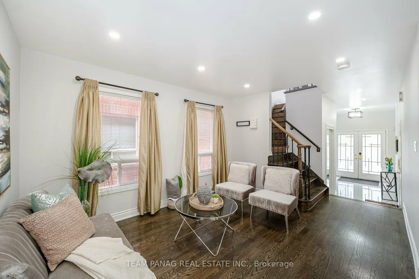
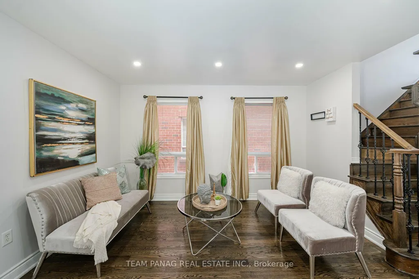
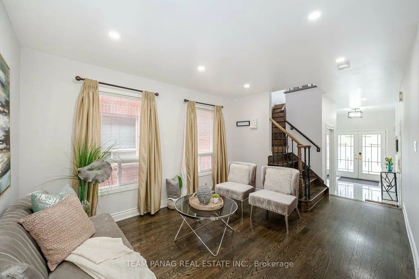
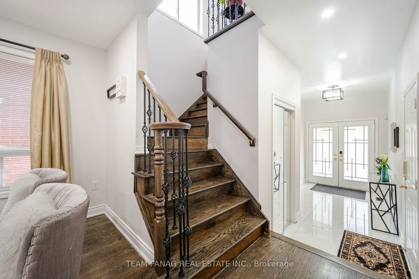
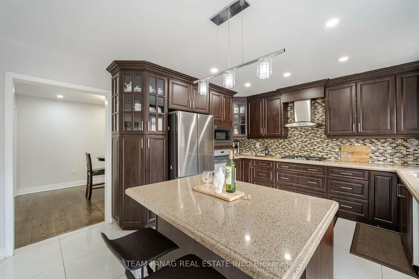
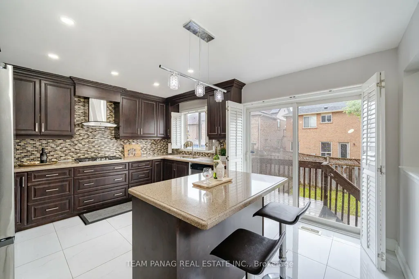
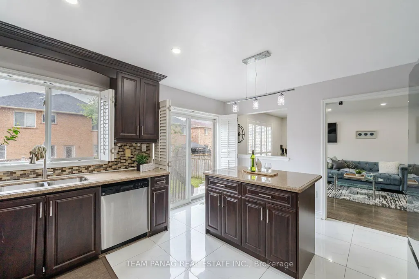
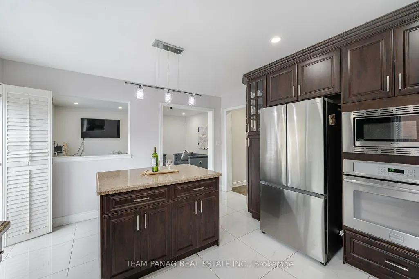
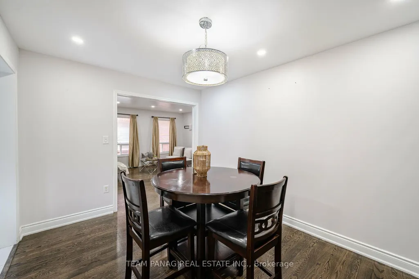
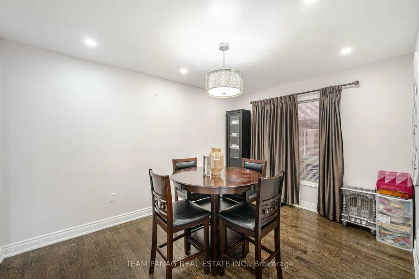
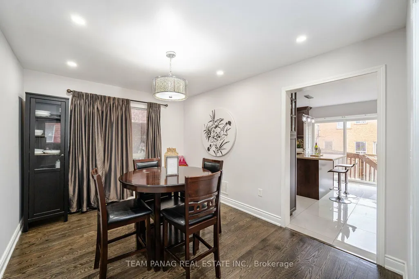
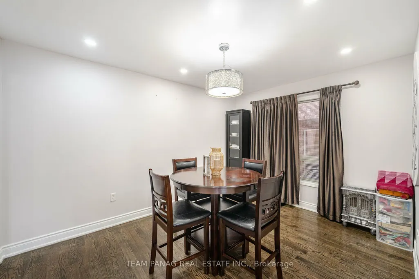
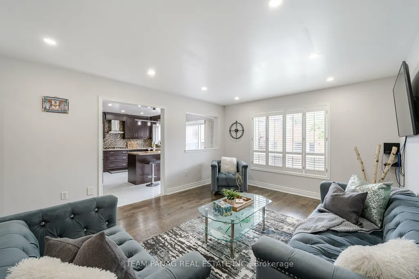
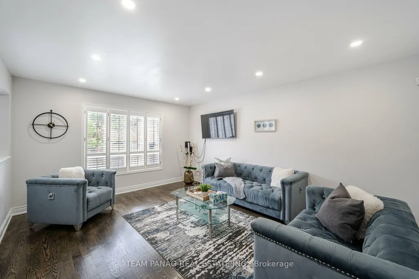
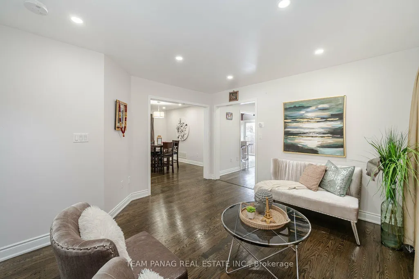
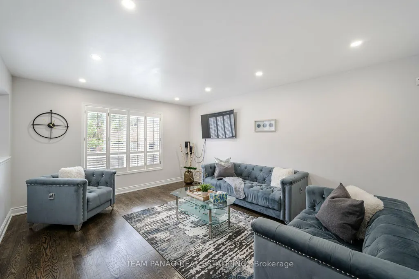
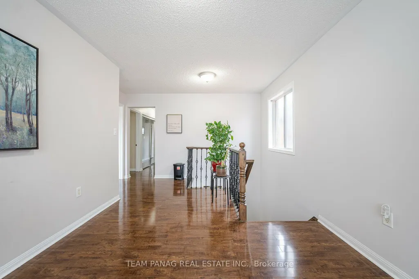
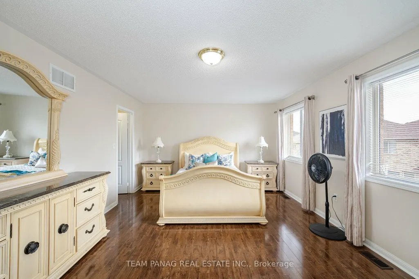
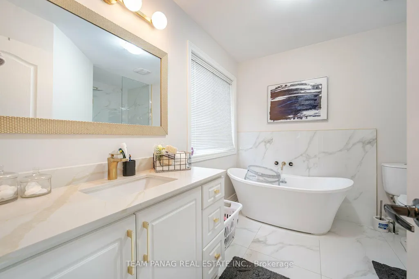
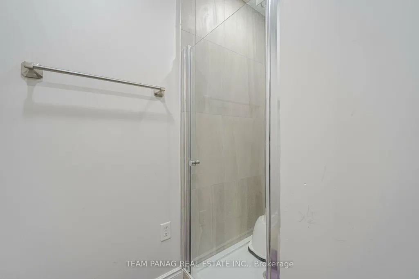
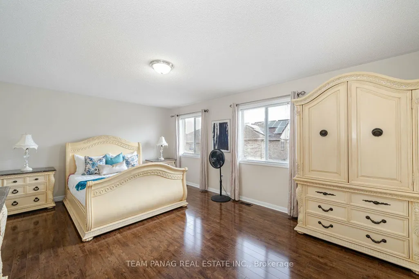
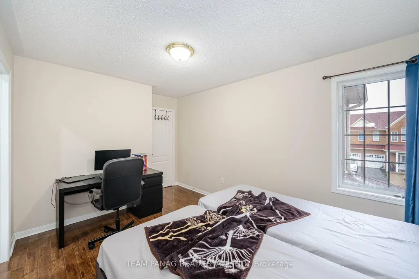
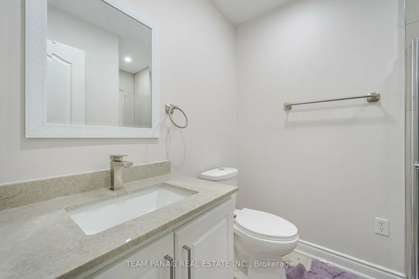
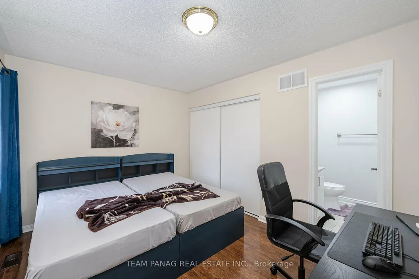

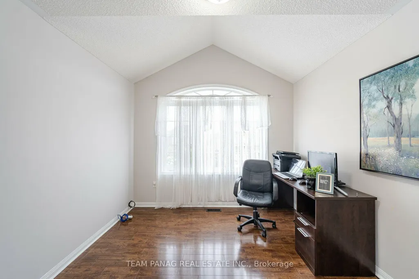
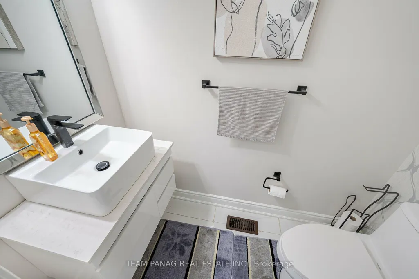
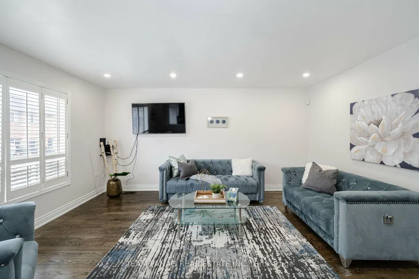
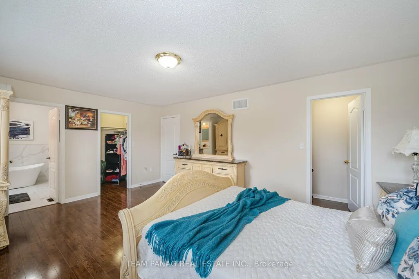
Absolutely stunning, fully renovated detached home located in the highly sought-after Castlemore community. This luxurious residence offers exceptional space and modern elegance, featuring 4 spacious bedrooms, a large loft ideal for a home office, and 3 full bathrooms on the upper level.The main floor boasts separate living, family, and dining areas, along with a beautiful eat-in kitchen showcasing premium built-in appliances, a large centre island, smooth ceilings, pot lights, porcelain tiles, and rich stained hardwood flooring with a matching oak staircase.Additional highlights include a grand double-door entrance, EV charger, stylish stucco exterior, extended driveway with exposed concrete finish, and a professionally finished 1-bedroom basement apartment with a separate entrance built by the builder - perfect for rental income or extended family
| Price History | |
|---|---|
| 8/21/2026 | Listed $999,000 |
General Features
| Sewer | Sewer |
|---|---|
| Cooling | Central Air |
| Roof | Asphalt Shingle |
| Architectural Style | 2-Storey |
| Pool Features | None |
| Construction Materials | Stucco (Plaster),Brick |
| Heater Type | Forced Air |
| Parking Spaces | 4 |
| Property Subtype | Detached |
| Tax Year | 2025 |
| Lot Depth | 90.01 |
| County | Peel |
| New Construction | No |
| Property Type | Residential Freehold |
| Attached Garage | No |
| Facing Direction | South |
| Garage Y/N | Yes |
| Status | Price Change |
| City | Brampton |
| Senior Community Y/N | No |
| Lot Size Units | Feet |
| Property Attached Y/N | No |
| Tax Annual Amount | 7636.0 |
| Standard Status | Active |
| Occupancy Type | Owner+Tenant |
| Legal Description | LOT 143,PLAN 43M1671. S/T ROFW IN FAVOUR OF LT 142,PL 43M1671 OVER PT LT 143,PL 43M1671 DES AS PT 69,43R29883 AS IN PR836622. T/W ROFW OVER PT LT 142,PL 43M1671 DES AS PT 68,43R29883 AS IN PR836622. |
Interior Features
| Interior Amenities | Carpet Free,Auto Garage Door Remote |
|---|---|
| Basement | Apartment,Separate Entrance |
| Heat Source | Gas |
| Basement (Y/N) | No |
| Air Conditioning Y/N | Yes |
| Heating Y/N | Yes |
| Fireplace Y/N | No |
| Total Bedrooms | 5 |
| Elevator? | No |
| Total Baths | 5 |
| Bedrooms | 4+1 |
| Living Area Range | 2000-2500 |
Exterior Features
| Parking Features | Private |
|---|---|
| Total Parking | 6.0 |
| Garage Type | Attached |
| Foundation Details | Concrete |
| Spa | No |
| Waterfront Y/N | No |
| Covered Spaces | 2.0 |
Amenities
- Views
- New Construction
- Adult 55+
- Lease To Own
- No Strata Fees
- Furnished
- Primary On Main
- Air Conditioning
- Seller Finance
- Green
- Fixer Upper
- Horse
- Golf
- Fireplace
- Deck
- Garage
- Basement
- Pool
Property vs Single Family Average in L6S 6L3
Price
Taxes
Visits
 Toronto Real Estate Board (TRREB); All information deemed reliable but not guaranteed. All properties are subject to prior sale, change or withdrawal. Neither listing broker(s) or information provider(s) shall be responsible for any typographical errors, misinformation, misprints and shall be held totally harmless. Listing(s) information is provided for consumer's personal, non-commercial use and may not be used for any purpose other than to identify prospective properties consumers may be interested