
Address
1216 Tyandaga Park Drive, Burlington, ON
Price
$ 1,599,900
Property Attributes
- MLS#W13665560
- TypeSingle Family
- Listing Status New
- CityBurlington
- AreaTyandaga
- NeighbourhoodTyandaga
- Postal CodeL7P 1M8
- Style2-Storey
- Taxes$ 6140
- Price$ 1,599,900
- Bedrooms3
- Full Bathrooms4
- Half Bathrooms0
- Sqr Footage2000-2500
Data Source:
Toronto Real Estate Board (TRREB)
Property Description
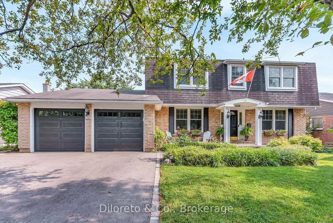
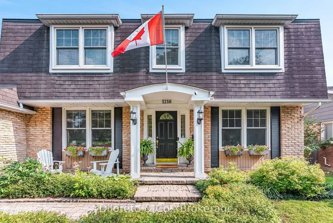
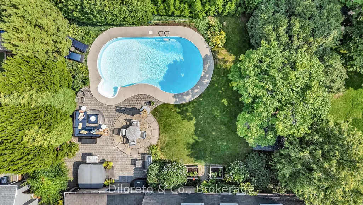
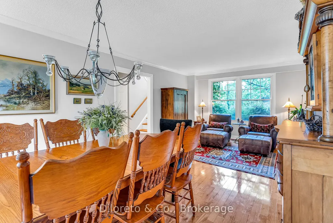
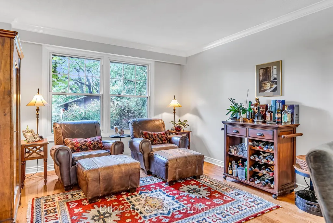

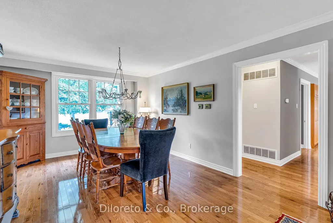
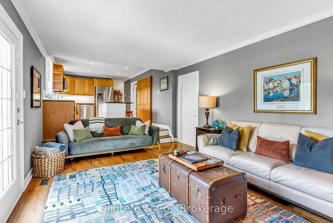
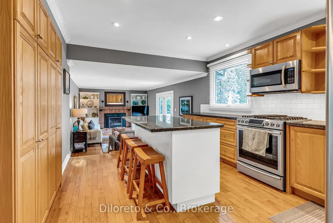
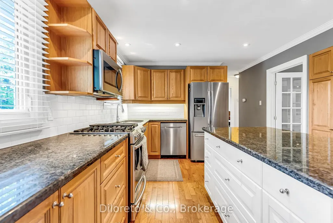
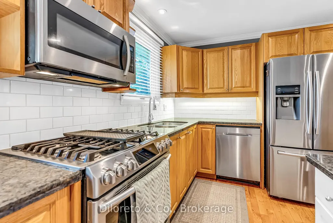
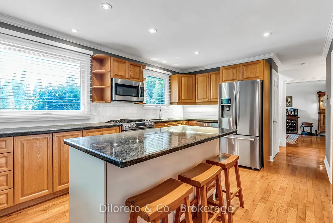
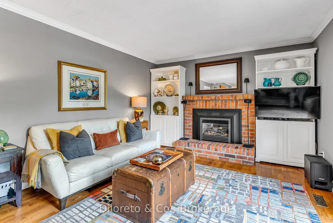
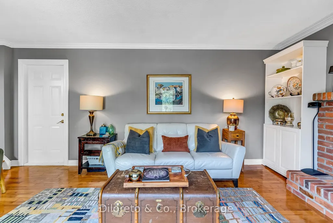
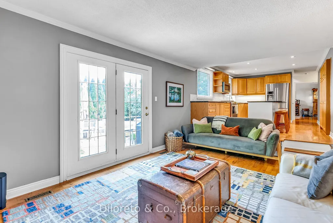
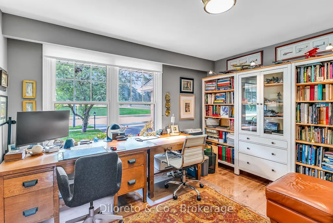
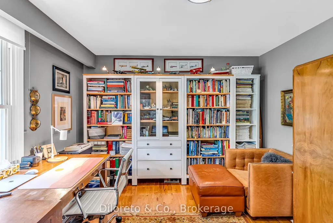
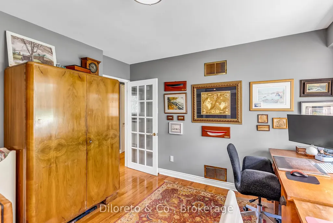
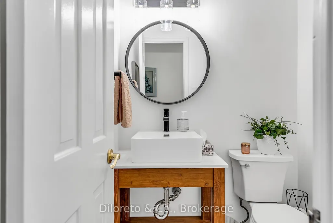
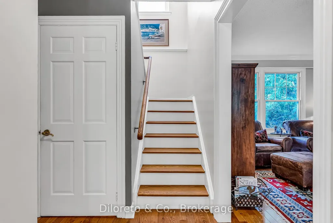
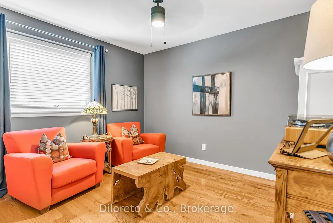
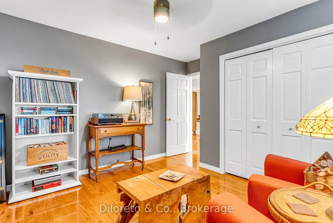
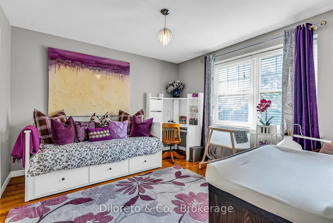
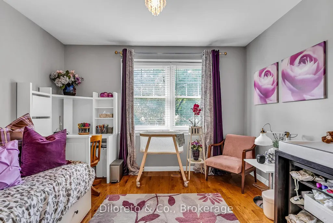
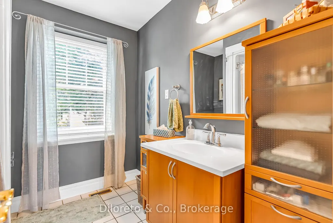
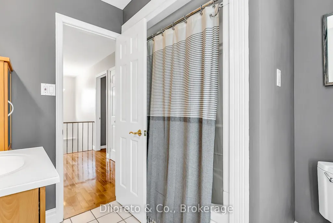
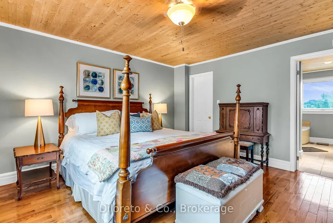
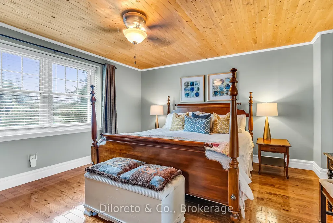
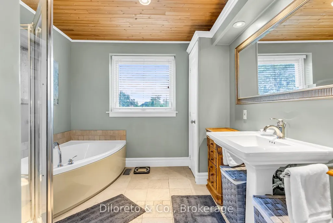

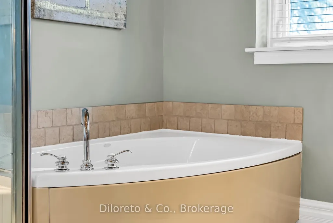
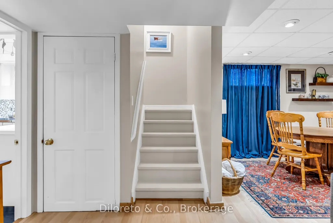
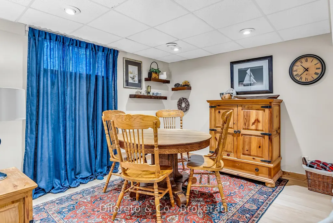
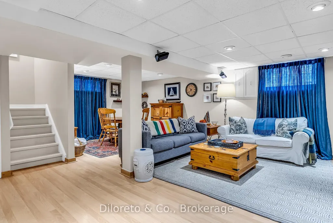
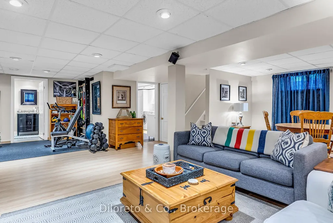
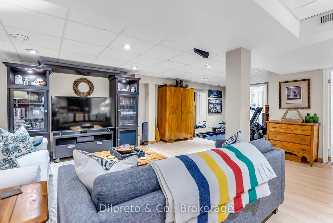
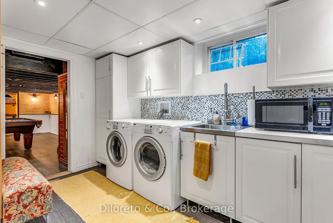
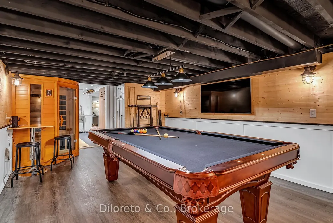
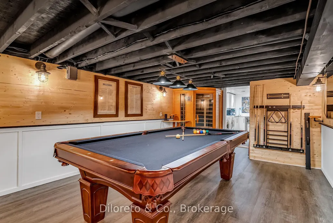
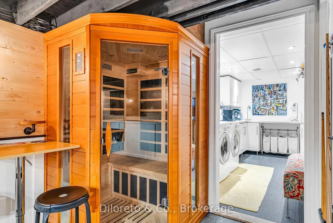
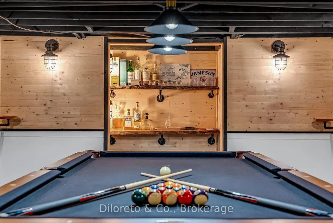
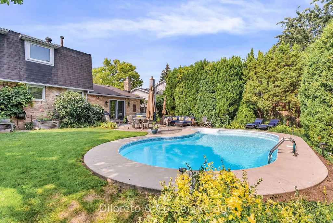
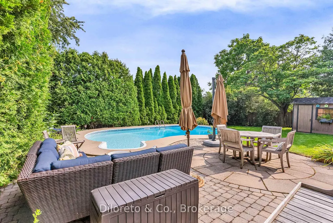
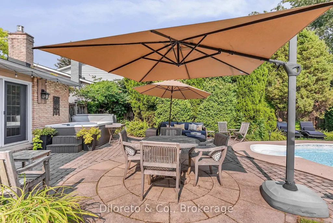
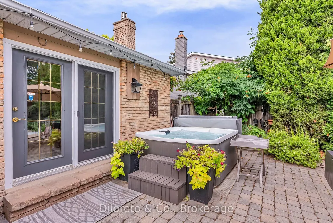
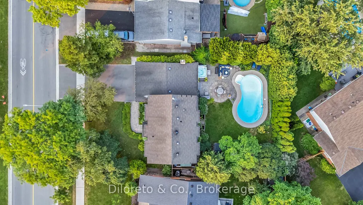
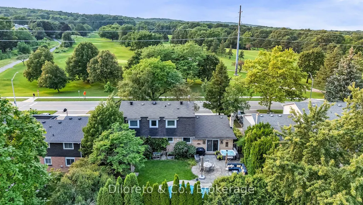
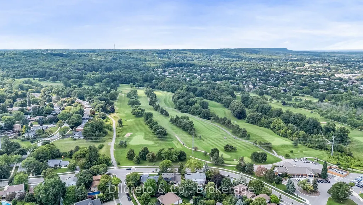
Welcome to 1216 Tyandaga Park Drive, an elegant colonial-inspired residence nestled in Burlington's coveted Tyandaga neighbourhood. Lovingly maintained by the same owners for nearly 30 years, this beautifully appointed home blends timeless charm with thoughtful updates and a warm, inviting layout designed for both everyday living and entertaining. The main floor features a welcoming foyer with a convenient 2pc powder room, a versatile front room currently used as a dining and sitting area, plus a separate office with large windows that was previously used as a dining room. The spacious kitchen boasts stainless steel appliances, abundant cabinetry, stylish backsplash and an oversized island, all overlooking the backyard. The sunken living room offers a sophisticated yet cozy retreat, anchored by a gas fireplace that operates independently of electricity. Upstairs, you'll find three well-appointed bedrooms, including a primary bedroom with a walk-in closet, and 4pc ensuite bathroom with separate soaker tub. A main 4pc bathroom serves the rest of the bedrooms. The finished basement extends the living space with an expansive recreation room, 3pc bathroom with heated floors, separate laundry room with sink and built-in cabinets plus a spectacular dedicated billiards room completed in 2022, featuring a sauna and custom built-ins, perfect for entertaining family & friends. Step outside to your private resort-inspired backyard, complete with a 9-foot-deep saltwater pool, hot tub and multiple storage sheds. Additional highlights include a double car garage, owned hot water tank, furnace and A/C (2010), garage door (2022), repaved driveway (2025) & freshly painted throughout. Enjoy a picturesque setting surrounded by mature trees and green space, directly across from Tyandaga Golf Course and minutes from scenic trails through Kerncliff Park and City View Park. A rare opportunity to enjoy refined living, exceptional outdoor amenities and the best of Tyandaga at your doorstep.
| Price History | |
|---|---|
| 8/12/2026 | Listed $1,599,900 |
General Features
| Sewer | Sewer |
|---|---|
| Cooling | Central Air |
| Roof | Asphalt Shingle |
| Architectural Style | 2-Storey |
| Pool Features | Inground |
| Construction Materials | Brick |
| View | Golf Course |
| Heater Type | Forced Air |
| Parking Spaces | 2 |
| Property Subtype | Detached |
| Tax Year | 2025 |
| Lot Depth | 120.0 |
| PropertyFeatures | Golf,Fenced Yard,Park,Public Transit,Wooded/Treed |
| County | Halton |
| New Construction | No |
| Property Type | Residential Freehold |
| Attached Garage | No |
| Facing Direction | North |
| Garage Y/N | Yes |
| Status | New |
| City | Burlington |
| Senior Community Y/N | No |
| Lot Size Units | Feet |
| Property Attached Y/N | No |
| Tax Annual Amount | 6140.0 |
| Virtual Tour | https://unbranded.youriguide.com/1216_tyandaga_park_dr_burlington_on/ |
| Standard Status | Active |
| Occupancy Type | Owner |
| Tax Assessed Value | 632000 |
| Legal Description | LT 24,PL 1538 ; S/T 380786 BURLINGTON |
Interior Features
| Interior Amenities | Sauna |
|---|---|
| Basement | Full,Finished |
| Fireplace Features | Natural Gas |
| Heat Source | Gas |
| Basement (Y/N) | No |
| Air Conditioning Y/N | Yes |
| Heating Y/N | Yes |
| Fireplace Y/N | Yes |
| Total Bedrooms | 3 |
| Elevator? | No |
| Total Baths | 4 |
| Bedrooms | 3 |
| Living Area Range | 2000-2500 |
Exterior Features
| Exterior Amenities | Patio |
|---|---|
| Parking Features | Private Double |
| Total Parking | 4.0 |
| Garage Type | Attached |
| Foundation Details | Poured Concrete |
| Spa | No |
| Waterfront Y/N | No |
| Covered Spaces | 2.0 |
Amenities
- Views
- New Construction
- Adult 55+
- Lease To Own
- No Strata Fees
- Furnished
- Primary On Main
- Air Conditioning
- Seller Finance
- Green
- Fixer Upper
- Horse
- Golf
- Fireplace
- Deck
- Garage
- Basement
- Pool
Property vs Single Family Average in L7P 1M8
Price
Taxes
Visits
 Toronto Real Estate Board (TRREB); All information deemed reliable but not guaranteed. All properties are subject to prior sale, change or withdrawal. Neither listing broker(s) or information provider(s) shall be responsible for any typographical errors, misinformation, misprints and shall be held totally harmless. Listing(s) information is provided for consumer's personal, non-commercial use and may not be used for any purpose other than to identify prospective properties consumers may be interested